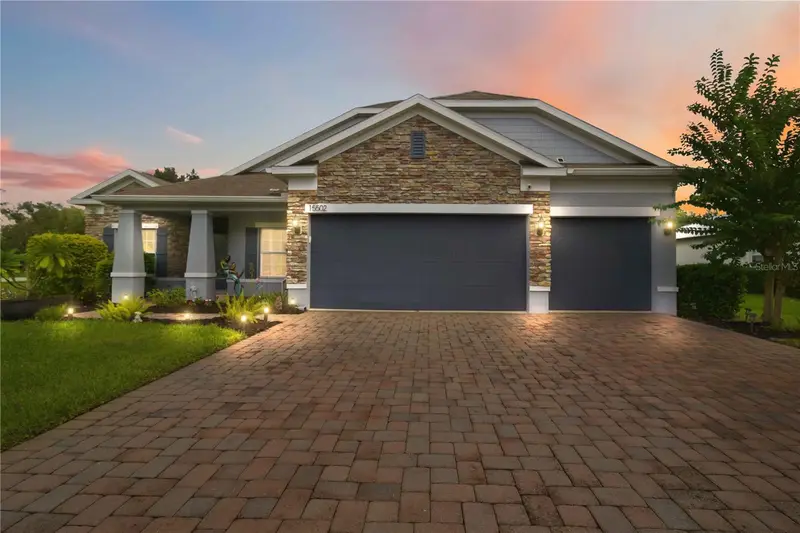
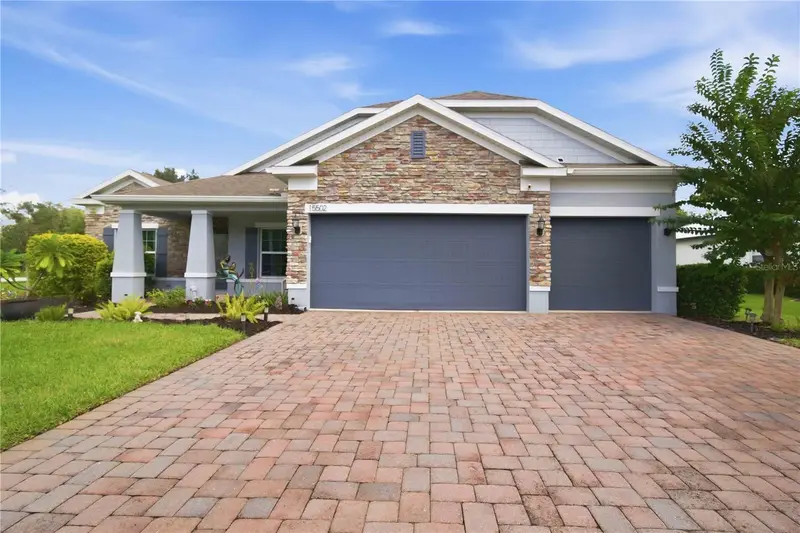


$779,000
15502 31st StreetParrish, FL 34219
Listing updated: October 30, 2026 at 6:05 PM ET
Listing courtesy of Innovate Real Estate · Dana Pangelinan · MLS #A4707506 · Active · 941-202-1723Property type
Year built
Lot size
Price / sq ft
HOA dues
Days on market
Garage spaces
Flood zone
About this home
Discover the space, updates, and Florida lifestyle you’ve been looking for in this beautifully maintained 4-bedroom, 3-bath home in Twin Rivers, Parrish! Situated on a fenced corner lot, this home combines flexible living spaces with standout outdoor features, including a heated pool added in 2024 and an expansive lanai designed for entertaining, relaxing, and enjoying Florida living year-round. Inside, the versatile floor plan offers room to spread out, work from home, and comfortably accommodate guests or extended family. A private office provides a dedicated workspace, while a separate bedroom with its own bathroom offers added privacy and flexibility. The spacious primary suite features a large walk-in closet, and the updated primary bathroom, completed in 2024, adds a refreshed touch. Numerous improvements provide added value and peace of mind, including a new HVAC system in 2023, fresh interior paint in the main living areas, new bedroom tile flooring, and exterior paint in 2024. The kitchen and laundry areas feature newer appliances, including a 2025 refrigerator/freezer and washer and dryer. The oversized 3-car garage offers exceptional storage and functionality, with cabinetry, overhead storage racks, pull-down attic stairs, and plywood attic flooring. Additional highlights include a generator transfer switch and an expanded driveway completed in 2025, providing extra parking for family and guests. Outside, the fenced yard offers room for pets and outdoor enjoyment, while the pool and spacious lanai create an inviting setting for weekend gatherings or quiet evenings at home. Conveniently located near shopping, dining, Ellenton Premium Outlets, and Gulf Coast destinations, with access to Sarasota-Bradenton International Airport and Tampa International Airport, this Twin Rivers home offers the space, versatility, and outdoor lifestyle that make Florida living so appealing. Come see the possibilities!
Estimated monthly payment
Estimate only. Taxes use the listing's reported amount where available; insurance is a Florida-average estimate. Your actual payment will vary — run a full calculation or talk to a lender.
Price & listing history30 days on market
- Status: ActiveSep 30, 2026
- Listed$805,000Sep 30, 2026
- Price reduced$779,000
Facts & features
- Property type
- Residential
- Sub type
- Single Family Residence
- Status
- Active
- Days on market
- 30
- Subdivision
- Twin Rivers Ii
- County
- Manatee
- Year built
- 2017
- Living area
- 2,438 sq ft
- Price/sq ft
- $320
- Building area
- 3,359 sq ft (Public Records)
- Lot size
- 25,092 sq ft
- Lot category
- 1/2 to less than 1
- Flood zone
- AE
- Garage
- 3 spaces
- Pool
- Private pool
- Annual taxes
- $6,345 (2025)
- Parcel #
- 497710459
- Zoning
- PD-R
- MLS #
- A4707506
Ask about this home
Have a question? Ask the broker directly.
Ryan Solberg answers personally — no call center, no spam. Your question goes straight to him.
Interior Details
- Bedrooms
- 4
- Full bathrooms
- 3
- Flooring
- Tile
- Appliances
- Built-In Oven, Dishwasher, Disposal, Dryer, Range, Refrigerator, Washer
- Interior features
- Ceiling Fans(s), Eat-in Kitchen, Kitchen/Family Room Combo, Open Floorplan, Primary Bedroom Main Floor, Split Bedroom, Thermostat, Tray Ceiling(s), Walk-In Closet(s), Window Treatments
- Laundry
- Inside, Laundry Room
- Stories / Levels
- One
- Direction faces
- East
Heating & Cooling
- Heating
- Electric
- Cooling
- Central Air
Parking
- Garage spaces
- 3
- Attached garage
- Yes
- Parking features
- Driveway, Garage Door Opener, Oversized
HOA & Financial
- HOA fee
- $372 / Quarterly
- Monthly HOA
- $124/mo
- Total monthly fees
- $124/mo
- Total annual fees
- $1,488
- HOA name
- Master Condominium Associates/ James Graves
- CDD
- No
- Homestead exemption
- Yes
- Min lease term
- 1-2 Years
- Listing terms
- Cash, Conventional, FHA, VA Loan
- Ownership
- Fee Simple
- Available for lease
- Yes
- Lease restrictions
- No
- Additional lease restrictions
- See HOA documents
Exterior & Construction
- Exterior features
- Hurricane Shutters, Lighting, Private Entrance, Private Mailbox, Rain Gutters
- Construction materials
- Block, Stucco
- Roof
- Shingle
- Foundation
- Slab
- Pool
- Private pool
- Road surface
- Asphalt
Utilities
- Sewer
- Public Sewer
- Water source
- Public
- Utilities
- Cable Available, Electricity Connected, Public, Sprinkler Recycled
Community
- Pets allowed
- Breed Restrictions, Cats OK, Dogs OK
Schools
Letter grades: Florida DOE 2024–25 school grades (Orange, Seminole, Lake, Osceola, Brevard). Assigned schools from the listing agent — verify enrollment with the district.
Room Details
| Room | Level | Dimensions |
|---|---|---|
| Primary Bedroom | 16.4x17 | |
| Primary Bathroom | 10.9x10.9 | |
| Bedroom 1 | 10x14 | |
| Bedroom 2 | 10x14 | |
| Bedroom 3 | 14.6x9.7 | |
| Bathroom 1 | ||
| Living Room | 14.2x22 | |
| Kitchen | 11.6x11.6 | |
| Laundry | 10.9x8 | |
| Foyer | 5x12 | |
| Dining Room | 9.2x14.9 | |
| Family Room | 20.4x10.7 | |
| Bathroom 2 |
Listing Details
- Listing date
- 2026-09-30
- On market date
- 2026-09-30
- Original list price
- $805,000
- Occupant type
- Owner
- MLS area
- 34219 - Parrish
- Listing AOR
- Sarasota - Manatee
- Status changed
- 2026-09-30
- Tax legal description
- LOT 2047 TWIN RIVERS PHASE II PI#4977.1045/9
Flood risk
FEMA Special Flood Hazard Area (1% annual-chance / “100-year” floodplain). Flood insurance is generally required by mortgage lenders.
Source: FEMA flood zone reported on the listing. Confirm current designation at FEMA Flood Map Service Center.
Location
Directions
From I-75, take Exit 224 toward Parrish. Follow US-301 N, then turn onto Fort Hamer Rd. Continue to Golf Course Rd and follow into Twin Rivers. Turn onto 31st St E. Home will be on the left.
More homes like this
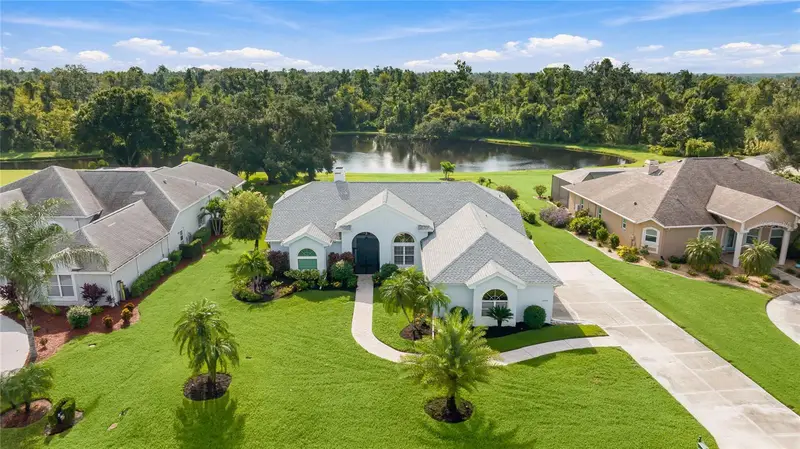
$639,900
3306 Little Country Rd
Parrish, FL 34219
3 bd · 2 ba · 2,221 sqft
River Wilderness Ph Ii-B
MLS ID #A4708798, PREFERRED SHORE LLC.
Listing provided by Stellar MLS
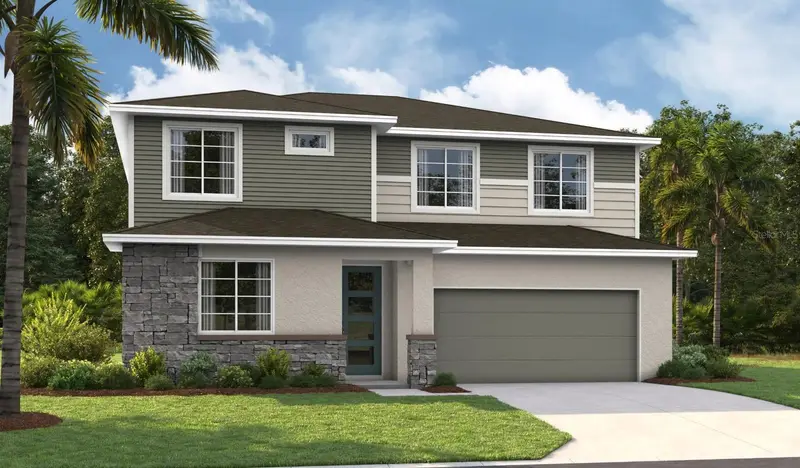
$499,999
17156 Legacy Preserve Dr
Parrish, FL 34219
5 bd · 4 ba · 3,037 sqft
Rye Manor At Legacy Preserve
MLS ID #S5155769, AXEN REALTY, LLC.
Listing provided by Stellar MLS
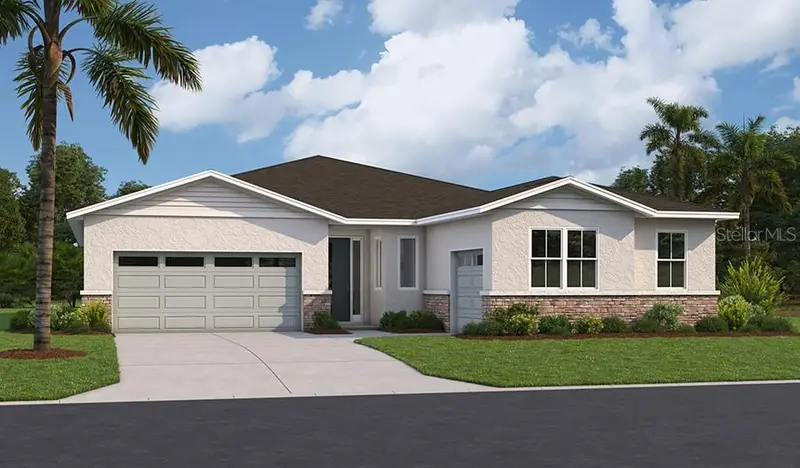
$539,999
2005 Hammock Trace Dr
Parrish, FL 34219
3 bd · 3 ba · 2,421 sqft
Rye Manor At Legacy Preserve
MLS ID #S5153514, AXEN REALTY, LLC.
Listing provided by Stellar MLS

$649,999
2013 Hammock Trace Dr
Parrish, FL 34219
5 bd · 5 ba · 3,950 sqft
Rye Manor At Legacy Preserve
MLS ID #S5153503, AXEN REALTY, LLC.
Listing provided by Stellar MLS

Listings courtesy of Stellar MLS as distributed by MLS GRID
IDX information is provided exclusively for consumers’ personal, non-commercial use and may not be used for any purpose other than to identify prospective properties consumers may be interested in purchasing.
Based on information submitted to the MLS GRID as of October 30, 2026 at 6:05 PM ET. All data is obtained from various sources and may not have been verified by broker or MLS GRID. Supplied Open House Information is subject to change without notice. All information should be independently reviewed and verified for accuracy. Properties may or may not be listed by the office/agent presenting the information.
All or a portion of the multiple listing information is provided by Stellar MLS, from a copyrighted compilation of listings. The compilation of listings and each individual listing are © 2026 Stellar MLS. All rights reserved.
Ryan Solberg, Broker · MaxLife Realty LLC · FL License #BK3354351 · Equal Housing Opportunity · Full disclaimer · DMCA