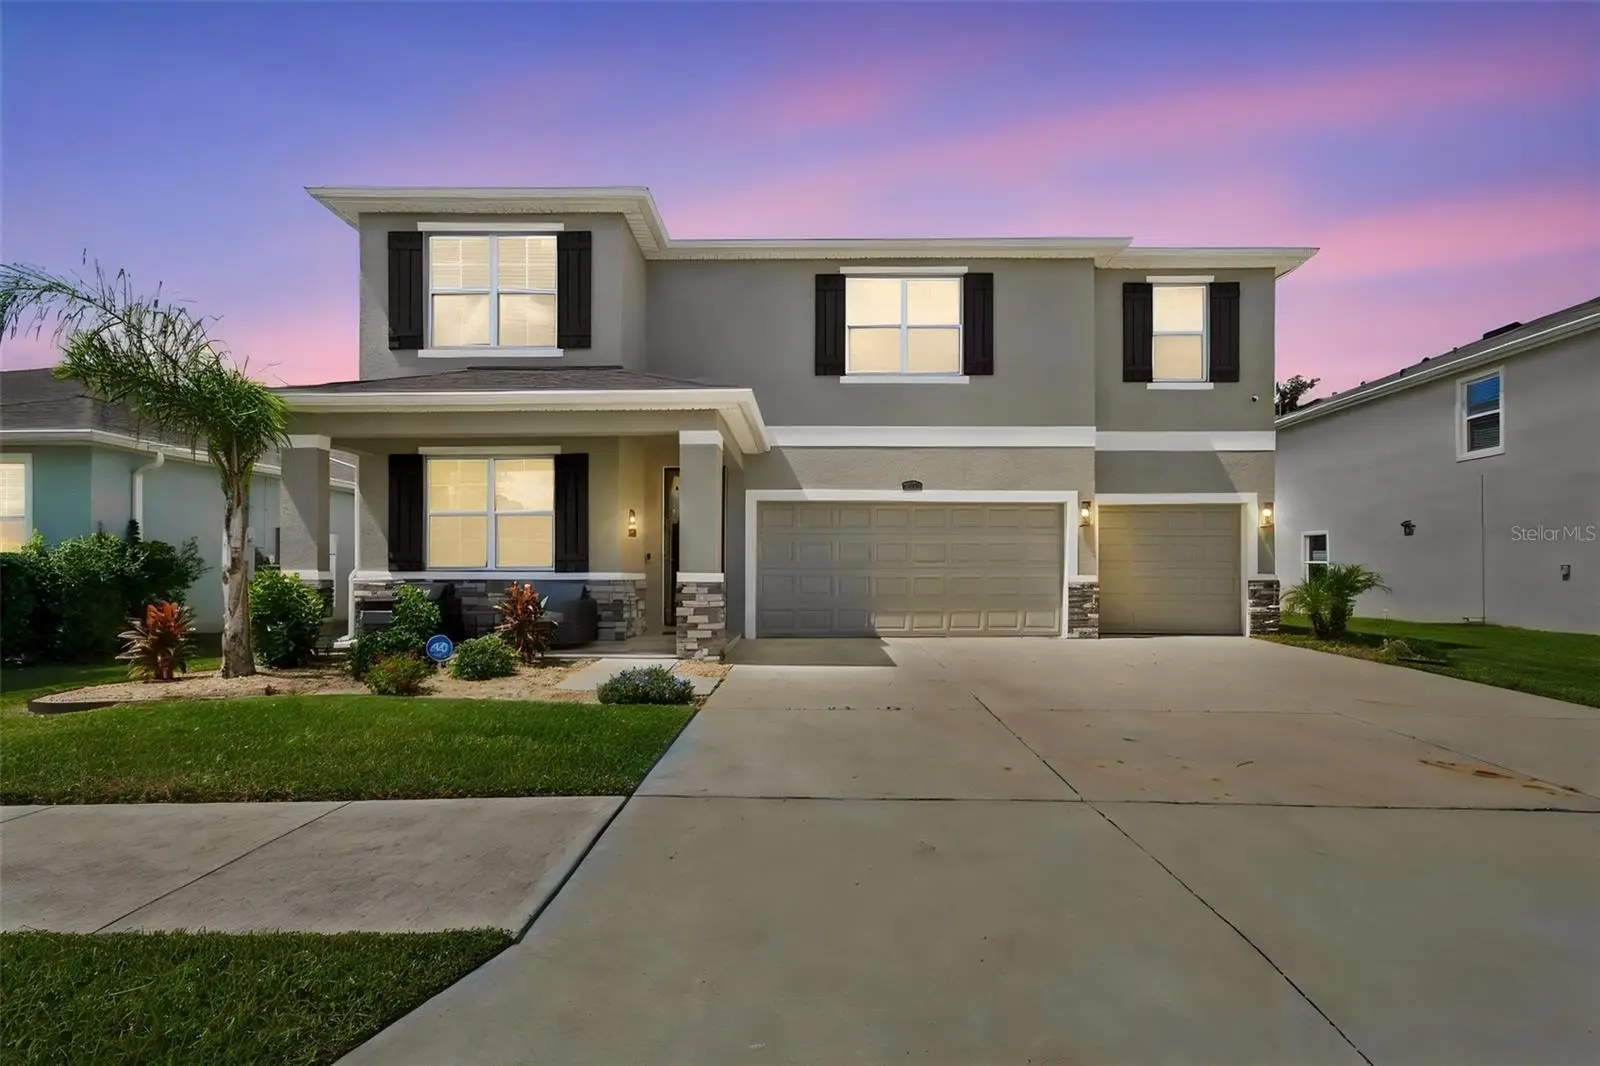

$850,000
11035 Laxer Cay Loop
San Antonio, FL 33576
Listing updated: September 29, 2026 at 6:38 PM ET
Listing courtesy of Re/Max Marketing Specialists · Lori West · MLS #TB8552393 · Active · 352-686-0540Property type
Year built
Lot size
Price / sq ft
HOA dues
Days on market
Garage spaces
Flood zone
About this home
5 BEDROOMS | 4.5 BATHS | BONUS ROOM | 2024 HEATED SALTWATER POOL | POND-BACKED PRIVACY AND SOLID CONCRETE BLOCK DOWNSTAIRS AND UPSTAIRS! Welcome to 11035 Laxer Cay Loop, a spacious two-story home! A storm glass front door opens to a welcoming interior with a private office behind double glass doors and a formal dining room. The first floor also features a large bedroom with a full bath and shower, making it ideal for guests or a mother-in-law suite, plus a half bath and additional storage. The spacious living room opens through THREE GRAND SLIDING GLASS DOORS to the pool area and connects to a MASSIVE KITCHEN featuring granite countertops, stainless steel appliances, and a walk-in pantry. Outside, enjoy a 2024 HEATED SALTWATER POOL surrounded by travertine decking, a covered overhang for outdoor furniture, and a fenced backyard with white vinyl privacy fencing. A natural pond behind the property provides additional privacy and prevents future construction directly behind the home. Upstairs, the oversized primary suite offers room for a sitting area, TWO WALK-IN CLOSETS, and an en-suite bath with dual sinks, large vanities, step-in shower, garden tub, water closet, and linen closet. The laundry room includes a sink, cabinet, and shelving. Three additional bedrooms provide generous space, with the fifth bedroom offering its own en-suite bath and walk-in closet. A hall bath, additional storage, and a LARGE OPEN ROOM PERFECT FOR A DEN, GAME ROOM, OR MEDIA/TV SPACE complete the second floor. Ceramic tile runs throughout the downstairs except the first-floor bedroom, while the second floor is carpeted except for the bathrooms. ALL BEDROOMS INCLUDE FULL BLINDS AND CEILING FANS. The home is in pristine condition and offers the space, flexibility, and outdoor living YOU are looking for. THIS ISN’T JUST A COMMUNITY—IT’S A LIFESTYLE! Welcome to MIRADA, where resort-style living is right outside your door. The centerpiece is the incredible 15-ACRE MIRADA LAGOON, complete with sandy beaches, swimming, kayaking, paddleboarding, exciting water slides, a floating water obstacle course, beach volleyball, and a SWIM-UP BAR. And the fun doesn’t stop there! Residents also enjoy RESORT-STYLE POOLS, CLUBHOUSES, FITNESS CENTERS, PICKLEBALL, TENNIS, BOCCE BALL, SCENIC WALKING AND NATURE TRAILS, PLAYGROUNDS, PICNIC AREAS, AND DOG PARKS. Whether you want to spend the afternoon relaxing by the water, stay active, enjoy outdoor recreation, or connect with friends and neighbors, MIRADA MAKES EVERY DAY FEEL LIKE VACATION!
Estimated monthly payment
Estimate only. Taxes use the listing's reported amount where available; insurance is a Florida-average estimate. Your actual payment will vary — run a full calculation or talk to a lender.
Price & listing history4 days on market
- Status: ActiveSep 26, 2026
- Listed$850,000Sep 25, 2026
- Price increased$850,000
Facts & features
- Property type
- Residential
- Sub type
- Single Family Residence
- Status
- Active
- Days on market
- 4
- Subdivision
- Mirada Prcl 18-1
- County
- Pasco
- Year built
- 2023
- Living area
- 3,975 sq ft
- Price/sq ft
- $214
- Building area
- 4,831 sq ft (Public Records)
- Lot size
- 7,389 sq ft
- Lot category
- 0 to less than 1/4
- Flood zone
- X
- Garage
- 3 spaces
- Pool
- Private pool
- Annual taxes
- $13,447 (2025)
- Parcel #
- 09-25-20-0060-01700-0670
- Zoning
- MPUD
- MLS #
- TB8552393
Ask about this home
Have a question? Ask the broker directly.
Ryan Solberg answers personally — no call center, no spam. Your question goes straight to him.
Interior Details
- Bedrooms
- 5
- Full bathrooms
- 4
- Half bathrooms
- 1
- Flooring
- Carpet, Ceramic Tile
- Appliances
- Dishwasher, Disposal, Electric Water Heater, Microwave, Range, Refrigerator
- Interior features
- Ceiling Fans(s), Crown Molding, Eat-in Kitchen, High Ceilings, Kitchen/Family Room Combo, Open Floorplan, PrimaryBedroom Upstairs, Solid Surface Counters, Solid Wood Cabinets, Split Bedroom, Thermostat, Walk-In Closet(s), Window Treatments
- Laundry
- Electric Dryer Hookup, Inside, Laundry Room, Upper Level, Washer Hookup
- Stories / Levels
- Two
- Direction faces
- East
- In-law suite
- Yes
Heating & Cooling
- Heating
- Central
- Cooling
- Central Air
Parking
- Garage spaces
- 3
- Attached garage
- Yes
HOA & Financial
- HOA fee
- $122 / Monthly
- Monthly HOA
- $122/mo
- Total monthly fees
- $204/mo
- Total annual fees
- $2,453
- HOA name
- KAI MIRADDA PROPERTY MANAGEMENT
- CDD
- Yes
- Homestead exemption
- Yes
- Min lease term
- 8-12 Months
- Listing terms
- Cash, Conventional, FHA, VA Loan
- Ownership
- Fee Simple
- Available for lease
- Yes
- Lease restrictions
- Yes
- Additional lease restrictions
- Contact HOA for further Leasing Restrictions/Process.
- Approval process
- Contact HOA for further Leasing Restrictions/Process.
Exterior & Construction
- Exterior features
- Lighting, Private Yard, Sidewalk
- Construction materials
- Block, Stucco
- Roof
- Shingle
- Foundation
- Slab
- Pool
- Private pool
- Road surface
- Asphalt
Utilities
- Sewer
- Public Sewer
- Water source
- Public
- Utilities
- Cable Connected, Electricity Connected, Phone Available, Public, Sewer Connected, Water Connected
Community
- Pets allowed
- Cats OK, Dogs OK
Schools
Letter grades: Florida DOE 2024–25 school grades (Orange, Seminole, Lake, Osceola, Brevard). Assigned schools from the listing agent — verify enrollment with the district.
Room Details
| Room | Level | Dimensions |
|---|---|---|
| Kitchen | First | |
| Living Room | First | |
| Dinette | First | |
| Dining Room | First | |
| Office | First | |
| Bedroom 1 | First | |
| Bathroom 1 | First | |
| Primary Bedroom | Second | |
| Primary Bathroom | Second | |
| Bedroom 2 | Second | |
| Bedroom 3 | Second | |
| Bedroom 4 | Second |
Listing Details
- Listing date
- 2026-09-25
- On market date
- 2026-09-25
- Original list price
- $850,000
- Occupant type
- Owner
- MLS area
- 33576 - San Antonio
- Listing AOR
- West Pasco
- Status changed
- 2026-09-26
- Tax legal description
- MIRADA PARCEL 18-1 PB 79 PG 115 BLOCK 17 LOT 67
Flood risk
Minimal-risk area outside the mapped floodplain. Flood insurance is optional and typically low-cost.
Source: FEMA flood zone reported on the listing. Confirm current designation at FEMA Flood Map Service Center.
Location
Directions
State Rd. 52 to Mirada Blvd, Right onto Setter Palm Rd, Left onto Laxer Cay Loop
More homes like this
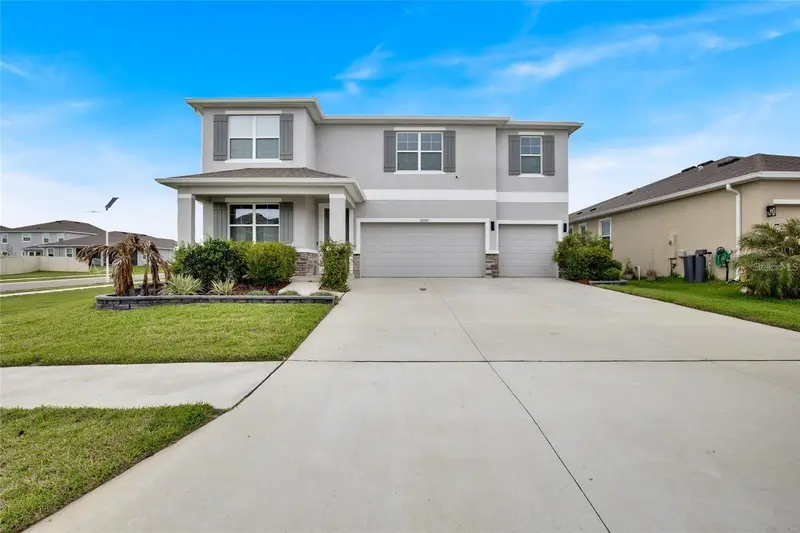
$550,000
32265 Conchshell Sail St
Wesley Chapel, FL 33545
5 bd · 5 ba · 3,975 sqft
Epperson North Village A-1-A-5
MLS ID #TB8554621, LPT REALTY, LLC.
Listing provided by Stellar MLS
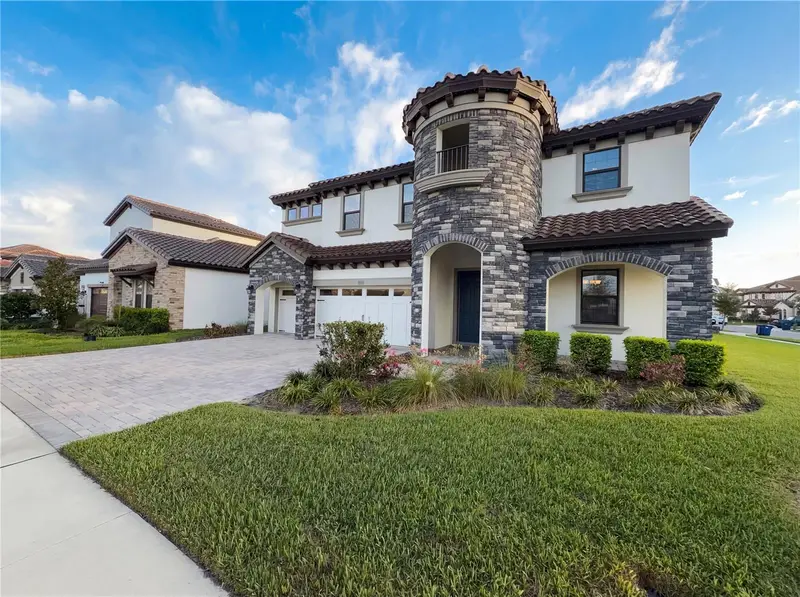
$685,000
11277 Rustic Timber Loop
San Antonio, FL 33576
5 bd · 4 ba · 3,518 sqft
Mirada Prcl 2
MLS ID #O6391275, OPENDOOR BROKERAGE LLC.
Listing provided by Stellar MLS
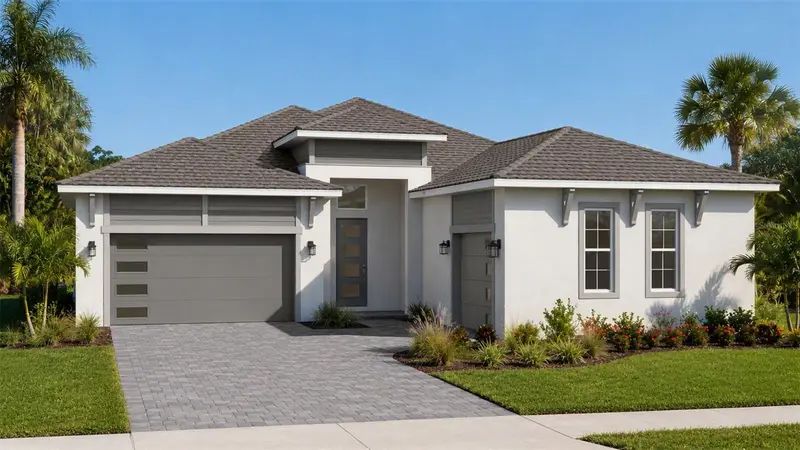
$721,063
10468 Torchwood Sea Way
San Antonio, FL 33576
4 bd · 3 ba · 2,473 sqft
Mirada Parcel 1
MLS ID #TB8547725, DRB GROUP REALTY, LLC.
Listing provided by Stellar MLS
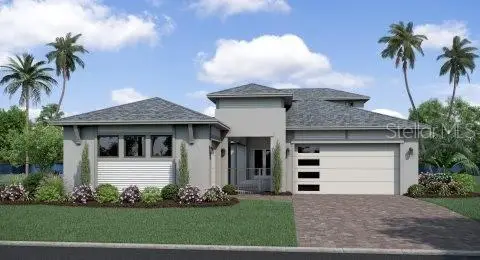
$699,990
10757 Torchwood Sea Way
San Antonio, FL 33576
4 bd · 4 ba · 2,387 sqft
Mirada Parcel 1
MLS ID #TB8494466, DRB GROUP REALTY, LLC.
Listing provided by Stellar MLS

Listings courtesy of Stellar MLS as distributed by MLS GRID
IDX information is provided exclusively for consumers’ personal, non-commercial use and may not be used for any purpose other than to identify prospective properties consumers may be interested in purchasing.
Based on information submitted to the MLS GRID as of September 29, 2026 at 6:38 PM ET. All data is obtained from various sources and may not have been verified by broker or MLS GRID. Supplied Open House Information is subject to change without notice. All information should be independently reviewed and verified for accuracy. Properties may or may not be listed by the office/agent presenting the information.
All or a portion of the multiple listing information is provided by Stellar MLS, from a copyrighted compilation of listings. The compilation of listings and each individual listing are © 2026 Stellar MLS. All rights reserved.
Ryan Solberg, Broker · MaxLife Realty LLC · FL License #BK3354351 · Equal Housing Opportunity · Full disclaimer · DMCA