$199,000
5741 4th PlaceOcala, FL 34470
Listing updated: November 10, 2026 at 7:01 PM ET
 Listing courtesy of Re/Max Allstars Realty · Marcia Kasper · MLS #OM732912 · Active · 352-484-0155
Property type
Year built
Lot size
Price / sq ft
HOA dues
Days on market
Garage space
Flood zone
About this home
MOVE-IN READY! MINUTES FROM DOWNTOWN OCALA! Welcome home to this well-maintained 2-bedroom, 2-bath home offering a comfortable open floor plan, easy-care luxury vinyl plank flooring throughout, a 1-car garage, and a fully fenced backyard, on a dead-end street and conveniently located just minutes from Downtown Ocala. Inside, the open living and kitchen areas create an inviting space for everyday living and entertaining. The living room features a brick wood burning fireplace that adds warmth and character, while the kitchen offers ample cabinetry and counter space, a pantry, and plenty of room for dining. Blinds throughout the home provide added privacy and convenience. The home offers two comfortable bedrooms with ceiling fans and two full baths. One bath features a walk-in tiled shower, while the other includes a tub/shower combination. A linen closet in the primary bath and an additional hall closet provide convenient storage. Step outside to the 16x12 screened porch, a great spot to relax and enjoy the Florida weather while overlooking the fully fenced backyard. A 12x12 detached storage shed with a concrete floor provides additional space for lawn equipment, storage, hobbies, or a workshop. Additional features include a 2021 HVAC system, 2012 roof, 1-car garage, well and septic, and a spacious yard with plenty of room to enjoy the outdoors. Conveniently located just minutes from Downtown Ocala with easy access to shopping, dining, medical facilities, and everyday conveniences, this home offers a great combination of comfort, functionality, and location. Whether you're looking for a primary residence or investment opportunity, this move-in-ready home is ready for its next owner. Schedule your private tour today!
Estimated monthly payment
Estimate only. Taxes use the listing's reported amount where available; insurance is a Florida-average estimate. Your actual payment will vary — run a full calculation or talk to a lender.
Price & listing history45 days on market
- Status: ActiveNov 10, 2026
- Listed$209,000Sep 25, 2026
- Price reduced$199,000
Facts & features
- Property type
- Residential
- Sub type
- Single Family Residence
- Status
- Active
- Days on market
- 45
- Subdivision
- Ocala Heights
- County
- Marion
- Year built
- 1977
- Living area
- 924 sq ft
- Price/sq ft
- $215
- Building area
- 1,596 sq ft (Public Records)
- Lot size
- 10,019 sq ft
- Lot category
- 0 to less than 1/4
- Flood zone
- X (12083C0535E)
- Garage
- 1 spaces
- Annual taxes
- $2,374 (2025)
- Parcel #
- 2745-006-033
- Zoning
- R1
- MLS #
- OM732912
Ask about this home
Have a question? Ask the broker directly.
Ryan Solberg answers personally — no call center, no spam. Your question goes straight to him.
Interior Details
- Bedrooms
- 2
- Full bathrooms
- 2
- Flooring
- Luxury Vinyl
- Appliances
- Dishwasher, Electric Water Heater, Range, Range Hood, Refrigerator
- Interior features
- Ceiling Fans(s), Open Floorplan
- Laundry
- In Garage
- Stories / Levels
- One
- Direction faces
- South
- Fireplace
- Yes
Heating & Cooling
- Heating
- Central, Electric
- Cooling
- Central Air
Parking
- Garage spaces
- 1
- Attached garage
- Yes
HOA & Financial
- Total monthly fees
- None
- Total annual fees
- None
- CDD
- No
- Min lease term
- No Minimum
- Listing terms
- Cash, Conventional, FHA, VA Loan
- Ownership
- Fee Simple
- Available for lease
- Yes
- Lease restrictions
- No
Exterior & Construction
- Exterior features
- Storage
- Construction materials
- Block
- Roof
- Shingle
- Foundation
- Slab
- Road surface
- Paved
Utilities
- Sewer
- Septic Tank
- Water source
- Well
- Utilities
- Electricity Connected
Room Details
| Room | Level | Dimensions |
|---|---|---|
| Primary Bedroom | First | |
| Kitchen | First | |
| Living Room | First |
Listing Details
- Listing date
- 2026-09-25
- On market date
- 2026-09-25
- Original list price
- $209,000
- Occupant type
- Vacant
- MLS area
- 34470 - Ocala
- Listing AOR
- Ocala - Marion
- Status changed
- 2026-11-10
- Tax legal description
- SEC 13 TWP 15 RGE 22 PLAT BOOK B PAGE 234 OCALA HEIGHTS UNIT 2 BLK F LOTS 33.34.35.36
Flood risk
Minimal-risk area outside the mapped floodplain. Flood insurance is optional and typically low-cost.
Source: FEMA flood zone reported on the listing. Confirm current designation at FEMA Flood Map Service Center.
Location
Directions
From E Silver Springs Blvd, Turn right onto NE 7th St, Turn right onto NE 56th Ct, Turn left onto NE 4th Pl, Home on the left
More homes like this
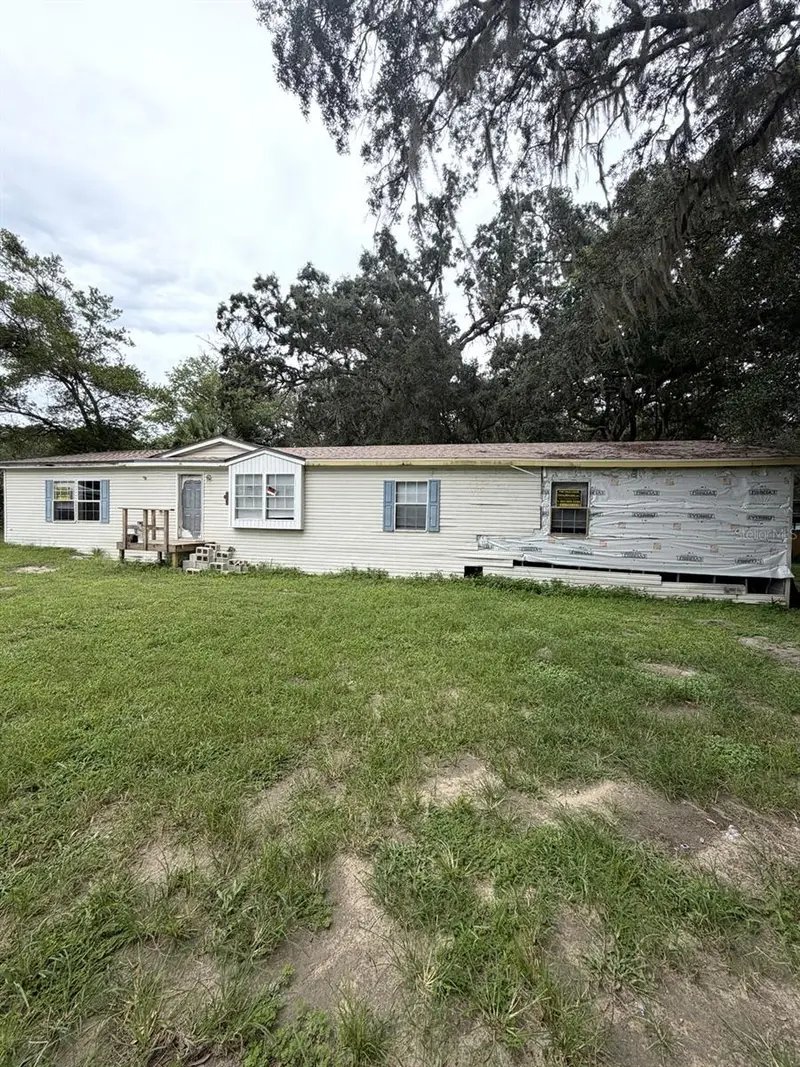
$139,900
581 Ne 68th Ct
Ocala, FL 34470
4 bd · 3 ba · 2,280 sqft
Ocala Heights
MLS ID #TB8563536, EXP REALTY LLC.
Listing provided by Stellar MLS
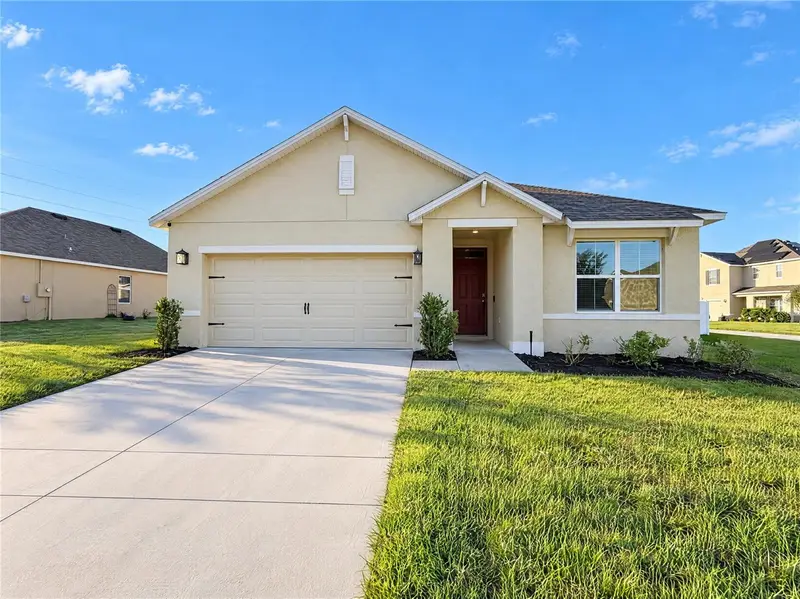
$278,000
4273 Ne 29th Pl
Ocala, FL 34470
3 bd · 2 ba · 1,670 sqft
Oak Hill Plantation Ph I
MLS ID #O6452049, OPENDOOR BROKERAGE LLC.
Listing provided by Stellar MLS
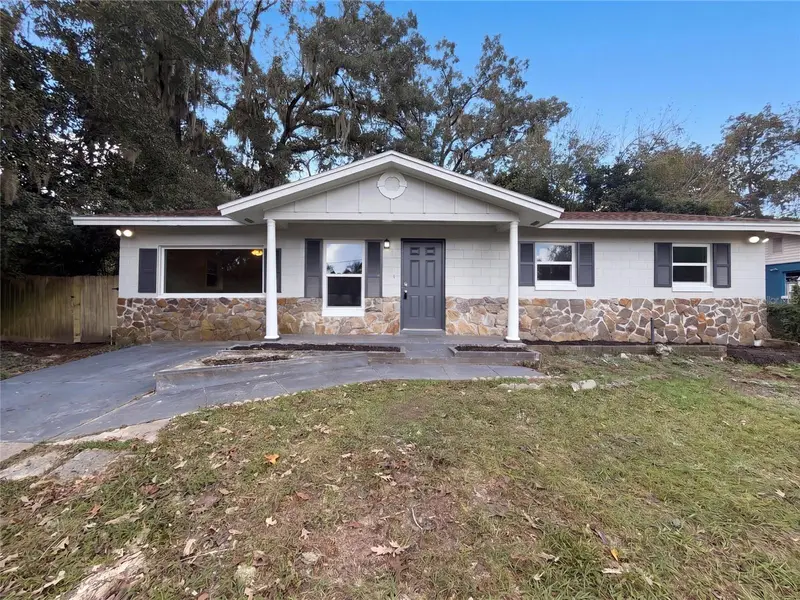
$200,000
740 Se 28th St
Ocala, FL 34471
3 bd · 2 ba · 1,248 sqft
Suncrest Resub
MLS ID #O6451041, OPENDOOR BROKERAGE LLC.
Listing provided by Stellar MLS
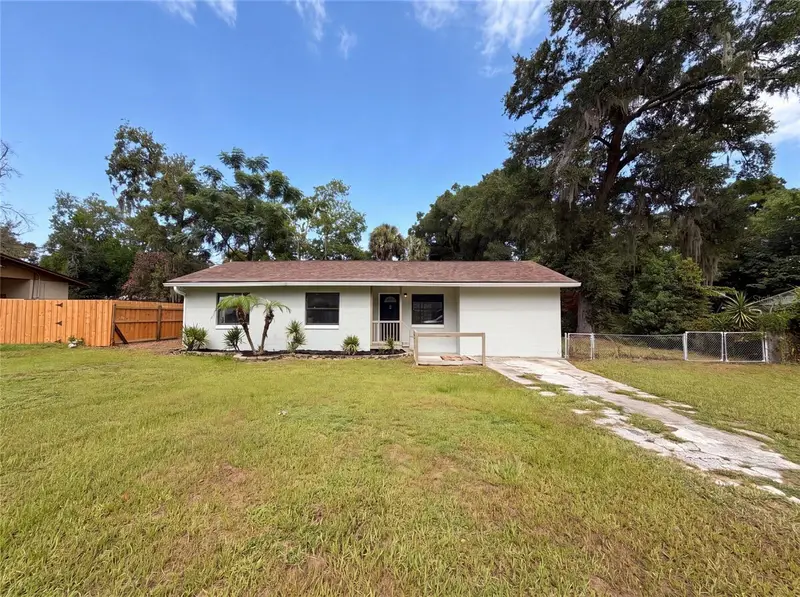
$167,000
2630 Se 8th Ave
Ocala, FL 34471
2 bd · 2 ba · 1,143 sqft
Suncrest
MLS ID #O6425608, OPENDOOR BROKERAGE LLC.
Listing provided by Stellar MLS

Listings courtesy of Stellar MLS as distributed by MLS GRID
IDX information is provided exclusively for consumers’ personal, non-commercial use and may not be used for any purpose other than to identify prospective properties consumers may be interested in purchasing.
Based on information submitted to the MLS GRID as of November 10, 2026 at 7:01 PM ET. All data is obtained from various sources and may not have been verified by broker or MLS GRID. Supplied Open House Information is subject to change without notice. All information should be independently reviewed and verified for accuracy. Properties may or may not be listed by the office/agent presenting the information.
All or a portion of the multiple listing information is provided by Stellar MLS, from a copyrighted compilation of listings. The compilation of listings and each individual listing are © 2026 Stellar MLS. All rights reserved.
Ryan Solberg, Broker · MaxLife Realty LLC · FL License #BK3354351 · Equal Housing Opportunity · Full disclaimer · DMCA