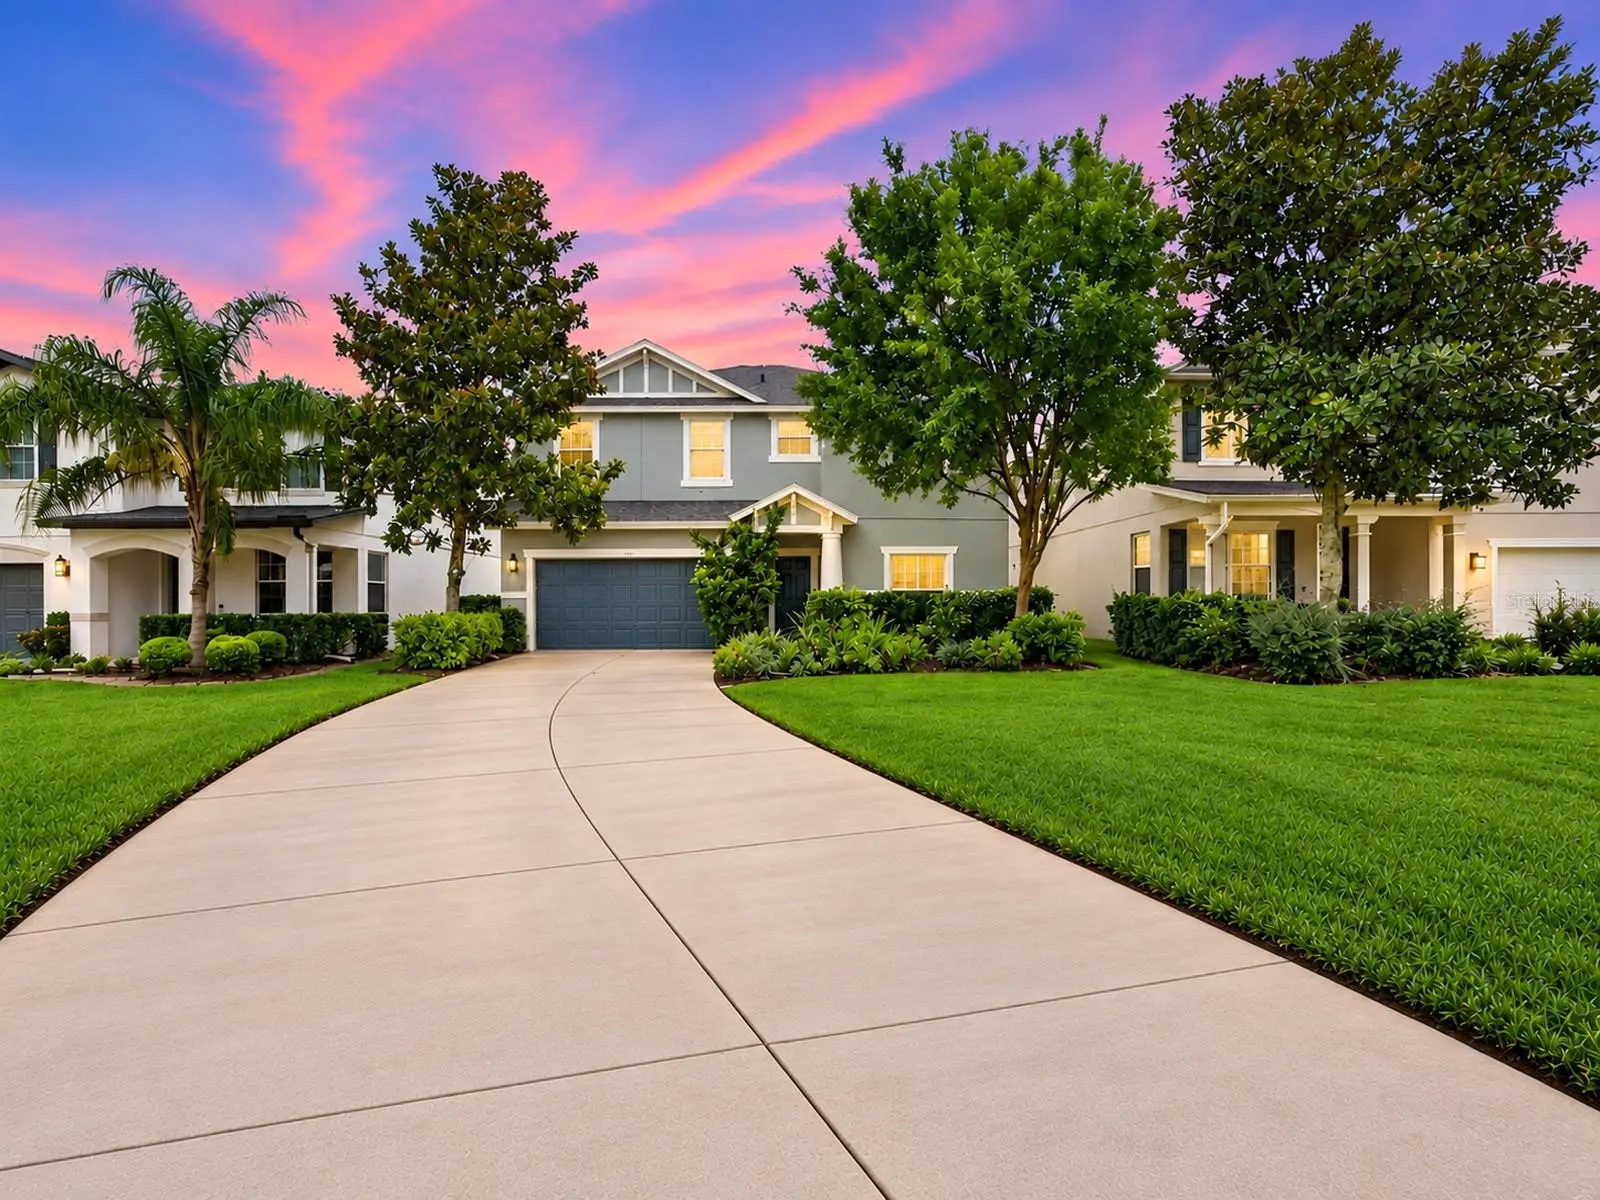

$624,990
3161 Winglewood Circle
Lutz, FL 33558
Listing updated: October 1, 2026 at 4:40 PM ET
Listing courtesy of Dalton Wade Inc · Hayley Avellaneda · MLS #TB8552327 · Active · 888-668-8283Property type
Year built
Lot size
Price / sq ft
HOA dues
Days on market
Garage spaces
Flood zone
About this home
Virtually Staged. Well-maintained, thoughtfully cared for, and ready for its next chapter! This spacious 4-bedroom, 2.5-bath home with an upstairs loft offers 2,570 square feet of flexible living space and sits on a beautiful lot with something that’s hard to find, NO FRONT OR REAR NEIGHBORS! From the moment you arrive, the extra-long driveway immediately stands out, providing plenty of additional parking space. Even better, the front of the home overlooks a passive park and open green space rather than another home, creating a more open feel and a beautiful view from the front yard. Inside, you’ll find two separate living spaces downstairs, giving you plenty of options for entertaining, relaxing, working from home, or simply spreading out. The large, open kitchen features granite countertops, 42-inch cabinetry, newer kitchen appliances, and plenty of room to gather. Upstairs, you will find a spacious loft for additional living space, the primary bedroom with en suite, 3 additional bedrooms who share a secondary full bathroom and the laundry room. Step outside and the lot continues to impress. The fully fenced backyard has no rear neighbors, a peaceful pond view, and plenty of room to create your own outdoor retreat including space for a future pool. This home has been well maintained with several updates already completed, including, new roof 2025, exterior paint in 2024, a new water heater in 2024, and new irrigation system in 2026. Additional features include a water softener, approximately six years old, hurricane shutters for added storm protection, and recently purchased kitchen appliances. Located in the sought-after Stonebrier community, residents enjoy miles of sidewalks and walking paths along with an impressive collection of amenities, including a community pool, fitness center, playgrounds, sports courts, green spaces, and more. Current public school zoning is McKitrick Elementary, Martinez Middle, and Steinbrenner High School. Lovingly maintained and enjoyed by its current owners, this home is ready to be passed along to its next owner to make it their own. With an incredible lot, flexible floor plan, pond views, and so much outdoor space, this is one you’ll want to see in person!
Estimated monthly payment
Estimate only. Taxes use the listing's reported amount where available; insurance is a Florida-average estimate. Your actual payment will vary — run a full calculation or talk to a lender.
Price & listing history6 days on market
- Status: ActiveSep 25, 2026
- Listed$624,990Sep 25, 2026
- Price increased$624,990
Facts & features
- Property type
- Residential
- Sub type
- Single Family Residence
- Status
- Active
- Days on market
- 6
- Subdivision
- 9ox | Stonebrier Phase 4e
- County
- Hillsborough
- Year built
- 2013
- Living area
- 2,570 sq ft
- Price/sq ft
- $243
- Building area
- 3,042 sq ft (Public Records)
- Lot size
- 8,349 sq ft
- Lot category
- 0 to less than 1/4
- Flood zone
- X
- Garage
- 2 spaces
- Annual taxes
- $6,675 (2025)
- Parcel #
- U-03-27-18-9OX-000015-00082.0
- Zoning
- PD
- MLS #
- TB8552327
Ask about this home
Have a question? Ask the broker directly.
Ryan Solberg answers personally — no call center, no spam. Your question goes straight to him.
Interior Details
- Bedrooms
- 4
- Full bathrooms
- 2
- Half bathrooms
- 1
- Flooring
- Carpet, Hardwood, Tile
- Appliances
- Dishwasher, Disposal, Dryer, Electric Water Heater, Microwave, Range, Refrigerator, Washer
- Interior features
- Ceiling Fans(s), High Ceilings, Kitchen/Family Room Combo, Pest Guard System
- Laundry
- Laundry Room, Upper Level
- Stories / Levels
- Two
- Direction faces
- West
Heating & Cooling
- Heating
- Central
- Cooling
- Central Air
Parking
- Garage spaces
- 2
- Attached garage
- Yes
HOA & Financial
- HOA fee
- $340 / Quarterly
- Monthly HOA
- $113/mo
- Total monthly fees
- $113/mo
- Total annual fees
- $1,360
- HOA name
- Wise Property Management - Camilo Clark
- CDD
- Yes
- Homestead exemption
- Yes
- Min lease term
- 6 Months
- Listing terms
- Cash, Conventional, FHA, VA Loan
- Ownership
- Fee Simple
- Available for lease
- Yes
- Lease restrictions
- Yes
- Additional lease restrictions
- Buyer and Buyer’s Agent are responsible for independently verifying all HOA rules, restrictions, fees, leasing requirements, pet restrictions, and other community guidelines directly with the HOA and/or property management company.
- Approval process
- Buyer and Buyer’s Agent are responsible for independently verifying all HOA rules, restrictions, fees, leasing requirements, pet restrictions, and other community guidelines directly with the HOA and/or property management company.
Exterior & Construction
- Exterior features
- Hurricane Shutters
- Construction materials
- Block, Stucco
- Roof
- Shingle
- Foundation
- Slab
- Road surface
- Paved
Utilities
- Sewer
- Public Sewer
- Water source
- Public
- Utilities
- Electricity Connected, Water Connected
Community
- Pets allowed
- Yes
Schools
Letter grades: Florida DOE 2024–25 school grades (Orange, Seminole, Lake, Osceola, Brevard). Assigned schools from the listing agent — verify enrollment with the district.
Room Details
| Room | Level | Dimensions |
|---|---|---|
| Family Room | First | 19x16 |
| Living Room | First | 19x20 |
| Kitchen | First | 12x20 |
| Primary Bedroom | Second | 19x20 |
| Bedroom 2 | Second | 11x11 |
| Bedroom 3 | Second | 11x11 |
| Bedroom 4 | Second | 11x11 |
| Loft | Second | 20x10 |
Listing Details
- Listing date
- 2026-09-23
- On market date
- 2026-09-25
- Original list price
- $624,990
- Occupant type
- Owner
- MLS area
- 33558 - Lutz
- Listing AOR
- Suncoast Tampa
- Status changed
- 2026-09-25
- Tax legal description
- STONEBRIER PHASE 4E LOT 82 BLOCK 15
Flood risk
Minimal-risk area outside the mapped floodplain. Flood insurance is optional and typically low-cost.
Source: FEMA flood zone reported on the listing. Confirm current designation at FEMA Flood Map Service Center.
Location
Directions
From Dale Mabry Hwy, head west on Lutz Lake Fern Rd. Turn right onto Sunlake Blvd. At the Stonebrier roundabout, take the first exit onto W County Line Rd. Turn right into Sweetgrass on Stump Field Way. Proceed through the gate and turn right onto Winglewood Cir. Follow Winglewood Cir toward the back of the community. Home will be on the right.
More homes like this
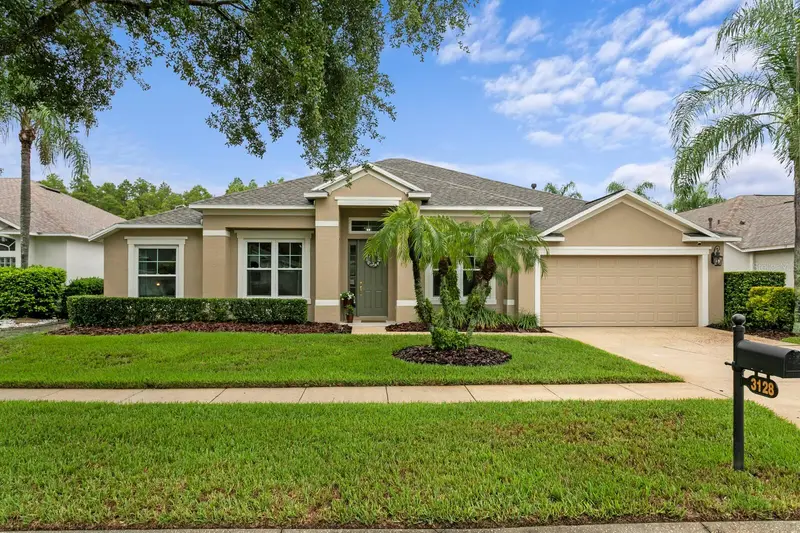
$589,990
3128 Ashmonte Dr
Land O Lakes, FL 34638
4 bd · 3 ba · 2,613 sqft
Oakstead Prcl 06 Unit 01 Prcl 07
MLS ID #TB8546487, FLORIDA EXECUTIVE REALTY.
Listing provided by Stellar MLS
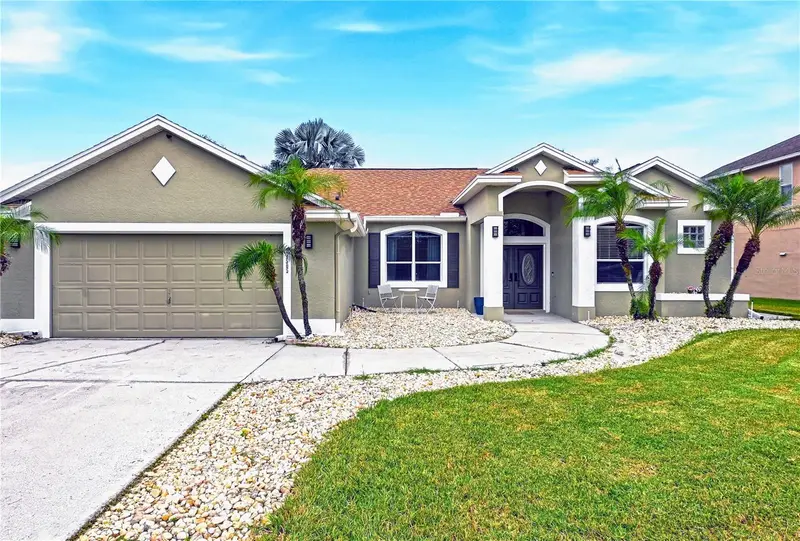
$599,900
4505 Bloomsbury Ct
Tampa, FL 33624
4 bd · 2 ba · 2,110 sqft
Northdale Golf Clb Sec D Un 3
MLS ID #TB8554243, MIHARA & ASSOCIATES INC..
Listing provided by Stellar MLS
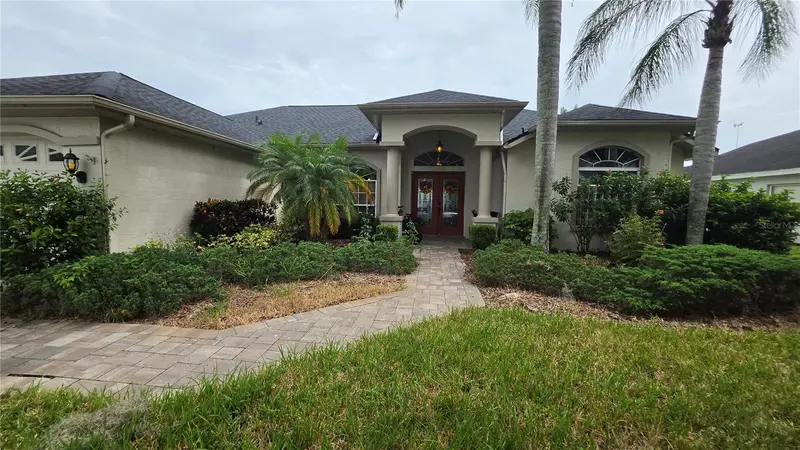
$565,000
1813 Audubon Trl
Lutz, FL 33549
3 bd · 3 ba · 2,199 sqft
Willow Bend
MLS ID #TB8554574, KELLER WILLIAMS SUBURBAN TAMPA.
Listing provided by Stellar MLS
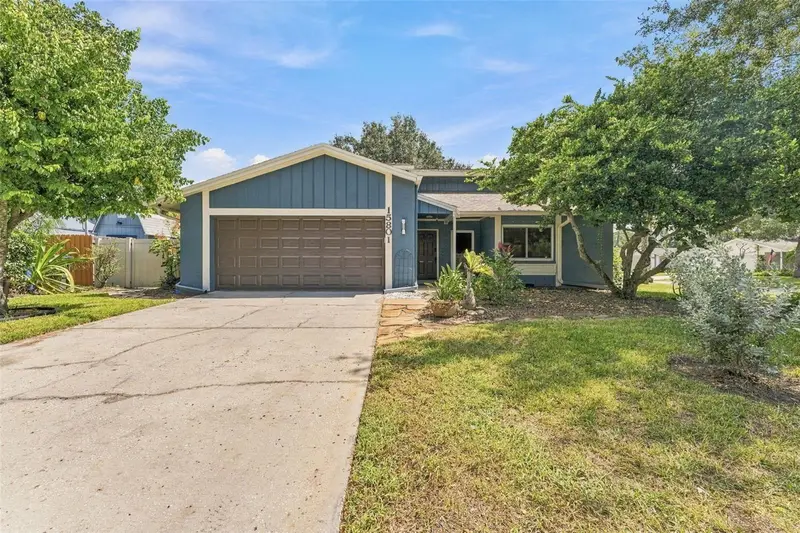
$475,000
15801 Country Lake Dr
Tampa, FL 33624
4 bd · 3 ba · 1,853 sqft
Country Place Unit Iv A
MLS ID #TB8553399, DALTON WADE INC.
Listing provided by Stellar MLS

Listings courtesy of Stellar MLS as distributed by MLS GRID
IDX information is provided exclusively for consumers’ personal, non-commercial use and may not be used for any purpose other than to identify prospective properties consumers may be interested in purchasing.
Based on information submitted to the MLS GRID as of October 1, 2026 at 4:40 PM ET. All data is obtained from various sources and may not have been verified by broker or MLS GRID. Supplied Open House Information is subject to change without notice. All information should be independently reviewed and verified for accuracy. Properties may or may not be listed by the office/agent presenting the information.
All or a portion of the multiple listing information is provided by Stellar MLS, from a copyrighted compilation of listings. The compilation of listings and each individual listing are © 2026 Stellar MLS. All rights reserved.
Ryan Solberg, Broker · MaxLife Realty LLC · FL License #BK3354351 · Equal Housing Opportunity · Full disclaimer · DMCA