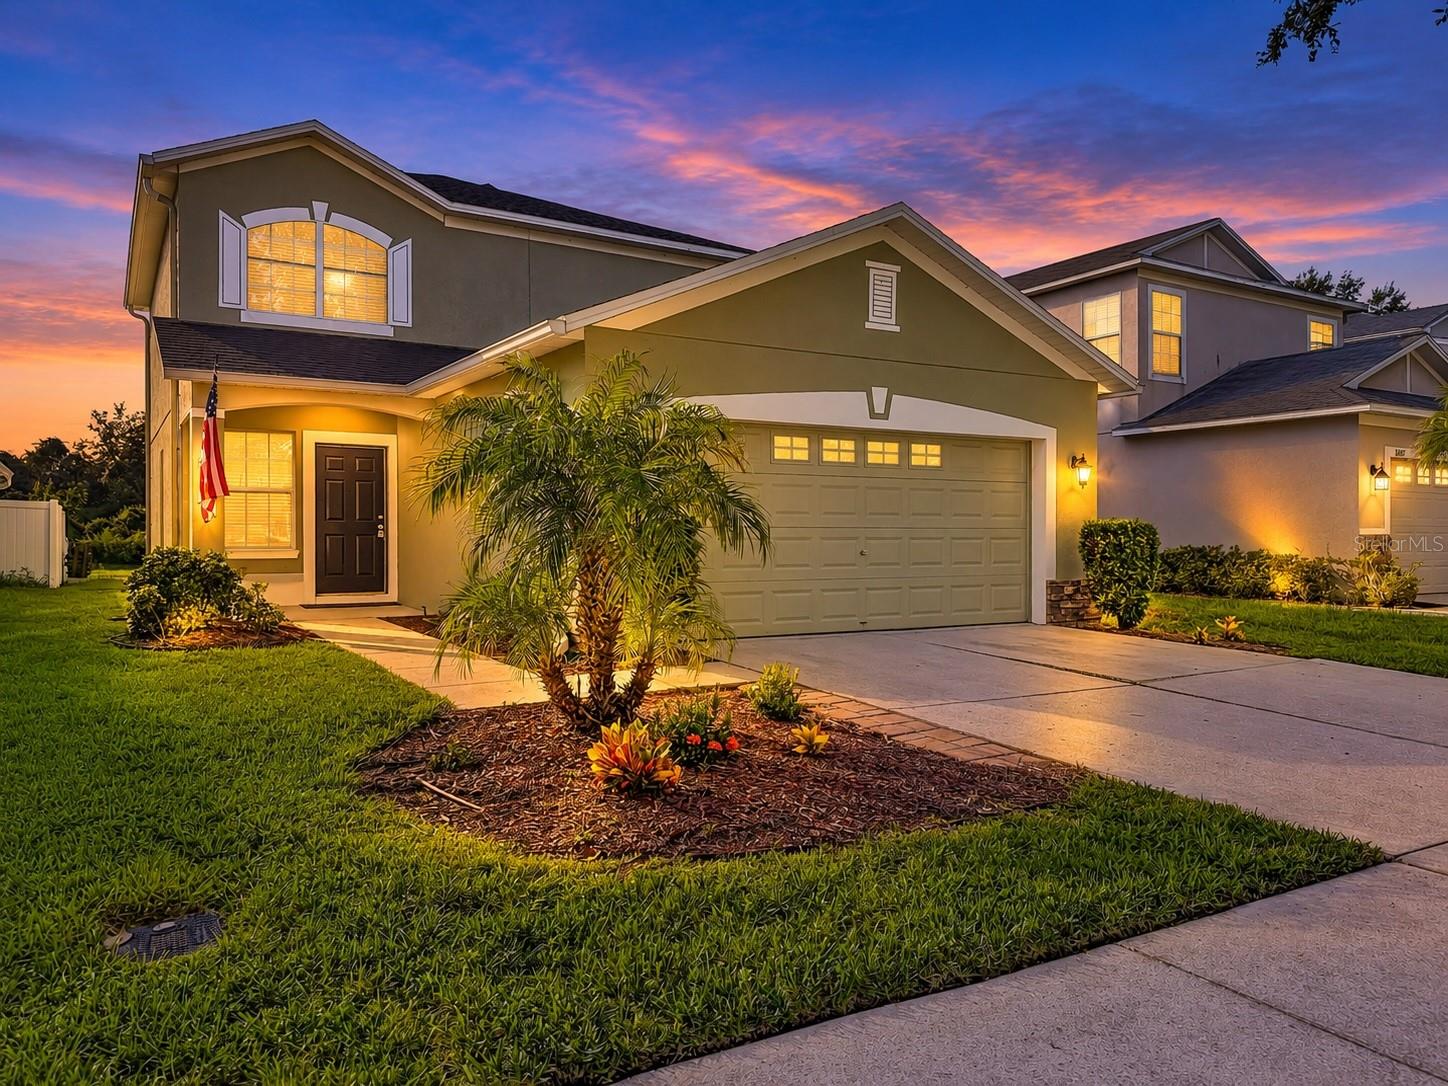

$350,000
10016 Perthshire CircleLand O Lakes, FL 34638
Listing updated: October 24, 2026 at 3:05 PM ET
Listing courtesy of Keller Williams Tampa Properties · Paul Mercer · MLS #TB8552315 · Active · 813-264-7754Property type
Year built
Lot size
Price / sq ft
HOA dues
Days on market
Garage spaces
Flood zone
About this home
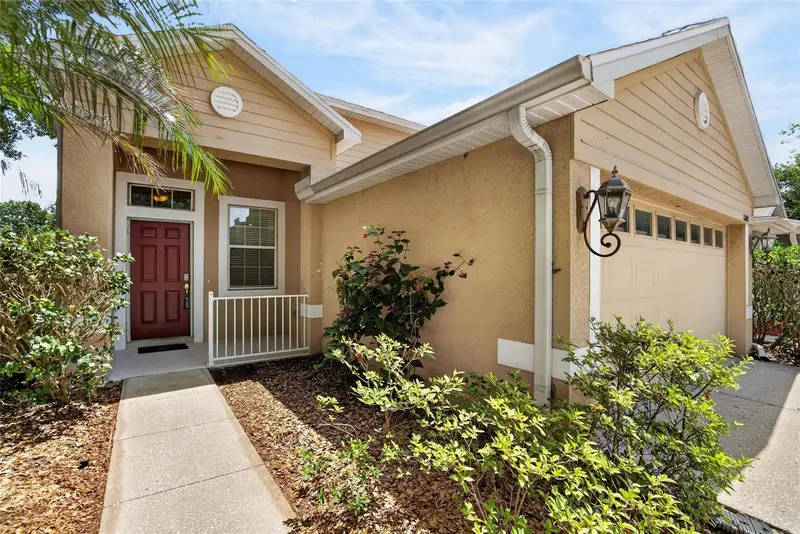
Virtually Staged. Pond views, EXTENSIVE UPDATES, and room to spread out—WELCOME to Asbel Creek! Positioned on a peaceful street that does not connect to through traffic, this four-bedroom, two-bath home in Land O’ Lakes offers a downstairs primary suite, a spacious upstairs bonus room, and a two-car garage. Natural light fills the combined living and dining area, where arched openings add character and easy-care ceramic tile flooring keeps everyday maintenance simple. The kitchen features generous cabinetry, granite countertops, and a convenient pass-through to the dining area. Sliding glass doors open to the backyard patio, making outdoor dining and entertaining easy. The downstairs primary suite offers an elegant tray ceiling, recessed lighting, a ceiling fan, a walk-in closet, and a private bathroom with a shower. Upstairs, three bedrooms and a full bathroom accompany a spacious bonus room with a large arched window—an inviting space for movie nights, a home office, or hobbies. Outside, a paved patio, mature shade tree, and scenic pond views create a relaxing setting for morning coffee and weekend gatherings. Enjoy the open backyard and make the most of Florida outdoor living. Located in Asbel Creek near shopping and routes to State Roads 52 and 54, this Land O’ Lakes home combines everyday convenience with a peaceful pond setting. Schedule your private showing today! ***Extensive improvements Roof: 2024 | A/C: 2026 | Water Heater: 2026. Additional 2026 updates include kitchen appliances, granite kitchen and bathroom countertops, carpet, and interior paint. See the attached improvements list for complete details.
Estimated monthly payment
Estimate only. Taxes use the listing's reported amount where available; insurance is a Florida-average estimate. Your actual payment will vary — run a full calculation or talk to a lender.
Price & listing history23 days on market
- Status: ActiveOct 1, 2026
- Listed$350,000Oct 1, 2026
Property Documents
Documents the listing agent has made public for this property. Free to view and download.
Facts & features
- Property type
- Residential
- Sub type
- Single Family Residence
- Status
- Active
- Days on market
- 23
- Subdivision
- Asbel Creek Ph 02
- County
- Pasco
- Year built
- 2007
- Living area
- 1,659 sq ft
- Price/sq ft
- $211
- Building area
- 2,175 sq ft (Public Records)
- Lot size
- 4,480 sq ft
- Lot category
- 0 to less than 1/4
- Flood zone
- X (12101C0217F)
- Garage
- 2 spaces
- Annual taxes
- $4,716 (2025)
- Parcel #
- 16-25-18-0030-00B00-0110
- Zoning
- MPUD
- MLS #
- TB8552315
Ask about this home
Have a question? Ask the broker directly.
Ryan Solberg answers personally — no call center, no spam. Your question goes straight to him.
Interior Details
- Bedrooms
- 4
- Full bathrooms
- 2
- Flooring
- Carpet, Tile
- Appliances
- Dishwasher, Microwave, Range, Refrigerator
- Interior features
- Ceiling Fans(s), Eat-in Kitchen, Living Room/Dining Room Combo, Stone Counters, Tray Ceiling(s)
- Laundry
- In Garage
- Stories / Levels
- Two
- Direction faces
- Northwest
Heating & Cooling
- Heating
- Electric
- Cooling
- Central Air
Parking
- Garage spaces
- 2
- Attached garage
- Yes
HOA & Financial
- HOA fee
- $213 / Quarterly
- Monthly HOA
- $71/mo
- Total monthly fees
- $71/mo
- Total annual fees
- $852
- HOA name
- Todd Parker LCAM
- CDD
- No
- Min lease term
- No Minimum
- Listing terms
- Cash, Conventional, FHA, VA Loan
- Ownership
- Fee Simple
- Available for lease
- Yes
- Lease restrictions
- Yes
- Additional lease restrictions
- All HOA restrictions should be verified, along with information in listing, by buyer and their agent.
- Approval process
- All HOA restrictions should be verified, along with information in listing, by buyer and their agent.
Exterior & Construction
- Exterior features
- Fire Pit, Sidewalk
- Construction materials
- Stucco, Frame
- Roof
- Shingle
- Foundation
- Slab
- Water view
- Yes
- Road surface
- Paved
Utilities
- Sewer
- Public Sewer
- Water source
- Public
- Utilities
- Cable Available, Electricity Available
Community
- Pets allowed
- Breed Restrictions
Schools
Letter grades: Florida DOE 2024–25 school grades (Orange, Seminole, Lake, Osceola, Brevard). Assigned schools from the listing agent — verify enrollment with the district.
Room Details
| Room | Level | Dimensions |
|---|---|---|
| Primary Bedroom | 14x12 | |
| Dining Room | 14x10 | |
| Kitchen | 10x8 | |
| Living Room | 18x14 | |
| Bedroom 2 | 12x11 | |
| Bedroom 3 | 12x11 | |
| Bedroom 4 | 11x10 |
Listing Details
- Listing date
- 2026-10-01
- On market date
- 2026-10-01
- Original list price
- $350,000
- Occupant type
- Vacant
- MLS area
- 34638 - Land O Lakes
- Listing AOR
- Suncoast Tampa
- Status changed
- 2026-10-01
- Tax legal description
- ASBEL CREEK PHASE TWO PB 54 PG 050 BLOCK B LOT 6 OR 7541 PG 1057
Flood risk
Minimal-risk area outside the mapped floodplain. Flood insurance is optional and typically low-cost.
Source: FEMA flood zone reported on the listing. Confirm current designation at FEMA Flood Map Service Center.
Location
Directions
Take US-41 N. Head toward Well Pond Circle. Keep right to stay on US-41 N. (L) onto Asbel Road. (R) onto Bulloch Blvd. (R) onto Perthshire Circle. 10016 Perthshire Circle will be on the right.
More homes like this
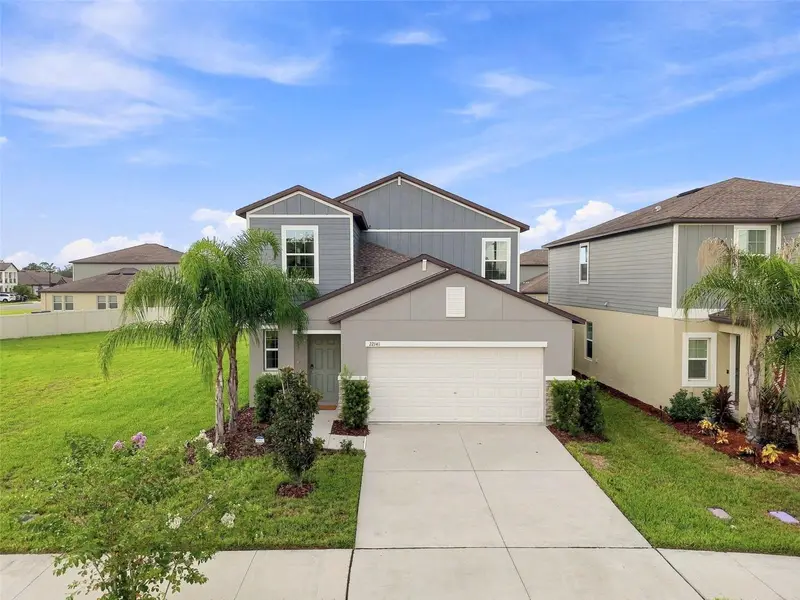
$468,999
22141 Storybook Cabin Way
Land O Lakes, FL 34637
5 bd · 3 ba · 2,389 sqft
Connerton Village 4 Ph 1
MLS ID #TB8539505, KELLER WILLIAMS TAMPA PROPERTIES.
Listing provided by Stellar MLS
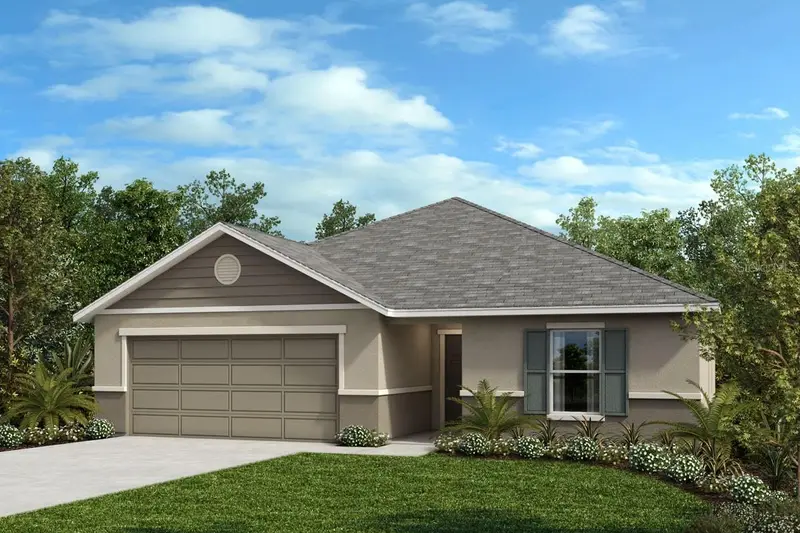
$336,075
14605 Robin Ridge Trl
Hudson, FL 34669
4 bd · 2 ba · 1,989 sqft
Preserve At Legends Pointe - Phase 1
MLS ID #O6370159, KELLER WILLIAMS ADVANTAGE REALTY.
Listing provided by Stellar MLS
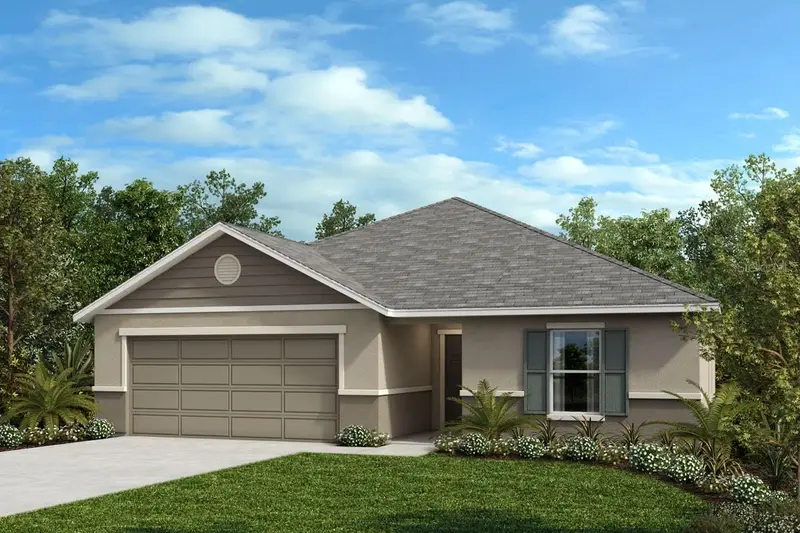
$343,550
14565 Robin Ridge Trl
Hudson, FL 34669
4 bd · 2 ba · 1,989 sqft
Preserve At Legends Pointe - Phase 1
MLS ID #O6370151, KELLER WILLIAMS ADVANTAGE REALTY.
Listing provided by Stellar MLS
$350,000
21040 Green Wing Ct
Land O Lakes, FL 34637
4 bd · 3 ba · 1,860 sqft
Wilderness Lake Preserve Ph 01
MLS ID #TB8512016, 27NORTH REALTY.
Listing provided by Stellar MLS

Listings courtesy of Stellar MLS as distributed by MLS GRID
IDX information is provided exclusively for consumers’ personal, non-commercial use and may not be used for any purpose other than to identify prospective properties consumers may be interested in purchasing.
Based on information submitted to the MLS GRID as of October 24, 2026 at 3:05 PM ET. All data is obtained from various sources and may not have been verified by broker or MLS GRID. Supplied Open House Information is subject to change without notice. All information should be independently reviewed and verified for accuracy. Properties may or may not be listed by the office/agent presenting the information.
All or a portion of the multiple listing information is provided by Stellar MLS, from a copyrighted compilation of listings. The compilation of listings and each individual listing are © 2026 Stellar MLS. All rights reserved.
Ryan Solberg, Broker · MaxLife Realty LLC · FL License #BK3354351 · Equal Housing Opportunity · Full disclaimer · DMCA