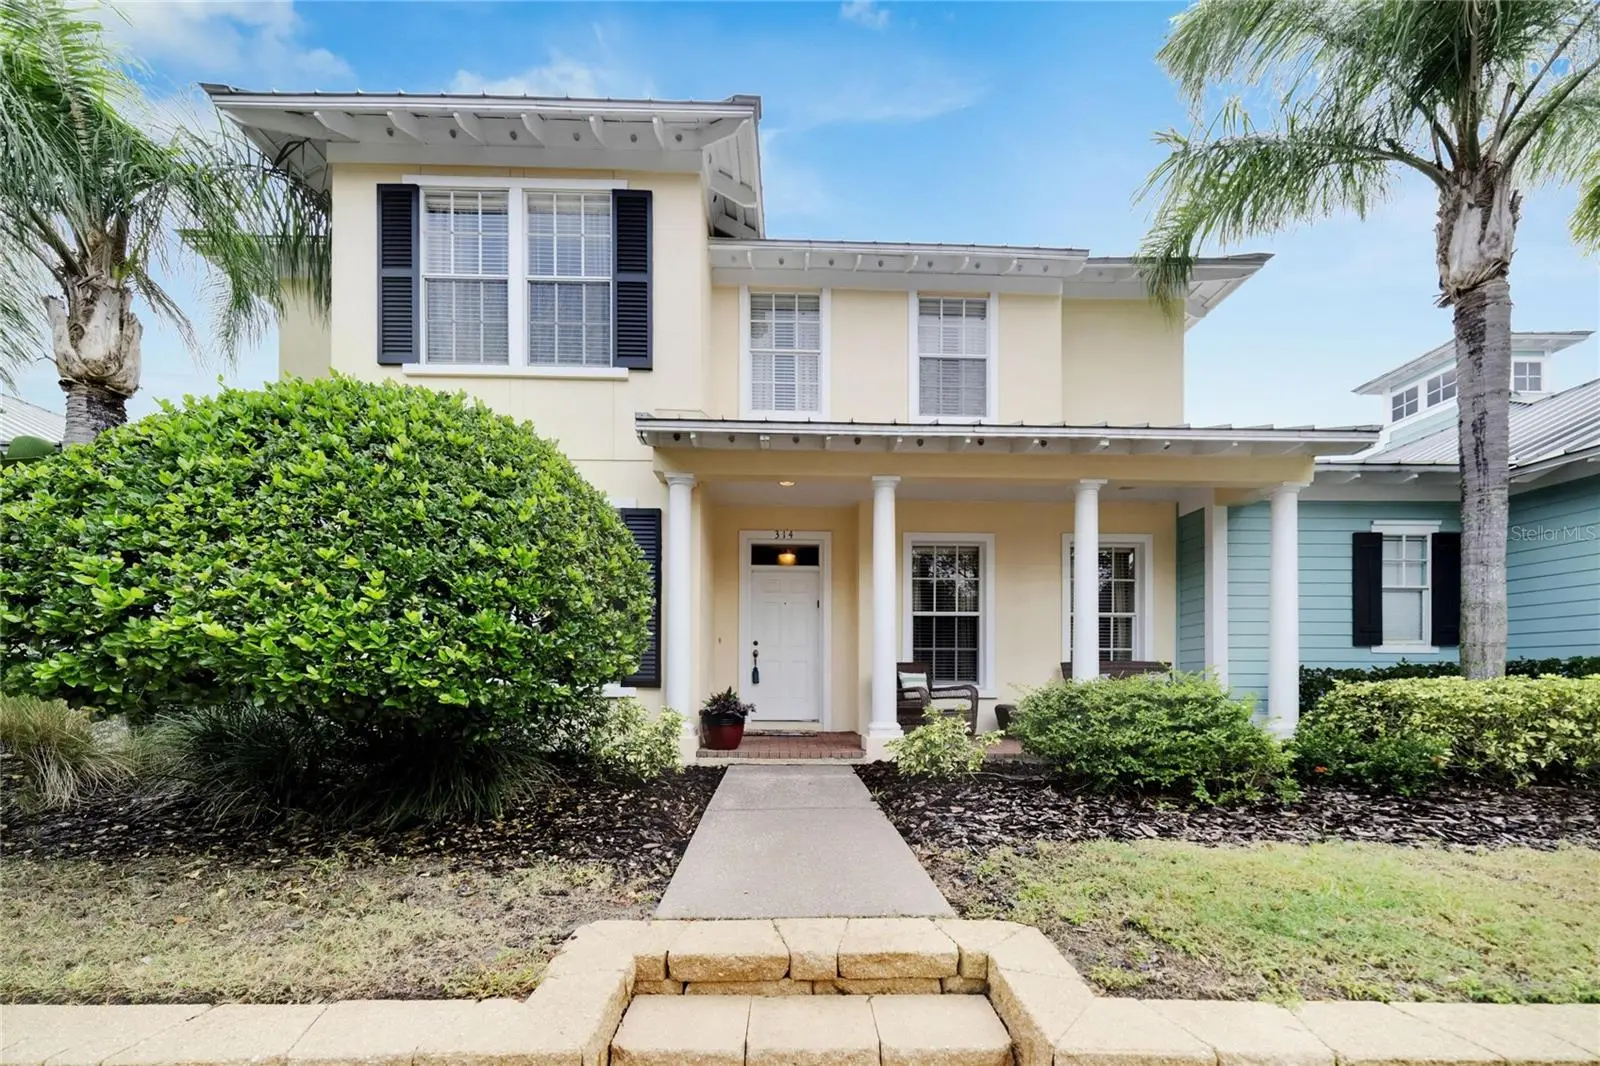

$339,900
314 Ibisview Lane
Apollo Beach, FL 33572
Listing updated: October 2, 2026 at 6:49 AM ET
Listing courtesy of 27north Realty · Adriana Gonzalez · MLS #TB8552312 · Active · 813-645-4663Property type
Year built
Lot size
Price / sq ft
HOA dues
Day on market
Garage spaces
Flood zone
About this home
Short Sale. 314 Ibisview Ln | 4 bedrooms | 2.5 baths | 2,623 sq ft | 2-car garage townhome in MiraBay. Short sale, subject to lender approval, sold as-is. This two-story, maintenance-free townhome has more room than most, starting with a downstairs bedroom and half bath that work well for guests or a home office. The open living and dining area has luxury plank tile and fills with natural light, and the kitchen brings 42-inch cabinets, granite counters, stainless appliances, a center island and a breakfast bar. Upstairs, the oversized primary suite has a bath with a walk-in shower, garden tub, dual sinks and a private water closet, along with two more bedrooms and a full bath. The 2-car garage gives you real storage, something a lot of townhomes can't offer. Living in MiraBay means a gated community with a clubhouse, pool, fitness center, sauna, tennis and basketball courts, parks and a playground, all in the waterfront setting Apollo Beach is known for, with quick access to US 41 and Tampa.
Estimated monthly payment
Estimate only. Taxes use the listing's reported amount where available; insurance is a Florida-average estimate. Your actual payment will vary — run a full calculation or talk to a lender.
Price & listing history1 days on market
- Status: ActiveOct 1, 2026
- Listed$339,900Oct 1, 2026
- Price increased$339,900
Property Documents
Documents the listing agent has made public for this property. Free to view and download.
- Property documentPDFView / Download ↓
- Property documentPDFView / Download ↓
- Property documentPDFView / Download ↓
- Property documentPDFView / Download ↓
- Property documentPDFView / Download ↓
- Property documentPDFView / Download ↓
- Property documentPDFView / Download ↓
- Property documentPDFView / Download ↓
- Property documentPDFView / Download ↓
- Property documentPDFView / Download ↓
- Property documentPDFView / Download ↓
- Property documentPDFView / Download ↓
- Property documentPDFView / Download ↓
- Property documentPDFView / Download ↓
- Property documentPDFView / Download ↓
Facts & features
- Property type
- Residential
- Sub type
- Townhouse
- Status
- Active
- Days on market
- 1
- Subdivision
- Townhomes At Compass Pointe
- County
- Hillsborough
- Year built
- 2007
- Living area
- 2,623 sq ft
- Price/sq ft
- $130
- Building area
- 3,258 sq ft (Public Records)
- Lot size
- 3,058 sq ft
- Lot category
- 0 to less than 1/4
- Flood zone
- AE (12057C0493J)
- Garage
- 2 spaces
- Annual taxes
- $8,201 (2025)
- Parcel #
- U-29-31-19-926-000205-00002.0
- Zoning
- PD
- MLS #
- TB8552312
Ask about this home
Have a question? Ask the broker directly.
Ryan Solberg answers personally — no call center, no spam. Your question goes straight to him.
Interior Details
- Bedrooms
- 3
- Full bathrooms
- 2
- Half bathrooms
- 1
- Flooring
- Carpet, Ceramic Tile, Laminate
- Appliances
- Convection Oven, Dishwasher, Disposal, Dryer, Electric Water Heater, Microwave, Range, Refrigerator, Washer, Water Purifier, Water Softener
- Interior features
- Ceiling Fans(s), Crown Molding, Eat-in Kitchen, Living Room/Dining Room Combo, Open Floorplan, PrimaryBedroom Upstairs, Solid Surface Counters, Split Bedroom, Stone Counters, Thermostat, Walk-In Closet(s), Window Treatments
- Laundry
- Inside, Laundry Room, Upper Level
- Stories / Levels
- Two
- Direction faces
- Southwest
Heating & Cooling
- Heating
- Central, Electric, Heat Pump
- Cooling
- Central Air
Parking
- Garage spaces
- 2
- Attached garage
- Yes
- Parking features
- Driveway, Garage Door Opener
HOA & Financial
- HOA fee
- $516 / Monthly
- Monthly HOA
- $516/mo
- Total monthly fees
- $532/mo
- Total annual fees
- $6,382
- HOA name
- FirstService Residential - Lesly Candelier
- CDD
- Yes
- Homestead exemption
- Yes
- Min lease term
- 8-12 Months
- Listing terms
- Cash, Conventional, FHA, VA Loan
- Ownership
- Fee Simple
- Available for lease
- Yes
- Lease restrictions
- Yes
- Additional lease restrictions
- Community documents are attached to this mls listing. Please ask your agent for copies to review any restrictions. Check with the HOA manager to ensure there have been no recent changes.
Exterior & Construction
- Exterior features
- Lighting, Private Mailbox, Sidewalk
- Construction materials
- Brick, Stucco
- Roof
- Metal
- Foundation
- Slab
- Road surface
- Asphalt, Paved
Utilities
- Sewer
- Public Sewer
- Water source
- Public
- Utilities
- BB/HS Internet Available, Cable Available, Electricity Connected, Public, Sewer Connected, Sprinkler Meter, Underground Utilities, Water Connected
Community
- Pets allowed
- Yes
Room Details
| Room | Level | Dimensions |
|---|---|---|
| Living Room | First | 17x16 |
| Dining Room | First | 13x11 |
| Kitchen | First | 17x13 |
| Bathroom 2 | First | |
| Primary Bedroom | Second | 22x16 |
| Primary Bathroom | Second | 12x11 |
| Bedroom 2 | Second | 14x12 |
| Bedroom 3 | Second | 13x12 |
| Office | First | 12x13 |
Listing Details
- Listing date
- 2026-09-30
- On market date
- 2026-10-01
- Original list price
- $339,900
- Occupant type
- Vacant
- Special conditions
- Short Sale
- MLS area
- 33572 - Apollo Beach / Ruskin
- Listing AOR
- Suncoast Tampa
- Status changed
- 2026-10-01
- Tax legal description
- TOWNHOMES AT COMPASS POINTE LOT 2 BLOCK 205
Flood risk
FEMA Special Flood Hazard Area (1% annual-chance / “100-year” floodplain). Flood insurance is generally required by mortgage lenders.
Source: FEMA flood zone reported on the listing. Confirm current designation at FEMA Flood Map Service Center.
Location
Directions
From South on US 41, turn right onto Mirabay Blvd. Continue to security entrance, and turn right onto Ibisview. The home is on the right.
More homes like this
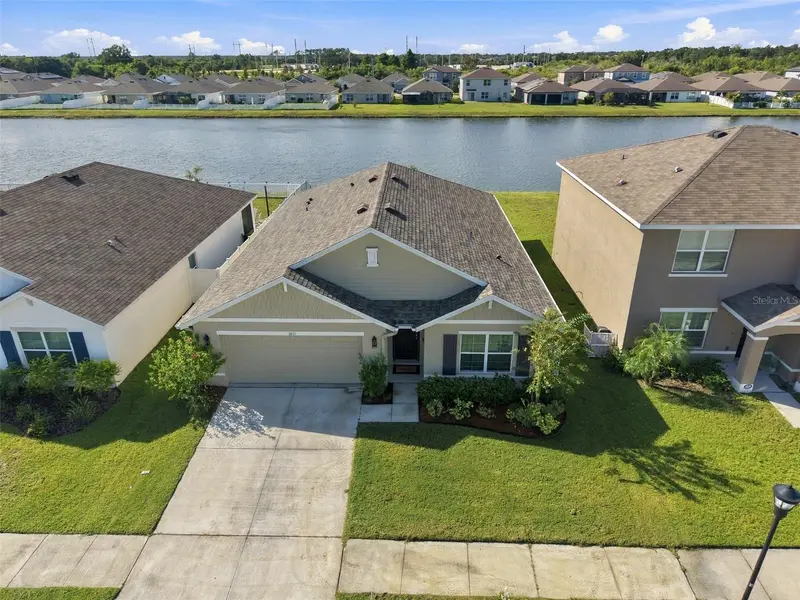
$329,995
1011 Tidal Rock Ave
Ruskin, FL 33570
4 bd · 2 ba · 1,846 sqft
Brookside Estates
MLS ID #TB8554217, EXP REALTY LLC.
Listing provided by Stellar MLS
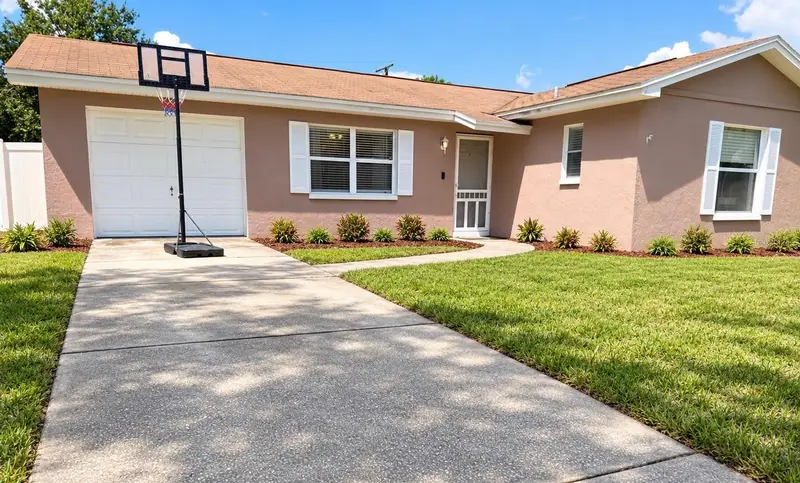
$320,000
6044 Fauna Ln
Apollo Beach, FL 33572
4 bd · 3 ba · 1,582 sqft
Apollo Beach Unit 1 Pt 2
MLS ID #TB8549468, REAL BROKER, LLC.
Listing provided by Stellar MLS
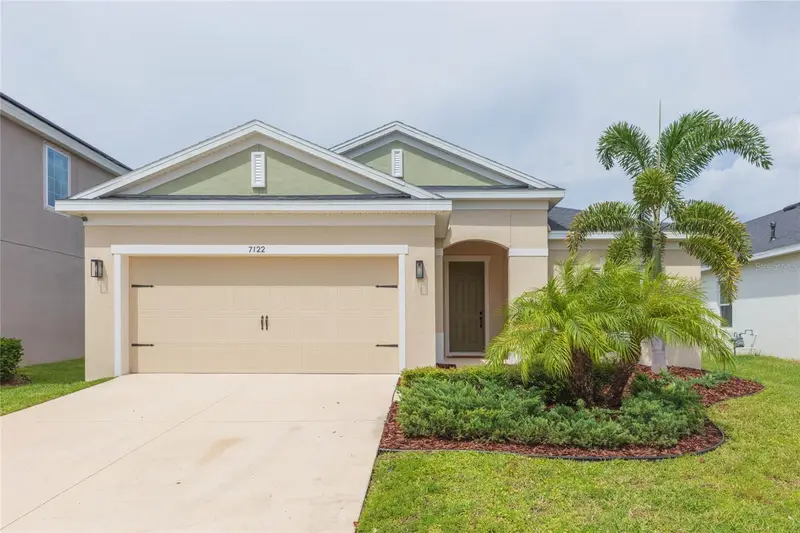
$410,000
7122 Estero Ct
Apollo Beach, FL 33572
4 bd · 2 ba · 1,998 sqft
Waterset Ph 5a-2b
MLS ID #TB8542989, KELLER WILLIAMS RLTY NEW TAMPA.
Listing provided by Stellar MLS
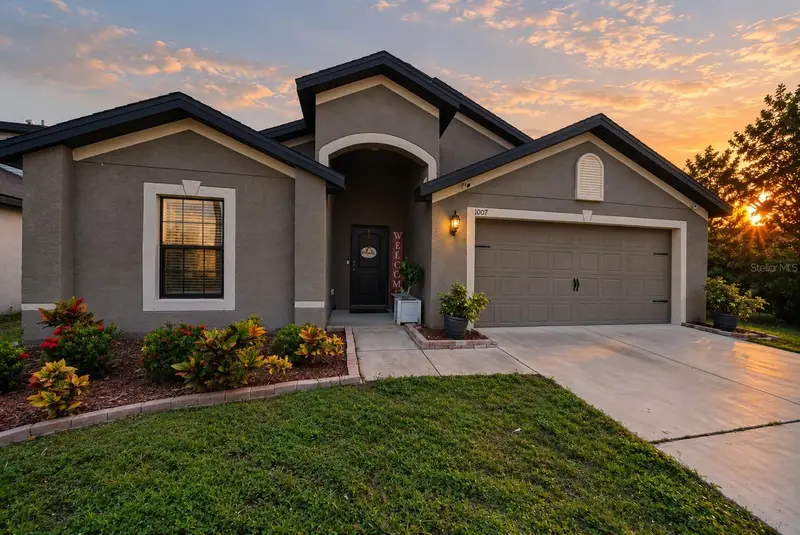
$260,000
1007 Culbreath Green Ct
Ruskin, FL 33570
4 bd · 2 ba · 1,851 sqft
Wynnmere West Phase 1
MLS ID #TB8554206, KELLER WILLIAMS GULF BEACHES.
Listing provided by Stellar MLS

Listings courtesy of Stellar MLS as distributed by MLS GRID
IDX information is provided exclusively for consumers’ personal, non-commercial use and may not be used for any purpose other than to identify prospective properties consumers may be interested in purchasing.
Based on information submitted to the MLS GRID as of October 2, 2026 at 6:49 AM ET. All data is obtained from various sources and may not have been verified by broker or MLS GRID. Supplied Open House Information is subject to change without notice. All information should be independently reviewed and verified for accuracy. Properties may or may not be listed by the office/agent presenting the information.
All or a portion of the multiple listing information is provided by Stellar MLS, from a copyrighted compilation of listings. The compilation of listings and each individual listing are © 2026 Stellar MLS. All rights reserved.
Ryan Solberg, Broker · MaxLife Realty LLC · FL License #BK3354351 · Equal Housing Opportunity · Full disclaimer · DMCA