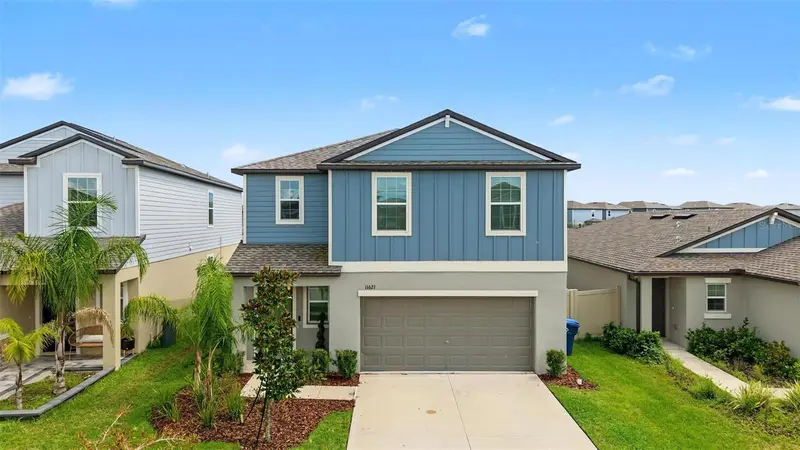

$422,000
11621 Radiant Shore LoopSan Antonio, FL 33576
Listing updated: October 24, 2026 at 3:25 PM ET
Listing courtesy of Re/Max Champions · Karyn Koenig · MLS #TB8552297 · Active · 727-807-7887Property type
Year built
Lot size
Price / sq ft
HOA dues
Days on market
Garage spaces
Flood zone
About this home
Welcome to 11621 Radiant Shore Loop in the highly desirable Mirada community! This beautiful 4-bedroom, 2.5-bath home offers 1,870 sq. ft. of living space, a 2-car garage, and a bright, open-concept floor plan designed for comfortable everyday living and entertaining. The main level features a spacious kitchen with a center island, generous pantry, and an open flow into the living and dining areas. Upstairs, you'll find all four bedrooms, a versatile loft, and the conveniently located laundry room. Step outside to the covered, fully screened patio and enjoy peaceful pond views from your fully fenced backyard—the perfect spot for morning coffee, relaxing at the end of the day, or entertaining friends and family. Living in Mirada means enjoying a true Florida resort-style lifestyle, highlighted by the community's incredible 15-acre man-made lagoon with sandy beaches, swimming, kayaking, paddleboarding, water activities, and more. Conveniently located near shopping, dining, entertainment, and major roadways, you'll have easy access to Wesley Chapel, Tampa, and everything the surrounding area has to enjoy. Come see why 11621 Radiant Shore Loop isn't just a place to call home—it's a lifestyle!
Estimated monthly payment
Estimate only. Taxes use the listing's reported amount where available; insurance is a Florida-average estimate. Your actual payment will vary — run a full calculation or talk to a lender.
Price & listing history26 days on market
- Status: ActiveSep 28, 2026
- Listed$429,000Sep 28, 2026
- Price reduced$422,000
Facts & features
- Property type
- Residential
- Sub type
- Single Family Residence
- Status
- Active
- Days on market
- 26
- Subdivision
- Mirada
- County
- Pasco
- Year built
- 2024
- Living area
- 1,870 sq ft
- Price/sq ft
- $226
- Building area
- 2,311 sq ft (Public Records)
- Lot size
- 5,227 sq ft
- Lot category
- 0 to less than 1/4
- Flood zone
- X
- Garage
- 2 spaces
- Annual taxes
- $7,404 (2025)
- Parcel #
- 14-25-20-0160-00300-0710
- Zoning
- MPUD
- MLS #
- TB8552297
Ask about this home
Have a question? Ask the broker directly.
Ryan Solberg answers personally — no call center, no spam. Your question goes straight to him.
Interior Details
- Bedrooms
- 4
- Full bathrooms
- 2
- Half bathrooms
- 1
- Flooring
- Carpet, Ceramic Tile
- Appliances
- Dishwasher, Dryer, Microwave, Range, Refrigerator, Washer
- Interior features
- Ceiling Fans(s), Eat-in Kitchen, Open Floorplan, PrimaryBedroom Upstairs, Walk-In Closet(s)
- Laundry
- Electric Dryer Hookup, Laundry Room, Upper Level, Washer Hookup
- Stories / Levels
- Two
- Direction faces
- Northwest
Heating & Cooling
- Heating
- Central
- Cooling
- Central Air
Parking
- Garage spaces
- 2
- Attached garage
- Yes
- Parking features
- Driveway, Garage Door Opener
HOA & Financial
- HOA fee
- $130 / Quarterly
- Monthly HOA
- $43/mo
- Total monthly fees
- $134/mo
- Total annual fees
- $1,605
- HOA name
- Mirada Master Homeowners Association, Inc./ Brian
- CDD
- Yes
- Min lease term
- No Minimum
- Listing terms
- Cash, Conventional, FHA, VA Loan
- Ownership
- Fee Simple
- Available for lease
- Yes
- Lease restrictions
- Yes
- Additional lease restrictions
- Buyer and Buyer Agent to Verify with HOA
- Approval process
- Buyer and Buyer Agent to Verify with HOA
Exterior & Construction
- Exterior features
- Lighting, Private Yard, Sidewalk
- Construction materials
- Block, Stucco
- Roof
- Shingle
- Foundation
- Slab
- Road surface
- Paved
Utilities
- Sewer
- Public Sewer
- Water source
- Public
- Utilities
- BB/HS Internet Available, Cable Available, Electricity Connected, Phone Available, Sewer Connected
Community
- Pets allowed
- Yes
Schools
Letter grades: Florida DOE 2024–25 school grades (Orange, Seminole, Lake, Osceola, Brevard). Assigned schools from the listing agent — verify enrollment with the district.
Room Details
| Room | Level | Dimensions |
|---|---|---|
| Kitchen | 15x11 | |
| Living Room | 18x14 | |
| Dining Room | 14x10 | |
| Loft | 14x9 | |
| Primary Bedroom | 13x15 | |
| Primary Bathroom | 9x9 | |
| Bedroom 2 | 10x11 | |
| Laundry | 6x6 | |
| Bathroom 2 | 10x5 | |
| Bedroom 3 | 10x10 | |
| Bedroom 4 | 11x10 |
Listing Details
- Listing date
- 2026-09-28
- On market date
- 2026-09-28
- Original list price
- $429,000
- Occupant type
- Owner
- MLS area
- 33576 - San Antonio
- Listing AOR
- West Pasco
- Status changed
- 2026-09-28
- Tax legal description
- MIRADA PARCEL 6 PB 91 PG 056 BLOCK 3 LOT 71
Flood risk
Minimal-risk area outside the mapped floodplain. Flood insurance is optional and typically low-cost.
Source: FEMA flood zone reported on the listing. Confirm current designation at FEMA Flood Map Service Center.
Location
Directions
From I-75 North, take Exit 285, keep Right to State Road 52 (SR-52E), keep Right onto SR-52E, turn Right onto Curley St. (CR-577), turn Right onto Curley St., take the First Exit from the Roundabout onto Mirada Blvd., turn Right onto Honey Bay Dr., turn Left onto Radiant Shore Loop, turn slightly Right onto Radiant Shore Loop, the House will be on your Left hand side.
More homes like this
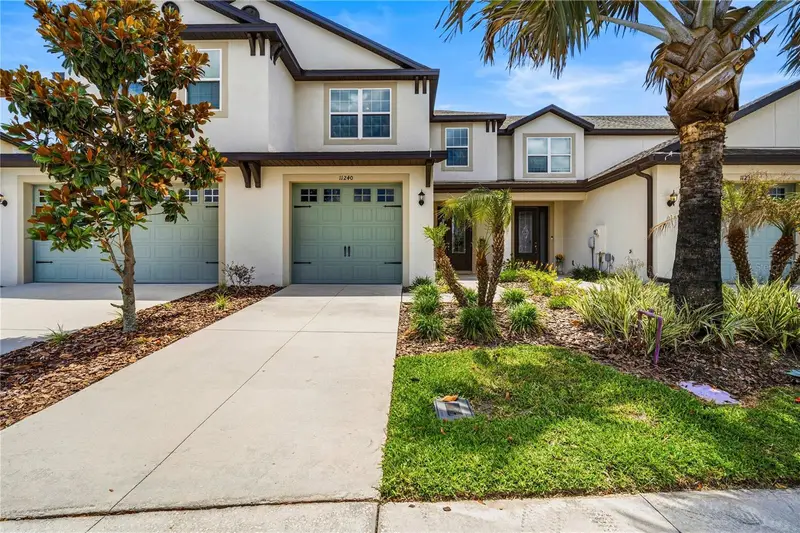
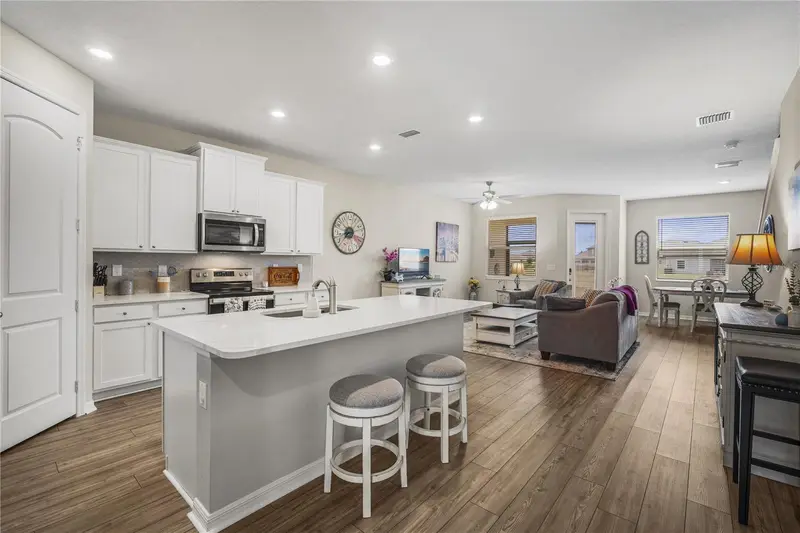
$315,000
11240 Cay Spruce Way
San Antonio, FL 33576
3 bd · 3 ba · 1,856 sqft
Mirada
MLS ID #TB8506263, REST EASY REALTY POWERED BY SELLSTATE.
Listing provided by Stellar MLS
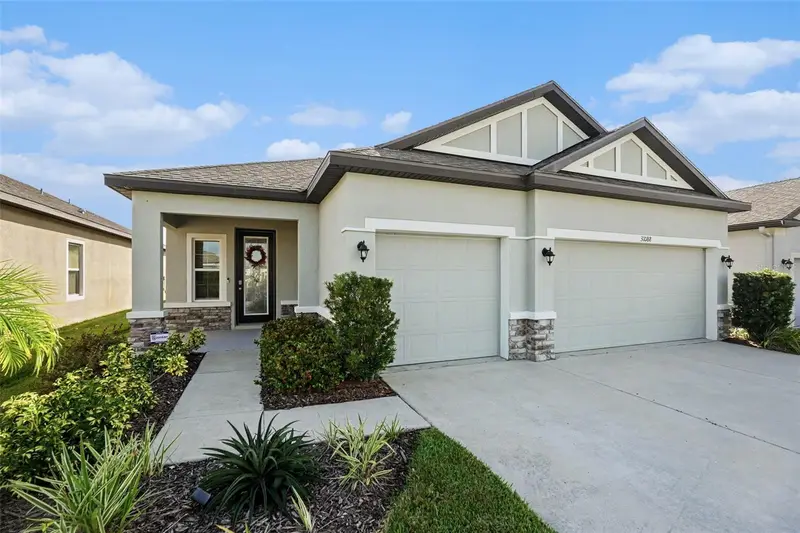
$379,000
31088 Jazz Leaf Pl
San Antonio, FL 33576
3 bd · 2 ba · 1,867 sqft
Mirada
MLS ID #TB8554045, MARK SPAIN REAL ESTATE.
Listing provided by Stellar MLS
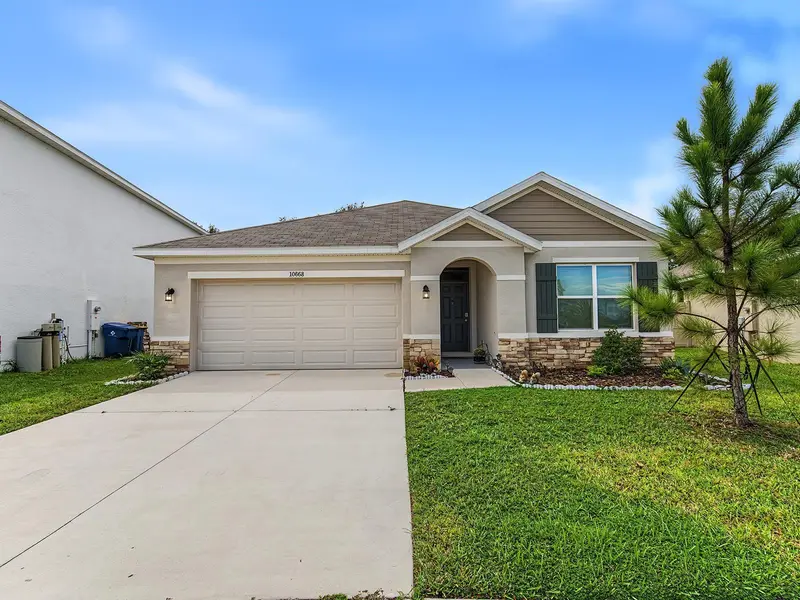
$384,900
10668 Quail Grove Way
San Antonio, FL 33576
3 bd · 2 ba · 1,672 sqft
Mirada
MLS ID #TB8552429, AXEN REALTY, LLC.
Listing provided by Stellar MLS
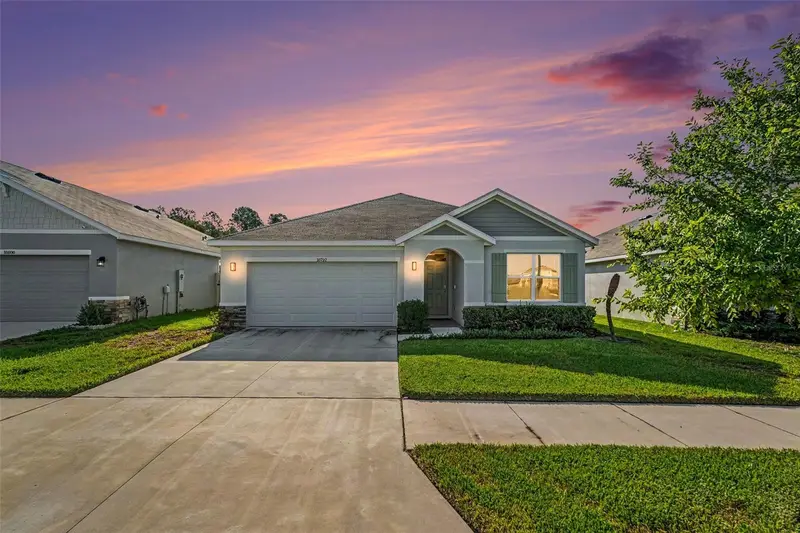
$385,000
10792 Quail Grove Way
San Antonio, FL 33576
3 bd · 2 ba · 1,672 sqft
Mirada
MLS ID #TB8556924, MY REALTY GROUP, LLC..
Listing provided by Stellar MLS

Listings courtesy of Stellar MLS as distributed by MLS GRID
IDX information is provided exclusively for consumers’ personal, non-commercial use and may not be used for any purpose other than to identify prospective properties consumers may be interested in purchasing.
Based on information submitted to the MLS GRID as of October 24, 2026 at 3:25 PM ET. All data is obtained from various sources and may not have been verified by broker or MLS GRID. Supplied Open House Information is subject to change without notice. All information should be independently reviewed and verified for accuracy. Properties may or may not be listed by the office/agent presenting the information.
All or a portion of the multiple listing information is provided by Stellar MLS, from a copyrighted compilation of listings. The compilation of listings and each individual listing are © 2026 Stellar MLS. All rights reserved.
Ryan Solberg, Broker · MaxLife Realty LLC · FL License #BK3354351 · Equal Housing Opportunity · Full disclaimer · DMCA