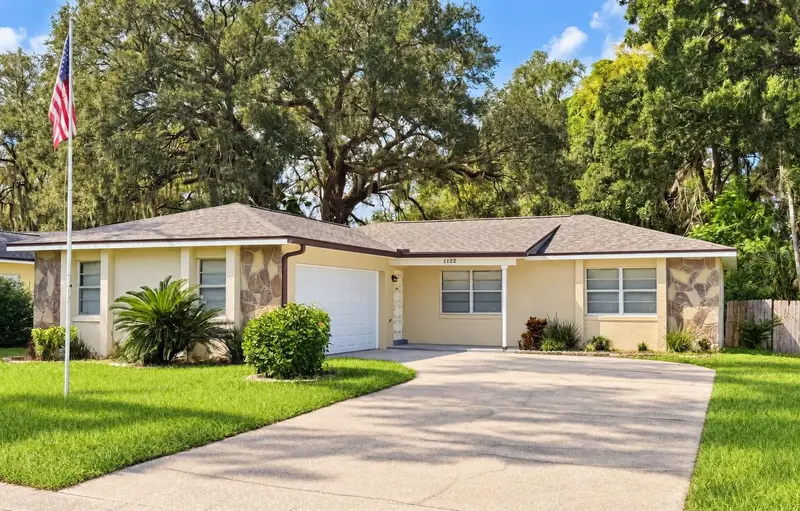

$367,400
1122 Estatewood DriveBrandon, FL 33510
Listing updated: October 20, 2026 at 1:20 PM ET
Listing courtesy of Lpt Realty, Llc · William Christensen · MLS #TB8552293 · Active · 877-366-2213Property type
Year built
Lot size
Price / sq ft
HOA dues
Days on market
Garage spaces
Flood zone
About this home
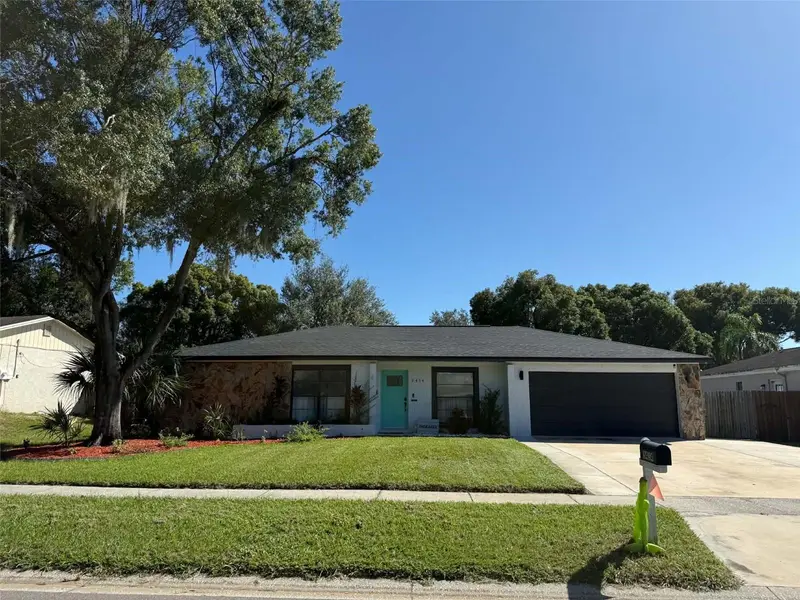
This is what buyers are looking for in Brandon. Beautifully updated, incredibly well located and sitting on a large lot with no HOA, this 3 bedroom, 2 bath home brings together the improvements you want with the freedom and space that are getting harder to find. The big ticket items have already been handled with a new roof, new A/C and upgraded plumbing. Inside, a recently updated kitchen and bathrooms give the home a fresh, modern feel, while 1,321 square feet of living space offers a comfortable and functional floor plan that makes excellent use of every room. Step outside and this property really starts to separate itself. The expansive backyard gives you room to entertain, garden, play, add a pool or create the outdoor space you've always wanted. A spacious 2 car garage and plenty of additional parking add even more flexibility. And then there is the location. Centrally positioned in Brandon with convenient access to shopping, dining, schools, major roadways and everything the greater Tampa Bay area has to offer. Updated where it matters. Space where you want it. No HOA and no need to settle for cookie cutter. This one just makes sense. Come see it for yourself. Bring your offers! Seller flexible. All measurements are approximate, buyer to verify.
Estimated monthly payment
Estimate only. Taxes use the listing's reported amount where available; insurance is a Florida-average estimate. Your actual payment will vary — run a full calculation or talk to a lender.
Price & listing history12 days on market
- Status: ActiveOct 8, 2026
- Listed$369,900Oct 8, 2026
- Price reduced$367,400
Property Documents
Documents the listing agent has made public for this property. Free to view and download.
Facts & features
- Property type
- Residential
- Sub type
- Single Family Residence
- Status
- Active
- Days on market
- 12
- Subdivision
- Woodbery Estates First Additio
- County
- Hillsborough
- Year built
- 1976
- Living area
- 1,321 sq ft
- Price/sq ft
- $278
- Lot size
- 9,126 sq ft
- Lot category
- 0 to less than 1/4
- Flood zone
- X (12057C0379K)
- Garage
- 2 spaces
- Annual taxes
- $4,722 (2025)
- Parcel #
- U-16-29-20-2D4-000007-00041.0
- Zoning
- RSC-6
- MLS #
- TB8552293
Ask about this home
Have a question? Ask the broker directly.
Ryan Solberg answers personally — no call center, no spam. Your question goes straight to him.
Interior Details
- Bedrooms
- 3
- Full bathrooms
- 2
- Flooring
- Ceramic Tile
- Appliances
- Dishwasher, Refrigerator
- Interior features
- Ceiling Fans(s)
- Laundry
- In Garage
- Stories / Levels
- One
- Direction faces
- East
Heating & Cooling
- Heating
- Central
- Cooling
- Central Air
Parking
- Garage spaces
- 2
- Attached garage
- Yes
HOA & Financial
- Total monthly fees
- None
- Total annual fees
- None
- CDD
- No
- Min lease term
- 1-7 Days
- Listing terms
- Cash, Conventional, FHA, VA Loan
- Ownership
- Fee Simple
- Available for lease
- Yes
- Lease restrictions
- No
Exterior & Construction
- Exterior features
- Private Yard
- Construction materials
- Block
- Roof
- Shingle
- Foundation
- Slab
- Road surface
- Asphalt
Utilities
- Sewer
- Public Sewer
- Water source
- Public
- Utilities
- Public
Schools
Letter grades: Florida DOE 2024–25 school grades (Orange, Seminole, Lake, Osceola, Brevard). Assigned schools from the listing agent — verify enrollment with the district.
Room Details
| Room | Level | Dimensions |
|---|---|---|
| Kitchen | 10x12 | |
| Primary Bedroom | 14x12 | |
| Living Room | 14x16 |
Listing Details
- Listing date
- 2026-09-25
- On market date
- 2026-10-08
- Original list price
- $369,900
- Occupant type
- Vacant
- MLS area
- 33510 - Brandon
- Listing AOR
- Orlando Regional
- Status changed
- 2026-10-08
- Tax legal description
- WOODBERY ESTATES FIRST ADDITION LOT 41 BLOCK 7
Flood risk
Minimal-risk area outside the mapped floodplain. Flood insurance is optional and typically low-cost.
Source: FEMA flood zone reported on the listing. Confirm current designation at FEMA Flood Map Service Center.
Location
Directions
From Downtown Tampa: Take the Selmon Expressway east toward Brandon. Take the exit toward I 75/Brandon, continue east toward Brandon, then take Williams Rd north. Turn left onto Estatewood Dr. Property will be on the right.
More homes like this
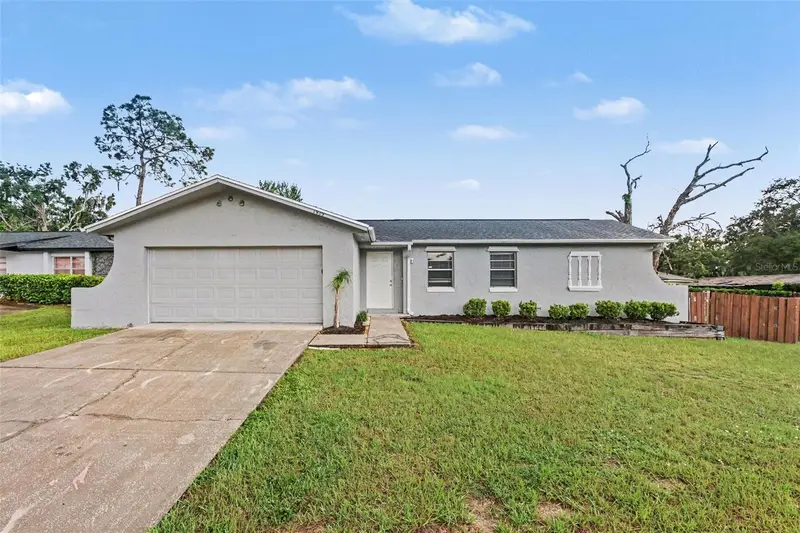
$359,900
1909 Shannonwood Ct
Brandon, FL 33510
4 bd · 2 ba · 1,573 sqft
Woodbery Estates First Additio
MLS ID #O6437774, ENTERA REALTY LLC.
Listing provided by Stellar MLS
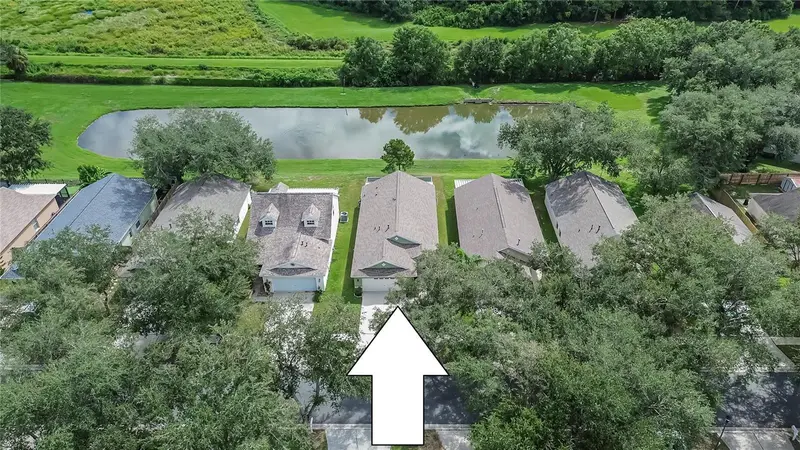
$305,000
6634 Summer Haven Dr
Riverview, FL 33578
3 bd · 2 ba · 1,335 sqft
Bloomingdale Ridge
MLS ID #TB8549453, RE/MAX ALLIANCE GROUP.
Listing provided by Stellar MLS
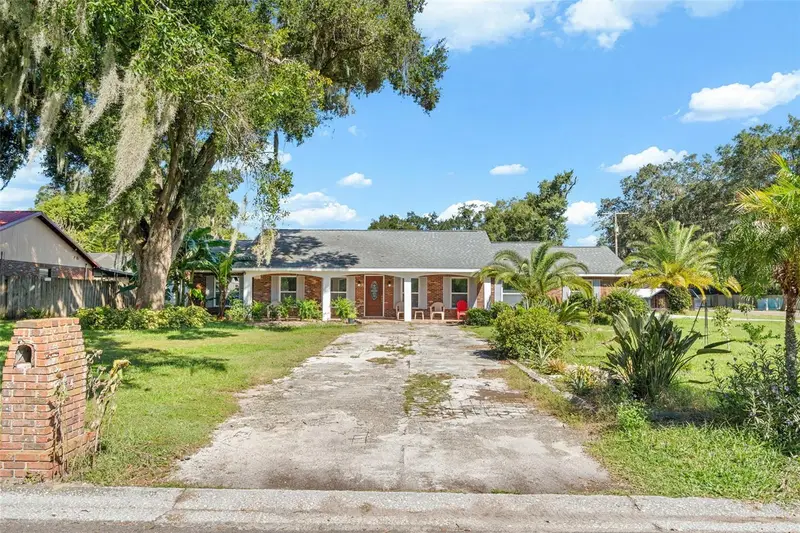
$479,999
334 Hollowtree Dr
Seffner, FL 33584
5 bd · 3 ba · 2,215 sqft
Hollowtree
MLS ID #TB8560934, HOMAN REALTY GROUP INC.
Listing provided by Stellar MLS
$525,000
3414 Cade Ln
Valrico, FL 33596
4 bd · 2 ba · 1,946 sqft
Bloomingdale Oaks
MLS ID #TB8560872, REAL BROKER, LLC.
Listing provided by Stellar MLS

Listings courtesy of Stellar MLS as distributed by MLS GRID
IDX information is provided exclusively for consumers’ personal, non-commercial use and may not be used for any purpose other than to identify prospective properties consumers may be interested in purchasing.
Based on information submitted to the MLS GRID as of October 20, 2026 at 1:20 PM ET. All data is obtained from various sources and may not have been verified by broker or MLS GRID. Supplied Open House Information is subject to change without notice. All information should be independently reviewed and verified for accuracy. Properties may or may not be listed by the office/agent presenting the information.
All or a portion of the multiple listing information is provided by Stellar MLS, from a copyrighted compilation of listings. The compilation of listings and each individual listing are © 2026 Stellar MLS. All rights reserved.
Ryan Solberg, Broker · MaxLife Realty LLC · FL License #BK3354351 · Equal Housing Opportunity · Full disclaimer · DMCA