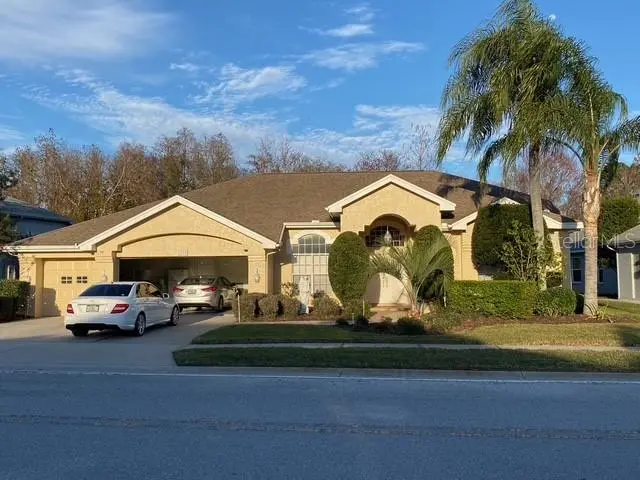

$559,000
1208 Arlinbrook Drive
New Port Richey, FL 34655
Listing updated: September 26, 2026 at 6:51 AM ET
Listing courtesy of Century 21 Wolf'S Crossing Realty · Filip Ovcharov · MLS #TB8552286 · Active · 407-449-0000Property type
Year built
Lot size
Price / sq ft
HOA dues
Day on market
Garage spaces
Flood zone
About this home
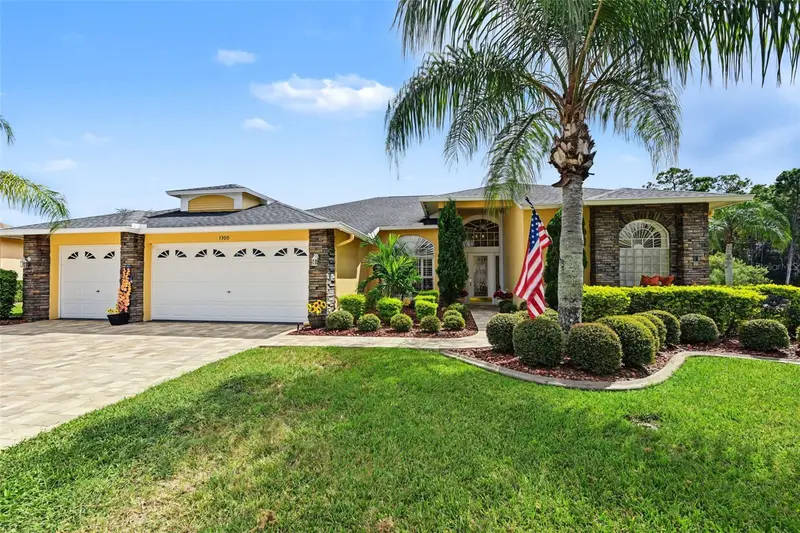
A TRINITY TREASURE! Welcome to this beautifully maintained 3-bedroom, 2-bath home offering approximately 2,202 square feet of living space, an oversized 3-car garage, and exceptional indoor-outdoor Florida living. Step through the double front doors and immediately enjoy beautiful views of the private screened pool and heated spa with fountain, surrounded by lush greenery. The spacious covered lanai provides a wonderful outdoor living and entertaining area overlooking the pool and spa and features an outdoor kitchen with Jenn-Air appliances, sink, and storage. With plenty of covered space for relaxing and dining, this inviting screened outdoor area is ideal for enjoying the Florida lifestyle year-round. The generously sized primary suite features sliding glass doors opening directly to the pool, two walk-in closets, and a private bath with dual vanities, an enclosed shower, soaking garden tub, and plantation shutters. The bright and inviting living areas feature premium ceramic tile flooring, abundant natural light, high ceilings, and beautiful views of the pool. The bedrooms feature premium laminate flooring, with NO CARPET anywhere in the home. The kitchen and breakfast area provide a comfortable everyday gathering space, while the laundry room includes a newer washer and dryer along with additional overhead cabinetry for convenient storage. The oversized 3-car garage provides exceptional storage and includes a second stove with upper and lower cabinetry. Two additional bedrooms share a beautifully maintained guest bathroom. One bedroom features double doors and overlooks a second lush patio area, making it equally well suited as a bedroom, guest room, home office, or flex space. With its private screened pool, heated spa, outdoor kitchen with Jenn-Air appliances, expansive covered lanai, oversized 3-car garage, premium ceramic tile and laminate flooring, no carpet, spacious primary suite, and wonderful indoor-outdoor layout, this beautiful Trinity home offers an exceptional opportunity to enjoy the Florida lifestyle. Schedule your private showing and experience everything 1208 Arlinbrook Drive has to offer!
Estimated monthly payment
Estimate only. Taxes use the listing's reported amount where available; insurance is a Florida-average estimate. Your actual payment will vary — run a full calculation or talk to a lender.
Price & listing history1 days on market
- Status: ActiveSep 25, 2026
- Listed$559,000Sep 25, 2026
- Price increased$559,000
Facts & features
- Property type
- Residential
- Sub type
- Single Family Residence
- Status
- Active
- Days on market
- 1
- Subdivision
- Trinity Oaks South
- County
- Pasco
- Year built
- 1994
- Living area
- 2,202 sq ft
- Price/sq ft
- $254
- Building area
- 3,144 sq ft (Public Records)
- Lot size
- 9,927 sq ft
- Lot category
- 0 to less than 1/4
- Flood zone
- X* (12101C0366F)
- Garage
- 3 spaces
- Pool
- Private pool
- Annual taxes
- $7,992 (2025)
- Parcel #
- 16-26-35-004.0-000.00-314.0
- Zoning
- MPUD
- MLS #
- TB8552286
Ask about this home
Have a question? Ask the broker directly.
Ryan Solberg answers personally — no call center, no spam. Your question goes straight to him.
Interior Details
- Bedrooms
- 3
- Full bathrooms
- 2
- Flooring
- Ceramic Tile, Laminate
- Appliances
- Dishwasher, Dryer, Electric Water Heater, Microwave, Refrigerator
- Interior features
- Ceiling Fans(s), Kitchen/Family Room Combo, Open Floorplan, Split Bedroom, Walk-In Closet(s), Window Treatments
- Laundry
- Laundry Chute
- Stories / Levels
- One
- Direction faces
- Southwest
Heating & Cooling
- Heating
- Central, Electric
- Cooling
- Central Air
Parking
- Garage spaces
- 3
- Attached garage
- Yes
HOA & Financial
- HOA fee
- $300 / Annually
- Monthly HOA
- $25/mo
- Total monthly fees
- $25/mo
- Total annual fees
- $300
- HOA name
- Qualified Property Management Bob
- CDD
- No
- Homestead exemption
- Yes
- Min lease term
- No Minimum
- Ownership
- Fee Simple
- Available for lease
- Yes
- Lease restrictions
- Yes
- Additional lease restrictions
- Please consult with HOA for current Lease restrictions
- Approval process
- Please consult with HOA
Exterior & Construction
- Exterior features
- Outdoor Kitchen
- Construction materials
- Block
- Roof
- Shingle
- Foundation
- Slab
- Pool
- Private pool
- Road surface
- Asphalt
Utilities
- Sewer
- Public Sewer
- Water source
- Public
- Utilities
- Cable Connected, Electricity Connected, Phone Available
Community
- Pets allowed
- Cats OK, Dogs OK
Schools
Letter grades: Florida DOE 2024–25 school grades (Orange, Seminole, Lake, Osceola, Brevard). Assigned schools from the listing agent — verify enrollment with the district.
Room Details
| Room | Level | Dimensions |
|---|---|---|
| Primary Bedroom | First | 13x17 |
| Living Room | First | 15x15 |
| Family Room | First | 15x22 |
| Kitchen | First | 15x10 |
Listing Details
- Listing date
- 2026-09-24
- On market date
- 2026-09-25
- Original list price
- $559,000
- Occupant type
- Owner
- MLS area
- 34655 - New Port Richey/Seven Springs/Trinity
- Listing AOR
- Osceola
- Status changed
- 2026-09-25
- Tax legal description
- TRINITY OAKS SOUTH PB 30 PGS 89-103 LOT 314
Flood risk
See FEMA for this zone’s designation and insurance requirements.
Source: FEMA flood zone reported on the listing. Confirm current designation at FEMA Flood Map Service Center.
Location
Directions
South on Trinity Blvd to Trinity Oaks. Right onto Trinity Oaks. Left onto Arlinbrook. Home will be on the right
More homes like this
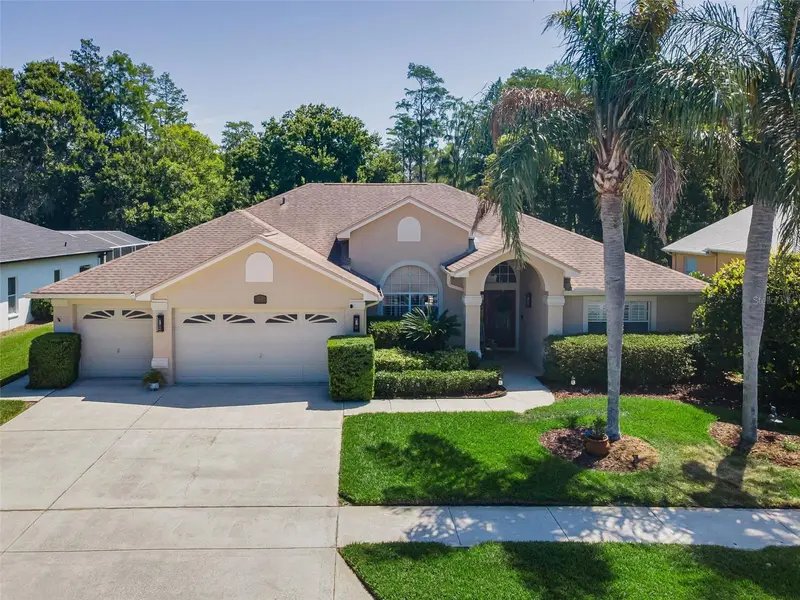
$650,000
1234 Arlinbrook Dr
Trinity, FL 34655
4 bd · 3 ba · 2,606 sqft
Trinity Oaks South
MLS ID #W7888884, RE/MAX CHAMPIONS.
Listing provided by Stellar MLS
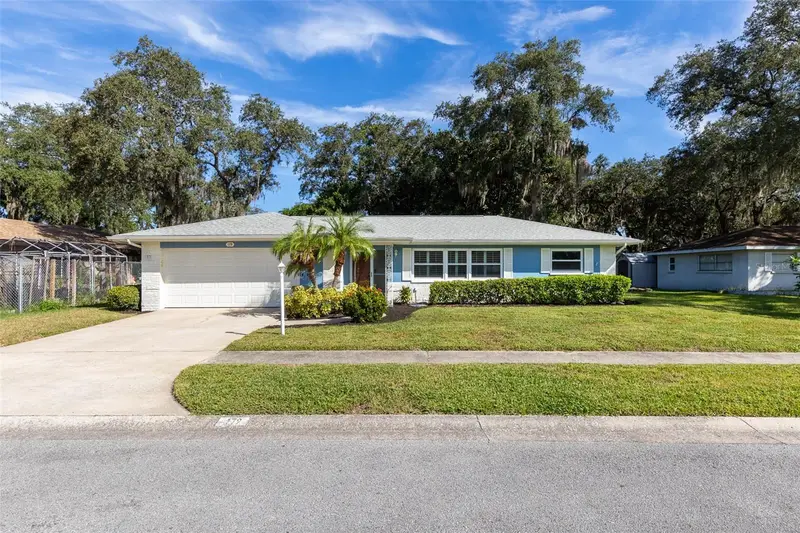
$400,000
179 Sunshine Dr
Palm Harbor, FL 34684
2 bd · 2 ba · 1,482 sqft
Sunshine Estates
MLS ID #TB8554601, RE/MAX ACTION FIRST OF FLORIDA.
Listing provided by Stellar MLS
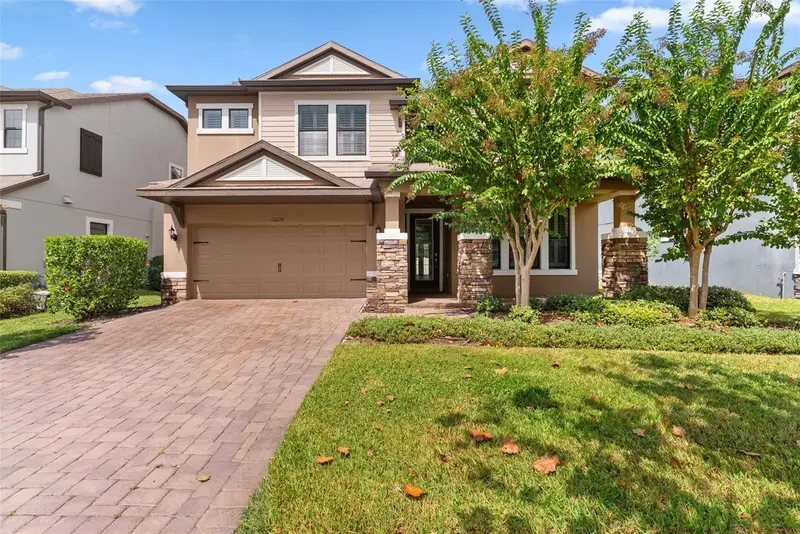
$800,000
12299 Lake Blanche Dr
Odessa, FL 33556
4 bd · 4 ba · 3,308 sqft
Starkey Ranch Village I Ph 2b
MLS ID #TB8554518, CENTURY 21 CIRCLE.
Listing provided by Stellar MLS
$679,000
1300 Trimaran Pl
Trinity, FL 34655
4 bd · 2 ba · 2,703 sqft
Heritage Springs Village 21
MLS ID #W7890033, BHHS FLORIDA PROPERTIES GROUP.
Listing provided by Stellar MLS

Listings courtesy of Stellar MLS as distributed by MLS GRID
IDX information is provided exclusively for consumers’ personal, non-commercial use and may not be used for any purpose other than to identify prospective properties consumers may be interested in purchasing.
Based on information submitted to the MLS GRID as of September 26, 2026 at 6:51 AM ET. All data is obtained from various sources and may not have been verified by broker or MLS GRID. Supplied Open House Information is subject to change without notice. All information should be independently reviewed and verified for accuracy. Properties may or may not be listed by the office/agent presenting the information.
All or a portion of the multiple listing information is provided by Stellar MLS, from a copyrighted compilation of listings. The compilation of listings and each individual listing are © 2026 Stellar MLS. All rights reserved.
Ryan Solberg, Broker · MaxLife Realty LLC · FL License #BK3354351 · Equal Housing Opportunity · Full disclaimer · DMCA