
$350,000
1907 Lakewood DriveClearwater, FL 33763
Listing updated: October 4, 2026 at 6:47 AM ET
Listing courtesy of Coldwell Banker Realty · Martha Thorn · MLS #TB8552270 · Active · 727-581-9411Property type
Year built
Lot size
Price / sq ft
HOA dues
Day on market
Flood zone
About this home
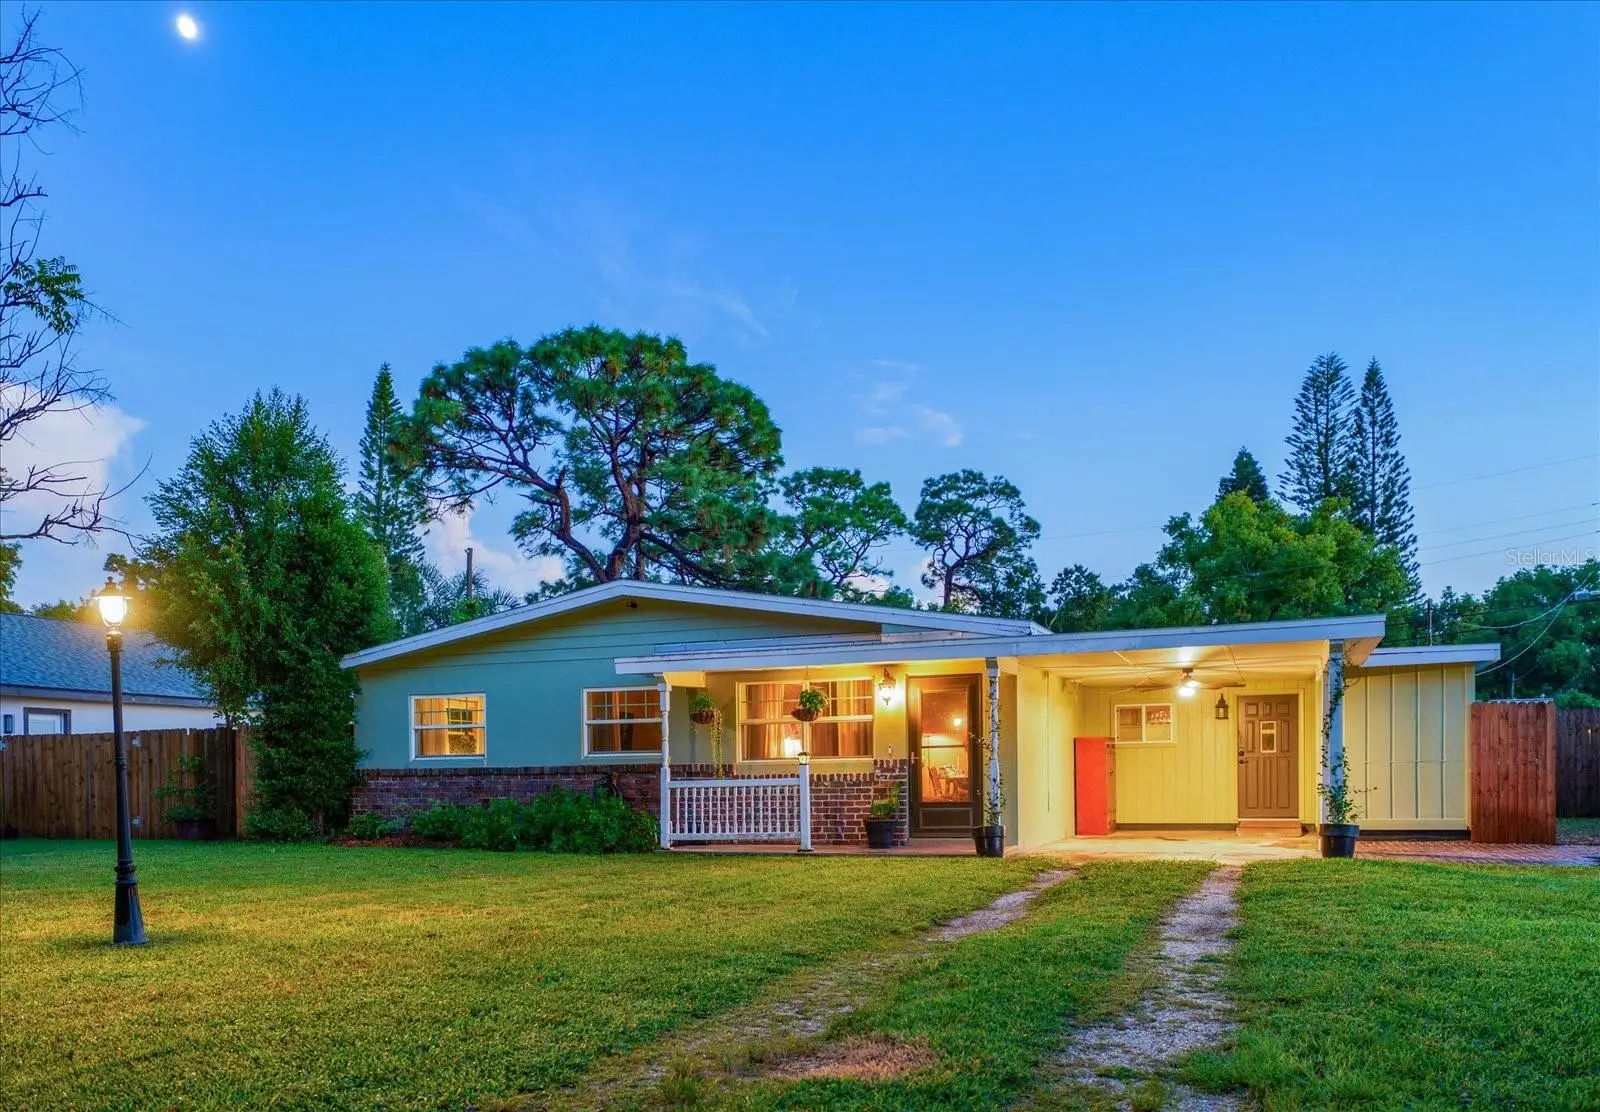
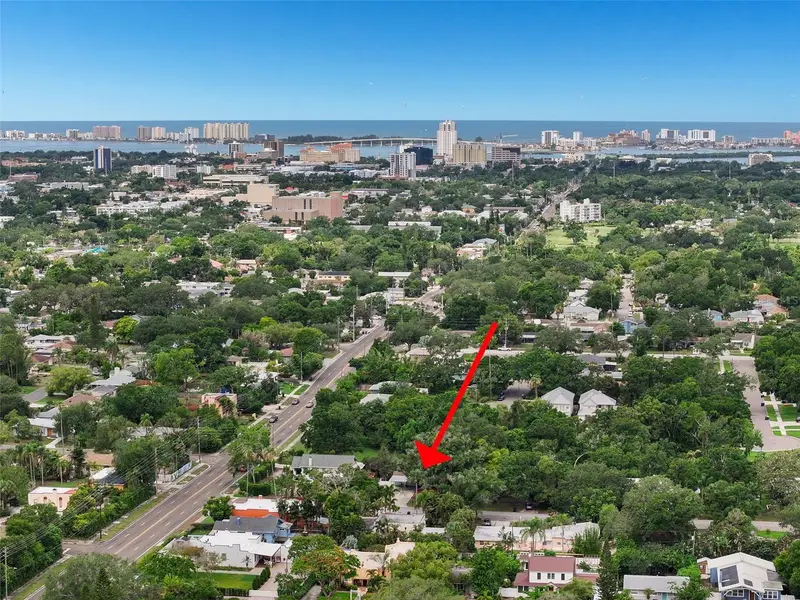
Welcome to this updated Clearwater home where comfort, charm, and outdoor living come together in a wonderful setting. Located on a quiet street with a peaceful pond directly across the way, this move-in-ready residence immediately welcomes you with a charming front porch—the perfect spot to enjoy your morning coffee while taking in the serene view. Step inside to a freshly painted, light-filled interior featuring beautiful LVP flooring throughout and a warm, inviting feel. The updated white kitchen offers a fresh, modern look with stylish backsplash, updated hardware, stainless steel appliances, and an open connection to the spacious dining room, making everyday meals and entertaining effortless. The freshly painted bedrooms are bright and comfortable, with plenty of natural light, while the beautifully renovated hall bath features new tile, an updated vanity, and a tub/shower combination. An additional bath has been thoughtfully updated with a walk-in shower and furniture-inspired vanity. Beyond the main living spaces, the oversized utility shed adds incredible versatility, housing the washer and dryer while providing a separate, air-conditioned space with a mini-split system that could easily serve as a home office, art studio, music room, hobby space, or creative retreat. French doors open directly to the backyard, creating a seamless connection between indoor and outdoor living. Outside, the spacious and private backyard offers plenty of green space along with two separate entertaining areas, giving you room to dine, relax, garden, or gather with friends. Conveniently located near shopping, restaurants, two major airports, Tampa, and the sparkling Gulf beaches, this charming Clearwater home offers the lifestyle, location, and updates you've been looking for.
Estimated monthly payment
Estimate only. Taxes use the listing's reported amount where available; insurance is a Florida-average estimate. Your actual payment will vary — run a full calculation or talk to a lender.
Price & listing history1 days on market
- Status: ActiveOct 3, 2026
- Listed$350,000Oct 3, 2026
- Price increased$350,000
Facts & features
- Property type
- Residential
- Sub type
- Single Family Residence
- Status
- Active
- Days on market
- 1
- Subdivision
- Lake Pines Estates
- County
- Pinellas
- Year built
- 1954
- Living area
- 1,077 sq ft
- Price/sq ft
- $325
- Building area
- 1,523 sq ft (Public Records)
- Lot size
- 7,841 sq ft
- Lot category
- 0 to less than 1/4
- Flood zone
- A
- Annual taxes
- $4,807 (2025)
- Parcel #
- 36-28-15-48312-000-0460
- Zoning
- R-3
- MLS #
- TB8552270
Ask about this home
Have a question? Ask the broker directly.
Ryan Solberg answers personally — no call center, no spam. Your question goes straight to him.
Interior Details
- Bedrooms
- 2
- Full bathrooms
- 2
- Flooring
- Luxury Vinyl
- Appliances
- Dishwasher, Microwave, Range, Refrigerator
- Interior features
- Stone Counters
- Laundry
- Laundry Closet
- Stories / Levels
- One
- Direction faces
- North
Heating & Cooling
- Heating
- Central
- Cooling
- Central Air
Parking
- Parking features
- Covered
- Carport
- Yes
HOA & Financial
- Total monthly fees
- None
- Total annual fees
- None
- CDD
- No
- Homestead exemption
- Yes
- Min lease term
- No Minimum
- Listing terms
- Cash, Conventional
- Ownership
- Fee Simple
- Available for lease
- Yes
- Lease restrictions
- No
Exterior & Construction
- Exterior features
- Other, Storage
- Construction materials
- Block, Stucco
- Roof
- Shingle
- Foundation
- Slab
- Water view
- Yes
- Road surface
- Paved
Utilities
- Sewer
- Public Sewer
- Water source
- Public
- Utilities
- Electricity Connected
Community
- Pets allowed
- Yes
Schools
Letter grades: Florida DOE 2024–25 school grades (Orange, Seminole, Lake, Osceola, Brevard). Assigned schools from the listing agent — verify enrollment with the district.
Room Details
| Room | Level | Dimensions |
|---|---|---|
| Kitchen | First | 8x10 |
| Living Room | First | 10x14 |
| Primary Bedroom | First | 13x14 |
Listing Details
- Listing date
- 2026-10-03
- On market date
- 2026-10-03
- Original list price
- $350,000
- Occupant type
- Owner
- MLS area
- 33763 - Clearwater
- Listing AOR
- Suncoast Tampa
- Status changed
- 2026-10-03
- Tax legal description
- LAKE PINES ESTATES UNIT 1 LOT 46
Flood risk
FEMA Special Flood Hazard Area (1% annual-chance / “100-year” floodplain). Flood insurance is generally required by mortgage lenders.
Source: FEMA flood zone reported on the listing. Confirm current designation at FEMA Flood Map Service Center.
Location
Directions
From Virginia heading east turn right onto Palmetto Dr. then turn left onto Lakewood Dr. The property will be on your righthand side.
More homes like this
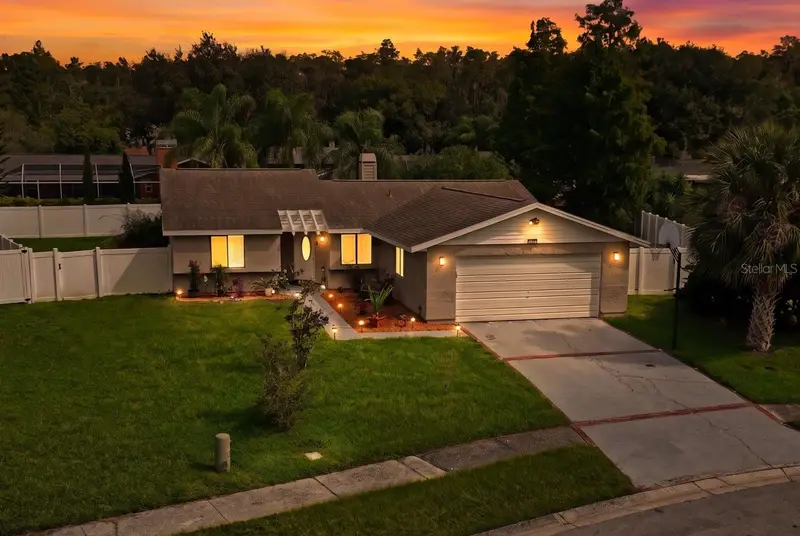
$509,999
583 Longwood Ct
Oldsmar, FL 34677
3 bd · 2 ba · 1,347 sqft
Manors Of Forest Lakes The
MLS ID #W7890073, LPT REALTY, LLC.
Listing provided by Stellar MLS
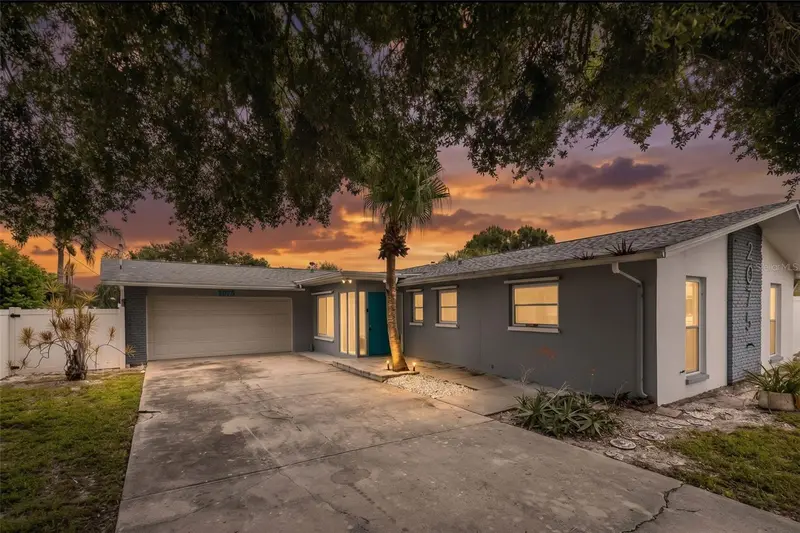
$399,000
2075 N Keene Rd
Clearwater, FL 33755
4 bd · 2 ba · 1,788 sqft
Montclair Lake Estates
MLS ID #TB8554259, REAL BROKER, LLC.
Listing provided by Stellar MLS
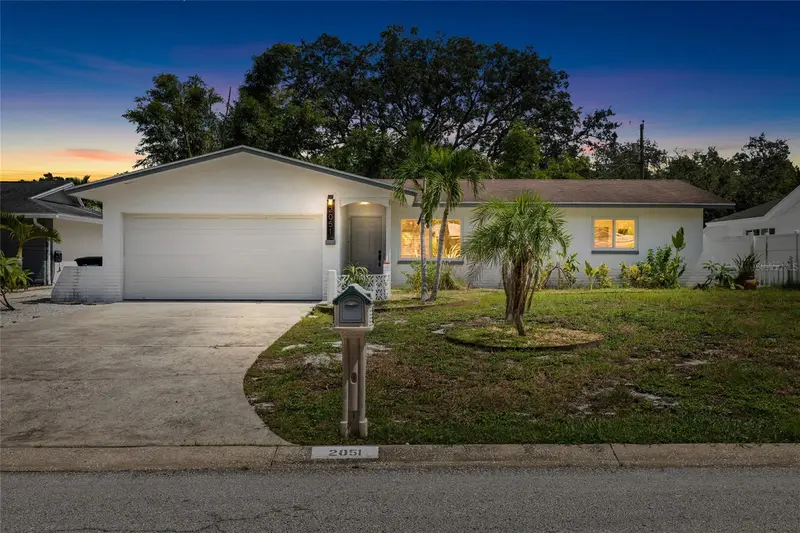
$360,000
2051 Little Neck Rd
Clearwater, FL 33755
2 bd · 2 ba · 1,025 sqft
Windsor Park 2nd Add
MLS ID #TB8547503, CHARLES RUTENBERG REALTY INC.
Listing provided by Stellar MLS
$539,999
210 Edgewood Ave
Clearwater, FL 33755
3 bd · 3 ba · 2,115 sqft
Glenwood Estates Add
MLS ID #TB8525751, SUNCOAST SHORES REALTY.
Listing provided by Stellar MLS

Listings courtesy of Stellar MLS as distributed by MLS GRID
IDX information is provided exclusively for consumers’ personal, non-commercial use and may not be used for any purpose other than to identify prospective properties consumers may be interested in purchasing.
Based on information submitted to the MLS GRID as of October 4, 2026 at 6:47 AM ET. All data is obtained from various sources and may not have been verified by broker or MLS GRID. Supplied Open House Information is subject to change without notice. All information should be independently reviewed and verified for accuracy. Properties may or may not be listed by the office/agent presenting the information.
All or a portion of the multiple listing information is provided by Stellar MLS, from a copyrighted compilation of listings. The compilation of listings and each individual listing are © 2026 Stellar MLS. All rights reserved.
Ryan Solberg, Broker · MaxLife Realty LLC · FL License #BK3354351 · Equal Housing Opportunity · Full disclaimer · DMCA