

$479,500
2723 Forestdale StreetSt Cloud, FL 34771
Listing updated: October 2, 2026 at 5:22 AM ET
Listing courtesy of Premier Brokers International · Lee Yi · MLS #O6444900 · Active · 561-855-6179Property type
Year built
Lot size
Price / sq ft
HOA dues
Days on market
Garage spaces
Flood zone
About this home
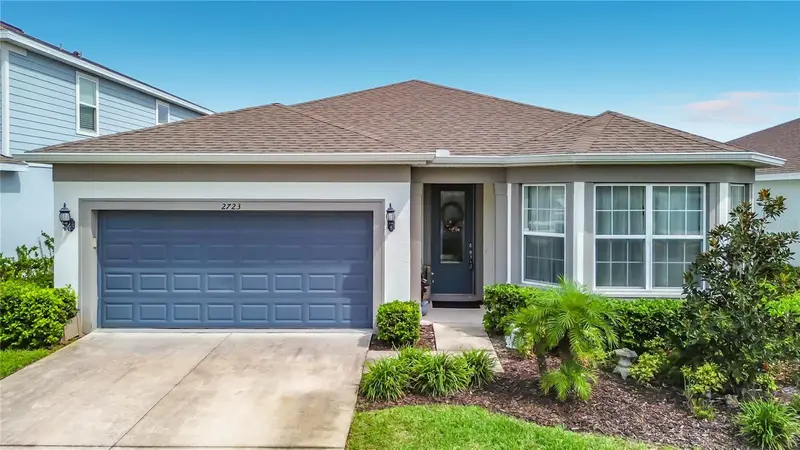
Welcome to this beautifully maintained, move-in-ready home nestled in Split Oak Reserve, one of St. Cloud’s desirable residential communities. Ideally situated just 10 minutes from Lake Nona, 15 minutes from State Road 417, and approximately 25 minutes from Orlando International Airport, this home offers an exceptional combination of modern living, everyday convenience, and a peaceful neighborhood setting. Built in 2021, this thoughtfully designed single-story residence features 3 bedrooms and 2 bathrooms, with an inviting layout that maximizes both comfort and functionality. From the moment you step inside, you’re welcomed by a private office/den framed by elegant French doors. Whether you work from home, need a dedicated study, or envision a quiet reading or creative space, this versatile room adapts beautifully to your lifestyle. At the heart of the home is an impressive open-concept living space, designed for both relaxed everyday living and effortless entertaining. The upgraded kitchen showcases a spacious center island, contemporary finishes, ample cabinetry, and generous storage, creating a stylish and functional space where preparing meals and gathering with loved ones becomes a pleasure. The kitchen opens seamlessly to the dining and living areas, creating an inviting flow throughout the main living space. Abundant natural light fills the home, highlighting the open layout and providing beautiful views of the backyard. High ceilings and thoughtful architectural details add to the sense of space and create an elevated yet comfortable atmosphere throughout. The home’s well-planned design brings each space together effortlessly, offering the convenience of single-story living without compromising on style or functionality. Whether you’re enjoying a quiet morning at home, hosting family and friends, or simply relaxing after a long day, this residence provides a welcoming backdrop for it all. Beyond the home, the location places you close to schools, shopping, dining, entertainment, and major roadways, making daily commutes and weekend outings convenient while allowing you to enjoy the tranquility of a residential community. Don’t miss the opportunity to make this exceptional home in Split Oak Reserve your own. Schedule your private showing today and discover the comfort, style, and convenience this wonderful home has to offer.
Estimated monthly payment
Estimate only. Taxes use the listing's reported amount where available; insurance is a Florida-average estimate. Your actual payment will vary — run a full calculation or talk to a lender.
Price & listing history4 days on market
- Status: ActiveSep 28, 2026
- Listed$479,500Sep 28, 2026
Facts & features
- Property type
- Residential
- Sub type
- Single Family Residence
- Status
- Active
- Days on market
- 4
- Subdivision
- Split Oak Reserve
- County
- Osceola
- Year built
- 2021
- Living area
- 2,208 sq ft
- Price/sq ft
- $217
- Building area
- 2,988 sq ft (Public Records)
- Lot size
- 6,098 sq ft
- Lot category
- 0 to less than 1/4
- Flood zone
- x
- Garage
- 2 spaces
- Annual taxes
- $6,366 (2025)
- Parcel #
- 09-25-31-5023-0001-0780
- Zoning
- RES
- MLS #
- O6444900
Ask about this home
Have a question? Ask the broker directly.
Ryan Solberg answers personally — no call center, no spam. Your question goes straight to him.
Interior Details
- Bedrooms
- 3
- Full bathrooms
- 2
- Flooring
- Carpet, Hardwood
- Appliances
- Built-In Oven, Cooktop, Dishwasher, Refrigerator
- Interior features
- Ceiling Fans(s), High Ceilings, Open Floorplan
- Laundry
- Laundry Closet
- Stories / Levels
- One
- Direction faces
- West
Heating & Cooling
- Heating
- Central
- Cooling
- Central Air
Parking
- Garage spaces
- 2
- Attached garage
- Yes
HOA & Financial
- HOA fee
- $111 / Monthly
- Monthly HOA
- $111/mo
- Total monthly fees
- $111/mo
- Total annual fees
- $1,332
- HOA name
- Jedi Management
- CDD
- No
- Homestead exemption
- Yes
- Min lease term
- 8-12 Months
- Listing terms
- Cash, Conventional, VA Loan
- Ownership
- Fee Simple
- Available for lease
- Yes
- Lease restrictions
- No
Exterior & Construction
- Exterior features
- Sidewalk
- Construction materials
- Block, Stucco
- Roof
- Shingle
- Foundation
- Concrete Perimeter
- Road surface
- Asphalt, Paved
Utilities
- Sewer
- Public Sewer
- Water source
- Public
- Utilities
- Cable Connected, Electricity Connected, Sewer Connected, Water Connected
Community
- Pets allowed
- Yes
Schools
Letter grades: Florida DOE 2024–25 school grades (Orange, Seminole, Lake, Osceola, Brevard). Assigned schools from the listing agent — verify enrollment with the district.
Room Details
| Room | Level | Dimensions |
|---|---|---|
| Primary Bedroom | First | |
| Bathroom 2 | First | |
| Bathroom 3 | First | |
| Den | First | |
| Living Room | First | |
| Kitchen | First |
Listing Details
- Listing date
- 2026-09-25
- On market date
- 2026-09-28
- Original list price
- $479,500
- Occupant type
- Owner
- MLS area
- 34771 - St Cloud (Magnolia Square)
- Listing AOR
- Orlando Regional
- Status changed
- 2026-09-28
- Tax legal description
- SPLIT OAK RESERVE PB 29 PGS 121-124 LOT 78
Flood risk
Minimal-risk area outside the mapped floodplain. Flood insurance is optional and typically low-cost.
Source: FEMA flood zone reported on the listing. Confirm current designation at FEMA Flood Map Service Center.
Location
Directions
From the 417, take exit 22 to Narcoossee Rd, South on Narcoossee Rd. Left on Cyrils Dr., Right on Franklin Rd.m Lee on Leon Tyson Rd.m Right on Timbergrove St, Right onto Cedar Chase Dr. then Left onto. Forestdale St. And the house is on the right
More homes like this
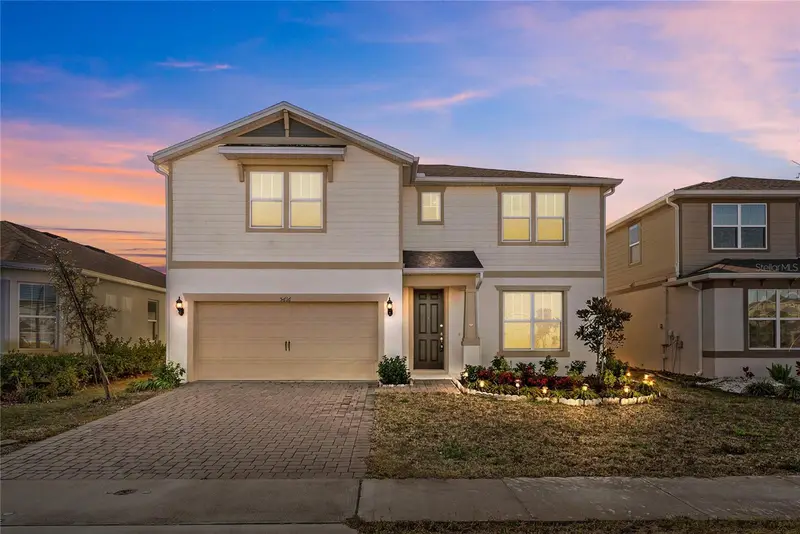
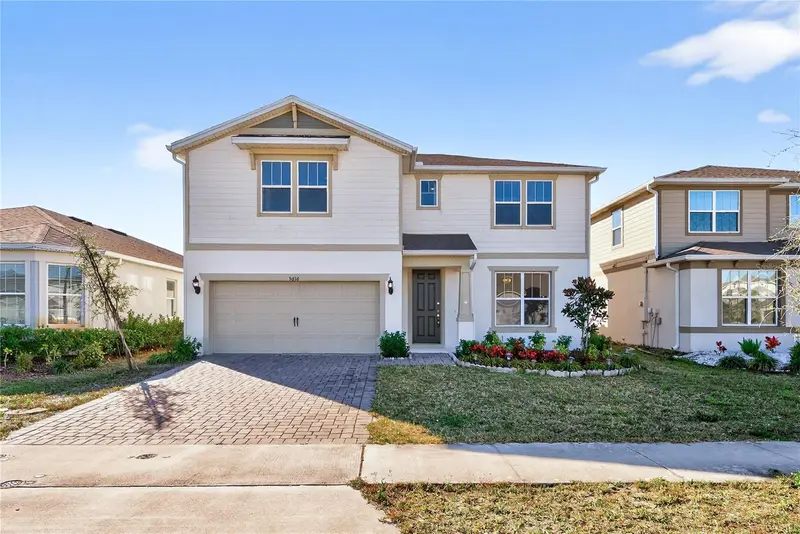
$409,900
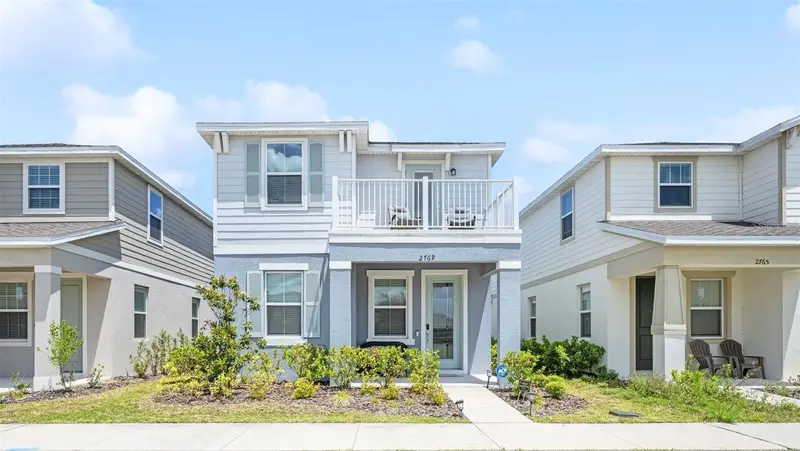
2769 Franklin Rd
St Cloud, FL 34771
3 bd · 3 ba · 1,748 sqft
Split Oak Reserve
MLS ID #O6385532, CHARLES RUTENBERG REALTY ORLANDO.
Listing provided by Stellar MLS
$510,000
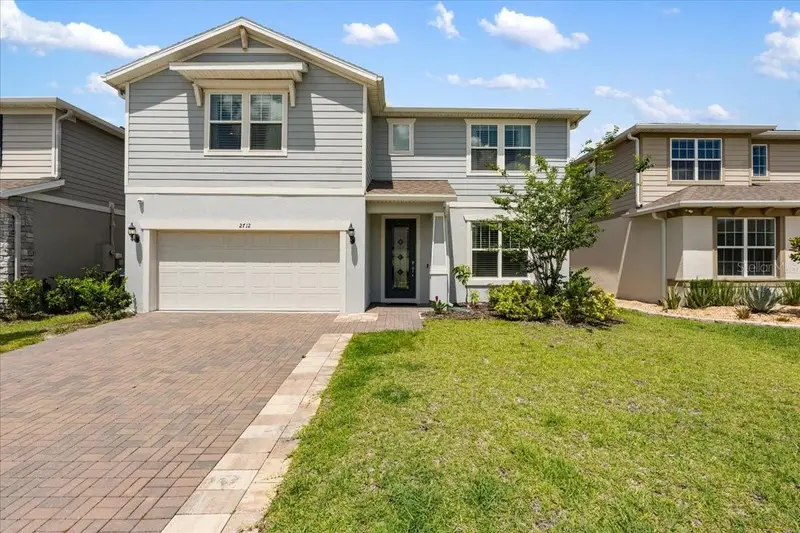
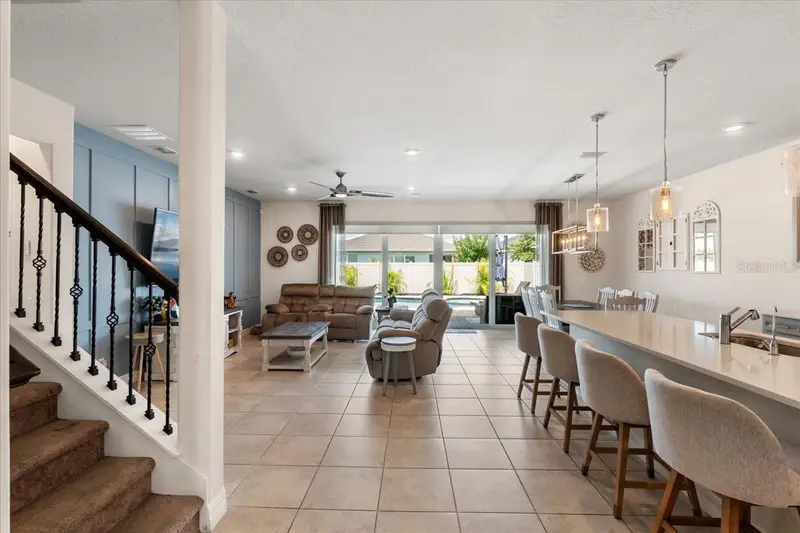
5616 Arborvista Dr
St Cloud, FL 34771
4 bd · 4 ba · 2,904 sqft
Split Oak Reserve
MLS ID #O6439410, MARKET CONNECT REALTY LLC.
Listing provided by Stellar MLS
$599,900
2712 Timbergrove St
St Cloud, FL 34771
4 bd · 4 ba · 2,904 sqft
Split Oak Reserve
MLS ID #S5151027, LPT REALTY, LLC.
Listing provided by Stellar MLS
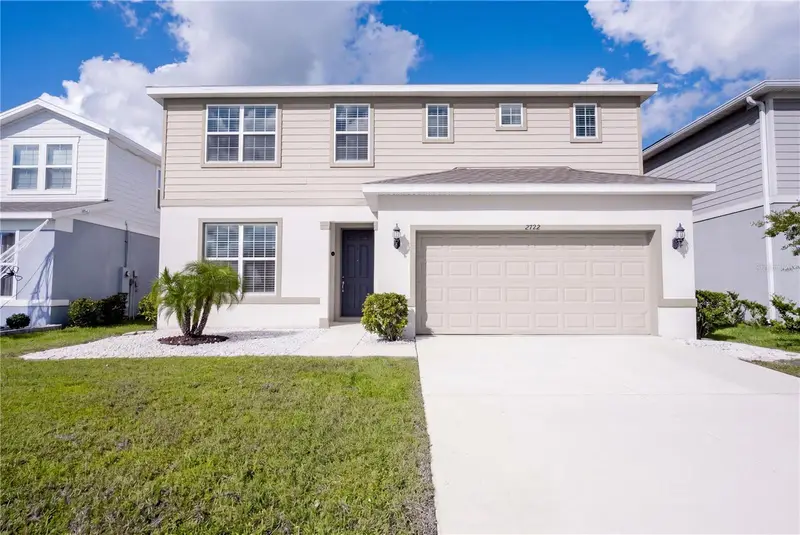
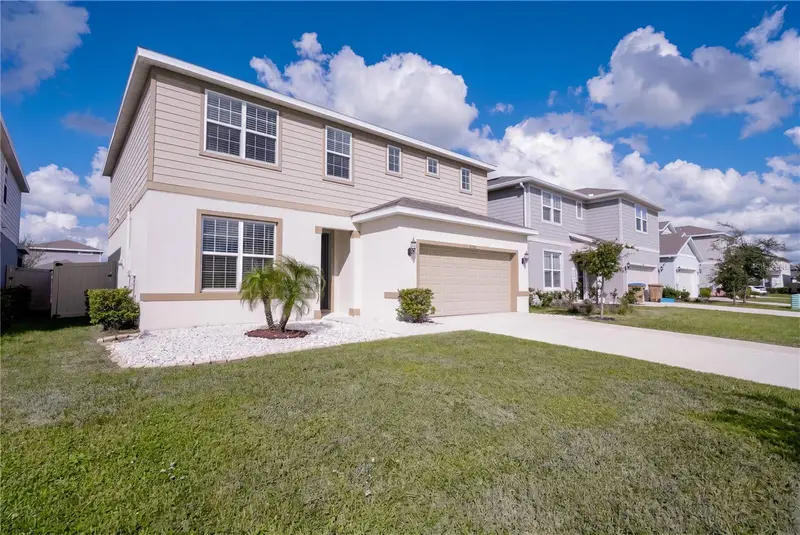
$610,000
2722 Forestdale St
St Cloud, FL 34771
5 bd · 3 ba · 2,386 sqft
Split Oak Reserve
MLS ID #O6449708, EMPIRE NETWORK REALTY.
Listing provided by Stellar MLS

Listings courtesy of Stellar MLS as distributed by MLS GRID
IDX information is provided exclusively for consumers’ personal, non-commercial use and may not be used for any purpose other than to identify prospective properties consumers may be interested in purchasing.
Based on information submitted to the MLS GRID as of October 2, 2026 at 5:22 AM ET. All data is obtained from various sources and may not have been verified by broker or MLS GRID. Supplied Open House Information is subject to change without notice. All information should be independently reviewed and verified for accuracy. Properties may or may not be listed by the office/agent presenting the information.
All or a portion of the multiple listing information is provided by Stellar MLS, from a copyrighted compilation of listings. The compilation of listings and each individual listing are © 2026 Stellar MLS. All rights reserved.
Ryan Solberg, Broker · MaxLife Realty LLC · FL License #BK3354351 · Equal Housing Opportunity · Full disclaimer · DMCA