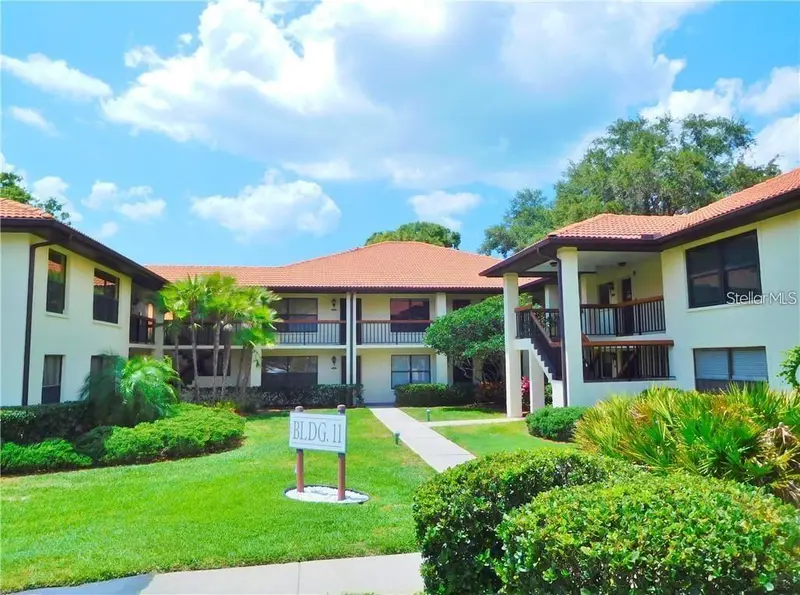

$170,000
1111 Hammock Pine BoulevardClearwater, FL 33761
Listing updated: September 30, 2026 at 6:48 AM ET
Listing courtesy of Re/Max Realtec Group Inc · Ed Karlander · MLS #TB8552246 · Active · 727-789-5555Property type
Year built
Price / sq ft
HOA dues
Day on market
Flood zone
About this home
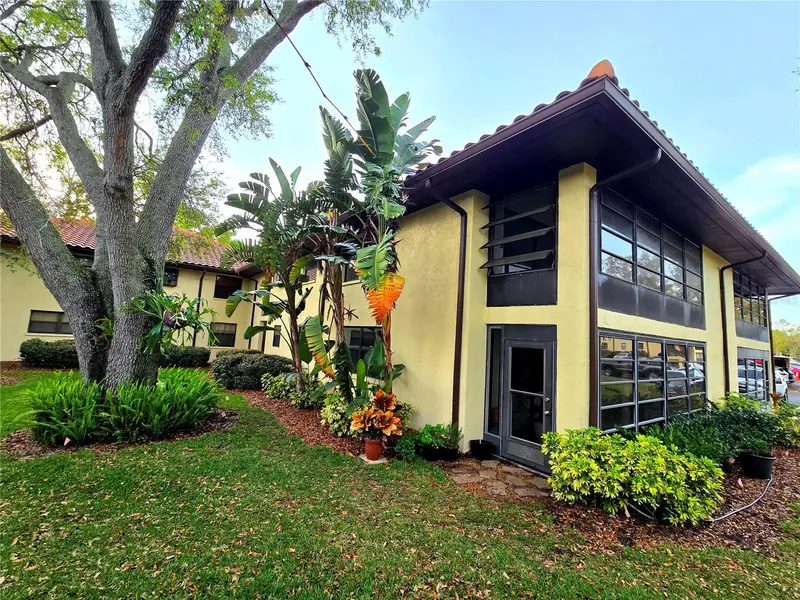
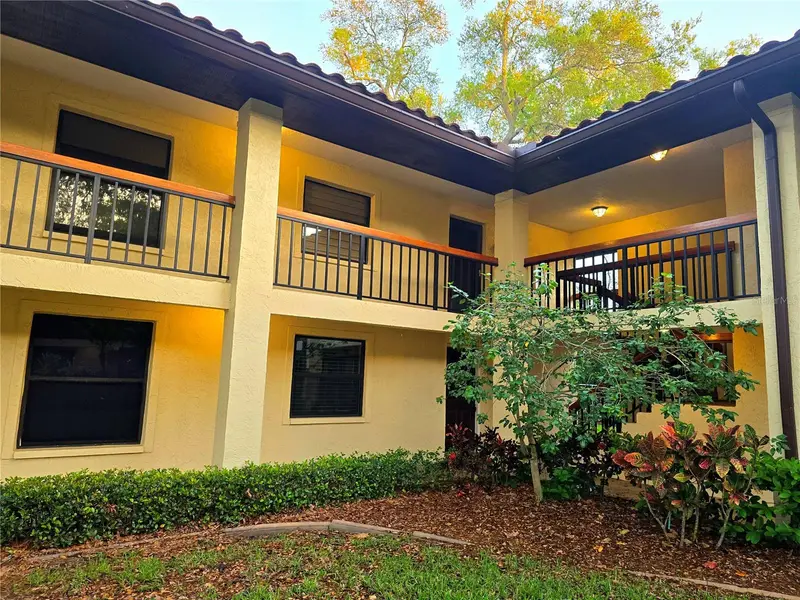
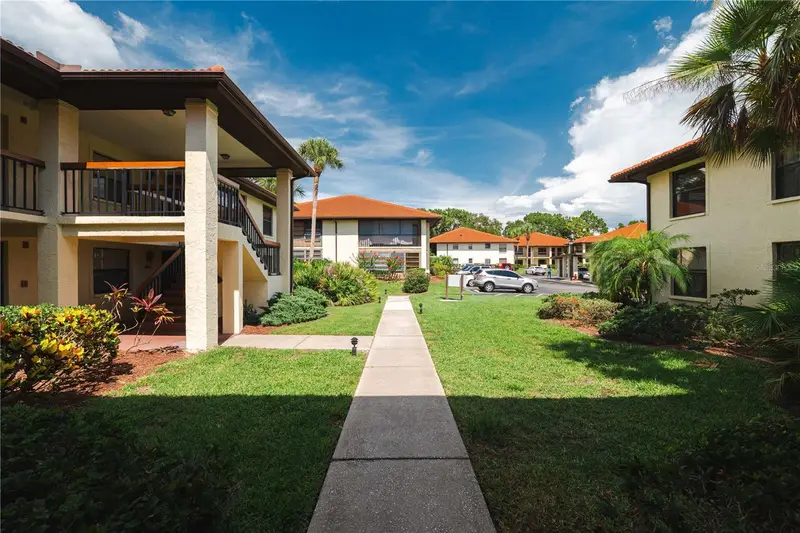
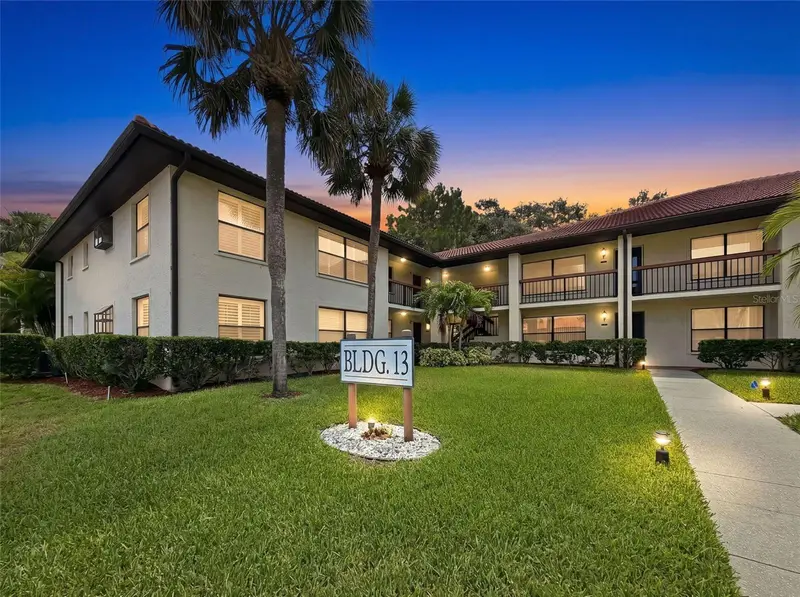
Your Own Little Piece of Paradise! Discover the easy Florida lifestyle at Hammock Pine, a beautifully maintained community tucked away in a peaceful, park-like setting in Countryside. This second-floor 1-bedroom, 1-bath condo is move-in ready and offers the perfect combination of comfort, convenience, and value. It even has it's own dedicated carport. Step inside to find a welcoming living space with wood cabinets in both the kitchen and bath, plus the convenience of an in-unit washer and dryer. The spacious screened porch is the perfect spot to enjoy your morning coffee, relax with a good book, or simply take in the fresh Florida air. Whether you're looking for a full-time home, a seasonal retreat, or an opportunity to own a piece of Florida, this condo offers flexibility and an easygoing lifestyle. Hammock Pine residents enjoy a community pool, heated spa, tennis courts, car wash area, and two gated entrances for added convenience. One small pet is welcome in this all-ages community. The $374 monthly maintenance fee includes basic cable, internet, water, sewer, and trash, helping make your monthly expenses more predictable. Come see why Hammock Pine could be the perfect place to call home!
Estimated monthly payment
Estimate only. Taxes use the listing's reported amount where available; insurance is a Florida-average estimate. Your actual payment will vary — run a full calculation or talk to a lender.
Price & listing history1 days on market
- Status: ActiveSep 29, 2026
- Listed$170,000Sep 29, 2026
Property Documents
Documents the listing agent has made public for this property. Free to view and download.
Facts & features
- Property type
- Residential
- Sub type
- Condominium
- Status
- Active
- Days on market
- 1
- Subdivision
- Hammock Pine Village
- County
- Pinellas
- Year built
- 1985
- Living area
- 667 sq ft
- Price/sq ft
- $255
- Lot size
- 0 sq ft
- Flood zone
- X
- Annual taxes
- $1,876 (2025)
- Parcel #
- 19-28-16-35377-011-1111
- MLS #
- TB8552246
Ask about this home
Have a question? Ask the broker directly.
Ryan Solberg answers personally — no call center, no spam. Your question goes straight to him.
Interior Details
- Bedrooms
- 1
- Full bathrooms
- 1
- Flooring
- Ceramic Tile, Luxury Vinyl
- Appliances
- Dishwasher, Disposal, Dryer, Electric Water Heater, Microwave, Range, Refrigerator, Washer
- Interior features
- Ceiling Fans(s), Living Room/Dining Room Combo, Open Floorplan, Solid Wood Cabinets, Stone Counters, Vaulted Ceiling(s)
- Laundry
- Laundry Closet
- Stories / Levels
- One
- Direction faces
- East
Heating & Cooling
- Heating
- Central, Electric
- Cooling
- Central Air
Parking
- Parking features
- Assigned, Covered, Deeded, Guest
- Carport
- Yes
HOA & Financial
- Total monthly fees
- $374/mo
- Total annual fees
- $4,488
- HOA name
- Citadel Property Management
- CDD
- No
- Min lease term
- 3 Months
- Listing terms
- Cash, Conventional, Owner Financing
- Ownership
- Fee Simple
- Available for lease
- Yes
- Lease restrictions
- Yes
- Additional lease restrictions
- Unit can only be leased once in any 3 month period. All tenants must complete application and be approved by the board.
- Approval process
- Complete application and pay $50 application fee and interview with the board.
Exterior & Construction
- Exterior features
- Rain Gutters, Sidewalk, Tennis Court(s)
- Construction materials
- Block, Stucco
- Roof
- Tile
- Foundation
- Slab
- Road surface
- Paved
Utilities
- Sewer
- Public Sewer
- Water source
- Public
- Utilities
- Cable Connected, Electricity Connected, Public, Sewer Connected, Underground Utilities, Water Connected
Community
- Pets allowed
- Cats OK, Dogs OK
Room Details
| Room | Level | Dimensions |
|---|---|---|
| Living Room | First | 13x13 |
| Kitchen | First | 9x9 |
| Primary Bedroom | First | 14x12 |
| Primary Bathroom | First | 9x5 |
Listing Details
- Listing date
- 2026-09-29
- On market date
- 2026-09-29
- Original list price
- $170,000
- Occupant type
- Vacant
- MLS area
- 33761 - Clearwater
- Listing AOR
- Suncoast Tampa
- Status changed
- 2026-09-29
- Tax legal description
- HAMMOCK PINE VILLAGE III CONDO PHASE VII BLDG 11, UNIT 1111 TOGETHER WITH THE USE OF CARPORT 1111
Flood risk
Minimal-risk area outside the mapped floodplain. Flood insurance is optional and typically low-cost.
Source: FEMA flood zone reported on the listing. Confirm current designation at FEMA Flood Map Service Center.
Location
Directions
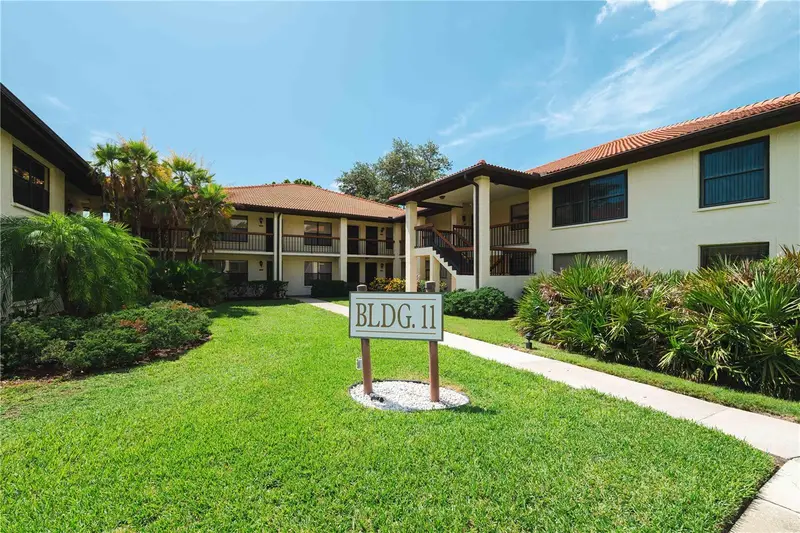
US Hwy 19 N to Republic Dr./Hammock Pine Blvd traffic light. East on Hammock Pine Blvd. Enter community through the gate, must have code to enter. Continue all the way to Building 11 in the back of the community. Park in Guest Parking. Unit is on the second floor.
More homes like this
$214,500
2009 Hammock Pine Blvd #2009
Clearwater, FL 33761
2 bd · 2 ba · 1,030 sqft
Hammock Pine Village
MLS ID #TB8484773, CENTURY 21 COAST TO COAST.
Listing provided by Stellar MLS
$220,000
1109 Hammock Pine Blvd
Clearwater, FL 33761
2 bd · 2 ba · 1,030 sqft
Hammock Pine Village
MLS ID #TB8407907, PREMIER SOTHEBYS INTL REALTY.
Listing provided by Stellar MLS
$239,900
1309 Hammock Pine Blvd #1309
Clearwater, FL 33761
2 bd · 2 ba · 1,030 sqft
Hammock Pine Village
MLS ID #W7886924, VERANDA REALTY GROUP.
Listing provided by Stellar MLS

Listings courtesy of Stellar MLS as distributed by MLS GRID
IDX information is provided exclusively for consumers’ personal, non-commercial use and may not be used for any purpose other than to identify prospective properties consumers may be interested in purchasing.
Based on information submitted to the MLS GRID as of September 30, 2026 at 6:48 AM ET. All data is obtained from various sources and may not have been verified by broker or MLS GRID. Supplied Open House Information is subject to change without notice. All information should be independently reviewed and verified for accuracy. Properties may or may not be listed by the office/agent presenting the information.
All or a portion of the multiple listing information is provided by Stellar MLS, from a copyrighted compilation of listings. The compilation of listings and each individual listing are © 2026 Stellar MLS. All rights reserved.
Ryan Solberg, Broker · MaxLife Realty LLC · FL License #BK3354351 · Equal Housing Opportunity · Full disclaimer · DMCA