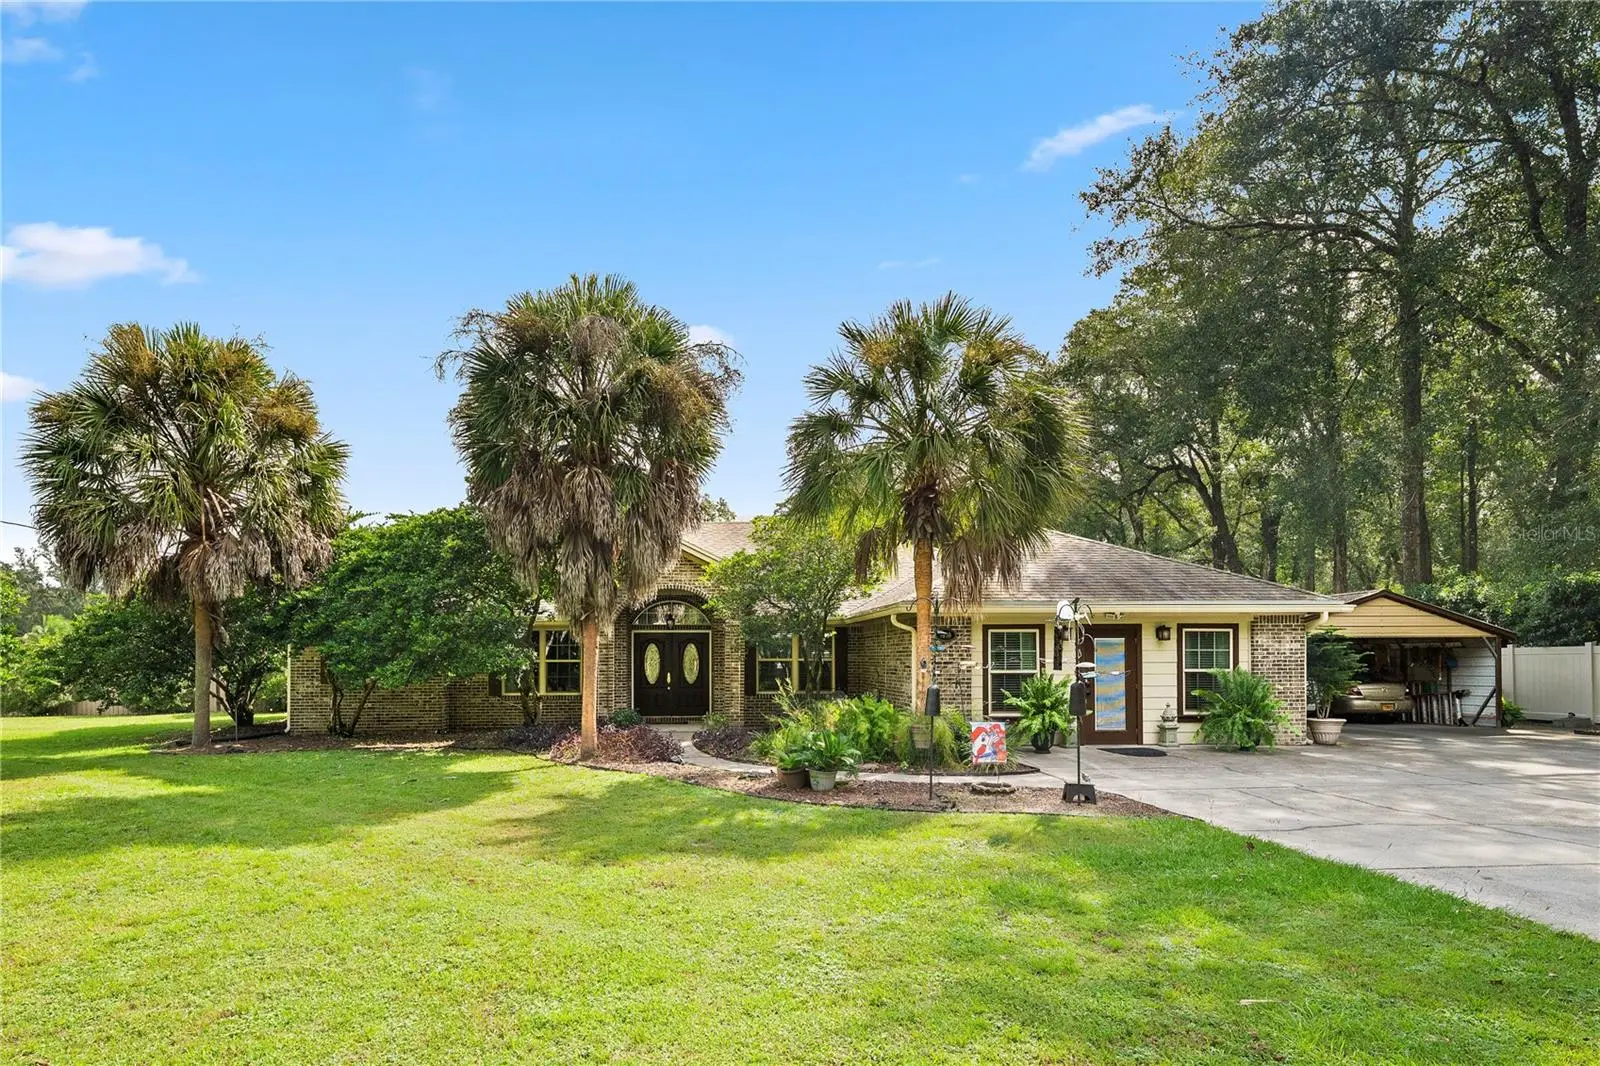

$699,900
1050 Arthur Moore DriveGreen Cove Springs, FL 32043
Listing updated: September 29, 2026 at 1:20 PM ET
Listing courtesy of Chad And Sandy Real Estate Grp · Chad Neumann · MLS #FC321706 · Active · 904-720-8411Property type
Year built
Lot size
Price / sq ft
HOA dues
Day on market
Flood zone
About this home
**POOL HOME**GATED**2.5 ACRES**TONS OF UPGRADES** This immaculate, gated property on approx 2.5 acres offers so many upgrades inside and out! Enter through an elegant double front door to a SPLIT BEDROOM FLOOR PLAN featuring 4 beds/2 baths, plus a HUGE BONUS ROOM. The stunning living room boasts a vaulted ceiling, a brick FIREPLACE, and built-in shelving, flowing into a gorgeous kitchen with a breakfast bar, upgraded stainless steel appliances, and tons of cabinetry, alongside a breakfast nook and a dedicated dining room. The huge primary suite features its own private entrance to the screened-in lanai, dual vanities, and a massive walk-in shower with floor to ceiling tile. Enjoy a HEATED POOL, a cozy covered screened-in lanai, and a HUGE SCREENED-IN PATIO overlooking the gigantic backyard. Extras include an extended driveway, DETACHED RV CARPORT - RV covered parking with 50amp service, water, and a dump station, plus two powered storage sheds/workshops. Don’t miss out - schedule your showing today!
Estimated monthly payment
Estimate only. Taxes use the listing's reported amount where available; insurance is a Florida-average estimate. Your actual payment will vary — run a full calculation or talk to a lender.
Price & listing history1 days on market
- Status: ActiveSep 28, 2026
- Listed$699,900Sep 28, 2026
- Price increased$699,900
Property Documents
Documents the listing agent has made public for this property. Free to view and download.
Facts & features
- Property type
- Residential
- Sub type
- Single Family Residence
- Status
- Active
- Days on market
- 1
- Subdivision
- Lake Asbury
- County
- Clay
- Year built
- 1996
- Living area
- 2,865 sq ft
- Price/sq ft
- $244
- Building area
- 2,881 sq ft (Public Records)
- Lot size
- 193,406 sq ft
- Lot category
- 2 to less than 5
- Flood zone
- X (12019C0165E)
- Pool
- Private pool
- Annual taxes
- $5,287 (2025)
- Parcel #
- 29-05-25-009924-000-00
- Zoning
- AR-1
- MLS #
- FC321706
Ask about this home
Have a question? Ask the broker directly.
Ryan Solberg answers personally — no call center, no spam. Your question goes straight to him.
Interior Details
- Bedrooms
- 3
- Full bathrooms
- 2
- Flooring
- Tile, Wood
- Appliances
- Dishwasher, Disposal, Dryer, Electric Water Heater, Microwave, Range, Refrigerator
- Interior features
- Built-in Features, Ceiling Fans(s), Crown Molding, Eat-in Kitchen, High Ceilings, Kitchen/Family Room Combo, Primary Bedroom Main Floor, Solid Surface Counters, Solid Wood Cabinets, Split Bedroom, Vaulted Ceiling(s), Walk-In Closet(s)
- Laundry
- Electric Dryer Hookup, Inside, Laundry Room, Washer Hookup
- Stories / Levels
- One
- Direction faces
- West
- Fireplace
- Yes
Heating & Cooling
- Heating
- Central, Electric, Heat Pump
- Cooling
- Central Air
Parking
- Attached garage
- No
- Carport
- Yes
HOA & Financial
- Total monthly fees
- None
- Total annual fees
- None
- CDD
- No
- Homestead exemption
- Yes
- Min lease term
- No Minimum
- Listing terms
- Cash, Conventional, FHA, VA Loan
- Ownership
- Fee Simple
- Available for lease
- Yes
- Lease restrictions
- No
Exterior & Construction
- Exterior features
- Fire Pit, Other, Sidewalk
- Construction materials
- Brick
- Roof
- Shingle
- Foundation
- Slab
- Pool
- Private pool
- Road surface
- Paved
Utilities
- Sewer
- Septic Tank
- Water source
- Public
- Utilities
- Cable Available, Electricity Available, Sewer Available, Water Available
Schools
Letter grades: Florida DOE 2024–25 school grades (Orange, Seminole, Lake, Osceola, Brevard). Assigned schools from the listing agent — verify enrollment with the district.
Room Details
| Room | Level | Dimensions |
|---|---|---|
| Primary Bedroom | First | |
| Primary Bathroom | First | |
| Kitchen | First | |
| Living Room | First |
Listing Details
- Listing date
- 2026-09-28
- On market date
- 2026-09-28
- Original list price
- $699,900
- Occupant type
- Owner
- MLS area
- 32043 - Green Cove Springs
- Listing AOR
- Flagler
- Status changed
- 2026-09-28
- Tax legal description
- LOT 28 LAKE ASBURY UNIT 15 AS REC O R 2918 PG 30 & 3825 PG 949
Flood risk
Minimal-risk area outside the mapped floodplain. Flood insurance is optional and typically low-cost.
Source: FEMA flood zone reported on the listing. Confirm current designation at FEMA Flood Map Service Center.
Location
Directions
From Blanding Blvd, turn left on Knight Boxx, Rt on CR 220, left on CR 209, right on 739 (Henley), go past Winn Dixie, right on Thomas, take left fork of Arthur Moore
More homes like this
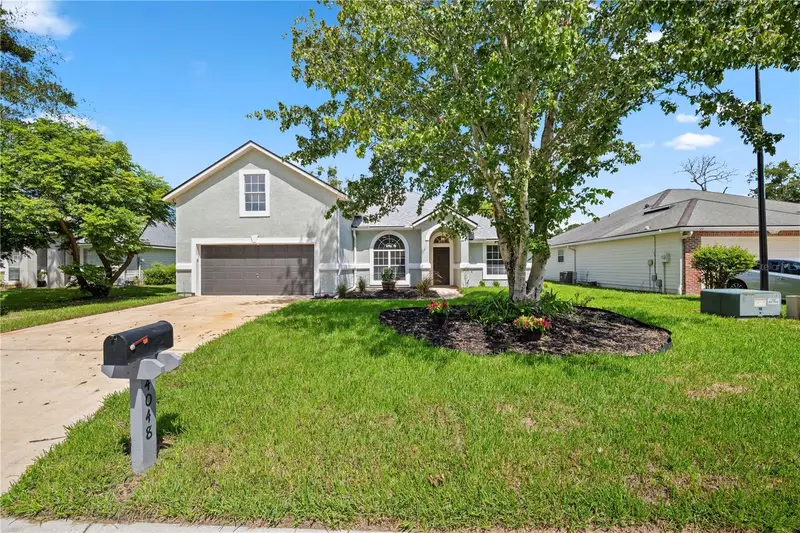
$434,900
4048 Edgeland Trl
Middleburg, FL 32068
5 bd · 2 ba · 2,237 sqft
Ravines Rep 07
MLS ID #FC321397, CHAD AND SANDY REAL ESTATE GRP.
Listing provided by Stellar MLS
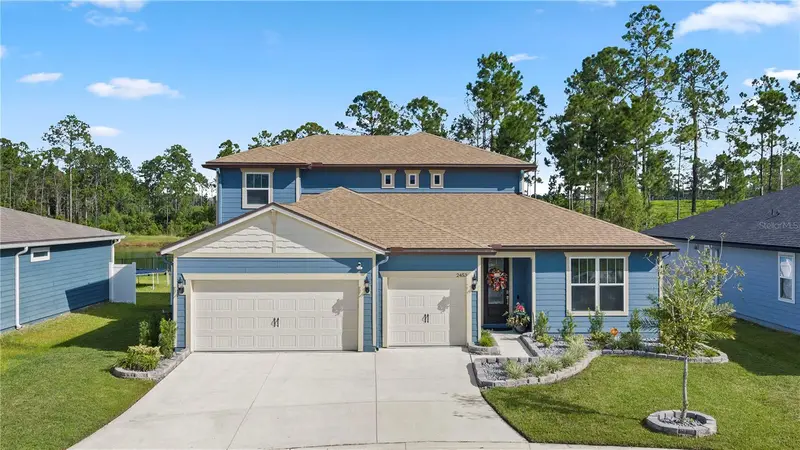
$675,000
2453 Glade Ln
Green Cove Springs, FL 32043
4 bd · 4 ba · 3,187 sqft
Bradley Crk Xing
MLS ID #FC321490, CHAD AND SANDY REAL ESTATE GRP.
Listing provided by Stellar MLS
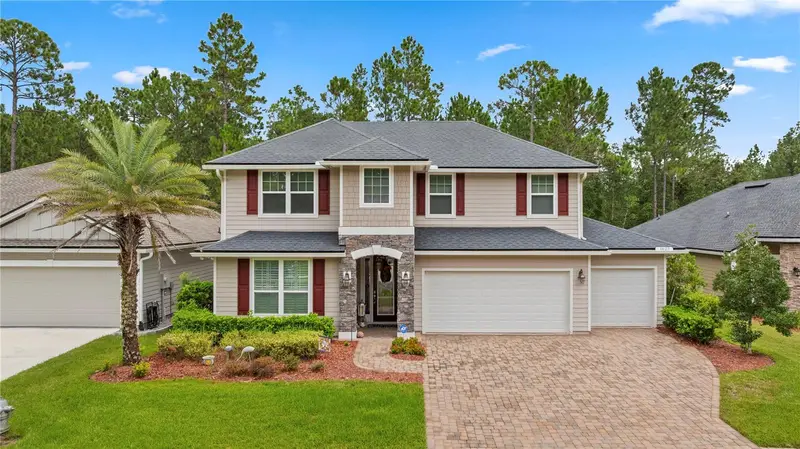
$485,000
1625 Linda Lakes Ln
Middleburg, FL 32068
4 bd · 4 ba · 2,862 sqft
Linda Lakes
MLS ID #FC321532, CHAD AND SANDY REAL ESTATE GRP.
Listing provided by Stellar MLS
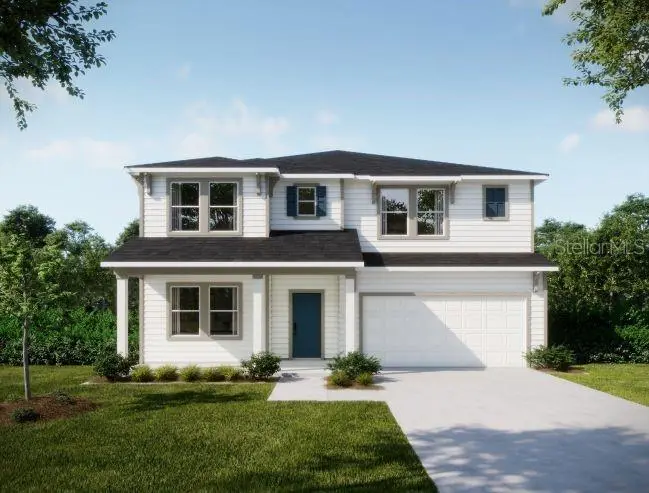
$433,900
3418 Monarch Way
Green Cove Springs, FL 32043
4 bd · 3 ba · 2,800 sqft
Oakwood Estates
MLS ID #O6433473, NEW HOME STAR FLORIDA LLC.
Listing provided by Stellar MLS

Listings courtesy of Stellar MLS as distributed by MLS GRID
IDX information is provided exclusively for consumers’ personal, non-commercial use and may not be used for any purpose other than to identify prospective properties consumers may be interested in purchasing.
Based on information submitted to the MLS GRID as of September 29, 2026 at 1:20 PM ET. All data is obtained from various sources and may not have been verified by broker or MLS GRID. Supplied Open House Information is subject to change without notice. All information should be independently reviewed and verified for accuracy. Properties may or may not be listed by the office/agent presenting the information.
All or a portion of the multiple listing information is provided by Stellar MLS, from a copyrighted compilation of listings. The compilation of listings and each individual listing are © 2026 Stellar MLS. All rights reserved.
Ryan Solberg, Broker · MaxLife Realty LLC · FL License #BK3354351 · Equal Housing Opportunity · Full disclaimer · DMCA