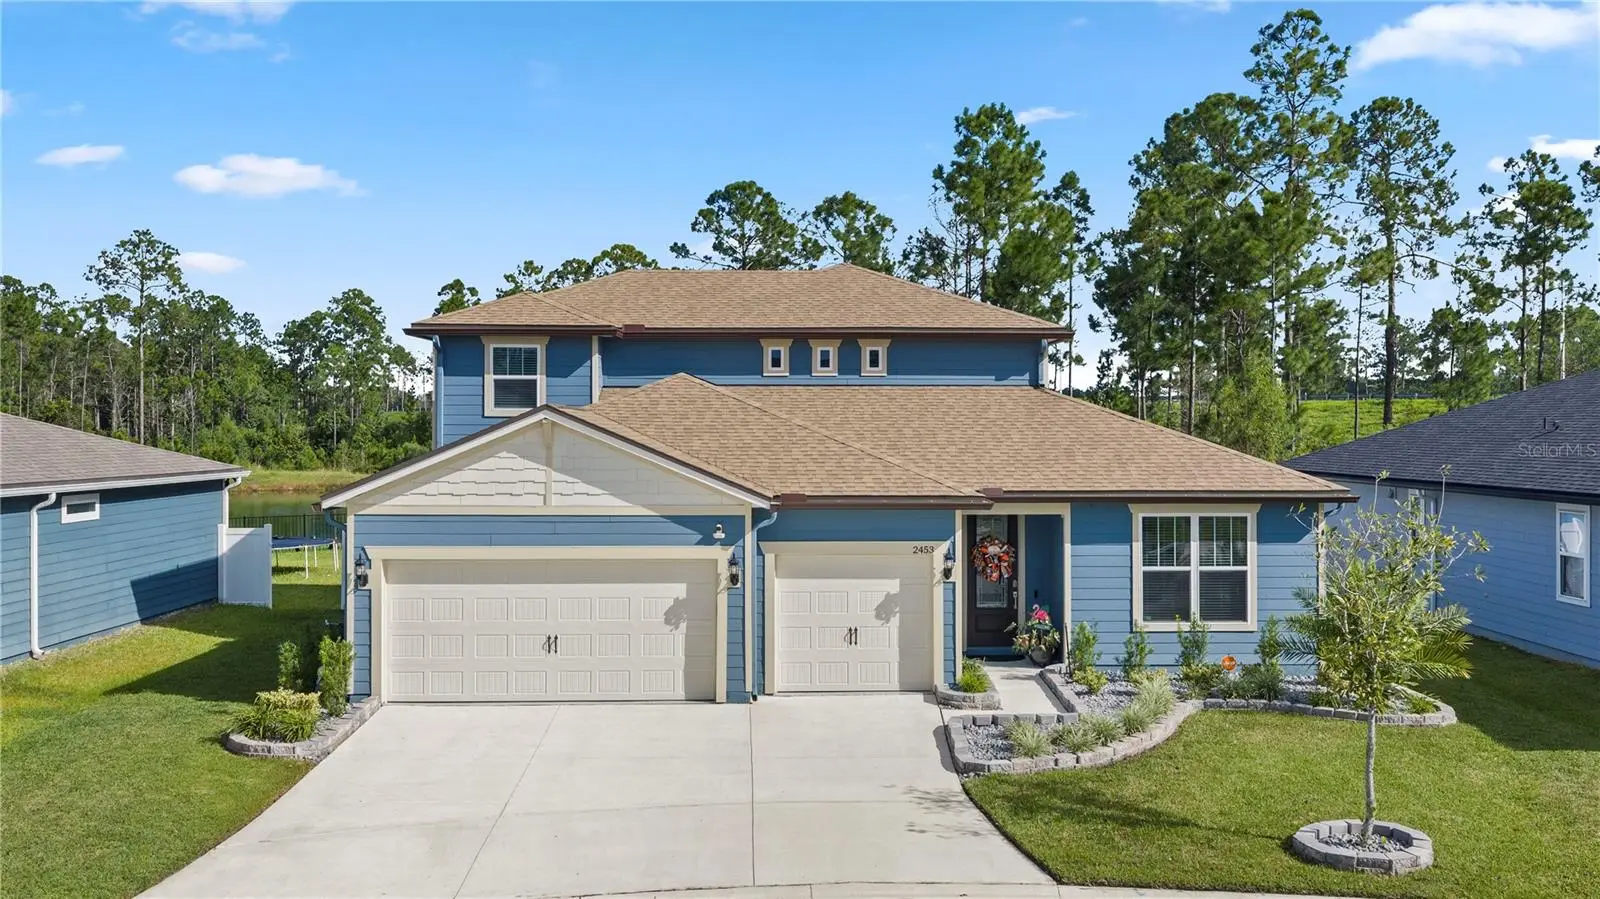

$675,000
2453 Glade LaneGreen Cove Springs, FL 32043
Listing updated: September 25, 2026 at 6:49 AM ET
Listing courtesy of Chad And Sandy Real Estate Grp · Chad Neumann · MLS #FC321490 · Active · 904-720-8411Property type
Year built
Lot size
Price / sq ft
HOA dues
Day on market
Garage spaces
Flood zone
About this home
**UPGRADED**HEATED POOL**NEWER BUILD** This gorgeous, immaculately maintained 2024 build offers COUNTLESS UPGRADES and spans nearly 3,200 sqft. Featuring 4 beds, 3.5 baths, a separate office, and a huge 2nd floor LOFT, this home provides tons of space and MULTIGENERATIONAL POTENTIAL. Designed with a functional SPLIT BED FLOOR PLAN, the open layout boasts zero carpet with UPGRADED FLOORING. The kitchen features top of the line stainless steel appliances, a huge food prep island, and a CUSTOM WALK-IN PANTRY with built-in shelving. The living room showcases massive pocket doors leading to a large screened lanai for seamless indoor-outdoor living. Enjoy a CUSTOM IN-GROUND HEATED POOL, spa, hot tub, and FULL SUMMER KITCHEN overlooking a private POND AND PRESERVE VIEW. Additional highlights include a primary suite with a custom walk-in closet and EXTENDED SHOWER, a FULLY FENCED BACKYARD, and a 3 car garage with epoxy flooring. Located on a cul-de-sac, with LOW HOA & NO CDD. Don't miss out!
Estimated monthly payment
Estimate only. Taxes use the listing's reported amount where available; insurance is a Florida-average estimate. Your actual payment will vary — run a full calculation or talk to a lender.
Price & listing history1 days on market
- Status: ActiveSep 24, 2026
- Listed$675,000Sep 24, 2026
- Price increased$675,000
Property Documents
Documents the listing agent has made public for this property. Free to view and download.
Facts & features
- Property type
- Residential
- Sub type
- Single Family Residence
- Status
- Active
- Days on market
- 1
- Subdivision
- Bradley Crk Xing
- County
- Clay
- Year built
- 2024
- Living area
- 3,187 sq ft
- Price/sq ft
- $212
- Building area
- 4,071 sq ft (Public Records)
- Lot size
- 7,877 sq ft
- Lot category
- 0 to less than 1/4
- Flood zone
- X (12019C0160E)
- Garage
- 3 spaces
- Pool
- Private pool
- Annual taxes
- $8,190 (2025)
- Parcel #
- 10-05-25-009203-008-95
- Zoning
- Z
- MLS #
- FC321490
Ask about this home
Have a question? Ask the broker directly.
Ryan Solberg answers personally — no call center, no spam. Your question goes straight to him.
Interior Details
- Bedrooms
- 4
- Full bathrooms
- 3
- Half bathrooms
- 1
- Flooring
- Vinyl
- Appliances
- Dishwasher, Disposal, Electric Water Heater, Microwave, Range, Refrigerator
- Interior features
- Built-in Features, Ceiling Fans(s), Eat-in Kitchen, High Ceilings, Kitchen/Family Room Combo, Open Floorplan, Split Bedroom, Walk-In Closet(s)
- Laundry
- Electric Dryer Hookup, Inside, Washer Hookup
- Stories / Levels
- Two
- Direction faces
- Northwest
Heating & Cooling
- Heating
- Central, Electric, Heat Pump
- Cooling
- Central Air
Parking
- Garage spaces
- 3
- Attached garage
- Yes
HOA & Financial
- HOA fee
- $180 / Quarterly
- Monthly HOA
- $60/mo
- Total monthly fees
- $60/mo
- Total annual fees
- $720
- HOA name
- Bradley Creek Crossing
- CDD
- No
- Homestead exemption
- Yes
- Min lease term
- No Minimum
- Listing terms
- Cash, Conventional, FHA, VA Loan
- Ownership
- Fee Simple
- Available for lease
- Yes
- Lease restrictions
- No
Exterior & Construction
- Exterior features
- Outdoor Kitchen, Sidewalk
- Construction materials
- HardiPlank Type
- Roof
- Shingle
- Foundation
- Slab
- Pool
- Private pool
- Road surface
- Asphalt
Utilities
- Sewer
- Public Sewer
- Water source
- Public
- Utilities
- Cable Available, Electricity Available, Sewer Available, Water Available
Community
- Pets allowed
- Yes
Schools
Letter grades: Florida DOE 2024–25 school grades (Orange, Seminole, Lake, Osceola, Brevard). Assigned schools from the listing agent — verify enrollment with the district.
Room Details
| Room | Level | Dimensions |
|---|---|---|
| Primary Bedroom | First | |
| Primary Bathroom | First | |
| Living Room | First | |
| Kitchen | First |
Listing Details
- Listing date
- 2026-09-24
- On market date
- 2026-09-24
- Original list price
- $675,000
- Occupant type
- Owner
- MLS area
- 32043 - Green Cove Springs
- Listing AOR
- Flagler
- Status changed
- 2026-09-24
- Tax legal description
- LOT 29 BRADLEY CREEK CROSSING UNIT 2 AS REC PB 4823 PG 327
Flood risk
Minimal-risk area outside the mapped floodplain. Flood insurance is optional and typically low-cost.
Source: FEMA flood zone reported on the listing. Confirm current designation at FEMA Flood Map Service Center.
Location
Directions
From US-17, take Russell Rd (CR-209) heading west and bear right to stay on Russell Rd. Turn left onto Sandridge Rd (CR-739B), then turn left onto Rolling View Blvd. Finally, make a right turn onto Bradley Creek Pkwy to enter the Bradley Creek Crossing community..
More homes like this
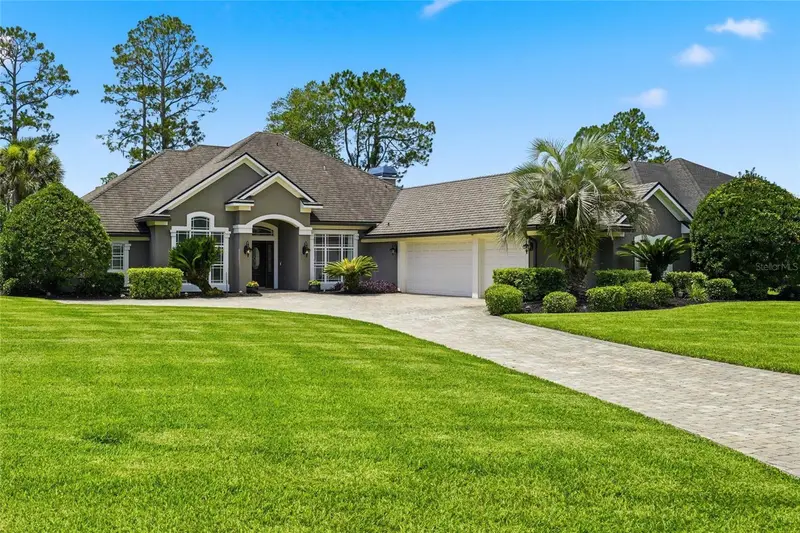
$659,000
1413 Course View
Fleming Island, FL 32003
5 bd · 4 ba · 2,772 sqft
Eagle Harbor
MLS ID #FC320242, EXP REALTY LLC.
Listing provided by Stellar MLS
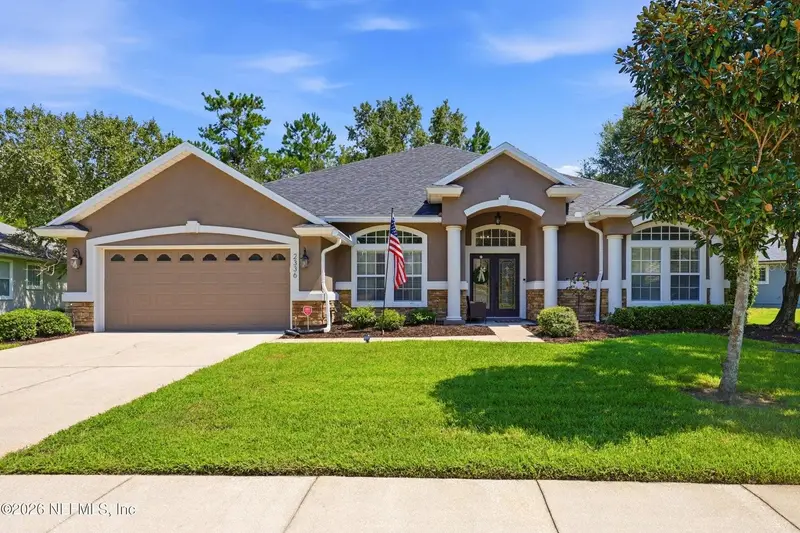
$575,000
2336 Yellow Jasmine Ln
Fleming Island, FL 32003
5 bd · 5 ba · 3,072 sqft
Links
MLS ID #O6436457, DOGWOOD REALTY.
Listing provided by Stellar MLS
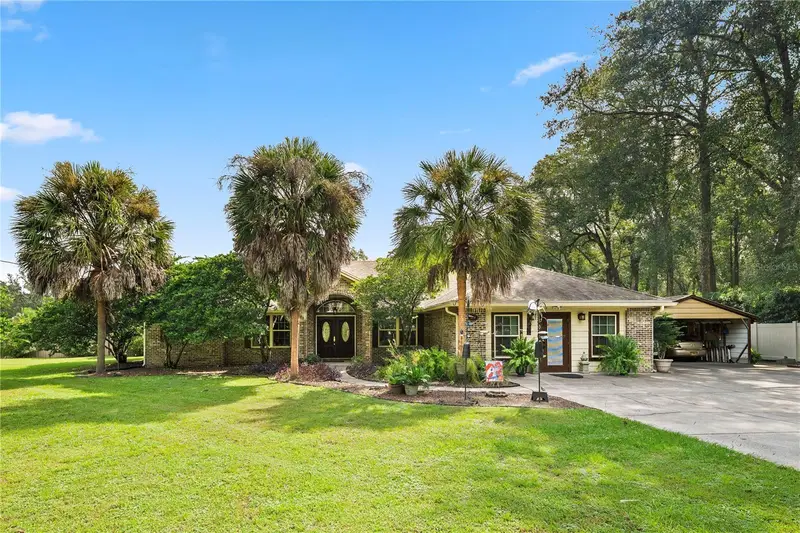
$699,900
1050 Arthur Moore Dr
Green Cove Springs, FL 32043
3 bd · 2 ba · 2,865 sqft
Lake Asbury
MLS ID #FC321706, CHAD AND SANDY REAL ESTATE GRP.
Listing provided by Stellar MLS
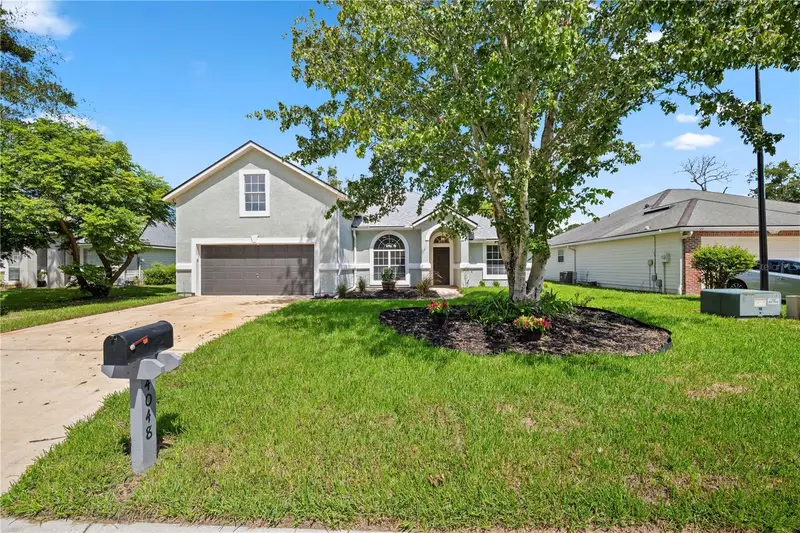
$434,900
4048 Edgeland Trl
Middleburg, FL 32068
5 bd · 2 ba · 2,237 sqft
Ravines Rep 07
MLS ID #FC321397, CHAD AND SANDY REAL ESTATE GRP.
Listing provided by Stellar MLS

Listings courtesy of Stellar MLS as distributed by MLS GRID
IDX information is provided exclusively for consumers’ personal, non-commercial use and may not be used for any purpose other than to identify prospective properties consumers may be interested in purchasing.
Based on information submitted to the MLS GRID as of September 25, 2026 at 6:49 AM ET. All data is obtained from various sources and may not have been verified by broker or MLS GRID. Supplied Open House Information is subject to change without notice. All information should be independently reviewed and verified for accuracy. Properties may or may not be listed by the office/agent presenting the information.
All or a portion of the multiple listing information is provided by Stellar MLS, from a copyrighted compilation of listings. The compilation of listings and each individual listing are © 2026 Stellar MLS. All rights reserved.
Ryan Solberg, Broker · MaxLife Realty LLC · FL License #BK3354351 · Equal Housing Opportunity · Full disclaimer · DMCA