
$394,900
3418 Monarch WayGreen Cove Springs, FL 32043
Listing updated: October 9, 2026 at 12:49 PM ET
Listing courtesy of New Home Star Florida Llc · Bridgette Hoyt · MLS #O6433473 · Active · 407-803-4083Property type
Year built
Lot size
Price / sq ft
HOA dues
Days on market
Garage spaces
Flood zone
About this home
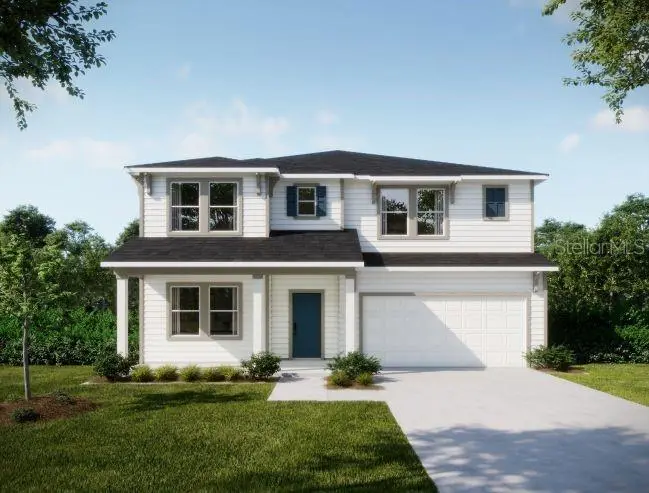
Under Construction. Set within Oakwood Estates in Green Cove Springs, the Carlisle showcases an expansive two-story layout filled with refined finishes, upgraded features, smart home technology, and inviting indoor-outdoor living. Professional landscaping, irrigation system, community playground, pavilions, and green spaces add to the appeal, while a full new home warranty provides added peace of mind. From the moment you arrive, the stone-accent exterior, covered front porch, and architectural shingles create an impressive first impression. Step through the elegant foyer and into a thoughtfully designed interior where natural light, additional windows, and upgraded LED lighting enhance the spacious living areas. A versatile Flex Space just off the foyer provides added room for work, hobbies, or everyday activities. A convenient half bath is also located on the main level near the stairs, with additional storage tucked beneath the staircase. The open-concept great room flows seamlessly into the chef-inspired kitchen, creating a spacious central gathering area. The kitchen features quartz countertops, a large island, tile backsplash, upgraded soft-close cabinetry, a walk-in pantry, and stainless steel appliances. A bright breakfast nook just off the kitchen adds a cheerful dining space, while the great room extends outdoors to a screened-in lanai overlooking the beautifully landscaped backyard. Upstairs, a spacious loft provides additional living space alongside four well-appointed bedrooms. Bedrooms 3 and 4 share a Jack and Jill bathroom featuring a tile tub and shower combination with dual vanities. The impressive primary suite creates a private retreat with a spacious walk-in closet and spa-inspired bathroom featuring an oversized ceramic tile shower wall surround, separate tub, quartz countertops, and upgraded soft-close cabinetry. The upstairs laundry room adds convenience to the second level. Smart home features include a Ring Video Doorbell, Smart Thermostat, Keyless Entry Smart Door Lock, and DEAKO Smart Switches. Combined with the upgraded finishes, thoughtful storage, enhanced lighting, screened-in lanai, landscaping, and irrigation system, every detail contributes to a polished and functional living experience. Backed by a full builder warranty, this exceptional new construction home brings together spacious living, elevated finishes, and thoughtful design in Oakwood Estates. Enjoy the scenic setting and recreational opportunities of Green Cove Springs in the Lake Asbury area, along with the attractions and conveniences throughout Jacksonville. Schedule your private tour today and experience the Carlisle firsthand. We can’t wait to welcome you home!
Estimated monthly payment
Estimate only. Taxes use the listing's reported amount where available; insurance is a Florida-average estimate. Your actual payment will vary — run a full calculation or talk to a lender.
Price & listing history46 days on market
- Status: ActiveAug 24, 2026
- Listed$433,900Aug 24, 2026
- Price reduced$394,900
Facts & features
- Property type
- Residential
- Sub type
- Single Family Residence
- Status
- Active
- Days on market
- 46
- Subdivision
- Oakwood Estates
- County
- Clay
- Year built
- 2026
- Living area
- 2,800 sq ft
- Price/sq ft
- $141
- Lot size
- 6,098 sq ft
- Lot category
- 0 to less than 1/4
- Flood zone
- X
- Garage
- 2 spaces
- Parcel #
- 16-05-25-009342-003-58
- Zoning
- RES
- MLS #
- O6433473
Ask about this home
Have a question? Ask the broker directly.
Ryan Solberg answers personally — no call center, no spam. Your question goes straight to him.
Interior Details
- Bedrooms
- 4
- Full bathrooms
- 3
- Flooring
- Carpet, Luxury Vinyl
- Appliances
- Dishwasher, Disposal, Electric Water Heater, Microwave, Range
- Interior features
- High Ceilings, Living Room/Dining Room Combo, Open Floorplan, PrimaryBedroom Upstairs, Smart Home, Stone Counters, Thermostat, Walk-In Closet(s)
- Laundry
- Electric Dryer Hookup, Laundry Room, Washer Hookup
- Stories / Levels
- Two
- Direction faces
- South
- New construction
- Yes
Heating & Cooling
- Heating
- Central, Electric
- Cooling
- Central Air
Parking
- Garage spaces
- 2
- Attached garage
- Yes
- Parking features
- Driveway, Garage Door Opener, Workshop in Garage
HOA & Financial
- HOA fee
- $146 / Quarterly
- Monthly HOA
- $49/mo
- Total monthly fees
- $49/mo
- Total annual fees
- $584
- HOA name
- CO Maronda Agent
- CDD
- No
- Min lease term
- 6 Months
- Listing terms
- Cash, Conventional, FHA, VA Loan
- Ownership
- Fee Simple
- Available for lease
- Yes
- Lease restrictions
- No
- Additional lease restrictions
- See community association for all rules and guidelines
- Approval process
- See community association for all rules and guidelines
Exterior & Construction
- Construction materials
- HardiPlank Type, Frame
- Roof
- Shingle
- Foundation
- Slab
- Road surface
- Paved
Utilities
- Sewer
- Public Sewer
- Water source
- Public
- Utilities
- Cable Available
Community
- Pets allowed
- Yes
Schools
Letter grades: Florida DOE 2024–25 school grades (Orange, Seminole, Lake, Osceola, Brevard). Assigned schools from the listing agent — verify enrollment with the district.
Room Details
| Room | Level | Dimensions |
|---|---|---|
| Primary Bedroom | Second | 17x16 |
| Bedroom 2 | Second | 10x12 |
| Bedroom 3 | Second | 11x11 |
| Bedroom 4 | Second | 11x11 |
| Kitchen | First | 12x14 |
| Dinette | First | 12x8 |
| Great Room | First | 16x23 |
| Den | First | 11x14 |
| Loft | Second | 12x14 |
| Bonus Room | Second | 13x13 |
| Balcony/Porch/Lanai | First | 20x17 |
Listing Details
- Listing date
- 2026-08-24
- On market date
- 2026-08-24
- Original list price
- $433,900
- Occupant type
- Vacant
- MLS area
- 32043 - Green Cove Springs
- Listing AOR
- Orlando Regional
- Status changed
- 2026-08-24
- Tax legal description
- LOT 58 ASBURY HAMMOCK AS REC O R 5054 PG 1207
Flood risk
Minimal-risk area outside the mapped floodplain. Flood insurance is optional and typically low-cost.
Source: FEMA flood zone reported on the listing. Confirm current designation at FEMA Flood Map Service Center.
Location
Directions
From State Road 21, turn onto County Road 218 and continue until you reach Henley Road. Turn onto Henley Road and follow it to Monarch Way. Oakwood Estates by Maronda Homes, located at 3418 Monarch Way, Green Cove Springs, will be on the right.
More homes like this
$84,900
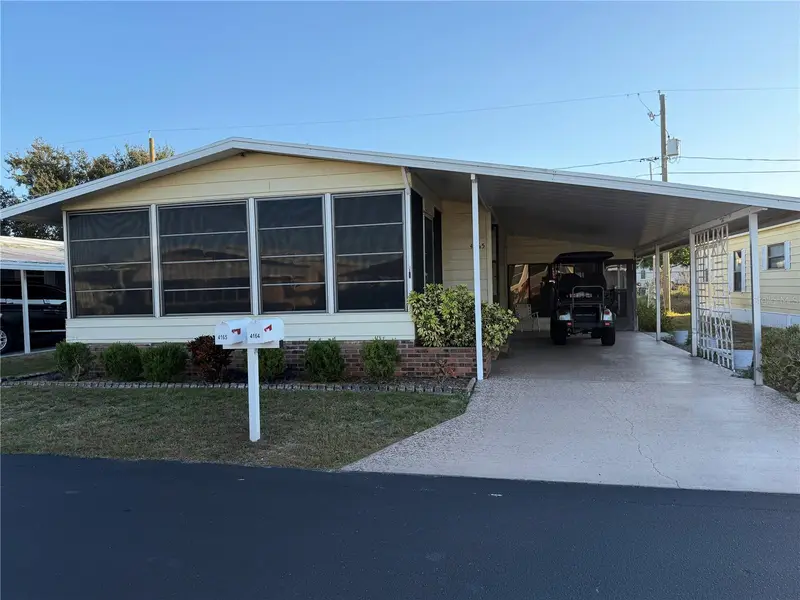
4165 Rolling Oaks Dr
Winter Haven, FL 33880
2 bd · 2 ba · 1,152 sqft
Oakwood Estates
MLS ID #B4902127, SOUTHERN BELLE REALTY.
Listing provided by Stellar MLS
$97,000
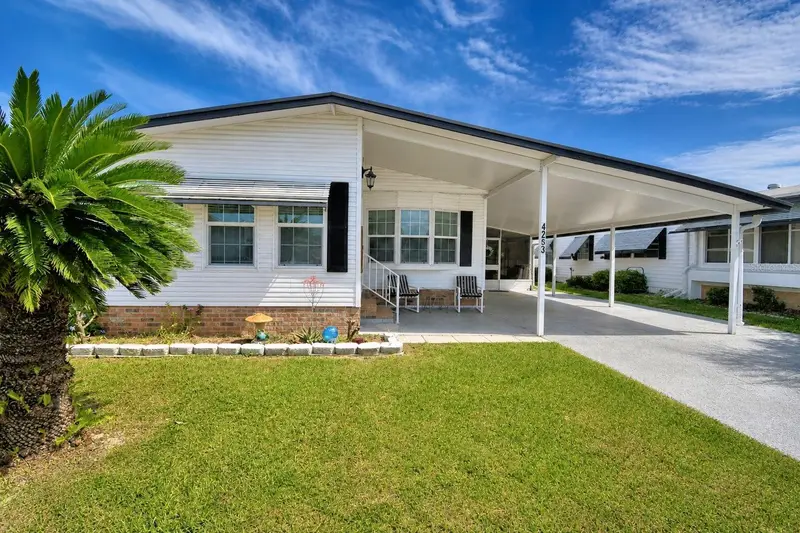
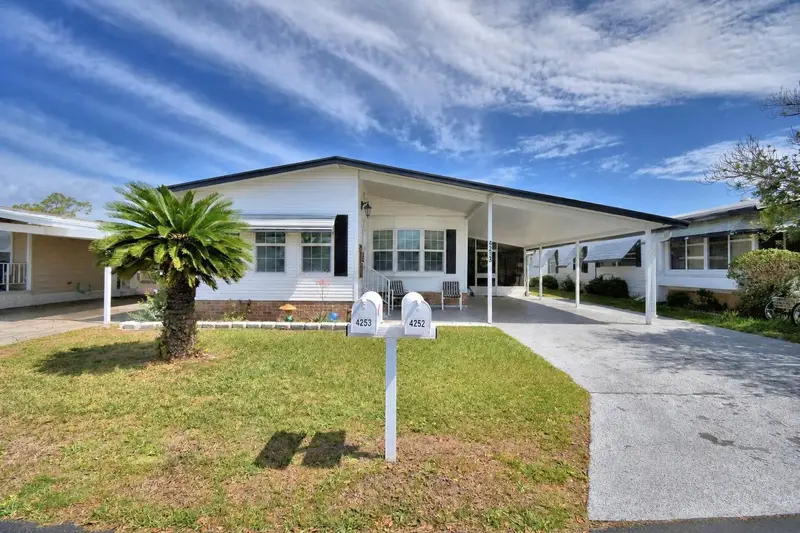
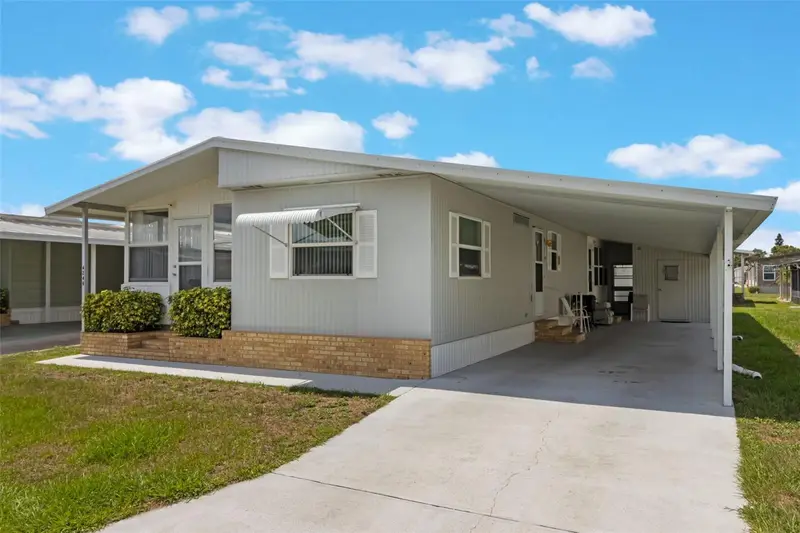
4253 Cedarwood St
Winter Haven, FL 33880
2 bd · 2 ba · 1,056 sqft
Oakwood Estates
MLS ID #P4938563, COLDWELL BANKER REALTY.
Listing provided by Stellar MLS
$99,000
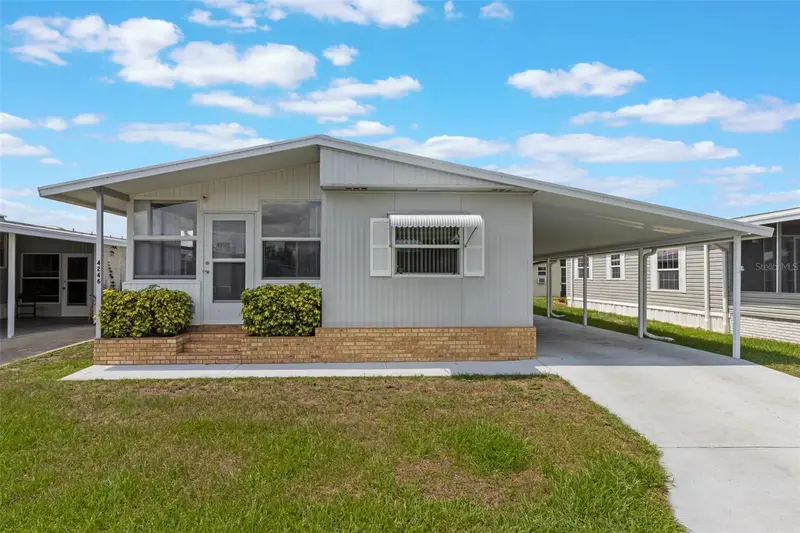
4246 Cedarwood St
Winter Haven, FL 33880
2 bd · 2 ba · 1,008 sqft
Oakwood Estates
MLS ID #O6325757, LPT REALTY, LLC.
Listing provided by Stellar MLS
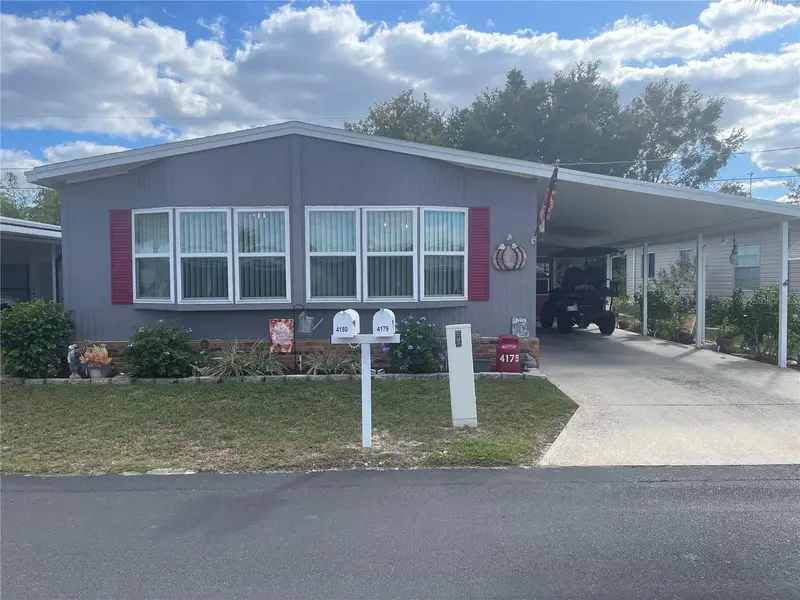
$104,900
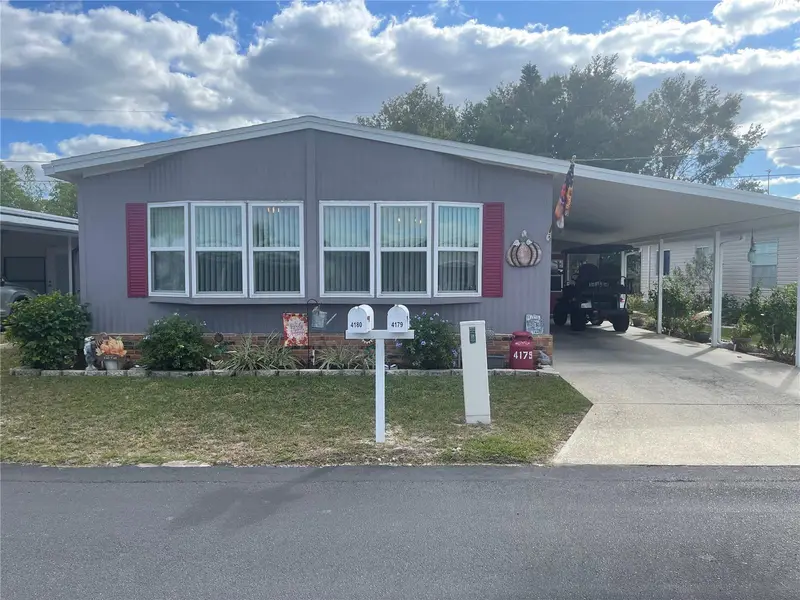
4179 Rolling Oaks Dr
Winter Haven, FL 33880
2 bd · 2 ba · 1,056 sqft
Oakwood Estates
MLS ID #B4902100, SOUTHERN BELLE REALTY.
Listing provided by Stellar MLS

Listings courtesy of Stellar MLS as distributed by MLS GRID
IDX information is provided exclusively for consumers’ personal, non-commercial use and may not be used for any purpose other than to identify prospective properties consumers may be interested in purchasing.
Based on information submitted to the MLS GRID as of October 9, 2026 at 12:49 PM ET. All data is obtained from various sources and may not have been verified by broker or MLS GRID. Supplied Open House Information is subject to change without notice. All information should be independently reviewed and verified for accuracy. Properties may or may not be listed by the office/agent presenting the information.
All or a portion of the multiple listing information is provided by Stellar MLS, from a copyrighted compilation of listings. The compilation of listings and each individual listing are © 2026 Stellar MLS. All rights reserved.
Ryan Solberg, Broker · MaxLife Realty LLC · FL License #BK3354351 · Equal Housing Opportunity · Full disclaimer · DMCA