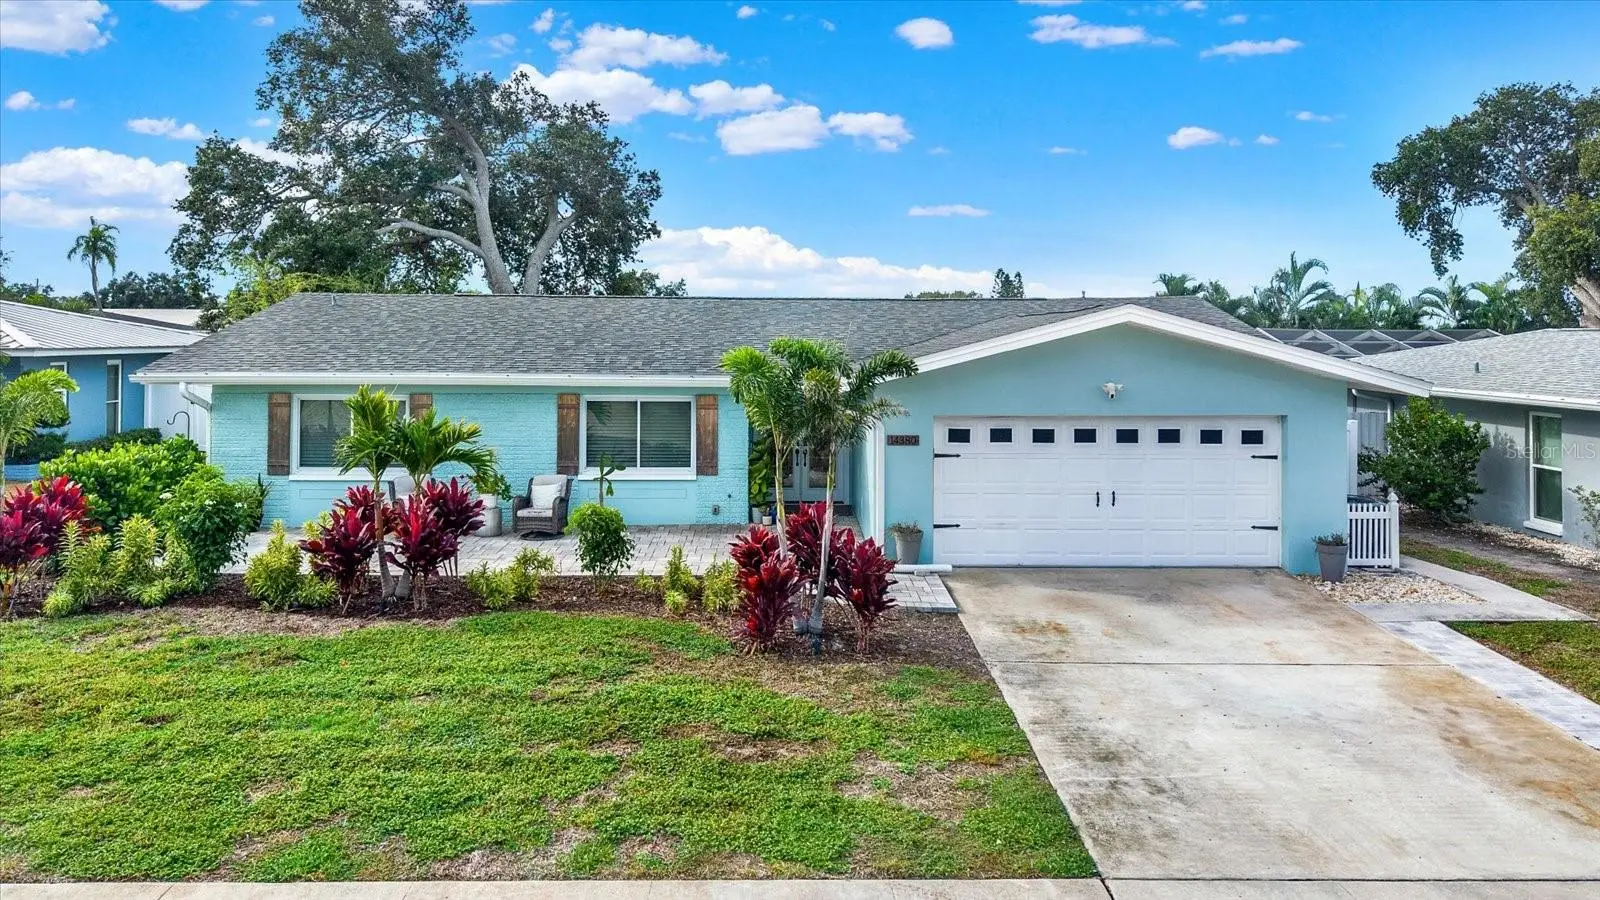

$719,900
14380 Passage WaySeminole, FL 33776
Listing updated: October 4, 2026 at 2:05 PM ET
Listing courtesy of Future Home Realty Inc · Teri Abrahamson · MLS #TB8552235 · Active · 813-855-4982Property type
Year built
Lot size
Price / sq ft
HOA dues
Days on market
Garage spaces
Flood zone
About this home
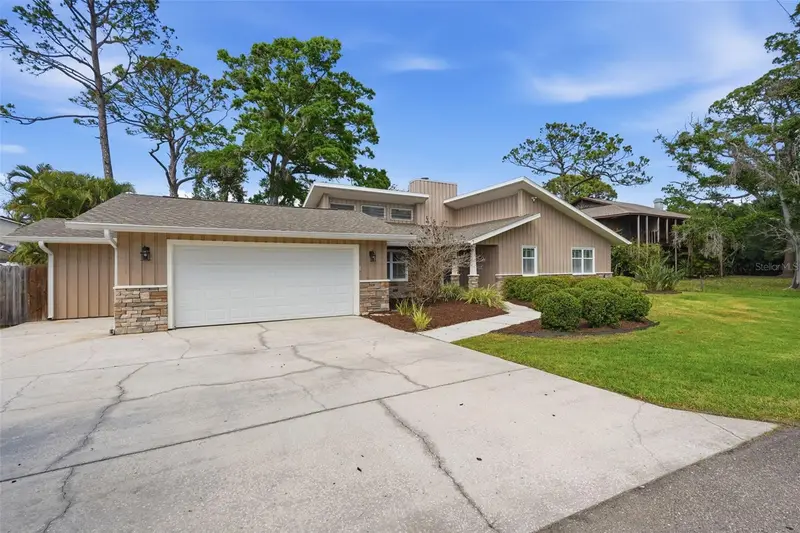
Virtually Staged. Welcome to Imperial Point—one of the area's most desirable waterfront communities! This beautifully updated 4-bedroom, 2-bath home offers not only a move-in-ready interior, but also the opportunity to enjoy the exceptional lifestyle and amenities that make Imperial Point such a sought-after place to call home. At the heart of the home is a stunning, spacious and completely renovated kitchen that is open to the family room, creating a wonderful gathering space for everyday living and entertaining. The kitchen features beautiful new cabinetry, quartz countertops, stainless steel appliances, a farmhouse sink, and a wine fridge. The adjoining family room includes a custom built-in with an electric fireplace, adding warmth and character to the space. Beyond the family room, you'll find a dining room/living room combination filled with countless windows, allowing natural light to flow throughout the home and creating an inviting space for entertaining, relaxing, or enjoying meals with family and friends. The home offers four comfortable bedrooms, providing plenty of space for family, guests, a home office, or hobbies. The primary suite features a beautifully updated bathroom with a walk-in shower, while the guest bathroom has also been tastefully renovated and includes a convenient tub/shower combination. The thoughtful updates throughout both bathrooms provide a fresh, modern feel while maintaining functionality for everyday living. Step outside and enjoy the Florida lifestyle from the pavered front porch or back porch, or take advantage of the expansive backyard, which offers plenty of room for outdoor entertaining, pets, play, gardening, or even adding your own private pool. While this home does not currently have a private pool, Imperial Point residents enjoy access to a heated Olympic-size community pool, allowing you to enjoy resort-style swimming without the maintenance and expense of caring for a pool at home. Imperial Point offers an incredible array of amenities, including tennis, pickleball, shuffleboard, a clubhouse, fitness center, playground, fishing dock, and boat ramp. The community clubhouse can also be rented for private parties, celebrations, and special events. With its waterfront setting and abundance of recreational amenities, Imperial Point offers a true sense of community and a lifestyle that is hard to replicate. Additional highlights include a new roof installed in 2025, beautiful updates throughout, generous living spaces, and no flood zone. The location is hard to beat—close to the beach, excellent schools, shopping, dining, and everyday conveniences. Come discover why so many people love calling Imperial Point home. With its beautifully renovated interior, spacious open kitchen and family room, four bedrooms, expansive backyard, and access to an exceptional waterfront community lifestyle, this home is ready for you to move in and enjoy all that Imperial Point has to offer!
Estimated monthly payment
Estimate only. Taxes use the listing's reported amount where available; insurance is a Florida-average estimate. Your actual payment will vary — run a full calculation or talk to a lender.
Price & listing history3 days on market
- Status: ActiveOct 1, 2026
- Listed$719,900Oct 1, 2026
- Price increased$719,900
Facts & features
- Property type
- Residential
- Sub type
- Single Family Residence
- Status
- Active
- Days on market
- 3
- Subdivision
- Imperial Point
- County
- Pinellas
- Year built
- 1970
- Living area
- 2,120 sq ft
- Price/sq ft
- $340
- Building area
- 2,681 sq ft (Public Records)
- Lot size
- 9,378 sq ft
- Lot category
- 0 to less than 1/4
- Flood zone
- X (12103C0177H)
- Garage
- 2 spaces
- Annual taxes
- $7,604 (2025)
- Parcel #
- 19-30-15-42027-000-5410
- Zoning
- R-2
- MLS #
- TB8552235
Ask about this home
Have a question? Ask the broker directly.
Ryan Solberg answers personally — no call center, no spam. Your question goes straight to him.
Interior Details
- Bedrooms
- 4
- Full bathrooms
- 2
- Flooring
- Carpet, Luxury Vinyl
- Appliances
- Convection Oven, Dishwasher, Disposal, Dryer, Exhaust Fan, Microwave, Range, Refrigerator, Washer, Wine Refrigerator
- Interior features
- Ceiling Fans(s), Kitchen/Family Room Combo, Living Room/Dining Room Combo, Open Floorplan, Stone Counters
- Laundry
- In Garage
- Stories / Levels
- One
- Direction faces
- North
- Fireplace
- Yes
Heating & Cooling
- Heating
- Electric
- Cooling
- Central Air
Parking
- Garage spaces
- 2
- Attached garage
- Yes
- Parking features
- Driveway, Garage Door Opener
HOA & Financial
- HOA fee
- $1,065 / Annually
- Monthly HOA
- $89/mo
- Total monthly fees
- $89/mo
- Total annual fees
- $1,065
- HOA name
- Kelley Cate
- CDD
- No
- Homestead exemption
- Yes
- Min lease term
- No Minimum
- Listing terms
- Cash, Conventional, FHA, VA Loan
- Ownership
- Fee Simple
- Available for lease
- Yes
- Lease restrictions
- No
Exterior & Construction
- Exterior features
- Private Mailbox, Private Yard, Rain Gutters, Sidewalk
- Construction materials
- Block
- Roof
- Shingle
- Foundation
- Slab
- Road surface
- Asphalt
Utilities
- Sewer
- Public Sewer
- Water source
- Public
- Utilities
- Cable Available, Electricity Connected, Sewer Connected, Sprinkler Well, Water Connected
Community
- Pets allowed
- Yes
Schools
Letter grades: Florida DOE 2024–25 school grades (Orange, Seminole, Lake, Osceola, Brevard). Assigned schools from the listing agent — verify enrollment with the district.
Room Details
| Room | Level | Dimensions |
|---|---|---|
| Family Room | First | 18x11.5 |
| Kitchen | First | 23x15 |
| Primary Bedroom | First | 12x19 |
| Primary Bathroom | First | 12x4.5 |
| Bedroom 2 | First | 13x13.5 |
| Bedroom 3 | First | 13x10 |
| Bedroom 4 | First | 9.5x12 |
| Bathroom 2 | First | 9.5x7.5 |
| Dining Room | First | 18x11.5 |
| Living Room | First | 20.5x15 |
Listing Details
- Listing date
- 2026-09-24
- On market date
- 2026-10-01
- Original list price
- $719,900
- Occupant type
- Vacant
- MLS area
- 33776 - Seminole/Largo
- Listing AOR
- Suncoast Tampa
- Status changed
- 2026-10-01
- Tax legal description
- IMPERIAL POINT UNIT 5 LOT 541
Flood risk
Minimal-risk area outside the mapped floodplain. Flood insurance is optional and typically low-cost.
Source: FEMA flood zone reported on the listing. Confirm current designation at FEMA Flood Map Service Center.
Location
Directions
Heading west on 102nd Ave, turn south on Commodore Dr. Turn right onto Passage Way. The property will be on your left. Heading south on Hamlin, turn left onto Passage Way. The property will be on your right.
More homes like this
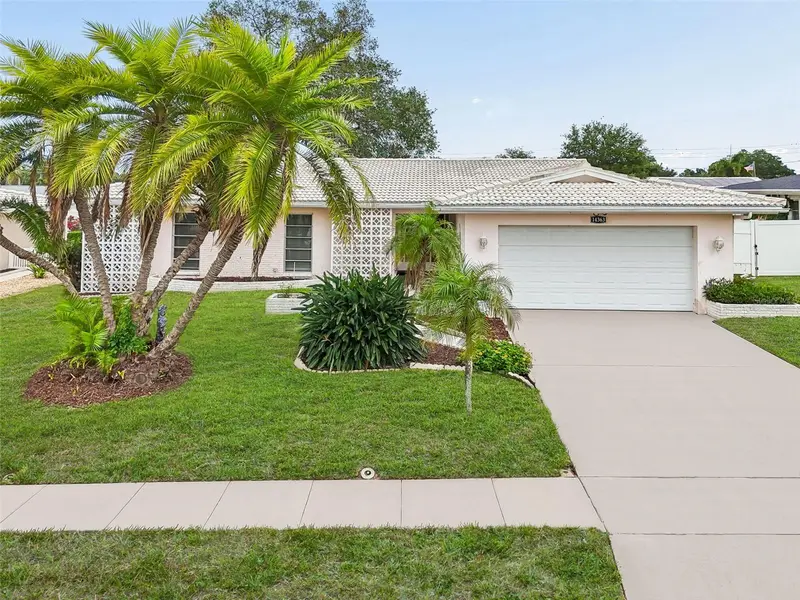
$609,900
14363 Neptune Rd
Seminole, FL 33776
3 bd · 2 ba · 2,171 sqft
Imperial Point
MLS ID #TB8517398, CORNERSTONE PROP.INTERNATIONAL.
Listing provided by Stellar MLS
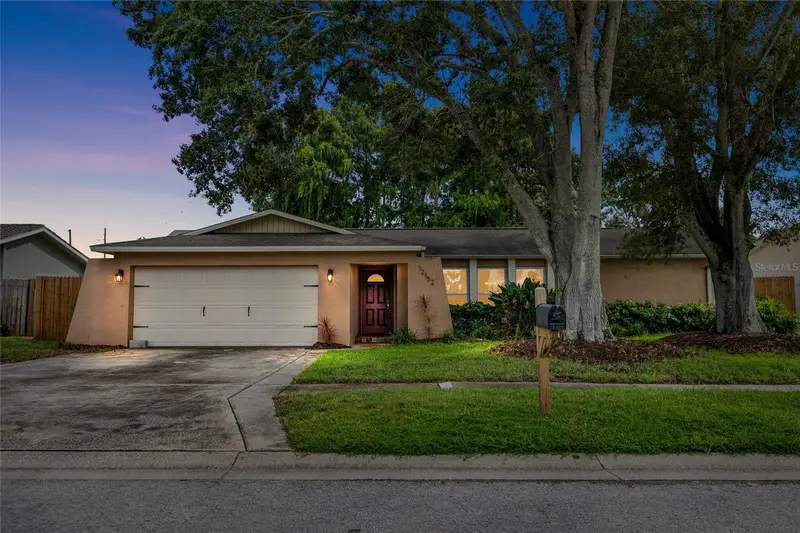
$625,000
12152 Bonnie Ter
Seminole, FL 33772
3 bd · 2 ba · 2,032 sqft
Leona Heights
MLS ID #TB8543026, RE/MAX REALTEC GROUP INC.
Listing provided by Stellar MLS
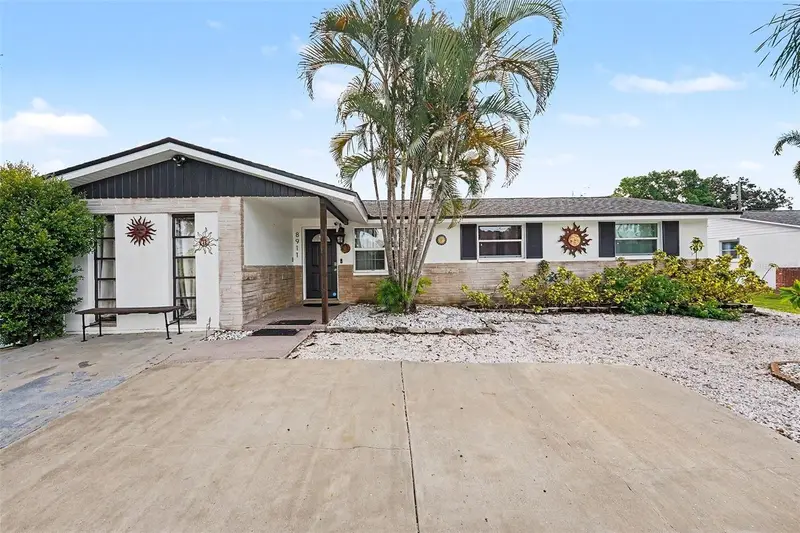
$475,000
8911 113th St
Seminole, FL 33772
4 bd · 2 ba · 1,870 sqft
Milbrook Groves
MLS ID #TB8545720, REDFIN CORPORATION.
Listing provided by Stellar MLS
$740,000
13917 76th Ter
Seminole, FL 33776
3 bd · 2 ba · 1,980 sqft
Harbor View 4
MLS ID #TB8491086, CHARLES RUTENBERG REALTY INC.
Listing provided by Stellar MLS

Listings courtesy of Stellar MLS as distributed by MLS GRID
IDX information is provided exclusively for consumers’ personal, non-commercial use and may not be used for any purpose other than to identify prospective properties consumers may be interested in purchasing.
Based on information submitted to the MLS GRID as of October 4, 2026 at 2:05 PM ET. All data is obtained from various sources and may not have been verified by broker or MLS GRID. Supplied Open House Information is subject to change without notice. All information should be independently reviewed and verified for accuracy. Properties may or may not be listed by the office/agent presenting the information.
All or a portion of the multiple listing information is provided by Stellar MLS, from a copyrighted compilation of listings. The compilation of listings and each individual listing are © 2026 Stellar MLS. All rights reserved.
Ryan Solberg, Broker · MaxLife Realty LLC · FL License #BK3354351 · Equal Housing Opportunity · Full disclaimer · DMCA