
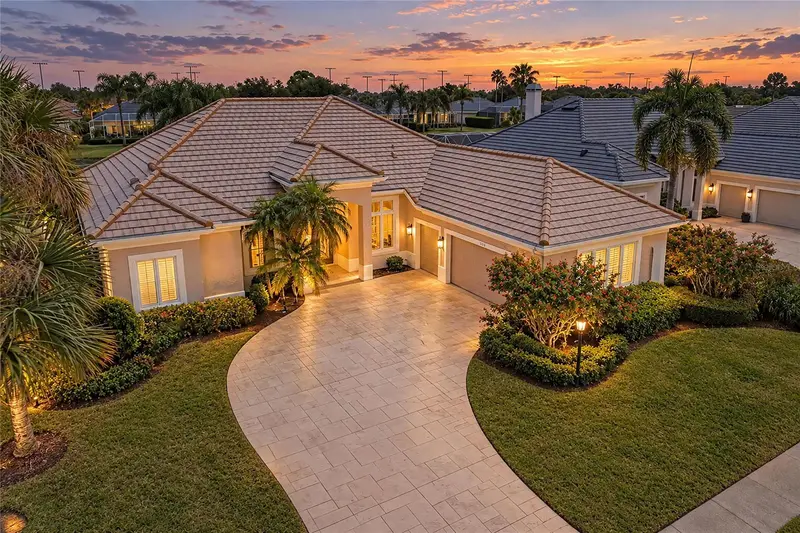

$839,000
5133 96th StreetBradenton, FL 34211
Listing updated: October 24, 2026 at 12:37 PM ET
Listing courtesy of Wagner Realty · Barbara Hughes · MLS #A4707445 · Active · 941-756-7800Property type
Year built
Lot size
Price / sq ft
HOA dues
Days on market
Garage spaces
Flood zone
About this home
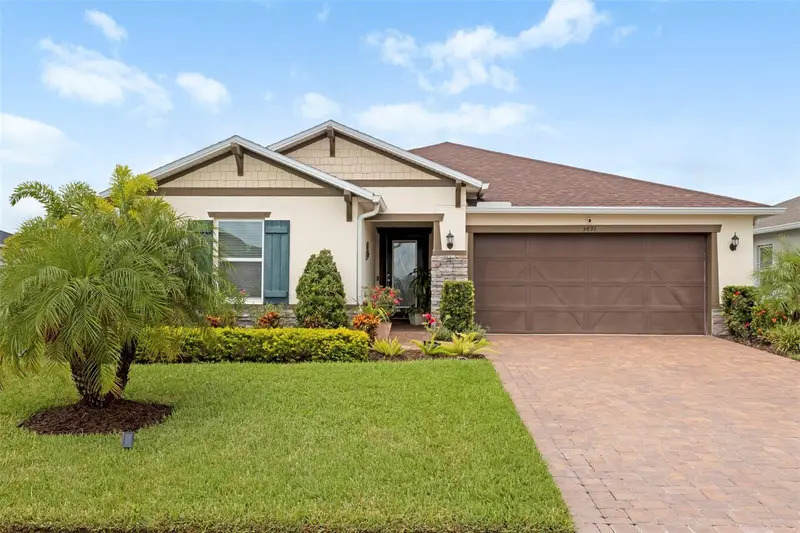
Discover elegant Florida living in this desirable Sterling II floor plan in Rosedale Highlands, Bradenton, designed for exceptional indoor and outdoor entertaining. Double entry doors open to an elegant great room with soaring 12-foot ceilings, stunning 12-inch crown molding and dramatic tray ceilings throughout. Vanishing patio doors seamlessly connect the living area to a shimmering pool, waterfall and spa. An expansive paver deck, generous lanai, outdoor kitchen and bar provide outstanding space for intimate evenings or large gatherings with family and friends. The beautifully appointed great room features a custom built-in entertainment unit with classic architectural detailing. Generous wall space and illuminated recessed alcoves offer ideal settings to showcase artwork, sculptures and collectibles. An open chef's kitchen features solid cherry cabinetry with a warm walnut finish, granite countertops and a large breakfast nook. A spacious dining room and custom dry bar with lattice wine storage, glass-accented cabinetry and granite countertops complete the inviting entertaining area. A private office/den with double doors is conveniently positioned at the front of the home. The split-bedroom design places two guest bedrooms at the opposite end for privacy, including one with a cabana-style ensuite bath and direct access to the pool and lanai. Occupying an entire side of the residence, the Owner's Wing features a spacious primary bedroom with private patio doors to the pool and lanai, double walk-in closets and a luxurious bath with Roman-style walk-in shower, custom raised soaking tub, dual vanities, dressing table, and beautiful tile and cabinetry. MAJOR UPDATES: BRAND-NEW ROOF WITH FULL WARRANTY AND POOL RESURFACING, BOTH COMPLETED SEPTEMBER 2026! Set in highly coveted Rosedale Highlands with NO CDD FEES, this lovely Bradenton pool home combines distinctive architecture, spacious entertaining areas, private guest accommodations and a serene setting. Rosedale Country Club offers optional membership levels with access to amenities including a clubhouse, fitness center, community pool, tennis, restaurant and social activities. Adjacent to Lakewood Ranch, the home is conveniently located near Waterside, University Town Center (UTC) shopping and dining, medical facilities, I-75, downtown Sarasota, beautiful Gulf Coast beaches, Sarasota Bradenton International Airport (SRQ) and Tampa International Airport (TPA). Enjoy refined Florida living with outstanding indoor-outdoor spaces in one of Bradenton's most desirable communities.
Estimated monthly payment
Estimate only. Taxes use the listing's reported amount where available; insurance is a Florida-average estimate. Your actual payment will vary — run a full calculation or talk to a lender.
Price & listing history23 days on market
- Status: ActiveOct 1, 2026
- Listed$839,000Oct 1, 2026
Property Documents
Documents the listing agent has made public for this property. Free to view and download.
Facts & features
- Property type
- Residential
- Sub type
- Single Family Residence
- Status
- Active
- Days on market
- 23
- Subdivision
- Rosedale Highlands Subphase B
- County
- Manatee
- Year built
- 2004
- Living area
- 2,572 sq ft
- Price/sq ft
- $326
- Building area
- 3,619 sq ft (Public Records)
- Lot size
- 11,692 sq ft
- Lot category
- 1/4 to less than 1/2
- Flood zone
- X (12081C0329E)
- Garage
- 3 spaces
- Pool
- Private pool
- Annual taxes
- $6,142 (2025)
- Parcel #
- 579406359
- Zoning
- PDR/WPE/
- MLS #
- A4707445
Ask about this home
Have a question? Ask the broker directly.
Ryan Solberg answers personally — no call center, no spam. Your question goes straight to him.
Interior Details
- Bedrooms
- 3
- Full bathrooms
- 3
- Flooring
- Carpet, Ceramic Tile, Wood
- Appliances
- Built-In Oven, Dishwasher, Disposal, Dryer, Exhaust Fan, Gas Water Heater, Microwave, Range, Refrigerator, Washer
- Interior features
- Built-in Features, Ceiling Fans(s), Crown Molding, Eat-in Kitchen, High Ceilings, Open Floorplan, Primary Bedroom Main Floor, Solid Surface Counters, Split Bedroom, Stone Counters, Thermostat, Tray Ceiling(s), Walk-In Closet(s), Window Treatments
- Laundry
- Inside, Laundry Room, Washer Hookup
- Stories / Levels
- One
- Direction faces
- West
Heating & Cooling
- Heating
- Central, Electric
- Cooling
- Central Air
Parking
- Garage spaces
- 3
- Attached garage
- Yes
- Parking features
- Driveway, Garage Door Opener, Garage Faces Side, Golf Cart Garage, Golf Cart Parking, Ground Level, Oversized
HOA & Financial
- Total monthly fees
- $211/mo
- Total annual fees
- $2,532
- HOA name
- Caitlin Moore
- CDD
- No
- Homestead exemption
- Yes
- Min lease term
- 2 Months
- Listing terms
- Cash, Conventional, FHA, VA Loan
- Ownership
- Fee Simple
- Available for lease
- Yes
- Lease restrictions
- Yes
- Additional lease restrictions
- Refer to Rosedalemasterhoa.com for information on lease restrictions.
- Approval process
- Refer to Rosedalemasterhoa.com for information on lease approval process.
Exterior & Construction
- Exterior features
- Lighting, Outdoor Grill, Outdoor Kitchen, Rain Gutters, Sidewalk
- Construction materials
- Block, Stucco
- Roof
- Tile
- Foundation
- Slab
- Pool
- Private pool
- Waterfront
- Yes
- Water view
- Yes
- Road surface
- Asphalt, Paved
Utilities
- Sewer
- Public Sewer
- Water source
- Public
- Utilities
- BB/HS Internet Available, Cable Connected, Electricity Connected, Fiber Optics, Natural Gas Connected, Sewer Connected, Water Connected
Community
- Pets allowed
- Yes
Schools
Letter grades: Florida DOE 2024–25 school grades (Orange, Seminole, Lake, Osceola, Brevard). Assigned schools from the listing agent — verify enrollment with the district.
Room Details
| Room | Level | Dimensions |
|---|---|---|
| Great Room | 16x19 | |
| Dining Room | 12x13 | |
| Kitchen | 13x14 | |
| Office | 12x11 | |
| Primary Bedroom | 14x18 | |
| Bedroom 2 | 11x12 | |
| Bedroom 3 | 11x14 |
Listing Details
- Listing date
- 2026-10-01
- On market date
- 2026-10-01
- Original list price
- $839,000
- Occupant type
- Owner
- MLS area
- 34211 - Bradenton/Lakewood Ranch Area
- Listing AOR
- Sarasota - Manatee
- Status changed
- 2026-10-01
- Tax legal description
- LOT B-27 ROSEDALE HIGHLANDS SUBPHASE B PI#5794.0635/9
Flood risk
Minimal-risk area outside the mapped floodplain. Flood insurance is optional and typically low-cost.
Source: FEMA flood zone reported on the listing. Confirm current designation at FEMA Flood Map Service Center.
Location
Directions
From SR 70, turn north onto 87th St. E. to enter through guard gate. Driver's license ID required. Straight ahead (after two stop signs) the street will turn right onto 52nd Ave. E. Continue until you reach 51st Terrace E. and turn into Highlands. First right at round-about. Home is several houses down on left hand side.
More homes like this
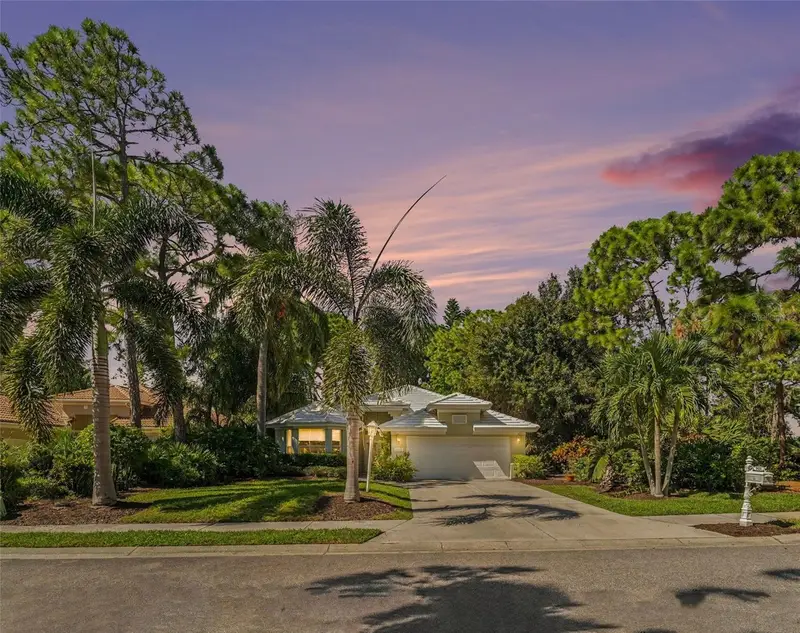
$699,000
6435 Berkshire Pl
University Park, FL 34201
3 bd · 3 ba · 2,339 sqft
University Park
MLS ID #A4708449, RE/MAX ALLIANCE GROUP.
Listing provided by Stellar MLS
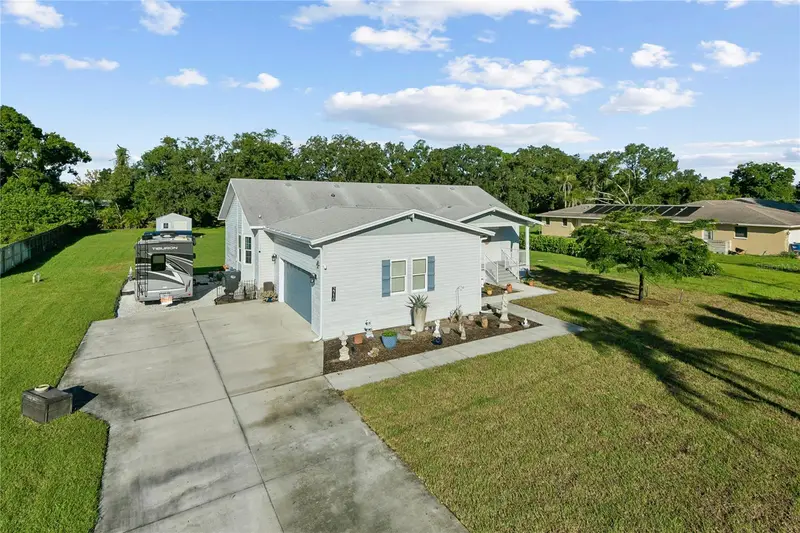
$681,900
2710 61st St E
Bradenton, FL 34208
3 bd · 2 ba · 1,812 sqft
Hidden Meadows
MLS ID #O6447902, BEYCOME OF FLORIDA LLC.
Listing provided by Stellar MLS
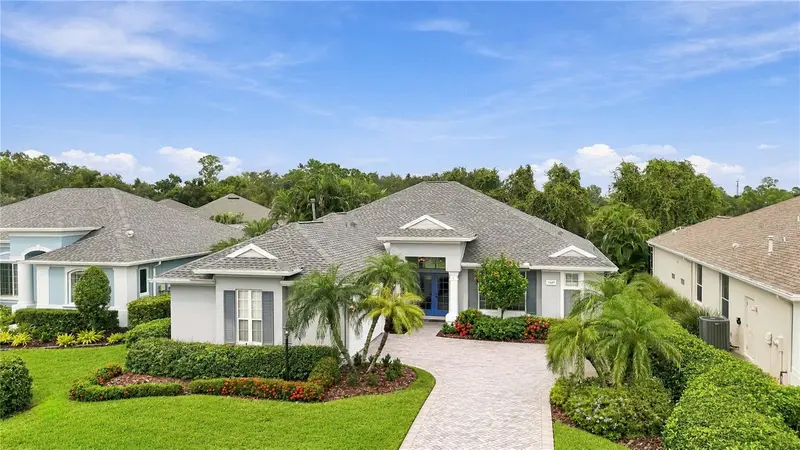
$587,771
7907 Ashley Cir
Bradenton, FL 34201
3 bd · 2 ba · 2,083 sqft
University Place
MLS ID #A4706207, COLDWELL BANKER REALTY.
Listing provided by Stellar MLS
$525,000
3491 74th Avenue Circle East
Sarasota, FL 34243
3 bd · 2 ba · 1,544 sqft
Grady Pointe
MLS ID #A4710610, PREMIER SOTHEBY'S INTERNATIONAL REALTY.
Listing provided by Stellar MLS

Listings courtesy of Stellar MLS as distributed by MLS GRID
IDX information is provided exclusively for consumers’ personal, non-commercial use and may not be used for any purpose other than to identify prospective properties consumers may be interested in purchasing.
Based on information submitted to the MLS GRID as of October 24, 2026 at 12:37 PM ET. All data is obtained from various sources and may not have been verified by broker or MLS GRID. Supplied Open House Information is subject to change without notice. All information should be independently reviewed and verified for accuracy. Properties may or may not be listed by the office/agent presenting the information.
All or a portion of the multiple listing information is provided by Stellar MLS, from a copyrighted compilation of listings. The compilation of listings and each individual listing are © 2026 Stellar MLS. All rights reserved.
Ryan Solberg, Broker · MaxLife Realty LLC · FL License #BK3354351 · Equal Housing Opportunity · Full disclaimer · DMCA