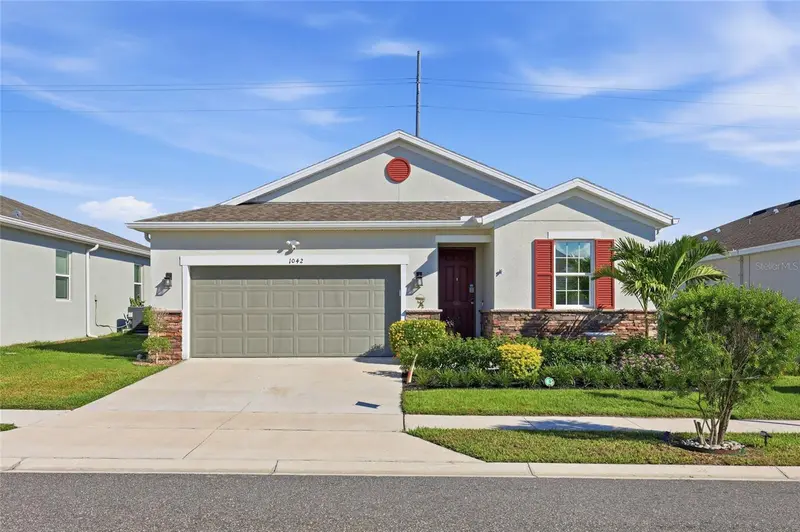

$359,000
1042 Heirloom DriveHaines City, FL 33844
Listing updated: October 22, 2026 at 5:39 PM ET
Listing courtesy of Nova Real Estate Services Inc · Yereisha Garcia · MLS #O6444866 · Active · 407-592-1744Property type
Year built
Lot size
Price / sq ft
HOA dues
Days on market
Garage spaces
Flood zone
About this home
Beautifully Appointed with Thoughtful Upgrades Inside and Out! Welcome to this stunning, meticulously maintained home that truly shows like a model! Pride of ownership is evident throughout every detail, offering a perfect combination of elegance, comfort, and thoughtful upgrades. Step inside to discover beautiful contemporary tile flooring that flows seamlessly through the main living areas, creating a stylish and inviting atmosphere. The beautifully appointed kitchen features elegant quartz countertops, 42-inch cabinetry, premium GE stainless steel appliances, a gas stove, and sophisticated under-cabinet lighting. The spacious primary suite provides a peaceful retreat, complete with a beautifully designed en-suite bathroom featuring a tiled walk-in shower, double vanity, and a custom closet organizer. Enjoy Florida living at its finest in the spacious screened-in lanai, overlooking a beautifully landscaped backyard with no rear neighbors for added privacy. Situated on a premium lot, this outdoor space offers a serene setting surrounded by an impressive variety of tropical fruit trees, including mango, avocado, papaya, soursop, acerola, grapefruit, fig, and more. This exceptional home is filled with valuable upgrades, including a beautiful stone-accented exterior, upgraded central A/C with UV light, a whole-house water filtration system with UV technology, gutters, ceiling fans, window blinds throughout, and additional garage storage access. Every detail reflects exceptional care and attention, making this home truly stand out. With its model-home appearance, elegant finishes, and desirable features, this property offers an incredible opportunity for buyers seeking beauty, quality, and comfort. Schedule your private showing today and experience everything this remarkable home has to offer!
Estimated monthly payment
Estimate only. Taxes use the listing's reported amount where available; insurance is a Florida-average estimate. Your actual payment will vary — run a full calculation or talk to a lender.
Price & listing history0 days on market
- Status: ActiveOct 22, 2026
- Listed$359,000Oct 22, 2026
Property Documents
Documents the listing agent has made public for this property. Free to view and download.
Facts & features
- Property type
- Residential
- Sub type
- Single Family Residence
- Status
- Active
- Days on market
- 0
- Subdivision
- Seasons/Heritage Square
- County
- Polk
- Year built
- 2023
- Living area
- 1,928 sq ft
- Price/sq ft
- $186
- Building area
- 2,614 sq ft (Public Records)
- Lot size
- 6,242 sq ft
- Lot category
- 0 to less than 1/4
- Flood zone
- X
- Garage
- 2 spaces
- Annual taxes
- $4,799 (2025)
- Parcel #
- 27-27-25-757864-000280
- Zoning
- RES
- MLS #
- O6444866
Ask about this home
Have a question? Ask the broker directly.
Ryan Solberg answers personally — no call center, no spam. Your question goes straight to him.
Interior Details
- Bedrooms
- 4
- Full bathrooms
- 2
- Flooring
- Vinyl
- Appliances
- Dishwasher, Dryer, Electric Water Heater, Microwave, Range, Refrigerator, Washer, Water Softener
- Interior features
- Ceiling Fans(s), High Ceilings, Open Floorplan, Thermostat, Walk-In Closet(s)
- Laundry
- Laundry Room
- Stories / Levels
- One
- Direction faces
- North
Heating & Cooling
- Heating
- Central, Electric
- Cooling
- Central Air
Parking
- Garage spaces
- 2
- Attached garage
- Yes
HOA & Financial
- HOA fee
- $100 / Monthly
- Monthly HOA
- $100/mo
- Total monthly fees
- $100/mo
- Total annual fees
- $1,200
- HOA name
- Richmond American
- CDD
- No
- Homestead exemption
- Yes
- Min lease term
- No Minimum
- Listing terms
- Cash, Conventional, FHA, VA Loan
- Ownership
- Fee Simple
- Available for lease
- Yes
- Lease restrictions
- No
- Additional lease restrictions
- **BUYERS TO CONFIRM ALL INFORMATION DIRECTLY WITH THE HOA**
- Approval process
- **BUYERS TO CONFIRM ALL INFORMATION DIRECTLY WITH THE HOA**
Exterior & Construction
- Exterior features
- Garden, Rain Gutters, Sidewalk
- Construction materials
- Block, Stucco
- Roof
- Shingle
- Foundation
- Slab
- Road surface
- Asphalt
Utilities
- Sewer
- Public Sewer
- Water source
- Public
- Utilities
- Electricity Available, Electricity Connected, Public
Community
- Pets allowed
- Yes
Room Details
| Room | Level | Dimensions |
|---|---|---|
| Primary Bedroom | ||
| Bedroom 2 | ||
| Bedroom 3 | ||
| Bedroom 4 | ||
| Primary Bathroom | ||
| Bathroom 2 | ||
| Kitchen | ||
| Living Room | ||
| Dining Room |
Listing Details
- Listing date
- 2026-10-22
- On market date
- 2026-10-22
- Original list price
- $359,000
- Occupant type
- Owner
- MLS area
- 33844 - Haines City/Grenelefe
- Listing AOR
- Orlando Regional
- Status changed
- 2026-10-22
- Tax legal description
- SEASONS AT HERITAGE SQUARE A REPLAT PB 191 PGS 49-52 LOT 28
Flood risk
Minimal-risk area outside the mapped floodplain. Flood insurance is optional and typically low-cost.
Source: FEMA flood zone reported on the listing. Confirm current designation at FEMA Flood Map Service Center.
Location
Directions
Take I-4 West toward Haines City. Take the exit for US-27 South toward Haines City Turn left onto Davenport Boulevard Turn right onto US-17. Turn left onto E. Johnson Avenue. Turn right onto Bice Grove Road. Turn left onto Heritage Square Drive. Turn right onto Heirloom Drive. The property will be on your left
More homes like this
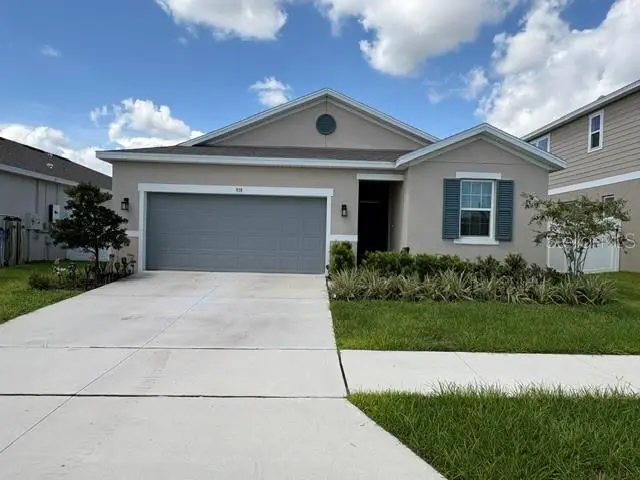
$335,000
918 Heirloom Dr
Haines City, FL 33844
4 bd · 2 ba · 1,991 sqft
Seasons/Heritage Square
MLS ID #P4939853, KELLER WILLIAMS REALTY SMART 1.
Listing provided by Stellar MLS


$350,000
1054 Heirloom Dr
Haines City, FL 33844
3 bd · 3 ba · 2,004 sqft
Seasons/Heritage Square
MLS ID #O6389004, AGENT TRUST REALTY CORPORATION.
Listing provided by Stellar MLS
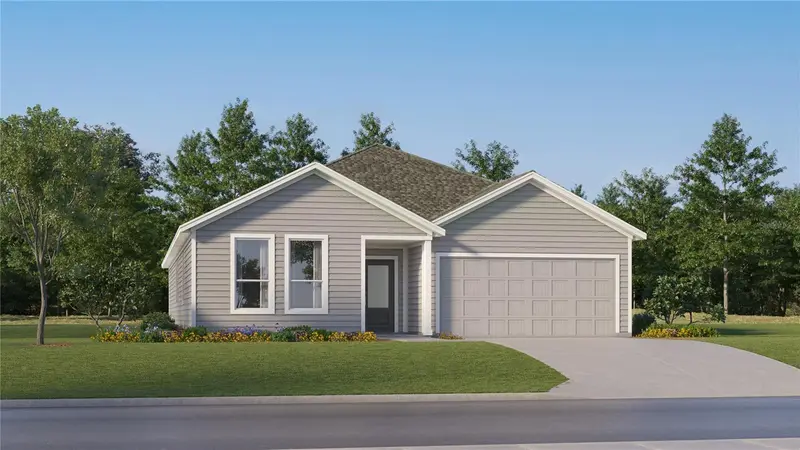
$397,240
335 Castleview Dr
Davenport, FL 33837
4 bd · 3 ba · 2,366 sqft
Reedy Isle 50'S Gc
MLS ID #O6452085, LENNAR REALTY.
Listing provided by Stellar MLS
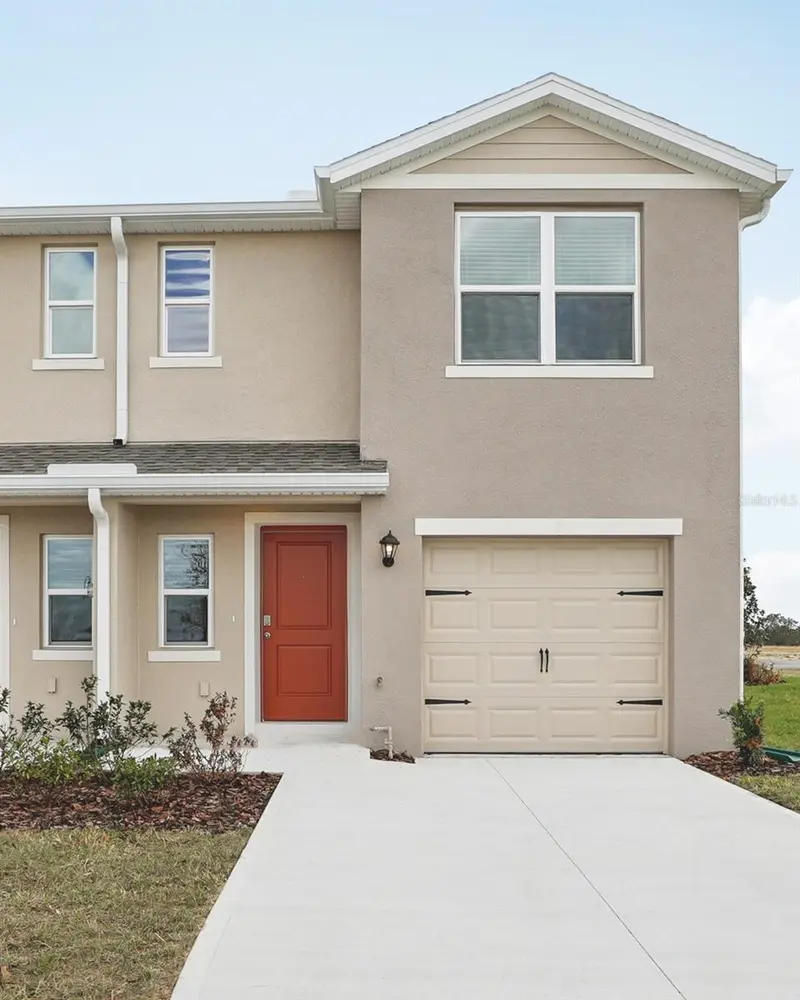
$280,990
2330 Aveeno Ave
Haines City, FL 33844
3 bd · 3 ba · 1,463 sqft
Crosswinds East Phase 1
MLS ID #O6452082, DR HORTON REALTY OF CENTRAL FLORIDA LLC.
Listing provided by Stellar MLS

Listings courtesy of Stellar MLS as distributed by MLS GRID
IDX information is provided exclusively for consumers’ personal, non-commercial use and may not be used for any purpose other than to identify prospective properties consumers may be interested in purchasing.
Based on information submitted to the MLS GRID as of October 22, 2026 at 5:39 PM ET. All data is obtained from various sources and may not have been verified by broker or MLS GRID. Supplied Open House Information is subject to change without notice. All information should be independently reviewed and verified for accuracy. Properties may or may not be listed by the office/agent presenting the information.
All or a portion of the multiple listing information is provided by Stellar MLS, from a copyrighted compilation of listings. The compilation of listings and each individual listing are © 2026 Stellar MLS. All rights reserved.
Ryan Solberg, Broker · MaxLife Realty LLC · FL License #BK3354351 · Equal Housing Opportunity · Full disclaimer · DMCA