
$369,900
7954 49th AvenueSt Petersburg, FL 33709
Listing updated: October 10, 2026 at 2:06 PM ET
Listing courtesy of Exp Realty Llc · Pamela Whitlock · MLS #TB8552203 · Active · 888-883-8509Property type
Year built
Lot size
Price / sq ft
HOA dues
Days on market
Flood zone
About this home
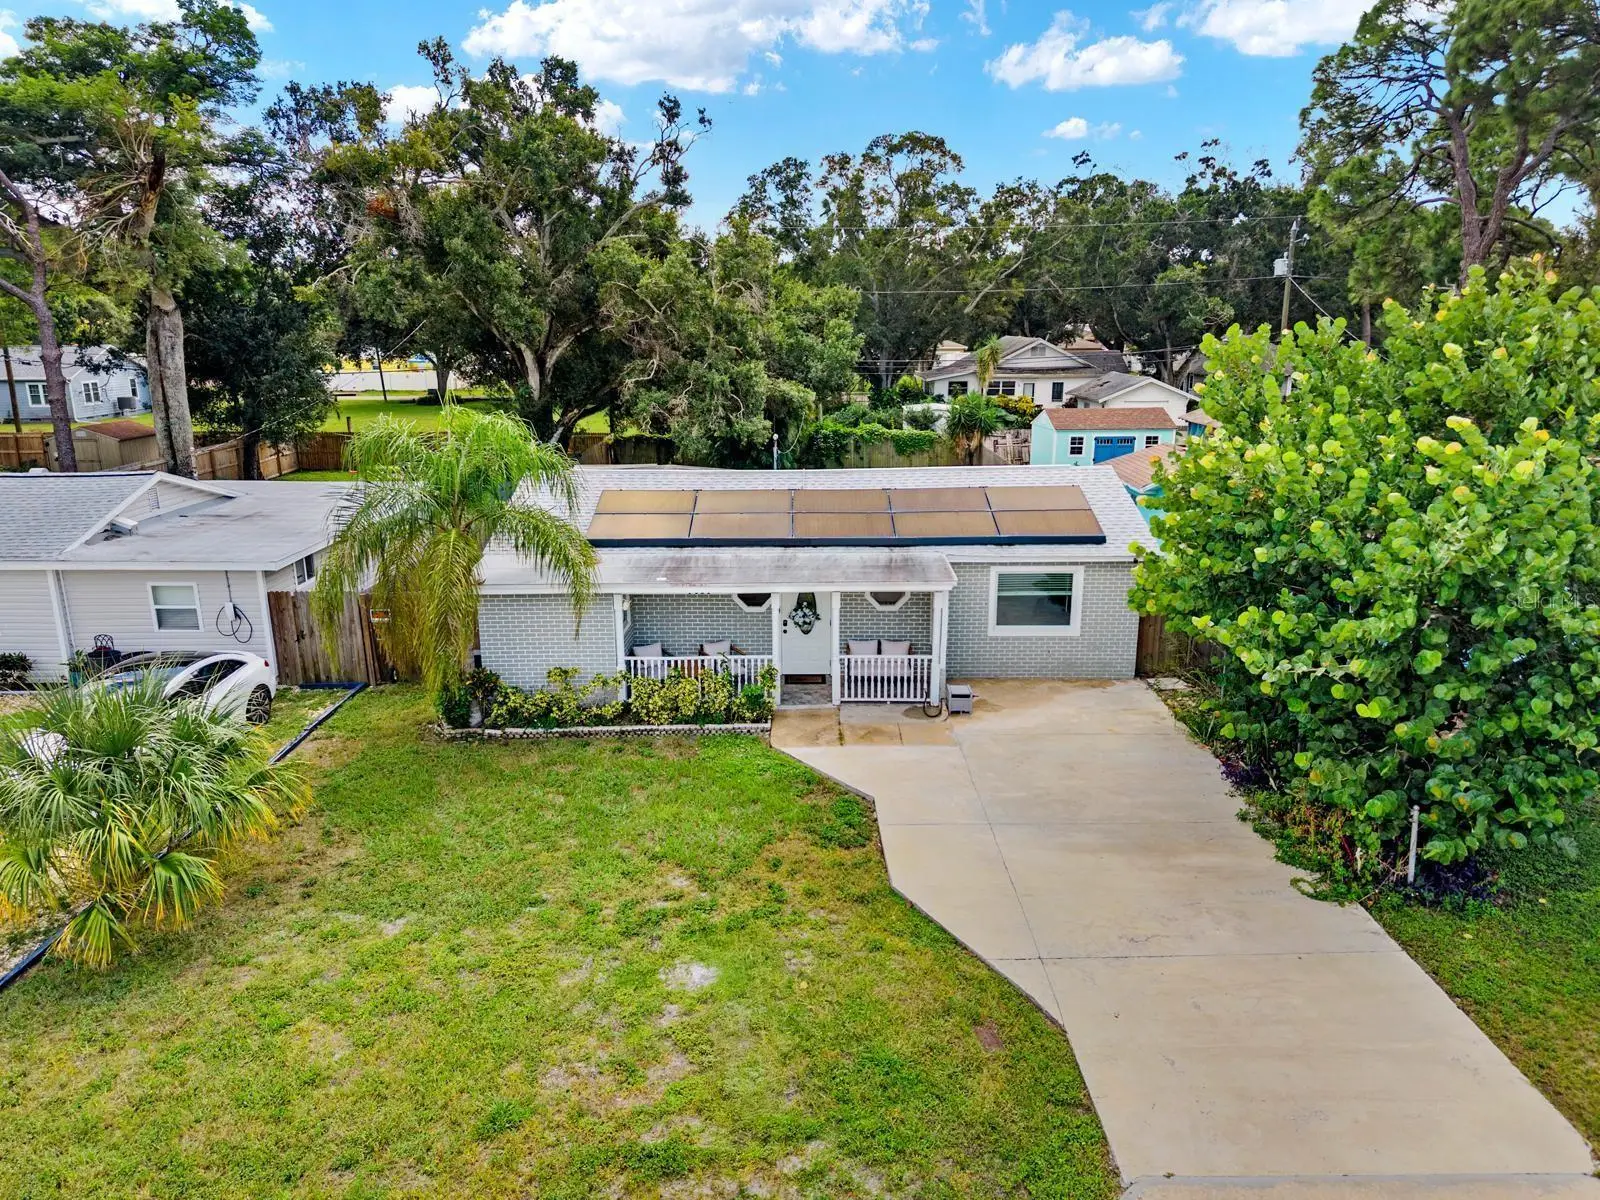
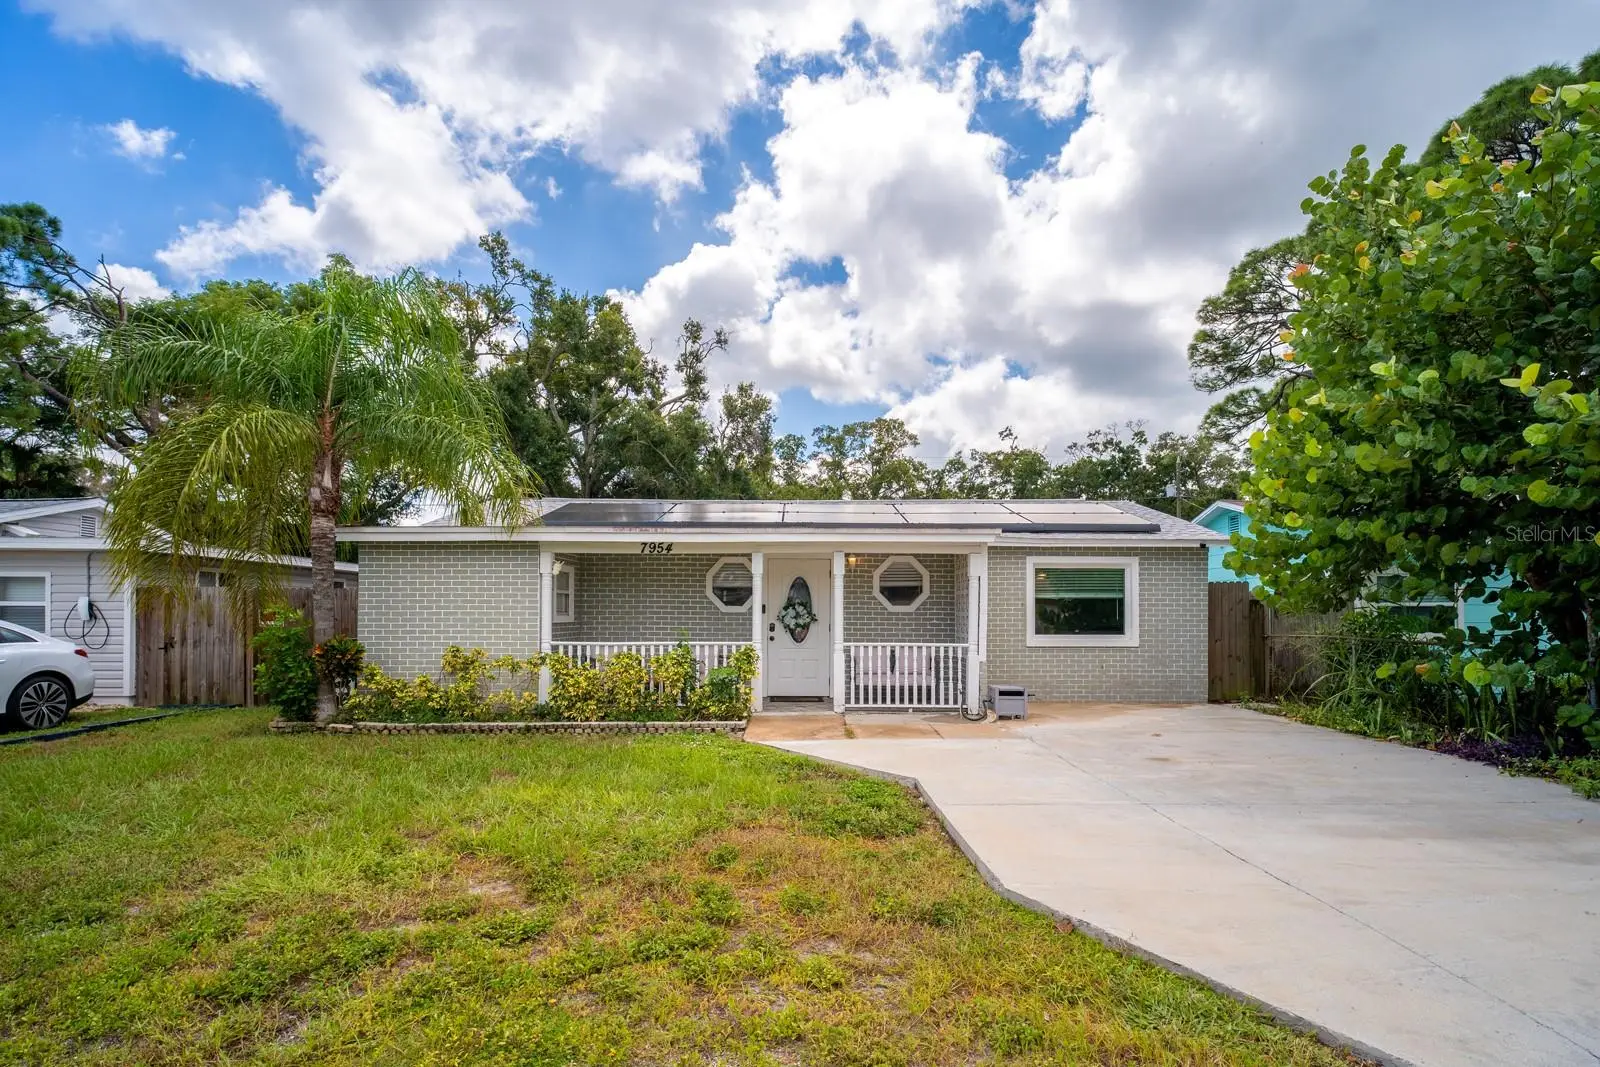
Everyday St. Petersburg convenience comes into focus at 7954 49th Ave N, with shopping, restaurants, beaches, major roads, and the airport all within practical reach. Publix Super Market on 38th Ave N is approximately 1.3 miles away, while War Veterans Memorial Park is about 1.6 miles from home. A nearby bus stop adds another transportation option. Just listed for sale, this single-story house offers 1,044 square feet with three bedrooms and two bathrooms. Central cooling supports year-round comfort, while vinyl flooring gives the large living room a clean, practical foundation for relaxing, entertaining, or gathering with friends and family. Quartz countertops and stainless steel appliances bring polished function to the kitchen, creating an inviting place for meal preparation and everyday routines. The spacious primary bedroom includes a walk-in closet and private en-suite bathroom, offering a comfortable retreat. Two additional bedrooms are positioned on the other side of the home, providing useful separation and flexibility for guests, work, hobbies, or household needs. Outside, the expansive backyard creates a seamless extension of the home, offering space for outdoor dining, play, gardening, pets, or a custom lounge retreat. The exterior is anchored by durable stucco construction, a composition-shingle roof less than five years old, and hurricane-impact windows for added peace of mind. Leased solar panels can be transferred to the new owner, providing the benefit of a lower electric bill. The single-level layout keeps everyday living effortless, and furnishings may convey at the buyer’s request, adding convenience and value. From afternoons at the beach to evenings in your own backyard, this address offers space and access in one convenient package. Tour 7954 49th Ave N and picture your next chapter—schedule your private showing today.
Estimated monthly payment
Estimate only. Taxes use the listing's reported amount where available; insurance is a Florida-average estimate. Your actual payment will vary — run a full calculation or talk to a lender.
Price & listing history15 days on market
- Status: ActiveSep 25, 2026
- Listed$369,900Sep 25, 2026
- Price increased$369,900
Facts & features
- Property type
- Residential
- Sub type
- Single Family Residence
- Status
- Active
- Days on market
- 15
- Subdivision
- Joslyn Park
- County
- Pinellas
- Year built
- 1953
- Living area
- 1,044 sq ft
- Price/sq ft
- $354
- Building area
- 1,288 sq ft (Public Records)
- Lot size
- 6,351 sq ft
- Lot category
- 0 to less than 1/4
- Flood zone
- X500 (12103C0203J)
- Annual taxes
- $4,453 (2025)
- Parcel #
- 01-31-15-44496-002-0060
- Zoning
- R-4
- MLS #
- TB8552203
Ask about this home
Have a question? Ask the broker directly.
Ryan Solberg answers personally — no call center, no spam. Your question goes straight to him.
Interior Details
- Bedrooms
- 3
- Full bathrooms
- 2
- Flooring
- Carpet, Vinyl
- Appliances
- Dishwasher, Disposal, Microwave, Range, Refrigerator
- Interior features
- Ceiling Fans(s), Primary Bedroom Main Floor, Split Bedroom, Walk-In Closet(s)
- Laundry
- Inside
- Stories / Levels
- One
- Direction faces
- North
Heating & Cooling
- Heating
- Central
- Cooling
- Central Air
Parking
- Parking features
- Driveway
HOA & Financial
- Total monthly fees
- None
- Total annual fees
- None
- CDD
- No
- Min lease term
- No Minimum
- Listing terms
- Cash, Conventional, FHA, VA Loan
- Ownership
- Fee Simple
- Available for lease
- Yes
- Lease restrictions
- No
- Additional lease restrictions
- Buyer's responsibility to confirm all information is accurate.
- Approval process
- Buyer's responsibility to confirm all information is accurate.
Exterior & Construction
- Exterior features
- Lighting
- Construction materials
- Stucco, Frame
- Roof
- Shingle
- Foundation
- Slab
- Road surface
- Asphalt, Paved
Utilities
- Sewer
- Public Sewer
- Water source
- Public
- Utilities
- Cable Available, Electricity Available, Electricity Connected, Public, Sewer Available, Sewer Connected, Water Available, Water Connected
Community
- Pets allowed
- Yes
Schools
Letter grades: Florida DOE 2024–25 school grades (Orange, Seminole, Lake, Osceola, Brevard). Assigned schools from the listing agent — verify enrollment with the district.
Room Details
| Room | Level | Dimensions |
|---|---|---|
| Living Room | First | 16x18 |
| Kitchen | First | 9x12 |
| Primary Bedroom | First | 12x16 |
Listing Details
- Listing date
- 2026-09-25
- On market date
- 2026-09-25
- Original list price
- $369,900
- Occupant type
- Owner
- MLS area
- 33709 - St Pete/Kenneth City
- Listing AOR
- Sarasota - Manatee
- Status changed
- 2026-09-25
- Tax legal description
- JOSLYN PARK BLK B, LOT 6
Flood risk
Moderate-risk area (0.2% annual-chance / “500-year” floodplain). Flood insurance is recommended but usually not required.
Source: FEMA flood zone reported on the listing. Confirm current designation at FEMA Flood Map Service Center.
Location
Directions
46th Ave. to 80th St. and turn right then go to 49th and take a right.
More homes like this
$434,900
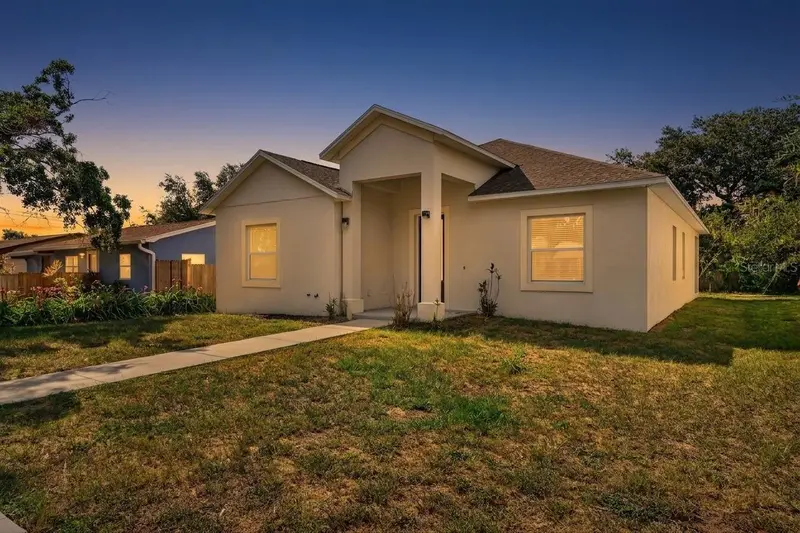
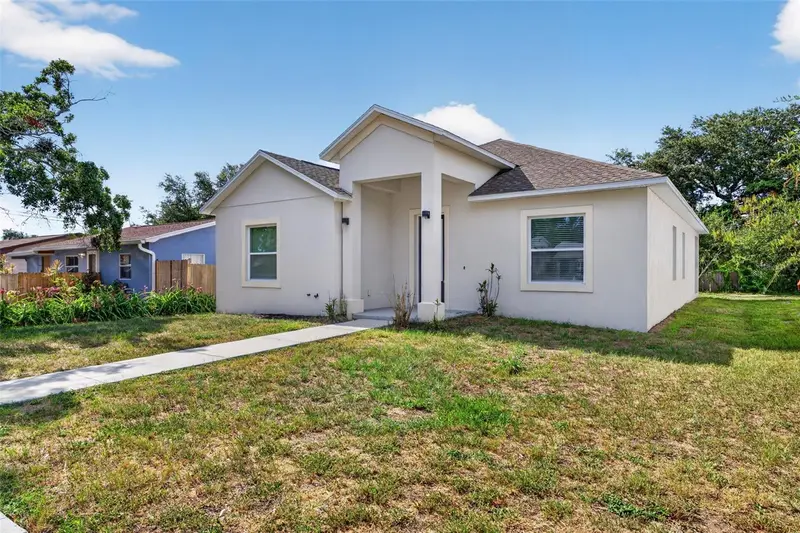
7977 49th Ave N
St Petersburg, FL 33709
3 bd · 2 ba · 1,751 sqft
Joslyn Park
MLS ID #A4696177, RE/MAX PROFERE.
Listing provided by Stellar MLS
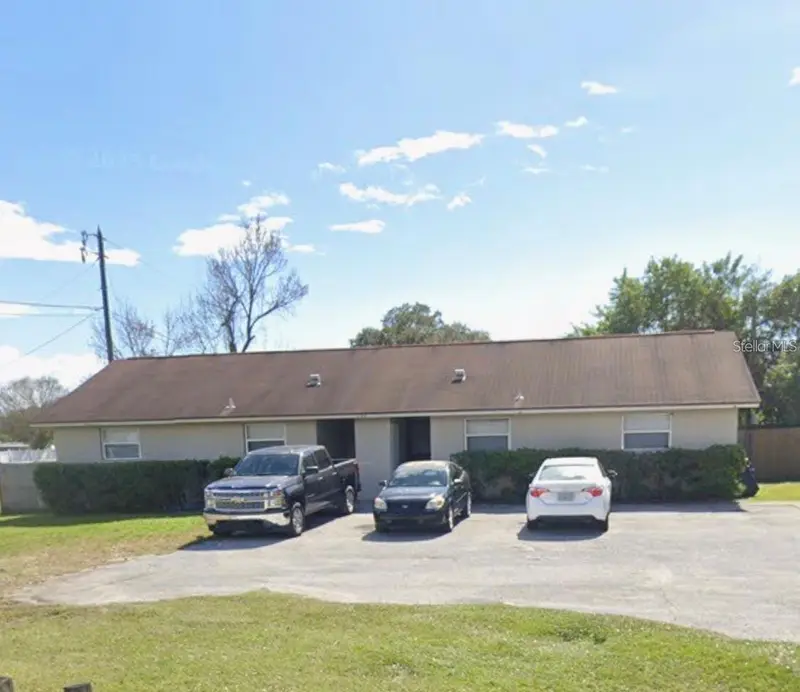
$550,000
11316 Walsingham Rd
Seminole, FL 33778
4 bd · 4 ba · 1,914 sqft
Orange Blossom Ridge
MLS ID #TB8546775, REALTY EXPERTS.
Listing provided by Stellar MLS
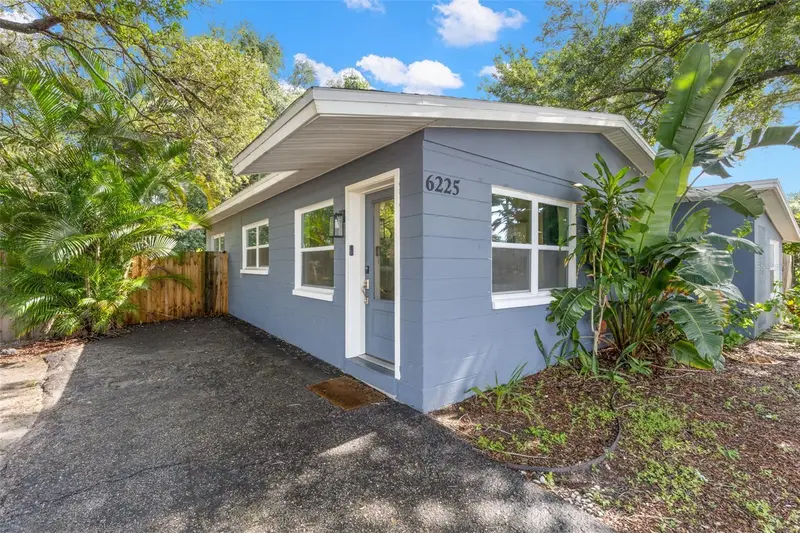
$369,900
6225 76th Ave N
Pinellas Park, FL 33781
4 bd · 2 ba · 1,153 sqft
Carter Ann Sub
MLS ID #TB8534808, PREFERRED SHORE LLC.
Listing provided by Stellar MLS
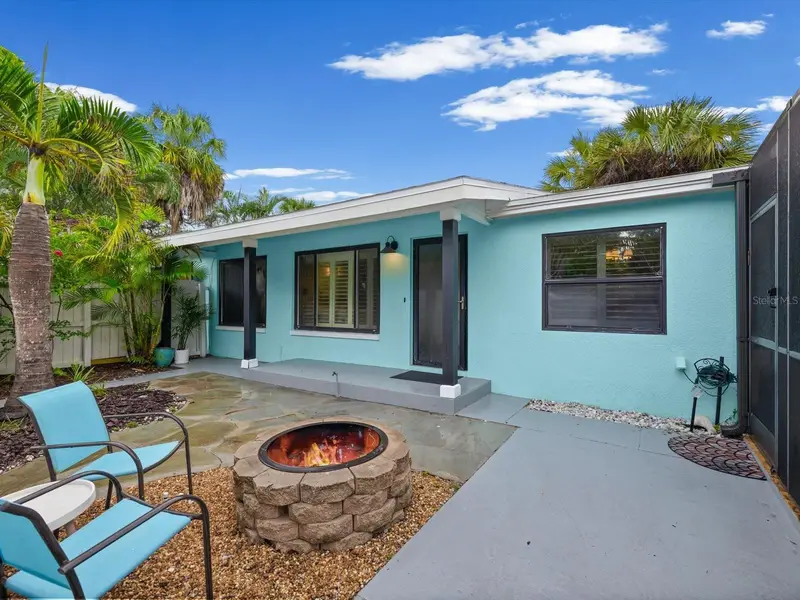
$465,000
2375 81st St N
St Petersburg, FL 33710
3 bd · 2 ba · 1,150 sqft
Jungle Terrace Sec A
MLS ID #W7890199, PEOPLE'S TRUST REALTY.
Listing provided by Stellar MLS

Listings courtesy of Stellar MLS as distributed by MLS GRID
IDX information is provided exclusively for consumers’ personal, non-commercial use and may not be used for any purpose other than to identify prospective properties consumers may be interested in purchasing.
Based on information submitted to the MLS GRID as of October 10, 2026 at 2:06 PM ET. All data is obtained from various sources and may not have been verified by broker or MLS GRID. Supplied Open House Information is subject to change without notice. All information should be independently reviewed and verified for accuracy. Properties may or may not be listed by the office/agent presenting the information.
All or a portion of the multiple listing information is provided by Stellar MLS, from a copyrighted compilation of listings. The compilation of listings and each individual listing are © 2026 Stellar MLS. All rights reserved.
Ryan Solberg, Broker · MaxLife Realty LLC · FL License #BK3354351 · Equal Housing Opportunity · Full disclaimer · DMCA