$420,000
3607 Fairfield Drive
Clermont, FL 34711
Listing updated: October 2, 2026 at 4:27 PM ET
 Listing courtesy of Senior Transitions Realty, Llc · Pete Howlett · MLS #O6446539 · Active · 407-739-1716
Property type
Year built
Lot size
Price / sq ft
HOA dues
Days on market
Garage spaces
Flood zone
About this home
Come see this Fully Renovated and Well-Maintained Golf Front Home in the Huntington Community of Sought-After 55+ Gated Kings Ridge. This is a St Clair Model Featuring Separate Family and Living Rooms, Formal Dining Room, 3 Split-Plan Bedrooms and 2 Bathrooms in 2143 Square Feet of Living Space. The Heart of the Home is the Open, Bright and Spacious Family Room, Kitchen and Florida Room that Overlooks the 17th Green of the Kings Golf Course. The Home has Upgraded Vinyl Plank Flooring throughout the Home with Marble Floors in the Bathrooms, so No Carpet anywhere throughout the Home. The Sellers have also installed High-Quality Anderson Windows Throughout the Home and the Family Room has Pre-Wired Speakers in the Ceiling. The Kitchen has been Fully Renovated with a Granite Countertop, Tile Backsplash and Abundant Wood Cabinets equipped with Pullout Drawers. The Kitchen features a Center Island, Skylight, Tray Ceiling and Pendant Lighting over the Sink. The Kitchen is finished with Stainless French Door Refrigerator, Double Oven, Dishwasher & Microwave. Off the Kitchen to the front of the home is the Formal Dining Room and Living Room. The Master Suite is a Quite Spacious Retreat with En-Suite Bathroom. The Master Bath has also been Renovated with Dual Sinks, Granite Countertops, Wood Cabinets, Marble Floor and Upscale Walk-In Tiled Shower with Travertine Floor and Glass Door. Split Plan Bedrooms 2 & 3 are on the other side of the Home, with Bedroom 3 currently an Office with Walk in Closet. The Office has also been updated with Cabinets that match the Kitchen Cabinets, Book-Shelves and Built in Desk. Enjoy the Golf Front View from One of the Largest Screened Lanais in the Community Featuring Ceramic Tile Flooring, Rock Garden, Fountain and Fire Pit. The Home includes a Full-Size Washer and Dryer in the Laundry Room and 2 Car Garage with a Door Opener. HVAC and Water Heater were Replaced in 2020 and Roof replaced in 2016. Home has a Transferrable Massey Termite Bond with Sentricon Baiting Stations. Enjoy the Safety of a Guard Gated Community and Beauty of Tree-Lined Streets and Amazing Community Amenities including a Multi-Million-Dollar Royal Clubhouse. Live the Royal lifestyle with two 18-Hole Golf courses, Three Heated pools, Two Fitness Centers, Spas, Tennis & Pickleball Courts, Billiards, Shuffleboard, Shows, Bingo, Dancing, Cards, Crafts, Movie & Food Truck Nights and Join any one of the Many Clubs Galore. HOA dues include Lawn Maintenance & Irrigation, Exterior Painting, House Phone Line, Basic Cable and Internet and all Community Amenities. Close to Highway 27 and 50, Florida Turnpike with easy access to Downtown Orlando within 30 minutes & Twenty-Two Miles to Disney. Conveniently Located Outside the Community: Golf Cart Accessible Publix, University of Florida Urgent Care Center, Doctors, Dentists, Walgreen’s Pharmacy, Quest and close to Costco, Kohls, Walmart, Target, BJs and Numerous Restaurants within five miles. At least one buyer must be at least 55 years old or older for HOA approval. Call for a private tour of this fantastic home.
Estimated monthly payment
Estimate only. Taxes use the listing's reported amount where available; insurance is a Florida-average estimate. Your actual payment will vary — run a full calculation or talk to a lender.
Price & listing history0 days on market
- Status: ActiveOct 2, 2026
- Listed$420,000Oct 2, 2026
- Price increased$420,000
Facts & features
- Property type
- Residential
- Sub type
- Single Family Residence
- Status
- Active
- Days on market
- 0
- Subdivision
- Huntington/Kings Rdg
- County
- Lake
- Year built
- 1996
- Living area
- 2,143 sq ft
- Price/sq ft
- $196
- Building area
- 3,562 sq ft (Public Records)
- Lot size
- 7,643 sq ft
- Lot category
- 0 to less than 1/4
- Flood zone
- X (12069C0590E)
- Garage
- 2 spaces
- Annual taxes
- $3,787 (2025)
- Parcel #
- 04-23-26-0800-000-10800
- Zoning
- PUD
- MLS #
- O6446539
Ask about this home
Have a question? Ask the broker directly.
Ryan Solberg answers personally — no call center, no spam. Your question goes straight to him.
Interior Details
- Bedrooms
- 3
- Full bathrooms
- 2
- Flooring
- Ceramic Tile, Luxury Vinyl, Marble, Terrazzo
- Appliances
- Disposal, Dryer, Electric Water Heater, Ice Maker, Microwave, Range, Refrigerator, Washer
- Interior features
- Ceiling Fans(s), Eat-in Kitchen, Primary Bedroom Main Floor, Solid Surface Counters, Solid Wood Cabinets, Split Bedroom, Stone Counters, Thermostat, Tray Ceiling(s), Walk-In Closet(s)
- Laundry
- Inside, Laundry Room
- Stories / Levels
- One
- Direction faces
- South
Heating & Cooling
- Heating
- Central
- Cooling
- Central Air
Parking
- Garage spaces
- 2
- Attached garage
- Yes
- Parking features
- Garage Door Opener
HOA & Financial
- HOA fee
- $238 / Monthly
- Monthly HOA
- $238/mo
- Total monthly fees
- $468/mo
- Total annual fees
- $5,616
- HOA name
- Lisa Thomas
- CDD
- No
- Homestead exemption
- Yes
- Min lease term
- 6 Months
- Listing terms
- Cash, Conventional, FHA, VA Loan
- Ownership
- Fee Simple
- Available for lease
- Yes
- Lease restrictions
- Yes
- Additional lease restrictions
- Buyer must own the property for 1 year before leasing allowed. One occupant must be 55+.
- Approval process
- Contact HOA tor Leasing Requirements.
Exterior & Construction
- Exterior features
- Private Mailbox
- Construction materials
- Block, Stucco
- Roof
- Shingle
- Foundation
- Slab
- Road surface
- Asphalt
Utilities
- Sewer
- Public Sewer
- Water source
- Public
- Utilities
- Cable Connected, Electricity Connected, Fire Hydrant, Sewer Connected, Sprinkler Recycled, Water Connected
Community
- Pets allowed
- Breed Restrictions, Cats OK, Dogs OK, Number Limit, Size Limit
- Senior community
- Yes
Room Details
| Room | Level | Dimensions |
|---|---|---|
| Family Room | First | 16x16 |
| Living Room | First | 13x12 |
| Kitchen | First | 14x13 |
| Dining Room | First | 13x10 |
| Primary Bedroom | First | 16x13 |
| Bedroom 2 | First | 14x12 |
| Bedroom 3 | First | 15x11 |
| Balcony/Porch/Lanai | First | 28x7 |
| Balcony/Porch/Lanai | First | |
| Balcony/Porch/Lanai | First |
Listing Details
- Listing date
- 2026-10-01
- On market date
- 2026-10-02
- Original list price
- $420,000
- Occupant type
- Owner
- MLS area
- 34711 - Clermont
- Listing AOR
- Orlando Regional
- Status changed
- 2026-10-02
- Tax legal description
- CLERMONT HUNTINGTON AT KINGS RIDGE SUB LOT 108 PB 37 PGS 32-33 ORB 6115 PG 507 ORB 6380 PG 2395
Flood risk
Minimal-risk area outside the mapped floodplain. Flood insurance is optional and typically low-cost.
Source: FEMA flood zone reported on the listing. Confirm current designation at FEMA Flood Map Service Center.
Location
Directions
South on Hwy 27 from Hwy 50. Left into Kings Ridge community on Kings Ridge Blvd. Pass through gated entry, Left at the stop sign at Chapel Hill Blvd. First right on Fairfield Drive in the Huntington community. First house on left - 3607.
More homes like this
$425,000
16813 Bolsena Dr
Bella Collina, FL 34756
0.3 acres
Bella Collina East Sub
MLS ID #G5117161, BELLA COLLINA REAL ESTATE CO.
Listing provided by Stellar MLS
$310,000
13319 Caspian Ln
Clermont, FL 34711
3 bd · 2 ba · 1,155 sqft
Spring Valley Ph Iii Sub
MLS ID #O6446890, OPENDOOR BROKERAGE LLC.
Listing provided by Stellar MLS
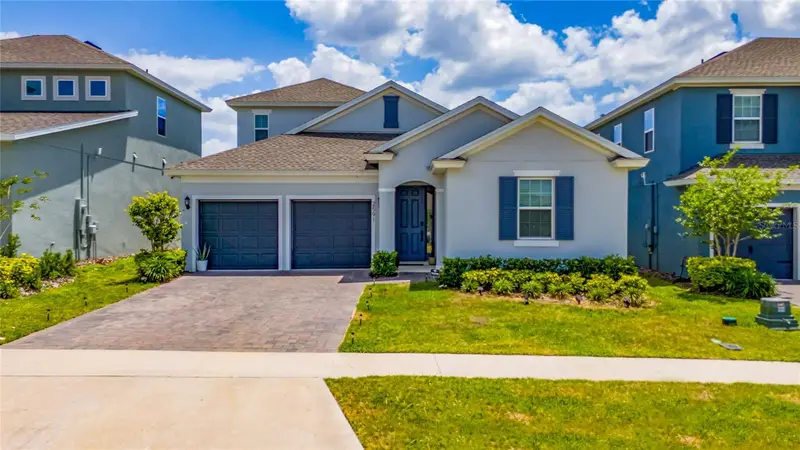
$589,000
2591 Seagirt Way
Clermont, FL 34711
4 bd · 4 ba · 2,885 sqft
Hartwood Lndg
MLS ID #S5152086, META ONE REALTY GROUP LLC.
Listing provided by Stellar MLS
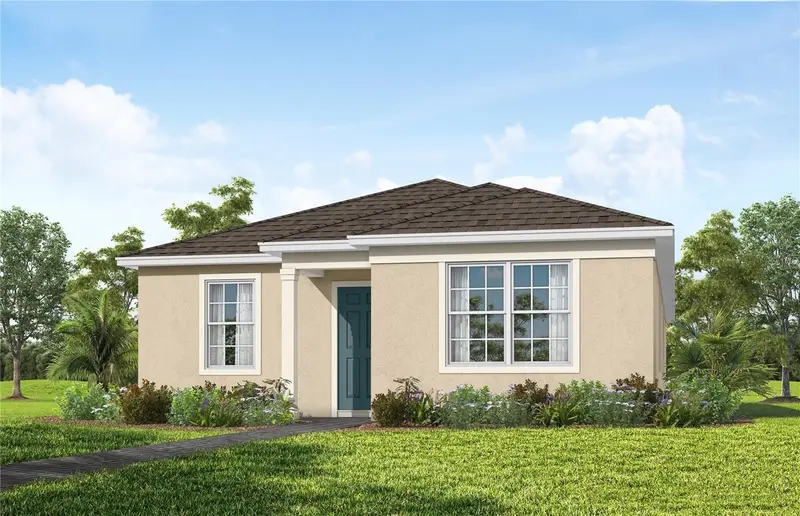
$464,990
6902 Creek Falls Alley
Clermont, FL 34714
3 bd · 2 ba · 1,715 sqft
Lakehaven Estates
MLS ID #O6415910, PULTE REALTY OF NORTH FLORIDA LLC.
Listing provided by Stellar MLS

Listings courtesy of Stellar MLS as distributed by MLS GRID
IDX information is provided exclusively for consumers’ personal, non-commercial use and may not be used for any purpose other than to identify prospective properties consumers may be interested in purchasing.
Based on information submitted to the MLS GRID as of October 2, 2026 at 4:27 PM ET. All data is obtained from various sources and may not have been verified by broker or MLS GRID. Supplied Open House Information is subject to change without notice. All information should be independently reviewed and verified for accuracy. Properties may or may not be listed by the office/agent presenting the information.
All or a portion of the multiple listing information is provided by Stellar MLS, from a copyrighted compilation of listings. The compilation of listings and each individual listing are © 2026 Stellar MLS. All rights reserved.
Ryan Solberg, Broker · MaxLife Realty LLC · FL License #BK3354351 · Equal Housing Opportunity · Full disclaimer · DMCA