

$800,000
11416 Lake Katherine CircleClermont, FL 34711
Listing updated: September 20, 2026 at 4:05 PM ET
Listing courtesy of Re/Max Titanium Group · Kimberly Jones-Wilde · MLS #G5117159 · Active · 352-241-6363Property type
Year built
Lot size
Price / sq ft
HOA dues
Days on market
Garage spaces
Flood zone
About this home
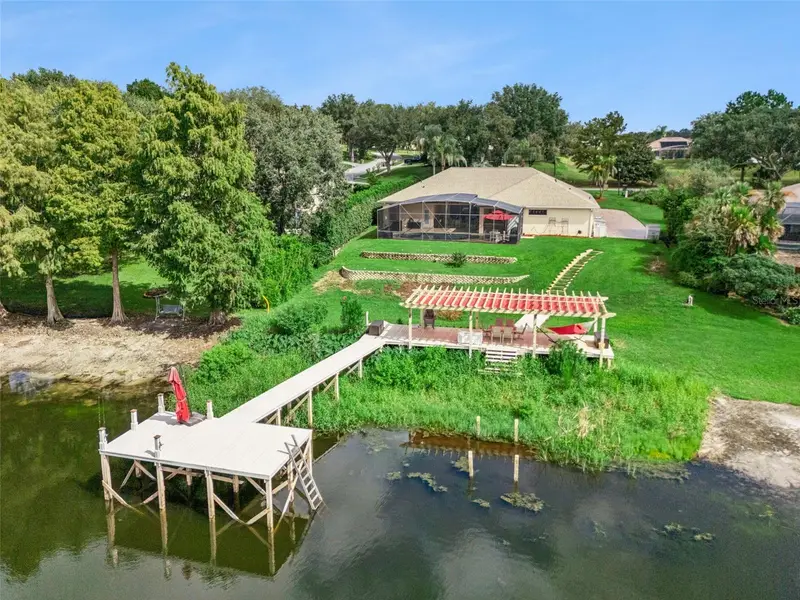
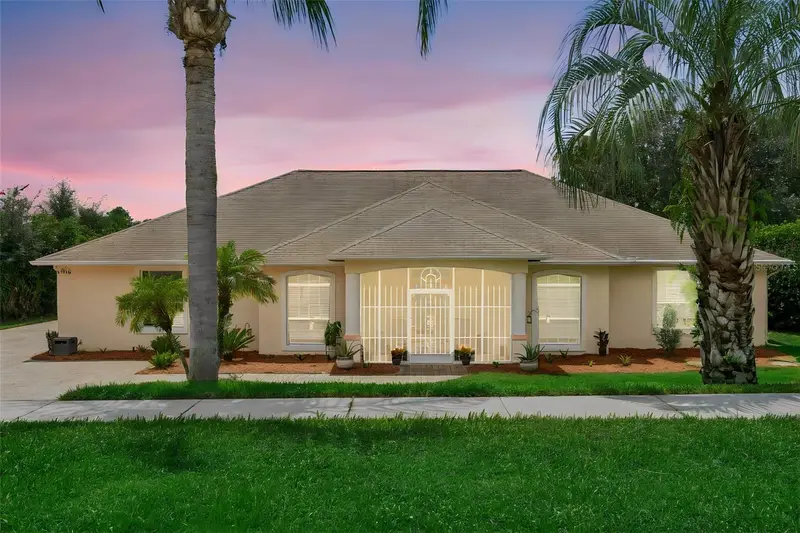
WATER front with Chain of Lake access with LOW HOA…a MUST see…This home starts with viewing of a large driveway with pavers that was just resealed. Welcome guests through the front screened Entry that has a BEVELED glass front door that opens into a OPEN foyer with ceramic tile flooring. A formal living room that has laminate flooring and opens to the rest of the home. The separate Dining room a TRAY ceiling, ceramic tile flooring, opens to the Kitchen and has a pass through opening to allow views of the Family room. The family room has a Tray ceiling, CERAMIC tile flooring, STACKABLE sliding glass doors leading onto the covered and screened in Lanai and pool area. The sliding glass doors allows a wonderful view of the rear yard and pool and LAKE. The Kitchen feathers solid wood cabinets with under LIGHTING, a Island with cabinets, QUARTZ countertops, ceramic tile flooring, BAR TOP seating, closet pantry, STAINLESS steel appliances, and opens to the Dining, Family rooms and Dinette all with views of the pool, yard and lake. The Primary bedroom has a Tray ceiling, walk in closet, Berber carpet, and a en-suite bathroom. The Primary bathroom has ceramic tile flooring, GARDEN tub with separate shower, DUAL sinks with VANITY space. Bedrooms 2&3 are off the front side of the home and have ceiling fans and built in closets with Berber carpet. Bedrooms 2&3 share Bathroom 2 that has ceramic tile flooring, tall cabinets, and a shower. Bedroom 4 is at the back hallway and has a VIEW of the lake, Berber carpet, ceiling fan and a built in closet. Bathroom 3 is located next to Bedroom 4 and has POOL door access, ceramic tile flooring, tall cabinets with shower. The covered and screened in LANAI/ POOL area has TRAVERTINE flooring, a HOT TUB, lots of space to lounge, entertain or grill out. The pool has PEBBLE tech and is a chlorine system all with a view of the rear yard and LAKE. The rear yard has steps down to the DOCK which allows more space to entertain, sunbath, grill, fish, swim and play in the lake. The dock and two areas —one that is covered with a SUNSHADE and then a uncovered pier that leads further into the lake to fish, enjoy the view, relax or enjoy a canoe or other small motorized boat. The HOA includes a common area down at the Lake with a playground, covered picnic area and PRIVATE boat dock and ramp onto the CHAIN of lakes.
Estimated monthly payment
Estimate only. Taxes use the listing's reported amount where available; insurance is a Florida-average estimate. Your actual payment will vary — run a full calculation or talk to a lender.
Price & listing history21 days on market
- Status: ActiveAug 30, 2026
- Listed$810,000Aug 30, 2026
- Price reduced$800,000
Facts & features
- Property type
- Residential
- Sub type
- Single Family Residence
- Status
- Active
- Days on market
- 21
- Subdivision
- Lake Crescent Hills Tr A & B
- County
- Lake
- Year built
- 2004
- Living area
- 2,679 sq ft
- Price/sq ft
- $299
- Building area
- 3,632 sq ft (Public Records)
- Lot size
- 21,976 sq ft
- Lot category
- 1/2 to less than 1
- Flood zone
- X* (12069C0570E)
- Garage
- 2 spaces
- Pool
- Private pool
- Annual taxes
- $4,061 (2025)
- Parcel #
- 01-23-25-0250-000-10200
- Zoning
- R-3
- MLS #
- G5117159
Ask about this home
Have a question? Ask the broker directly.
Ryan Solberg answers personally — no call center, no spam. Your question goes straight to him.
Interior Details
- Bedrooms
- 4
- Full bathrooms
- 3
- Flooring
- Carpet, Ceramic Tile
- Appliances
- Dishwasher, Electric Water Heater, Microwave, Range, Range Hood
- Interior features
- Ceiling Fans(s), Eat-in Kitchen, High Ceilings, Kitchen/Family Room Combo, Open Floorplan, Primary Bedroom Main Floor, Solid Surface Counters, Solid Wood Cabinets, Split Bedroom, Tray Ceiling(s), Walk-In Closet(s), Window Treatments
- Laundry
- Inside, Laundry Room
- Stories / Levels
- One
- Direction faces
- North
Heating & Cooling
- Heating
- Central, Electric
- Cooling
- Central Air
Parking
- Garage spaces
- 2
- Attached garage
- Yes
- Parking features
- Driveway, Garage Door Opener, Garage Faces Side, Other, Oversized
HOA & Financial
- HOA fee
- $493 / Annually
- Monthly HOA
- $41/mo
- Total monthly fees
- $41/mo
- Total annual fees
- $493
- HOA name
- Lisa Thomas
- CDD
- No
- Homestead exemption
- Yes
- Min lease term
- No Minimum
- Listing terms
- Cash, Conventional, FHA
- Ownership
- Fee Simple
- Available for lease
- Yes
- Lease restrictions
- No
Exterior & Construction
- Exterior features
- Lighting, Rain Gutters, Sidewalk
- Construction materials
- Block
- Roof
- Shingle
- Foundation
- Slab
- Pool
- Private pool
- Waterfront
- Yes
- Water access
- Yes
- Water view
- Yes
- Road surface
- Asphalt
Utilities
- Sewer
- Septic Tank
- Water source
- Public, Well
- Utilities
- Cable Connected, Electricity Connected, Fiber Optics, Fire Hydrant, Phone Available, Propane, Sewer Connected, Sprinkler Well, Underground Utilities, Water Connected
Community
- Pets allowed
- Yes
Room Details
| Room | Level | Dimensions |
|---|---|---|
| Living Room | First | 15.3x14.7 |
| Dining Room | First | 14.4x13 |
| Family Room | First | 19.1x16.6 |
| Kitchen | First | 16.5x12.1 |
| Dinette | First | 13.2x9 |
| Primary Bedroom | First | 18.1x13.11 |
| Primary Bathroom | First | 13.6x14.9 |
| Bedroom 2 | First | 11x12 |
| Bedroom 3 | First | 10.1x11.1 |
| Bathroom 2 | First | |
| Bedroom 4 | First | 12x10.1 |
| Bathroom 3 | First | |
| Balcony/Porch/Lanai | First |
Listing Details
- Listing date
- 2026-08-29
- On market date
- 2026-08-30
- Original list price
- $810,000
- Occupant type
- Owner
- MLS area
- 34711 - Clermont
- Listing AOR
- Lake and Sumter
- Status changed
- 2026-08-30
- Tax legal description
- LAKE CRESCENT HILLS LOT 102 PB 32 PGS 27-30 ORB 2535 PG 611 ORB 6131 PG 1146
Flood risk
See FEMA for this zone’s designation and insurance requirements.
Source: FEMA flood zone reported on the listing. Confirm current designation at FEMA Flood Map Service Center.
Location
Directions
From Highway 50 turn South onto 561/12th St, drive about 3 miles down to Lake Crescent Hills on Left turn into neighborhood , then turn left onto Lake Katherine Cir and home is on the right
More homes like this
$625,000
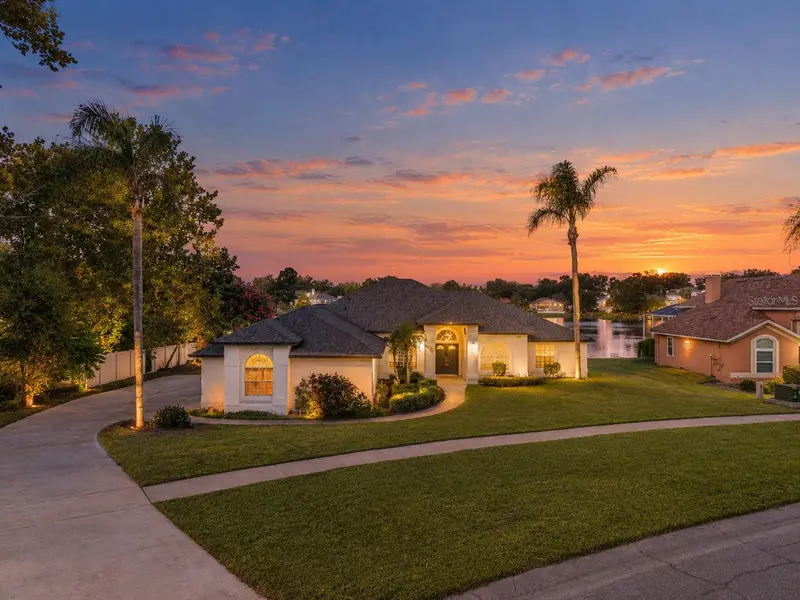
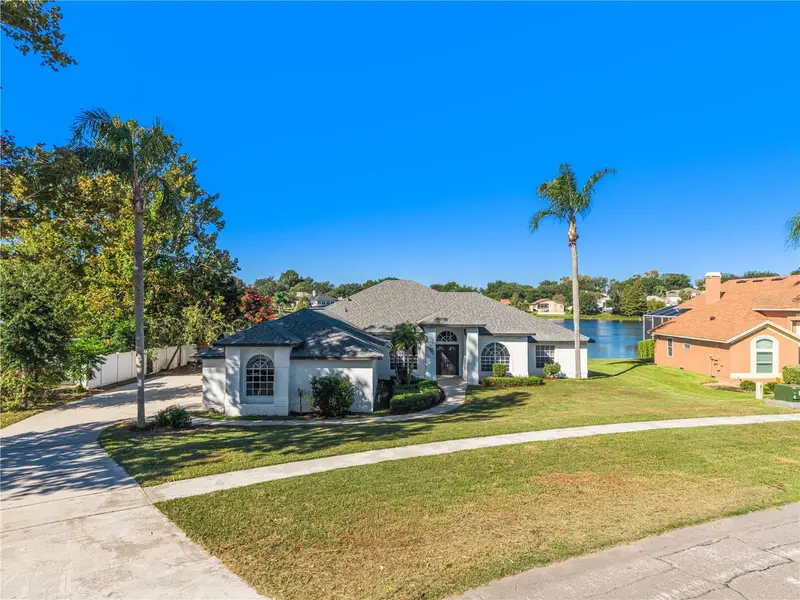
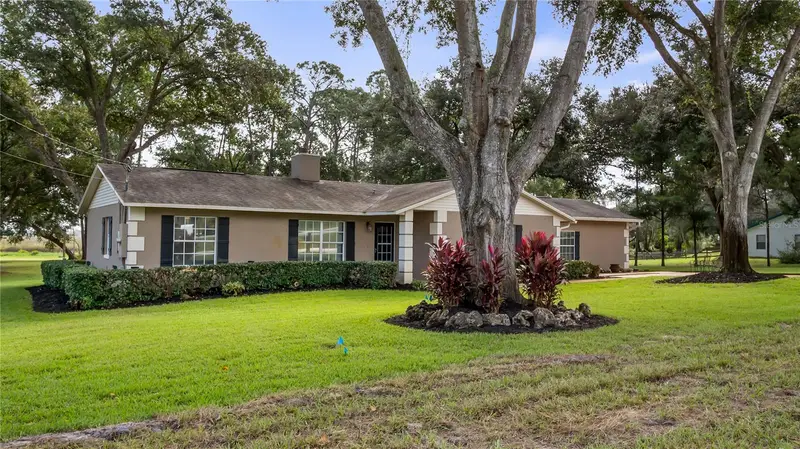
11614 Lake Katherine Cir
Clermont, FL 34711
4 bd · 3 ba · 2,724 sqft
Lake Crescent Hills Tr A & B
MLS ID #S5160162, PROFESSIONAL REAL ESTATE TEAM.
Listing provided by Stellar MLS
$675,000
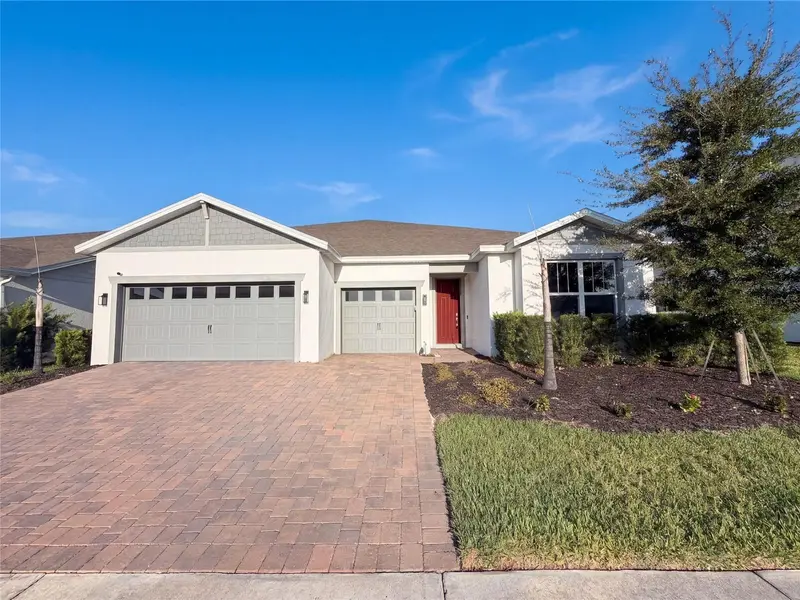
14034 Max Hooks Rd
Clermont, FL 34711
3 bd · 3 ba · 2,245 sqft
Acreage & Unrec
MLS ID #G5119453, PREMIER SOTHEBYS INT'L REALTY.
Listing provided by Stellar MLS
$790,000
15173 Willow Ridge Dr
Montverde, FL 34756
5 bd · 4 ba · 4,286 sqft
Willow Rdg
MLS ID #O6434755, OPENDOOR BROKERAGE LLC.
Listing provided by Stellar MLS
$625,000
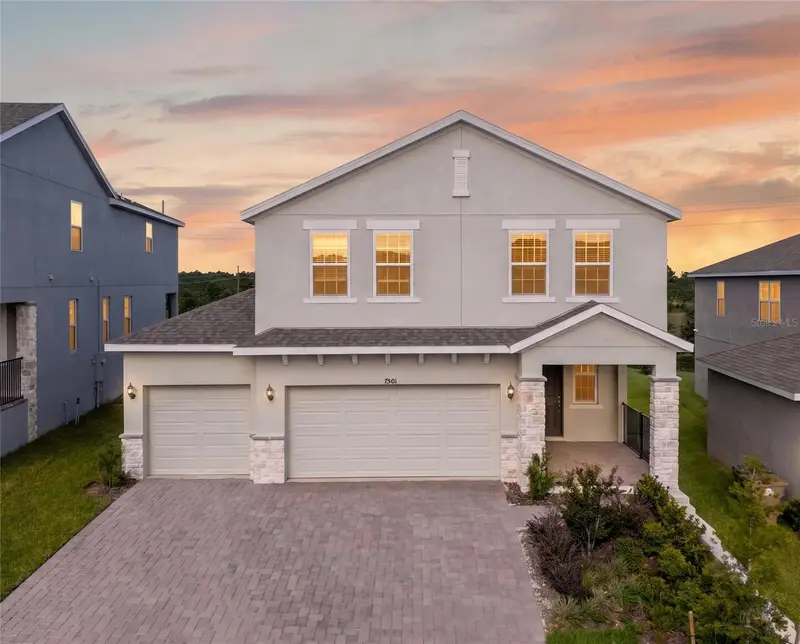
7501 Catania Loop
Clermont, FL 34714
4 bd · 3 ba · 2,903 sqft
Ridgeview Ph 1
MLS ID #G5116443, MOBED REALTY, P.A..
Listing provided by Stellar MLS

Listings courtesy of Stellar MLS as distributed by MLS GRID
IDX information is provided exclusively for consumers’ personal, non-commercial use and may not be used for any purpose other than to identify prospective properties consumers may be interested in purchasing.
Based on information submitted to the MLS GRID as of September 20, 2026 at 4:05 PM ET. All data is obtained from various sources and may not have been verified by broker or MLS GRID. Supplied Open House Information is subject to change without notice. All information should be independently reviewed and verified for accuracy. Properties may or may not be listed by the office/agent presenting the information.
All or a portion of the multiple listing information is provided by Stellar MLS, from a copyrighted compilation of listings. The compilation of listings and each individual listing are © 2026 Stellar MLS. All rights reserved.
Ryan Solberg, Broker · MaxLife Realty LLC · FL License #BK3354351 · Equal Housing Opportunity · Full disclaimer · DMCA