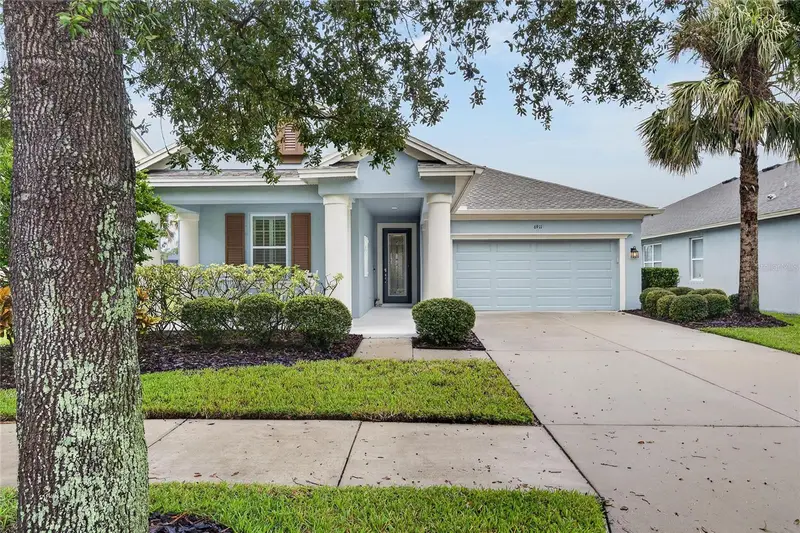

$399,000
6911 Sail View LaneApollo Beach, FL 33572
Listing updated: October 11, 2026 at 6:47 AM ET
Listing courtesy of Charles Rutenberg Realty Inc · Amie Samuel-Hall · MLS #TB8552185 · Active · 727-538-9200Property type
Year built
Lot size
Price / sq ft
HOA dues
Day on market
Garage spaces
Flood zone
About this home
WATERSET – ASHTON WOODS “YBOR” MODEL WITH A WATER VIEW! Your perfect GREEN-BUILT home awaits in the highly desirable master-planned community of Waterset. Situated on a premium waterfront lot with NO BACKYARD NEIGHBORS, this immaculate move-in-ready residence features a fantastic split-floor plan with an effortless flow. Bright and spacious, this 3-bedroom, 2-bathroom, 1,710 sq. ft. home boasts a 2-car garage and a charming covered front porch and was built for family fun and entertaining. Step through the 8 ft. glass entry door past the foyer, and you’re welcomed by a large family room featuring an elegant tray ceiling perfectly paired with crown molding. The family room overlooks the lanai, patio, and a tranquil pond, and provides a peaceful and inviting space to relax after a long day of work and family activities. Experience the spatial warmth as you move through the open-concept family room, dining area, and kitchen within this thoughtfully designed split-floor plan. The living kitchen is the nucleus of this beautiful home. The kitchen features newer stainless-steel appliances, a center island with breakfast bar seating, cocoa colored, solid-wood cabinetry featuring 42" upper cabinets with crown molding, granite countertops, pendant lighting, and a closet pantry. Its seamless flow into the dining and living areas creates the perfect atmosphere for gatherings and everyday living. The spacious primary retreat features elegant engineered hardwood flooring, and will comfortably fit a king-sized bedroom set. The primary retreat features a large walk-in closet and an en-suite featuring dual vanities, solid wood cabinets, a walk-in shower, a linen closet, and a private water closet. The secondary bedrooms offer generous accommodations, and share a full bathroom with a single vanity and a tub/shower combo. Additional interior features include a highly functional laundry room with hardwood cabinets. Step outside to your outdoor oasis, featuring a large screened lanai that seamlessly flows out to a beautiful travertine patio overlooking the water. The 2-car garage is fully upgraded with epoxy flooring, an EV charging outlet, overhead ceiling shelving, and a newer gas water heater. NEW ROOF INSTALLED IN 2025! Waterset is a sports community and features some of the finest resort-style amenities available in the Tampa Bay area. Residents have access to an array of active and leisure activities: 5 resort-style pools, 3 community fitness centers, a 12-mile trail system complete with fitness stations, The Landing Club and Café, The Lakeside Splash Pad, Picnic Park and Grand Lawn, The Waterset Club, Waterline Station, The Founder’s Club, Southshore Sportsplex, and several parks. Waterset also offers convenient access to major highways, schools, restaurants, shopping, recreation, entertainment, and everything that the Tampa Bay area has to offer. This gem will not last; come make this your forever home!
Estimated monthly payment
Estimate only. Taxes use the listing's reported amount where available; insurance is a Florida-average estimate. Your actual payment will vary — run a full calculation or talk to a lender.
Price & listing history1 days on market
- Status: ActiveOct 10, 2026
- Listed$399,000Oct 10, 2026
- Price increased$399,000
Facts & features
- Property type
- Residential
- Sub type
- Single Family Residence
- Status
- Active
- Days on market
- 1
- Subdivision
- Waterset Ph 1a Pt Repl
- County
- Hillsborough
- Year built
- 2013
- Living area
- 1,710 sq ft
- Price/sq ft
- $233
- Building area
- 2,533 sq ft (Public Records)
- Lot size
- 7,092 sq ft
- Lot category
- 0 to less than 1/4
- Flood zone
- X (12057C0492J)
- Garage
- 2 spaces
- Annual taxes
- $7,506 (2025)
- Parcel #
- U-14-31-19-9RP-00053A-00004.0
- Zoning
- PD
- MLS #
- TB8552185
Ask about this home
Have a question? Ask the broker directly.
Ryan Solberg answers personally — no call center, no spam. Your question goes straight to him.
Interior Details
- Bedrooms
- 3
- Full bathrooms
- 2
- Flooring
- Brick, Carpet, Tile, Wood
- Appliances
- Dishwasher, Disposal, Gas Water Heater, Microwave, Range, Refrigerator
- Interior features
- Ceiling Fans(s), Eat-in Kitchen, High Ceilings, Living Room/Dining Room Combo, Open Floorplan, Tray Ceiling(s), Walk-In Closet(s)
- Laundry
- Inside, Laundry Room
- Stories / Levels
- One
- Direction faces
- Northeast
Heating & Cooling
- Heating
- Central, Electric, Zoned
- Cooling
- Central Air, Zoned
Parking
- Garage spaces
- 2
- Attached garage
- Yes
- Parking features
- Driveway, Garage Door Opener
HOA & Financial
- HOA fee
- $152 / Annually
- Monthly HOA
- $13/mo
- Total monthly fees
- $13/mo
- Total annual fees
- $152
- HOA name
- Waterset-Castle Group LLC - Katiria Parodi
- CDD
- Yes
- Min lease term
- 6 Months
- Listing terms
- Cash, Conventional, FHA, VA Loan
- Ownership
- Fee Simple
- Available for lease
- Yes
- Lease restrictions
- Yes
- Additional lease restrictions
- Submit an application for approval of the home lease. A Waterset Landlord/Tenant Agreement, signed by both the landlord and tenant, must be presented to the Waterset HOA for approval.
- Approval process
- A signed lease and a $50 application fee must be sent to Waterset HOA.
Exterior & Construction
- Exterior features
- Sidewalk
- Construction materials
- Block, Stucco
- Roof
- Shingle
- Foundation
- Slab
- Waterfront
- Yes
- Water view
- Yes
- Road surface
- Asphalt, Paved
Utilities
- Sewer
- Public Sewer
- Water source
- Public
- Utilities
- BB/HS Internet Available, Cable Connected, Electricity Connected, Natural Gas Connected, Phone Available, Public, Sewer Connected, Underground Utilities, Water Connected
Community
- Pets allowed
- Cats OK, Dogs OK, Number Limit, Yes
Schools
Letter grades: Florida DOE 2024–25 school grades (Orange, Seminole, Lake, Osceola, Brevard). Assigned schools from the listing agent — verify enrollment with the district.
Room Details
| Room | Level | Dimensions |
|---|---|---|
| Living Room | First | 19x19 |
| Kitchen | First | 10x13 |
| Dining Room | First | 10x13 |
| Primary Bedroom | First | 13x14 |
| Bedroom 3 | First | 12x12 |
| Bedroom 2 | First | 12x12 |
| Balcony/Porch/Lanai | First | 14x10 |
Listing Details
- Listing date
- 2026-10-10
- On market date
- 2026-10-10
- Original list price
- $399,000
- Occupant type
- Owner
- MLS area
- 33572 - Apollo Beach / Ruskin
- Listing AOR
- Suncoast Tampa
- Status changed
- 2026-10-10
- Tax legal description
- WATERSET PHASE 1A PARTIAL REPLAT LOT 4 BLOCK 53A
Flood risk
Minimal-risk area outside the mapped floodplain. Flood insurance is optional and typically low-cost.
Source: FEMA flood zone reported on the listing. Confirm current designation at FEMA Flood Map Service Center.
Location
Directions
FROM I-75 NORTH or SOUTH: Take exit 246 for Apollo Beach and go to Big Bend Rd. Turn West (R) on Big Bend Rd. to Waterset Blvd. Turn South (L) on Waterset Blvd. Turn Northwest (R) on Sail View Dr; pass the Montessori School and The Landing on the right, and the home will be just ahead on the left.
More homes like this
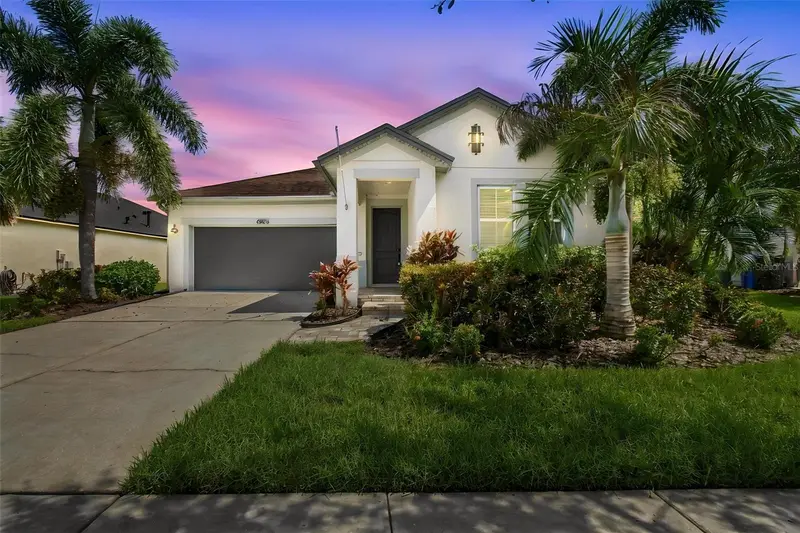
$575,000
6805 Park Strand Dr
Apollo Beach, FL 33572
4 bd · 2 ba · 2,161 sqft
Waterset Ph 1a Pt Repl
MLS ID #TB8548677, PALERMO REAL ESTATE PROF. INC..
Listing provided by Stellar MLS
$449,999
6414 Triton Ln
Apollo Beach, FL 33572
4 bd · 3 ba · 1,984 sqft
Waterset Ph 2c3-1/2c3-2
MLS ID #TB8557030, CHARLES RUTENBERG REALTY INC.
Listing provided by Stellar MLS
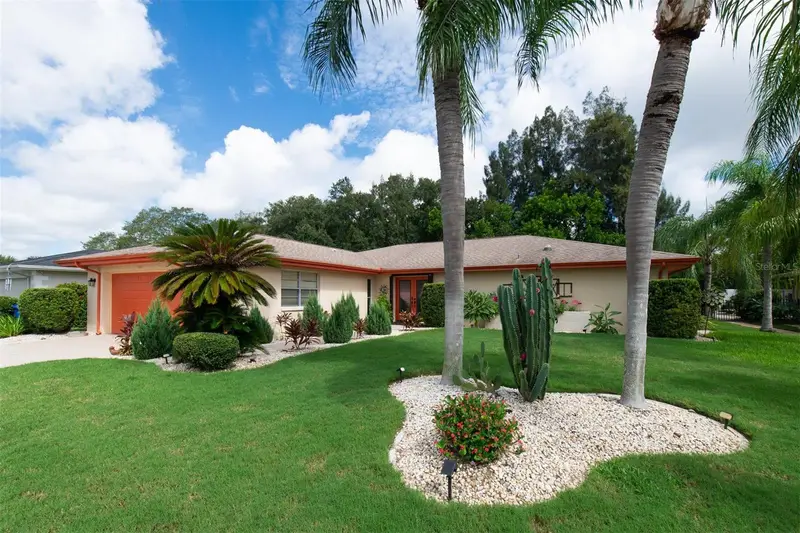
$445,000
207 Amesbury Cir
Sun City Center, FL 33573
3 bd · 2 ba · 1,998 sqft
Sun City Center Unit 35
MLS ID #TB8545992, COLDWELL BANKER REALTY.
Listing provided by Stellar MLS
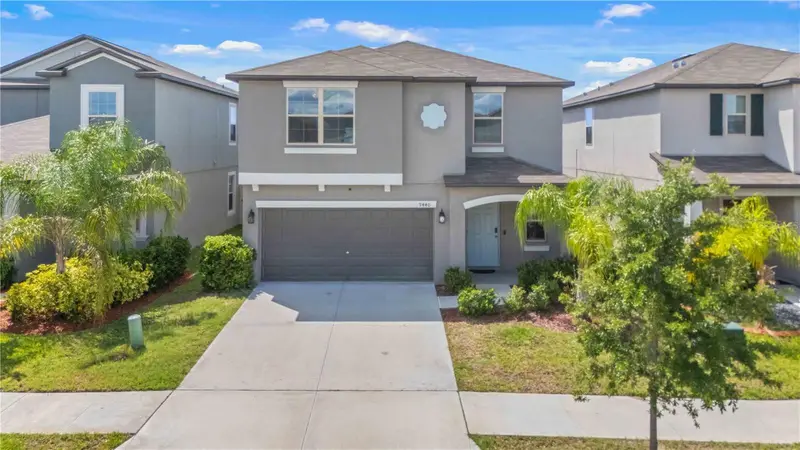
$340,000
9440 Lemon Drop Loop
Sun City Center, FL 33573
5 bd · 3 ba · 2,264 sqft
Belmont South Ph 2f
MLS ID #C7526466, RE/MAX PALM REALTY.
Listing provided by Stellar MLS

Listings courtesy of Stellar MLS as distributed by MLS GRID
IDX information is provided exclusively for consumers’ personal, non-commercial use and may not be used for any purpose other than to identify prospective properties consumers may be interested in purchasing.
Based on information submitted to the MLS GRID as of October 11, 2026 at 6:47 AM ET. All data is obtained from various sources and may not have been verified by broker or MLS GRID. Supplied Open House Information is subject to change without notice. All information should be independently reviewed and verified for accuracy. Properties may or may not be listed by the office/agent presenting the information.
All or a portion of the multiple listing information is provided by Stellar MLS, from a copyrighted compilation of listings. The compilation of listings and each individual listing are © 2026 Stellar MLS. All rights reserved.
Ryan Solberg, Broker · MaxLife Realty LLC · FL License #BK3354351 · Equal Housing Opportunity · Full disclaimer · DMCA