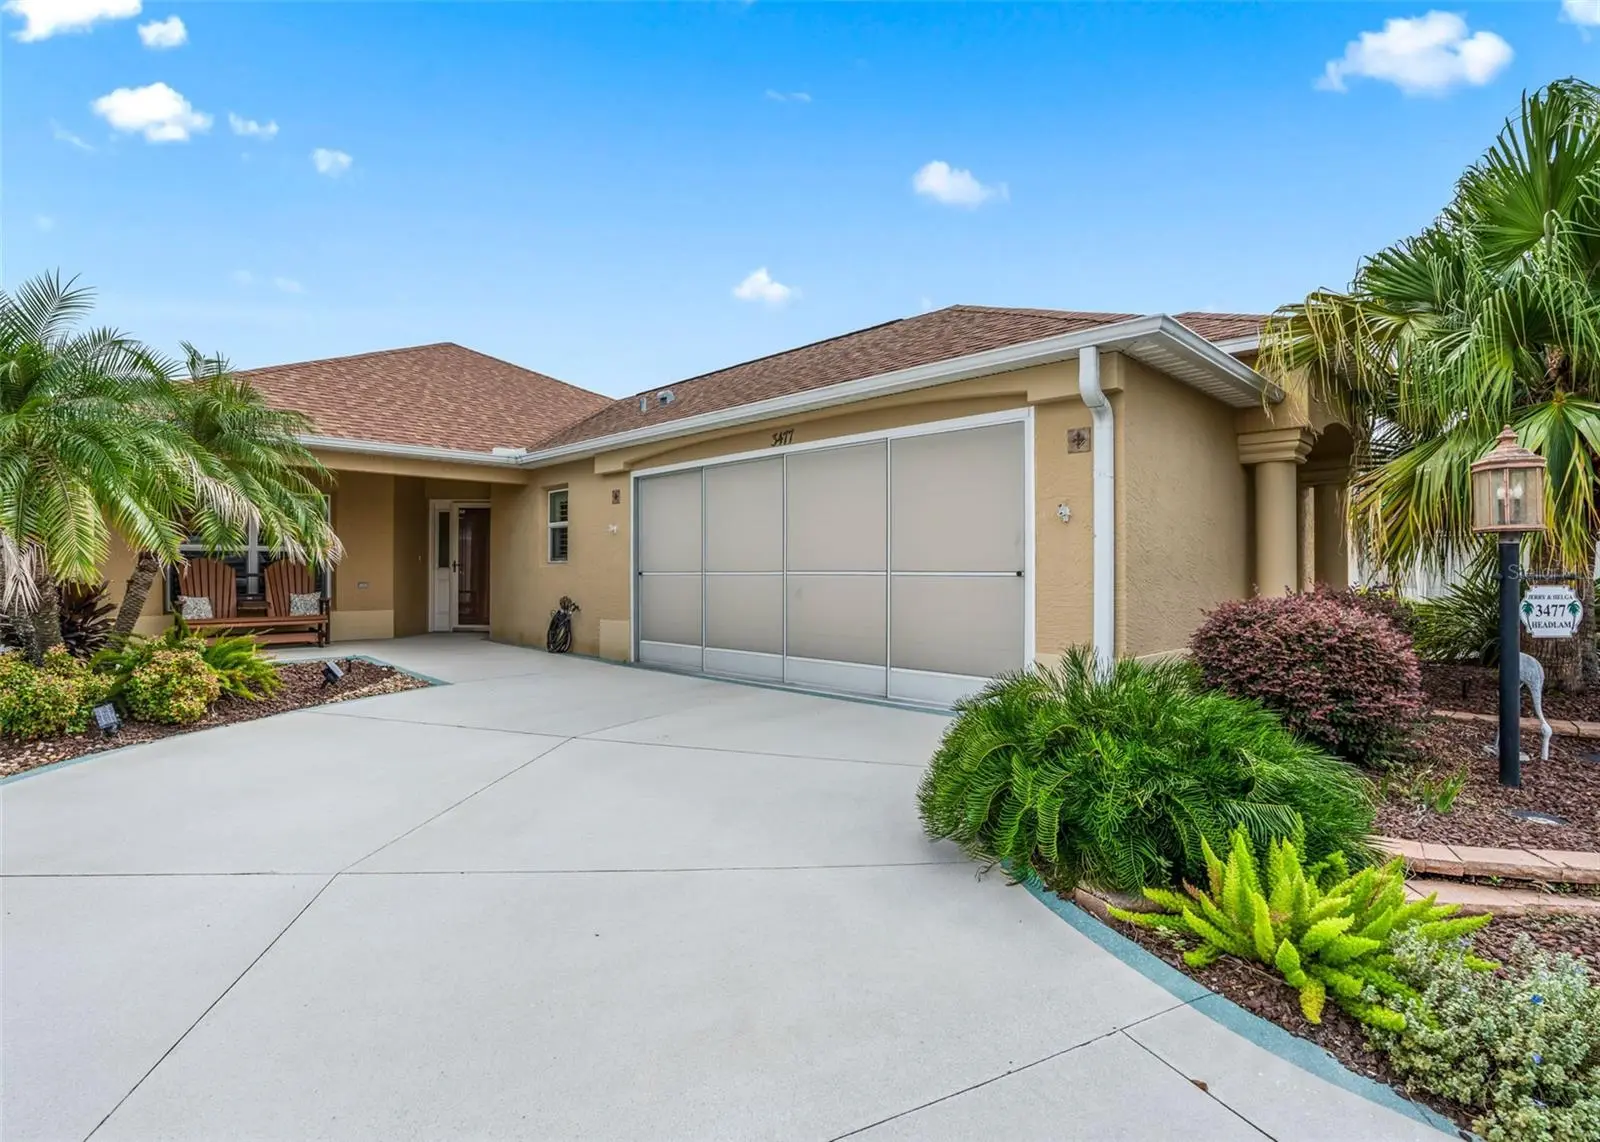

$450,000
3477 Melbourne LaneThe Villages, FL 32163
Listing updated: October 9, 2026 at 10:42 AM ET
Listing courtesy of Real Broker, Llc · Rebecca Clark · MLS #G5118264 · Active · 855-450-0442Property type
Year built
Lot size
Price / sq ft
HOA dues
Days on market
Garage spaces
Flood zone
About this home
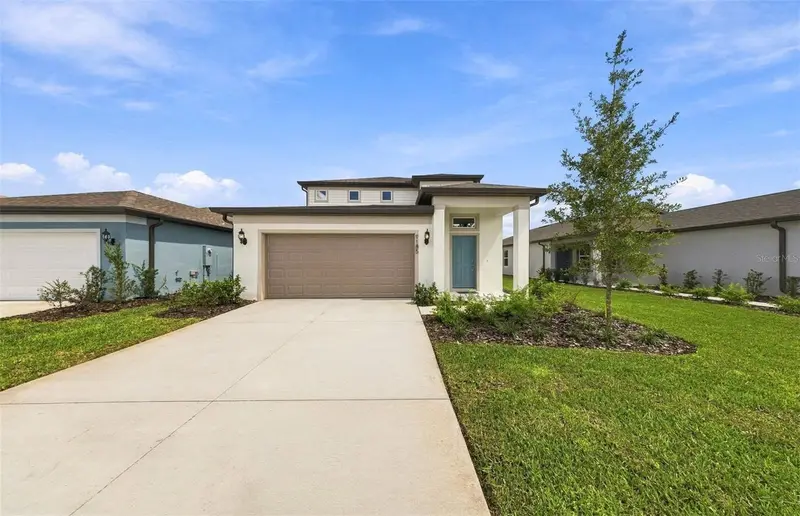
Welcome to vibrant living in this beautiful 3/2 Fairmont floor plan combines prime location with exceptional comfort. Ideally located just a short golf cart ride to the bustling shopping, dining, and daily live entertainment at Brownwood Square. Inside, you are immediately greeted by an inviting open floor plan bathed in natural light, showcasing elegant plantation shutters throughout the entire home. The seamless flow from the living area to the kitchen makes day-to-day living and entertaining an absolute breeze. The primary retreat offers a tranquil sanctuary featuring a classic tray ceiling that adds architectural elegance and spatial depth, while your family and visitors will feel right at home with the beautifully upgraded guest bathroom. Step outside to experience the ultimate Florida lifestyle! A relaxing screened porch flows seamlessly out to an expansive open-air patio—the perfect setting for grilling, hosting friends, or soaking up the sunshine. With quick access to nearby neighborhood pools, recreation centers, and premier golf courses, this Collier gem is an absolute must-see! Schedule your private showing now.
Estimated monthly payment
Estimate only. Taxes use the listing's reported amount where available; insurance is a Florida-average estimate. Your actual payment will vary — run a full calculation or talk to a lender.
Price & listing history14 days on market
- Status: ActiveSep 25, 2026
- Listed$450,000Sep 25, 2026
- Price increased$450,000
Property Documents
Documents the listing agent has made public for this property. Free to view and download.
Facts & features
- Property type
- Residential
- Sub type
- Villa
- Status
- Active
- Days on market
- 14
- Subdivision
- Villages Of Sumter Melbourne Villas
- County
- Sumter
- Year built
- 2013
- Living area
- 1,570 sq ft
- Price/sq ft
- $287
- Building area
- 2,340 sq ft (Public Records)
- Lot size
- 5,909 sq ft
- Lot category
- 0 to less than 1/4
- Flood zone
- X (12119C0132D)
- Garage
- 2 spaces
- Annual taxes
- $1,598 (2025)
- Parcel #
- G09G038
- Zoning
- PUD
- MLS #
- G5118264
Ask about this home
Have a question? Ask the broker directly.
Ryan Solberg answers personally — no call center, no spam. Your question goes straight to him.
Interior Details
- Bedrooms
- 3
- Full bathrooms
- 2
- Flooring
- Ceramic Tile
- Appliances
- Dishwasher, Dryer, Microwave, Refrigerator, Washer
- Interior features
- Ceiling Fans(s), Crown Molding, Open Floorplan, Primary Bedroom Main Floor, Tray Ceiling(s), Walk-In Closet(s)
- Laundry
- In Garage
- Stories / Levels
- One
- Direction faces
- Northeast
Heating & Cooling
- Heating
- Central
- Cooling
- Central Air
Parking
- Garage spaces
- 2
- Attached garage
- Yes
HOA & Financial
- Total monthly fees
- $202/mo
- Total annual fees
- $2,424
- CDD
- Yes
- Homestead exemption
- Yes
- Min lease term
- No Minimum
- Listing terms
- Cash, Conventional, VA Loan
- Ownership
- Fee Simple
- Available for lease
- Yes
- Lease restrictions
- No
- Additional lease restrictions
- See Deed Restrictions
Exterior & Construction
- Exterior features
- Private Yard
- Construction materials
- Block
- Roof
- Shingle
- Foundation
- Slab
- Road surface
- Paved
Utilities
- Sewer
- Public Sewer
- Water source
- Public
- Utilities
- Cable Available, Electricity Connected
Community
- Pets allowed
- Cats OK, Dogs OK
- Senior community
- Yes
Room Details
| Room | Level | Dimensions |
|---|---|---|
| Primary Bedroom | First | 14.1x15.6 |
| Primary Bathroom | First | 5.5x12 |
| Bedroom 1 | First | 14.1x12.6 |
| Bedroom 2 | First | 13.2x11.1 |
| Kitchen | First | 15x10 |
| Living Room | First | 14x20 |
Listing Details
- Listing date
- 2026-09-25
- On market date
- 2026-09-25
- Original list price
- $450,000
- Occupant type
- Vacant
- MLS area
- 32163 - The Villages
- Listing AOR
- Orlando Regional
- Status changed
- 2026-09-25
- Tax legal description
- LOT 38 THE VILLAGES OF SUMTER MELBOURNE VILLAS PB 15 PGS 1-1B
Flood risk
Minimal-risk area outside the mapped floodplain. Flood insurance is optional and typically low-cost.
Source: FEMA flood zone reported on the listing. Confirm current designation at FEMA Flood Map Service Center.
Location
Directions
Head North on Buena Vista Boulevard toward Lake Deaton / Rohan Recreation Center. At the traffic circle (roundabout), take the exit onto Clearview Avenue heading east, Turn Right onto Melbourne Lane, Follow Melbourne Lane around home will be on your left.
More homes like this
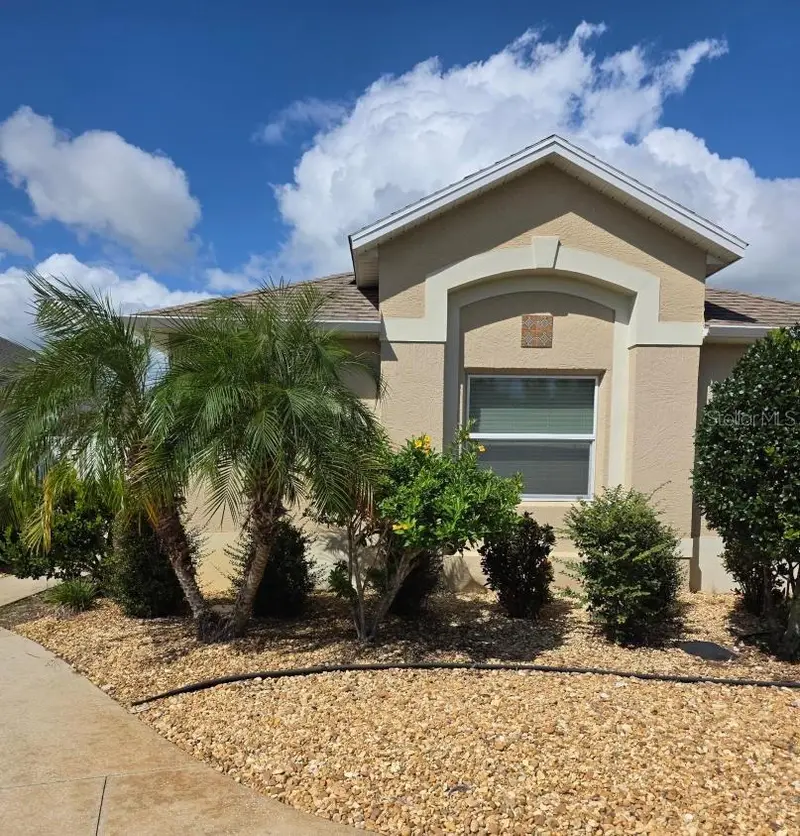
$349,900
2149 Sandalwood Pl
The Villages, FL 32163
3 bd · 2 ba · 1,395 sqft
Villages Of Sumter Melbourne Villas
MLS ID #TB8544152, FLAT FEE MLS REALTY.
Listing provided by Stellar MLS
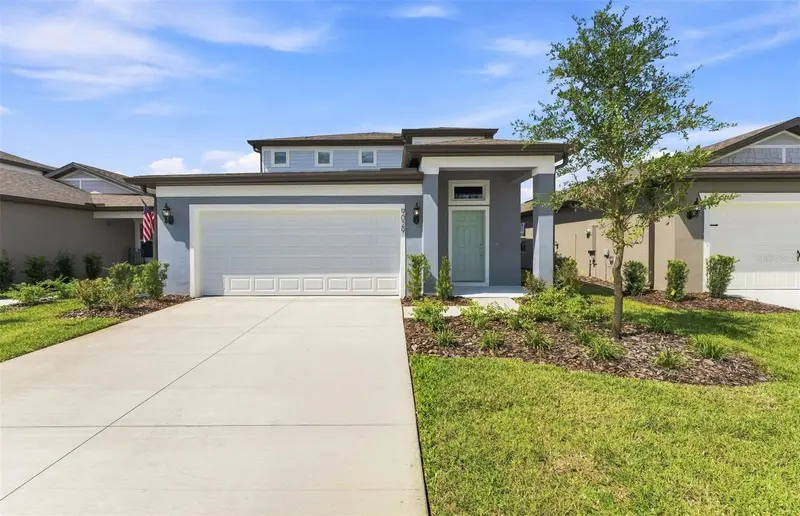
$338,740
9029 Wildlight Trl
Wildwood, FL 34785
4 bd · 3 ba · 2,262 sqft
Highfield At Twisted Oaks
MLS ID #TB8520519, PULTE REALTY OF WEST FLORIDA LLC.
Listing provided by Stellar MLS
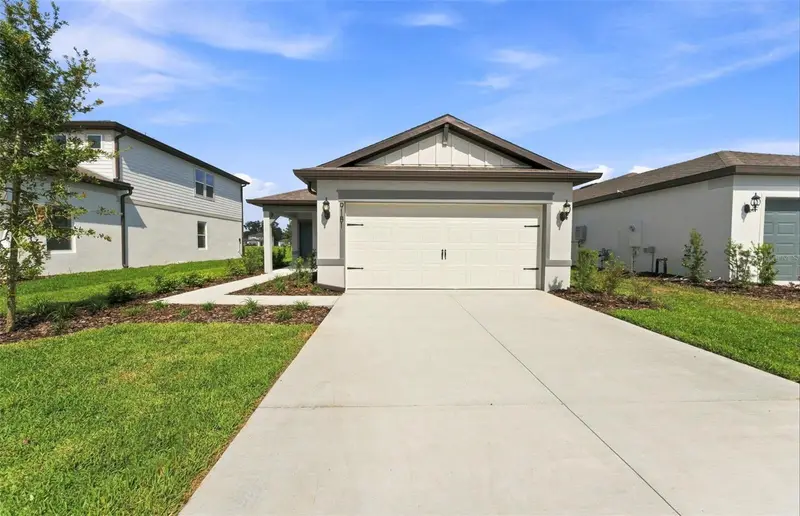
$289,440
9181 Newmons Pl
Wildwood, FL 34785
3 bd · 2 ba · 1,433 sqft
Highfield At Twisted Oaks Ph 2
MLS ID #TB8515291, PULTE REALTY OF WEST FLORIDA LLC.
Listing provided by Stellar MLS
$343,720
9185 Newmons Pl
Wildwood, FL 34785
4 bd · 3 ba · 2,262 sqft
Highfield At Twisted Oaks Ph 2
MLS ID #TB8498207, PULTE REALTY OF WEST FLORIDA LLC.
Listing provided by Stellar MLS

Listings courtesy of Stellar MLS as distributed by MLS GRID
IDX information is provided exclusively for consumers’ personal, non-commercial use and may not be used for any purpose other than to identify prospective properties consumers may be interested in purchasing.
Based on information submitted to the MLS GRID as of October 9, 2026 at 10:42 AM ET. All data is obtained from various sources and may not have been verified by broker or MLS GRID. Supplied Open House Information is subject to change without notice. All information should be independently reviewed and verified for accuracy. Properties may or may not be listed by the office/agent presenting the information.
All or a portion of the multiple listing information is provided by Stellar MLS, from a copyrighted compilation of listings. The compilation of listings and each individual listing are © 2026 Stellar MLS. All rights reserved.
Ryan Solberg, Broker · MaxLife Realty LLC · FL License #BK3354351 · Equal Housing Opportunity · Full disclaimer · DMCA