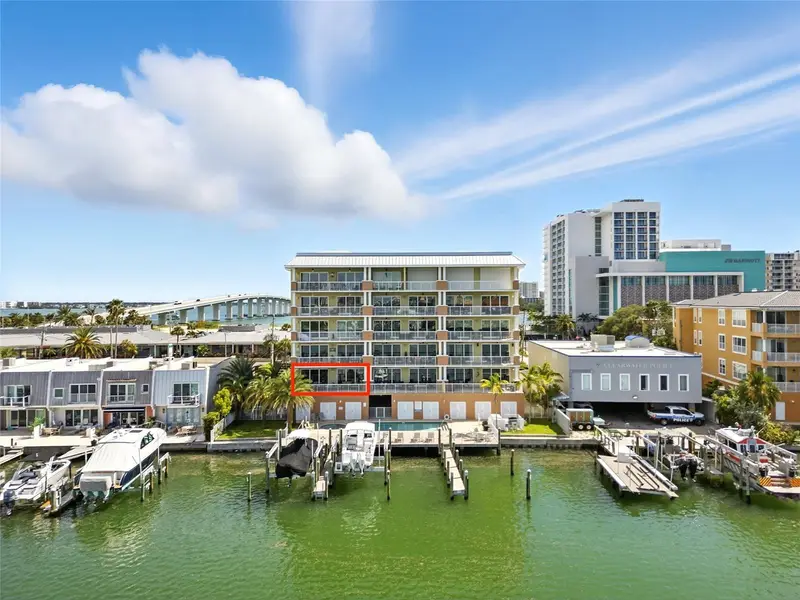

$899,000
706 Bayway BoulevardClearwater, FL 33767
Listing updated: October 16, 2026 at 9:16 AM ET
Listing courtesy of Century 21 Coastal Alliance · Cindy Alderman · MLS #TB8552163 · Active · 727-771-8880Property type
Year built
Price / sq ft
HOA dues
Days on market
Garage space
Flood zone
About this home
Experience elevated coastal living in this beautiful 3-bedroom, 2-bathroom waterfront condo that comes fully furnished, with a 3-night rental opportunity. Set on the 2nd floor, this home showcases sweeping water views from the large private balcony, creating an effortless backdrop for morning coffee, evening sunsets, and relaxed entertaining. Enjoy serene views of the water and community pool while embracing the laid-back luxury of waterfront living. Residents have full access to a heated pool, spa/hot tub, boat slip, water access, and your own cabana - offering the perfect blend of relaxation and recreation. The HOA fee includes water, sewer, trash, insurance, and community amenities at your convenience. A rare opportunity to enjoy coastal luxury living in Clearwater Beach, along with a 3 night minimum rental option giving you flexibility to make a vacation spot, rental income, or everyday use!
Estimated monthly payment
Estimate only. Taxes use the listing's reported amount where available; insurance is a Florida-average estimate. Your actual payment will vary — run a full calculation or talk to a lender.
Price & listing history21 days on market
- Status: ActiveSep 25, 2026
- Listed$899,000Sep 25, 2026
Facts & features
- Property type
- Residential
- Sub type
- Condominium
- Status
- Active
- Days on market
- 21
- Subdivision
- Sandpipers Cove Condo
- County
- Pinellas
- Year built
- 2019
- Living area
- 1,738 sq ft
- Price/sq ft
- $517
- Lot category
- Non-Applicable
- Flood zone
- AE (12103C0104H)
- Garage
- 1 spaces
- Annual taxes
- $16,223 (2025)
- Parcel #
- 17-29-15-77867-000-2030
- MLS #
- TB8552163
Ask about this home
Have a question? Ask the broker directly.
Ryan Solberg answers personally — no call center, no spam. Your question goes straight to him.
Interior Details
- Bedrooms
- 3
- Full bathrooms
- 2
- Flooring
- Carpet, Ceramic Tile
- Appliances
- Dishwasher, Disposal, Dryer, Exhaust Fan, Microwave, Range, Refrigerator, Washer
- Interior features
- Ceiling Fans(s), Eat-in Kitchen, Kitchen/Family Room Combo, Living Room/Dining Room Combo, Open Floorplan, Thermostat, Tray Ceiling(s), Walk-In Closet(s), Window Treatments
- Laundry
- Inside, Laundry Closet
- Stories / Levels
- One
- Direction faces
- West
Heating & Cooling
- Heating
- Central
- Cooling
- Central Air
Parking
- Garage spaces
- 1
- Attached garage
- Yes
- Parking features
- Assigned, Common, Covered, Ground Level, Guest, Basement
HOA & Financial
- HOA fee
- $1,468 / Monthly
- Monthly HOA
- $1,468/mo
- Total monthly fees
- $1,468/mo
- Total annual fees
- $17,616
- HOA name
- AMERITECH PROPERTY/Scott Vignery
- CDD
- No
- Min lease term
- 1-7 Days
- Ownership
- Condominium
- Available for lease
- Yes
- Lease restrictions
- Yes
- Additional lease restrictions
- 3 day minimum for short term rentals
- Approval process
- Check with HOA
Exterior & Construction
- Exterior features
- Balcony, Lighting
- Construction materials
- Block, Stucco
- Roof
- Built-Up, Membrane
- Foundation
- Slab
- Waterfront
- Yes
- Water access
- Yes
- Water view
- Yes
- Road surface
- Asphalt
Utilities
- Sewer
- Public Sewer
- Water source
- Public
- Utilities
- BB/HS Internet Available, Cable Connected, Electricity Connected, Sewer Connected, Water Connected
Community
- Pets allowed
- Yes
Schools
Letter grades: Florida DOE 2024–25 school grades (Orange, Seminole, Lake, Osceola, Brevard). Assigned schools from the listing agent — verify enrollment with the district.
Room Details
| Room | Level | Dimensions |
|---|---|---|
| Kitchen | First | 11x12 |
| Living Room | First | 14x21 |
| Primary Bedroom | First | 14x18 |
Listing Details
- Listing date
- 2026-09-25
- On market date
- 2026-09-25
- Original list price
- $899,000
- Occupant type
- Owner
- MLS area
- 33767 - Clearwater/Clearwater Beach
- Listing AOR
- Suncoast Tampa
- Status changed
- 2026-09-25
- Tax legal description
- SANDPIPER'S COVE CONDO UNIT 203 TOGETHER WITH THE USE OF CABANA 5 & PARKING SPACE 15
Flood risk
FEMA Special Flood Hazard Area (1% annual-chance / “100-year” floodplain). Flood insurance is generally required by mortgage lenders.
Source: FEMA flood zone reported on the listing. Confirm current designation at FEMA Flood Map Service Center.
Location
Directions
From Clearwater Memorial Causeway, enter the roundabout and take the 3rd exit onto Coronado Dr. Turn right on Hamden Dr, then left on Gulfview Blvd. Turn left onto Bayway Blvd, building is on the left.
More homes like this
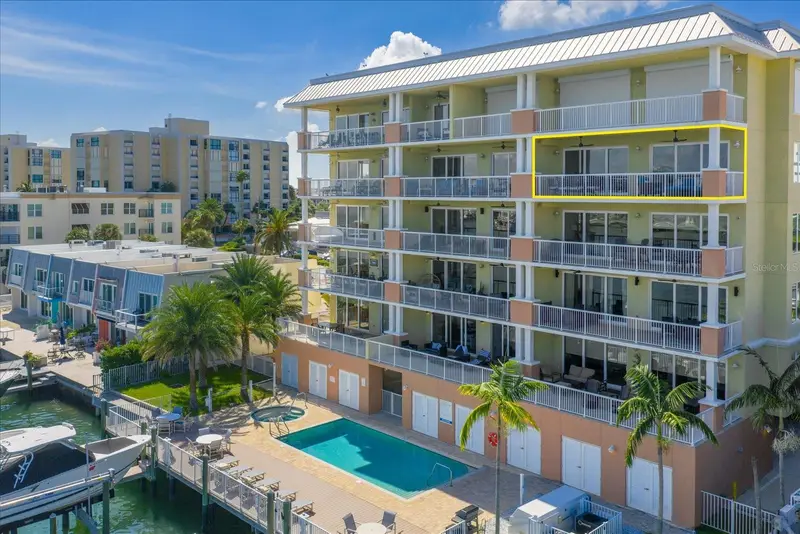
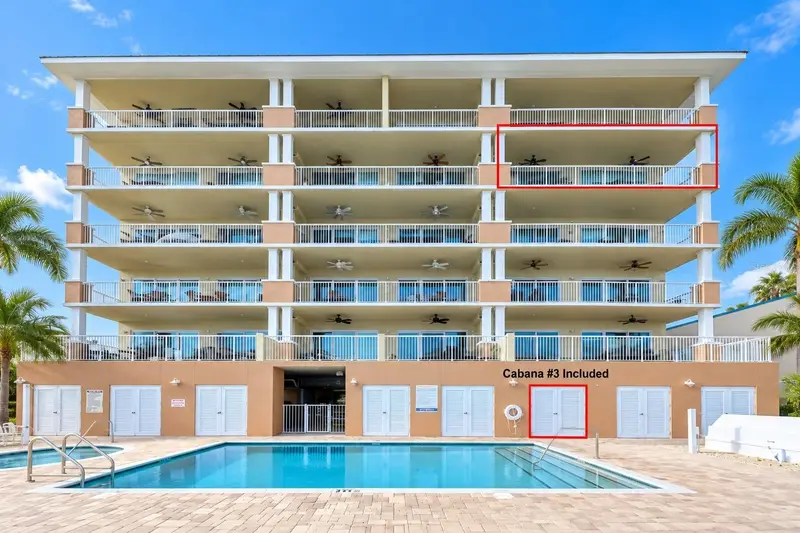
$1,095,000
706 Bayway Blvd #501
Clearwater, FL 33767
3 bd · 2 ba · 1,738 sqft
Sandpipers Cove Condo
MLS ID #TB8548314, DALTON WADE INC.
Listing provided by Stellar MLS
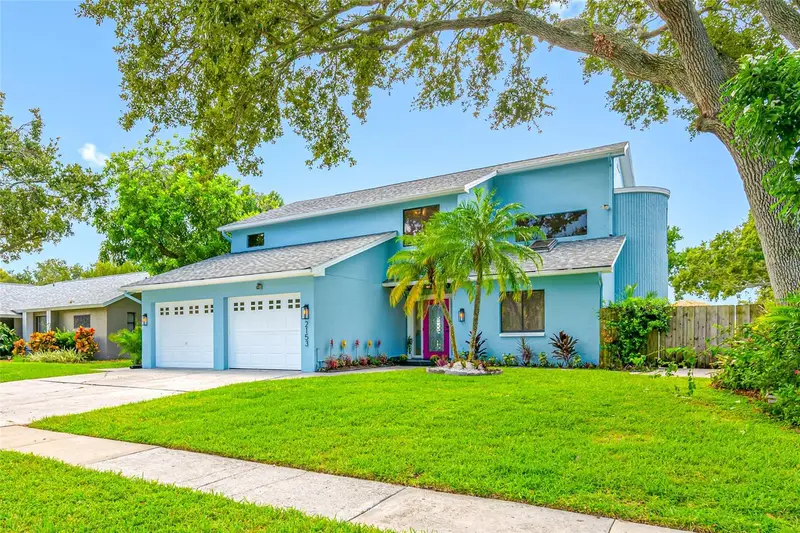
$960,000
2153 Karan Way
Clearwater, FL 33763
4 bd · 3 ba · 2,867 sqft
Marla Grove Estates
MLS ID #TB8513401, REALTY EXPERTS ASSOCIATES.
Listing provided by Stellar MLS
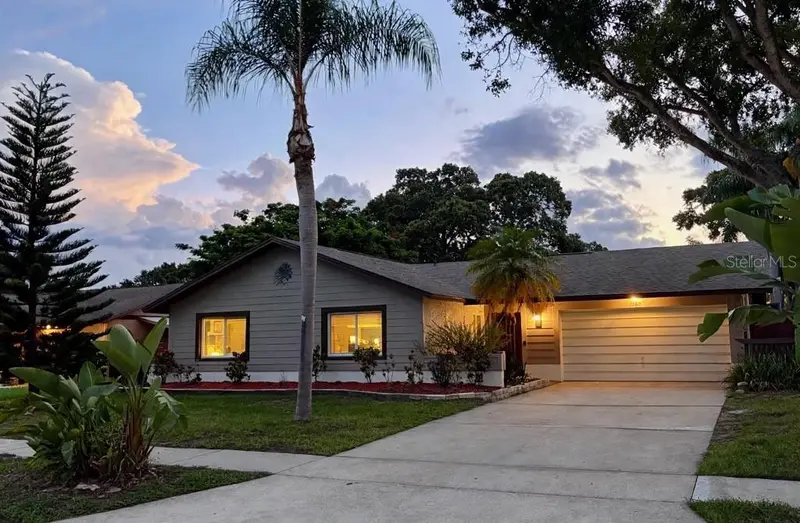
$599,900
1583 Redwood Ave
Dunedin, FL 34698
3 bd · 3 ba · 1,900 sqft
Ravenwood Manor
MLS ID #TB8533750, DUNEDIN LIFE REALTY.
Listing provided by Stellar MLS
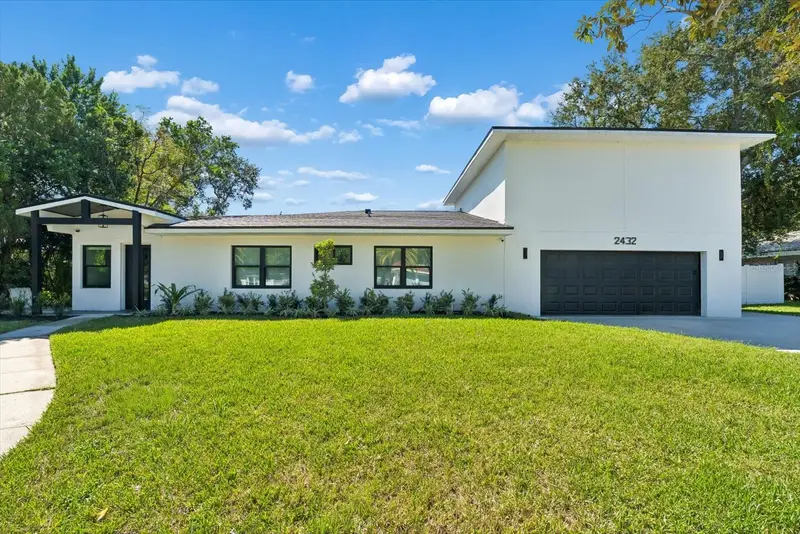
$1,248,000
2432 Indian Ave
Belleair Bluffs, FL 33770
4 bd · 3 ba · 3,114 sqft
Belleair Manor Unit 1 & 2
MLS ID #TB8555749, MAVREALTY.
Listing provided by Stellar MLS

Listings courtesy of Stellar MLS as distributed by MLS GRID
IDX information is provided exclusively for consumers’ personal, non-commercial use and may not be used for any purpose other than to identify prospective properties consumers may be interested in purchasing.
Based on information submitted to the MLS GRID as of October 16, 2026 at 9:16 AM ET. All data is obtained from various sources and may not have been verified by broker or MLS GRID. Supplied Open House Information is subject to change without notice. All information should be independently reviewed and verified for accuracy. Properties may or may not be listed by the office/agent presenting the information.
All or a portion of the multiple listing information is provided by Stellar MLS, from a copyrighted compilation of listings. The compilation of listings and each individual listing are © 2026 Stellar MLS. All rights reserved.
Ryan Solberg, Broker · MaxLife Realty LLC · FL License #BK3354351 · Equal Housing Opportunity · Full disclaimer · DMCA