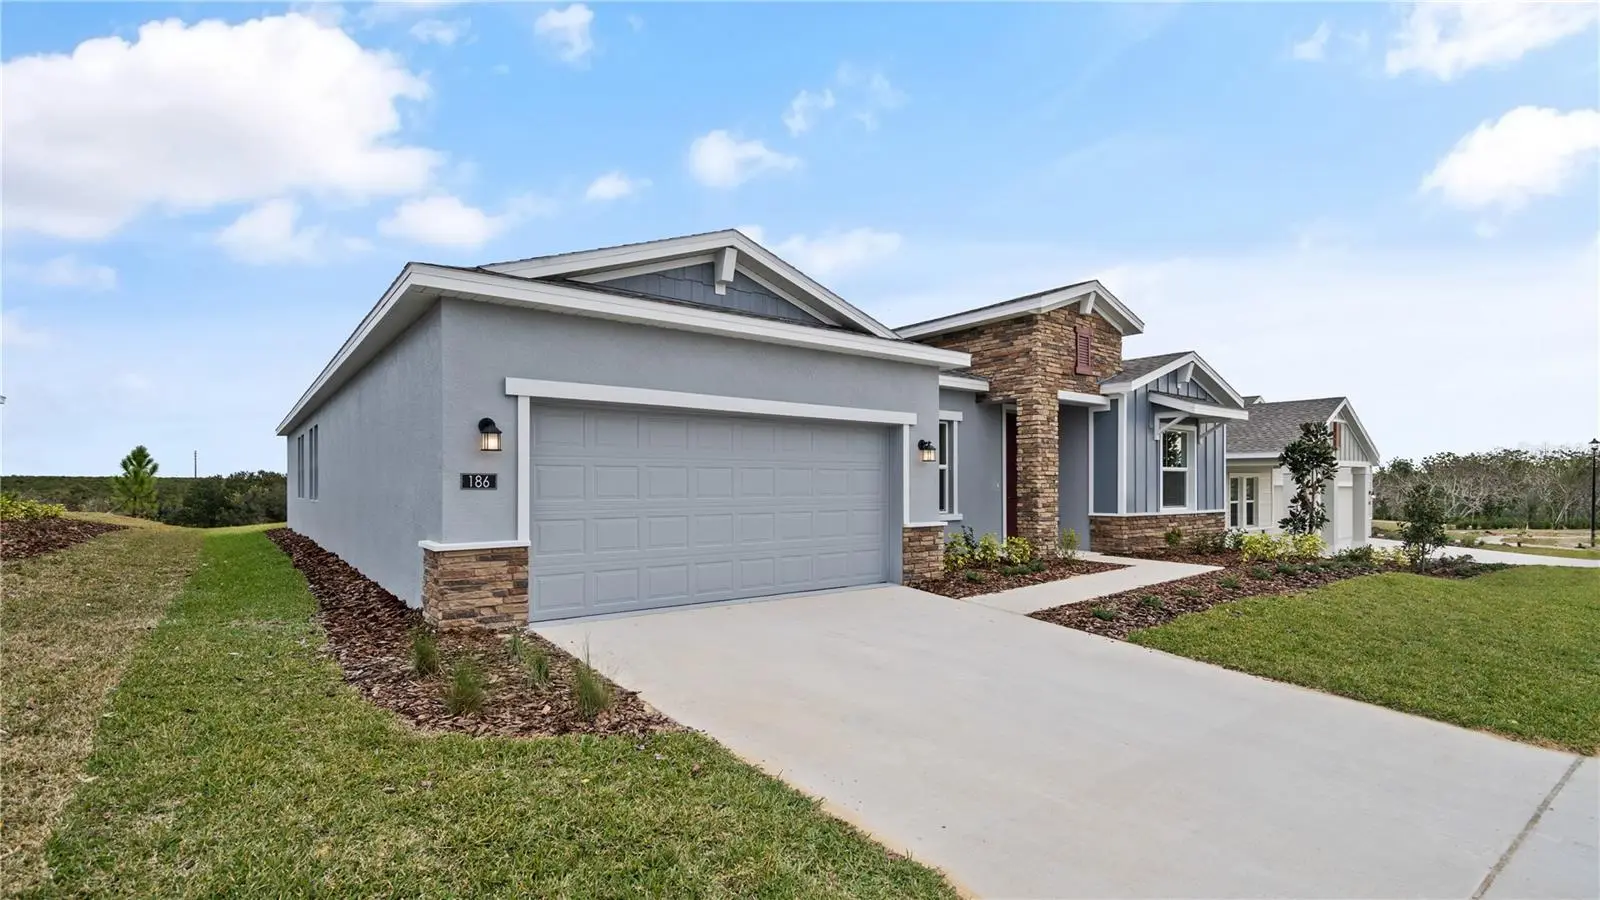

$524,950
186 Puma Loop
Groveland, FL 34736
Listing updated: September 29, 2026 at 3:56 PM ET
Listing courtesy of Sovereign Real Estate Group · William Figueroa · MLS #C7531213 · Active · 305-662-1502Property type
Year built
Lot size
Price / sq ft
HOA dues
Day on market
Garage spaces
Flood zone
About this home
Welcome to this thoughtfully designed former model home, offering a versatile floor plan with plenty of room to live, work, and entertain. The open concept main living area features a spacious family room overlooking the kitchen and dining space, creating an easy flow throughout the home. The kitchen offers a large center island, generous cabinetry, and a bright, modern feel. The home features four bedrooms, a dedicated game room, and a flexible bonus space, providing plenty of options for a home office, playroom, gym, or additional living space. The spacious owner’s suite includes a tray ceiling, two walk-in closets, and a beautifully appointed bath with dual vanities, a separate soaking tub, and a walk-in shower. Additional features include a laundry room, powder room, two-car garage, and a spacious 33' x 10' covered lanai for enjoying the outdoors. Buyers will also have the option to purchase or lease the solar system from GAF Energy. Stylish finishes, upgraded lighting, and thoughtful details throughout complete this inviting home.
Estimated monthly payment
Estimate only. Taxes use the listing's reported amount where available; insurance is a Florida-average estimate. Your actual payment will vary — run a full calculation or talk to a lender.
Price & listing history1 days on market
- Status: ActiveSep 28, 2026
- Listed$524,950Sep 28, 2026
- Price increased$524,950
Property Documents
Documents the listing agent has made public for this property. Free to view and download.
Facts & features
- Property type
- Residential
- Sub type
- Single Family Residence
- Status
- Active
- Days on market
- 1
- Subdivision
- Hidden Ridge At Estates
- County
- Lake
- Year built
- 2024
- Living area
- 2,888 sq ft
- Price/sq ft
- $182
- Building area
- 3,778 sq ft (Public Records)
- Lot size
- 8,750 sq ft
- Lot category
- 0 to less than 1/4
- Flood zone
- X (12069C0560E)
- Garage
- 2 spaces
- Annual taxes
- $9,293 (2025)
- Parcel #
- 33-21-25-0600-000-00300
- MLS #
- C7531213
Ask about this home
Have a question? Ask the broker directly.
Ryan Solberg answers personally — no call center, no spam. Your question goes straight to him.
Interior Details
- Bedrooms
- 4
- Full bathrooms
- 3
- Half bathrooms
- 1
- Flooring
- Carpet, Tile
- Appliances
- Dishwasher, Microwave, Range
- Interior features
- Ceiling Fans(s), Eat-in Kitchen, Kitchen/Family Room Combo, Tray Ceiling(s), Walk-In Closet(s)
- Laundry
- Inside
- Stories / Levels
- One
- Direction faces
- Southwest
- New construction
- Yes
Heating & Cooling
- Heating
- Central, Electric
- Cooling
- Central Air
Parking
- Garage spaces
- 2
- Attached garage
- Yes
HOA & Financial
- HOA fee
- $110 / Monthly
- Monthly HOA
- $110/mo
- Total monthly fees
- $131/mo
- Total annual fees
- $1,570
- HOA name
- Hidden Ridge
- CDD
- Yes
- Min lease term
- 1-2 Years
- Listing terms
- Cash, Conventional, FHA, VA Loan
- Ownership
- Fee Simple
- Available for lease
- Yes
- Lease restrictions
- Yes
- Additional lease restrictions
- Buyer to verify with HOA.
- Approval process
- Buyer to verify with HOA.
Exterior & Construction
- Exterior features
- Sidewalk
- Construction materials
- Block, Concrete, Stucco
- Roof
- Shingle
- Foundation
- Slab
- Road surface
- Asphalt, Paved
Utilities
- Sewer
- Public Sewer
- Water source
- Public
- Utilities
- Electricity Available, Water Available
Community
- Pets allowed
- Yes
Room Details
| Room | Level | Dimensions |
|---|---|---|
| Living Room | First | |
| Kitchen | First | |
| Primary Bedroom | First | 16x17 |
Listing Details
- Listing date
- 2026-09-28
- On market date
- 2026-09-28
- Original list price
- $524,950
- Occupant type
- Vacant
- MLS area
- 34736 - Groveland
- Listing AOR
- Port Charlotte
- Status changed
- 2026-09-28
- Tax legal description
- HIDDEN RIDGE AT ESTATES AT CHERRY LAKE PB 83 PG 72-82 LOT 3 ORB 6485 PG 188
Flood risk
Minimal-risk area outside the mapped floodplain. Flood insurance is optional and typically low-cost.
Source: FEMA flood zone reported on the listing. Confirm current designation at FEMA Flood Map Service Center.
Location
Directions
From US-27- Head toward W Minneola St. Turn left onto E Apshawa Rd. Turn right onto Cherry Lake Rd. Turn right onto Wilson Lake Pkwy. Turn left onto Cherry Valley Trail. At the traffic circle, take the 1st exit onto Puma Lp. Home will be on the right.
Property sale history
Public records186 PUMA LOOP, GROVELAND 34736
- Feb 2025$502,800
2,888 sq ft · Built 2024 · 0.2009 acres
Sale data from Florida public records (Department of Revenue / county property appraiser). Deemed reliable but not guaranteed; may not reflect current market or MLS status. Not Stellar MLS data.
More homes like this
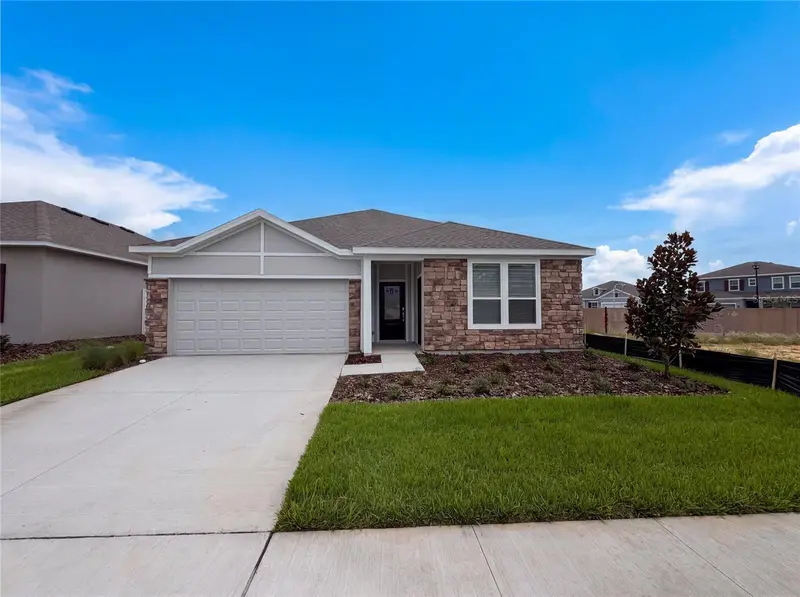
$428,000
347 Puma Loop
Groveland, FL 34736
4 bd · 3 ba · 2,366 sqft
Hidden Ridge At Estates
MLS ID #O6435739, OPENDOOR BROKERAGE LLC.
Listing provided by Stellar MLS
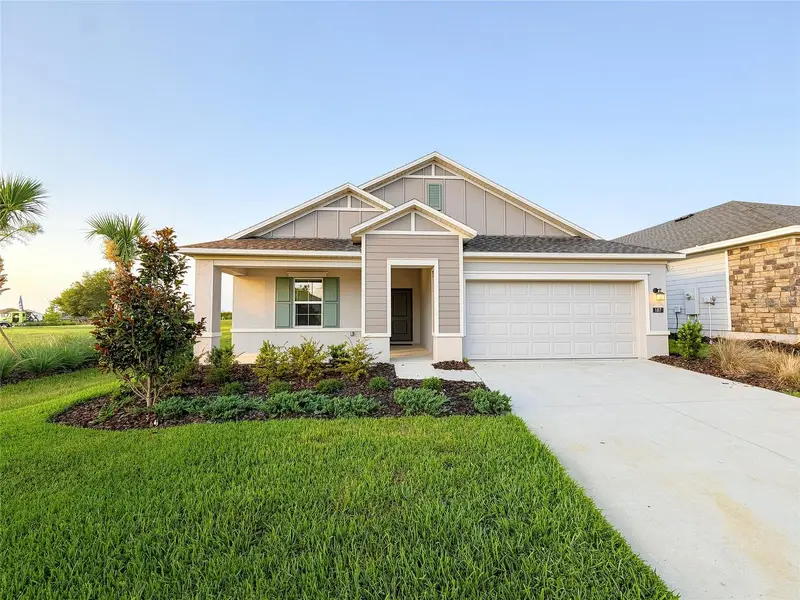
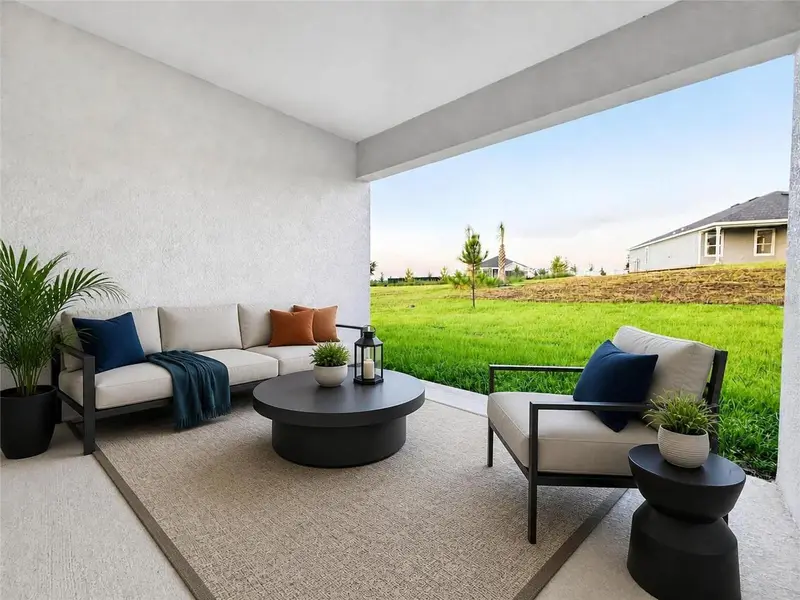
$460,000
187 Puma Loop
Groveland, FL 34736
4 bd · 3 ba · 2,090 sqft
Hidden Ridge At Estates
MLS ID #O6417097, RE/MAX PRIME PROPERTIES.
Listing provided by Stellar MLS
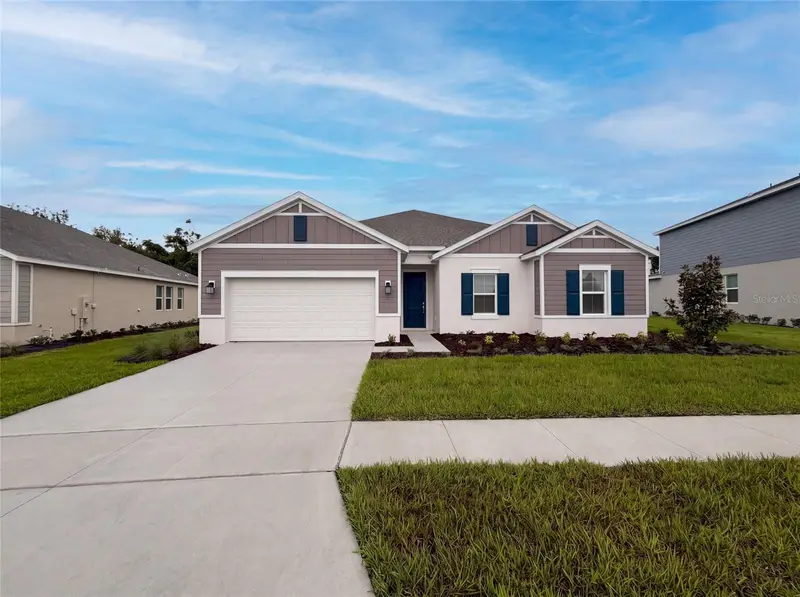
$428,000
669 Tundra Loop
Groveland, FL 34736
3 bd · 3 ba · 2,447 sqft
Meadow Pointe At Estates
MLS ID #O6433994, OPENDOOR BROKERAGE LLC.
Listing provided by Stellar MLS
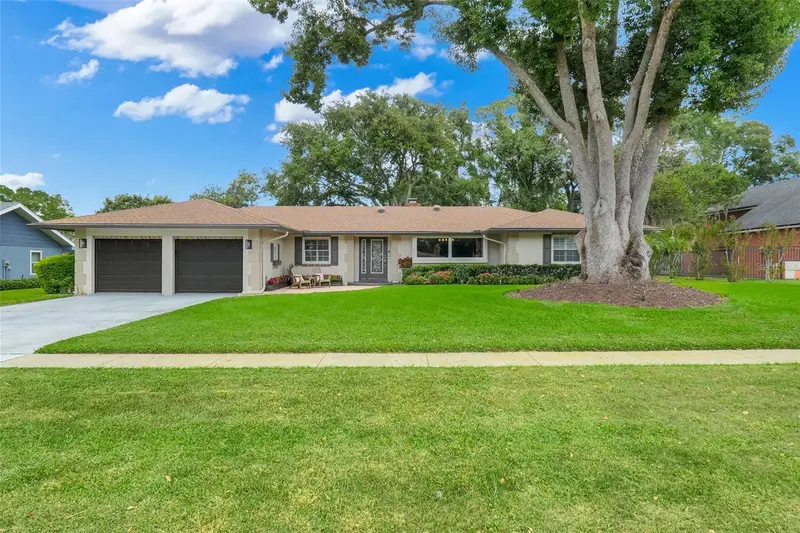
$559,990
1990 Brantley Cir
Clermont, FL 34711
3 bd · 2 ba · 2,265 sqft
Clermont Margaree Gardens
MLS ID #G5118414, RE/MAX TITANIUM GROUP.
Listing provided by Stellar MLS

Listings courtesy of Stellar MLS as distributed by MLS GRID
IDX information is provided exclusively for consumers’ personal, non-commercial use and may not be used for any purpose other than to identify prospective properties consumers may be interested in purchasing.
Based on information submitted to the MLS GRID as of September 29, 2026 at 3:56 PM ET. All data is obtained from various sources and may not have been verified by broker or MLS GRID. Supplied Open House Information is subject to change without notice. All information should be independently reviewed and verified for accuracy. Properties may or may not be listed by the office/agent presenting the information.
All or a portion of the multiple listing information is provided by Stellar MLS, from a copyrighted compilation of listings. The compilation of listings and each individual listing are © 2026 Stellar MLS. All rights reserved.
Ryan Solberg, Broker · MaxLife Realty LLC · FL License #BK3354351 · Equal Housing Opportunity · Full disclaimer · DMCA