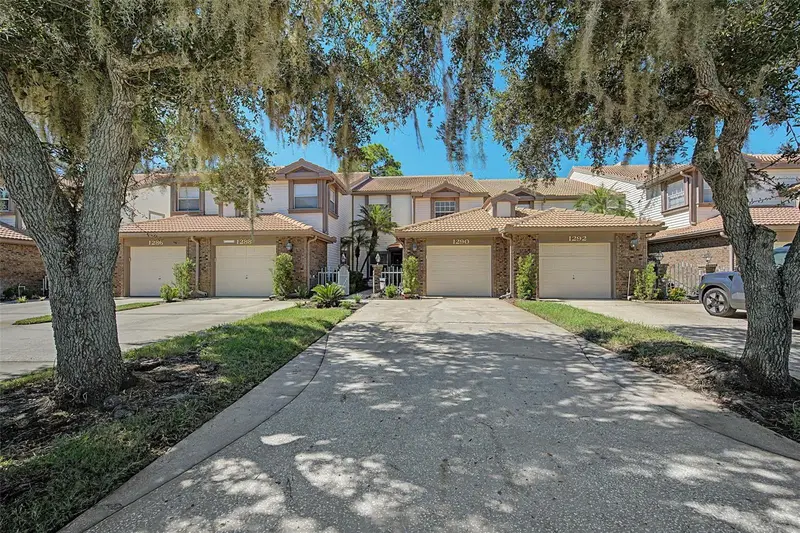

$469,000
1290 Clays TrailOldsmar, FL 34677
Listing updated: October 16, 2026 at 12:59 AM ET
Listing courtesy of Coldwell Banker Realty · Claudia Tweed · MLS #TB8552126 · Active · 727-781-3700Property type
Year built
Lot size
Price / sq ft
HOA dues
Days on market
Garage space
Flood zone
About this home
Welcome to true maintenance-free living in the gated golf community of East Lake Woodlands. Simplify your life while still enjoying plenty of room with this move-in ready, spacious 2,700-sq. ft. townhome-style condominium offering 3 bedrooms, 2.5 baths, a versatile first-floor bonus area and sweeping golf course views. The bonus space offers exceptional flexibility and can be used as a home office, exercise room, playroom, media space or den. With high ceilings, crown molding and an inviting open-concept design, this home seamlessly connects the kitchen, dining area and family room creating an ideal setting for everyday living and entertaining. Inviting is the word to describe the well-appointed kitchen featuring wood cabinetry, gleaming granite countertops, expansive breakfast bar with plenty of seating and direct sightlines into the family room with recent updates including new lighting and Frigidaire Gallery refrigerator and Whirlpool microwave (2025). Other updates in 2025 include fresh interior paint, a new LG washer and dryer and new ceiling fans and light fixtures. The efficient 5-ton air-conditioning unit was replaced in 2025 as well providing added peace of mind. As a private retreat, the spacious primary suite affords gorgeous golf course views, wood floors, a large walk-in closet and an additional sitting area perfect for a den, reading nook or home office. The beautifully appointed primary bath features new cabinetry with tower storage, stunning quartz countertops, a freestanding soaking tub and gorgeous tile throughout. Two additional bedrooms provide generous room for family and guests and ample closet space. The secondary bathrooms feature updated cabinetry with quartz countertops in addition to an updated laundry room. Enjoy Florida living on the screened, covered patio, with an additional open area perfect for grilling, outdoor dining and entertaining while taking in the tranquil golf course backdrop. The maintenance-free lifestyle makes it easy to simplify and relax, with just two monthly bills to manage. With the 2025 A/C, electric bills for the owner have typically ranged from $130 to $230 during the summer, while the condo monthly maintenance fee covers comprehensive services including water and sewer, trash and recycling collection, lawn care and maintenance, exterior building maintenance including roof (installed 2020), termite prevention program, cable and internet services, insurance on building structure and escrow reserves. Plus residents also enjoy access to a sparkling community pool! Optional memberships are available for Ardea Country Club, offering access to 2 golf courses, fitness center, tennis and pickleball, a heated lap pool and freeform pool, poolside café, casual dining and a variety of social events and activities. Conveniently located near Tampa International Airport, top-rated schools, medical facilities, beaches and parks, professional sporting events and the many attractions of Tampa Bay, this East Lake Woodlands home delivers comfort, convenience and amenities all with golf course views. Move-in ready and maintenance free means more time to relax when at home or traveling!
Estimated monthly payment
Estimate only. Taxes use the listing's reported amount where available; insurance is a Florida-average estimate. Your actual payment will vary — run a full calculation or talk to a lender.
Price & listing history0 days on market
- Status: ActiveOct 16, 2026
- Listed$469,000Oct 16, 2026
Facts & features
- Property type
- Residential
- Sub type
- Condominium
- Status
- Active
- Days on market
- 0
- Subdivision
- Laurel Oaks At East Lake
- County
- Pinellas
- Year built
- 1993
- Living area
- 2,700 sq ft
- Price/sq ft
- $174
- Lot size
- 25,728 sq ft
- Flood zone
- X500 (12103C0079H)
- Garage
- 1 spaces
- Annual taxes
- $3,369 (2025)
- Parcel #
- 10-28-16-50479-014-1403
- MLS #
- TB8552126
Ask about this home
Have a question? Ask the broker directly.
Ryan Solberg answers personally — no call center, no spam. Your question goes straight to him.
Interior Details
- Bedrooms
- 3
- Full bathrooms
- 2
- Half bathrooms
- 1
- Flooring
- Laminate, Tile, Wood
- Appliances
- Dishwasher, Disposal, Dryer, Electric Water Heater, Microwave, Range, Refrigerator, Washer
- Interior features
- Ceiling Fans(s), Eat-in Kitchen, High Ceilings, Kitchen/Family Room Combo, Living Room/Dining Room Combo, Open Floorplan, PrimaryBedroom Upstairs, Solid Wood Cabinets, Split Bedroom, Stone Counters, Walk-In Closet(s)
- Laundry
- Inside, Laundry Room
- Stories / Levels
- Two
- Direction faces
- East
Heating & Cooling
- Heating
- Central, Electric
- Cooling
- Central Air
Parking
- Garage spaces
- 1
- Attached garage
- Yes
- Parking features
- Driveway, Garage Door Opener
HOA & Financial
- HOA fee
- $934 / Monthly
- Monthly HOA
- $934/mo
- Total monthly fees
- $934/mo
- Total annual fees
- $11,203
- HOA name
- Associa Gulf Coast
- CDD
- No
- Min lease term
- 1 Month
- Listing terms
- Cash, Conventional
- Ownership
- Condominium
- Available for lease
- Yes
- Lease restrictions
- Yes
- Additional lease restrictions
- Confirm all lease restrictions with condo association.
- Approval process
- Confirm lease approval process with condo association.
Exterior & Construction
- Exterior features
- Private Entrance, Rain Gutters, Sidewalk
- Construction materials
- Block, Brick, Vinyl Siding, Frame
- Roof
- Tile
- Foundation
- Slab
- Road surface
- Paved
Utilities
- Sewer
- Public Sewer
- Water source
- Public
- Utilities
- Cable Connected, Electricity Connected, Sewer Connected, Underground Utilities, Water Connected
Community
- Pets allowed
- Cats OK, Dogs OK
Room Details
| Room | Level | Dimensions |
|---|---|---|
| Family Room | First | 18x15 |
| Dining Room | First | 13x11 |
| Kitchen | First | 22x12 |
| Den | First | 17x14 |
| Primary Bedroom | Second | 16x15 |
| Bedroom 2 | Second | 15x12 |
| Bedroom 3 | Second | 13x12 |
Listing Details
- Listing date
- 2026-10-16
- On market date
- 2026-10-16
- Original list price
- $469,000
- Occupant type
- Owner
- MLS area
- 34677 - Oldsmar
- Listing AOR
- Suncoast Tampa
- Status changed
- 2026-10-16
- Tax legal description
- LAUREL OAKS AT EAST LAKE WOODLANDS I CONDO PHASE 14, UNIT 1403
Flood risk
Moderate-risk area (0.2% annual-chance / “500-year” floodplain). Flood insurance is recommended but usually not required.
Source: FEMA flood zone reported on the listing. Confirm current designation at FEMA Flood Map Service Center.
Location
Directions
Enter East Lake Woodlands at East Lake Road. Show photo ID to security. Go straight then right at Laurel Oaks entrance to 1290 Clays Trail. Do not enter at Sunflower Dr. gate - requires resident bar code.
More homes like this
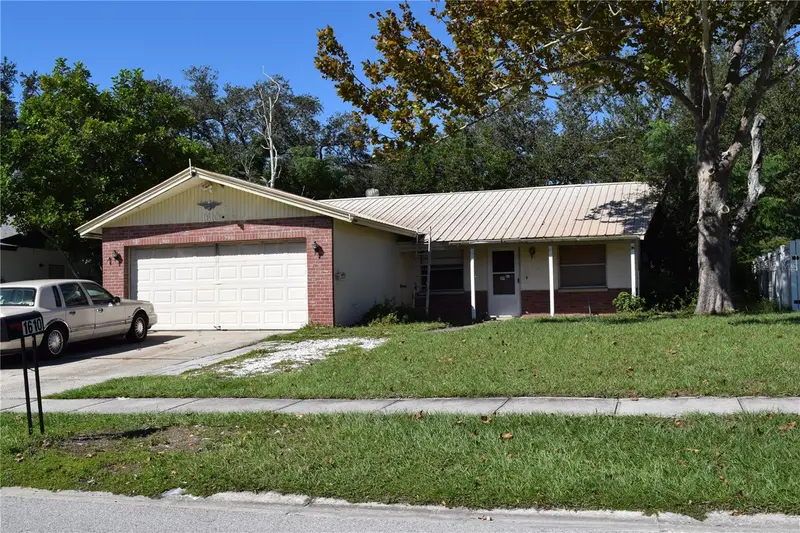
$350,000
1610 Amberlea Dr N
Dunedin, FL 34698
3 bd · 2 ba · 1,280 sqft
Pipers Glen
MLS ID #TB8558618, COASTAL REALTY ASSOC INC.
Listing provided by Stellar MLS
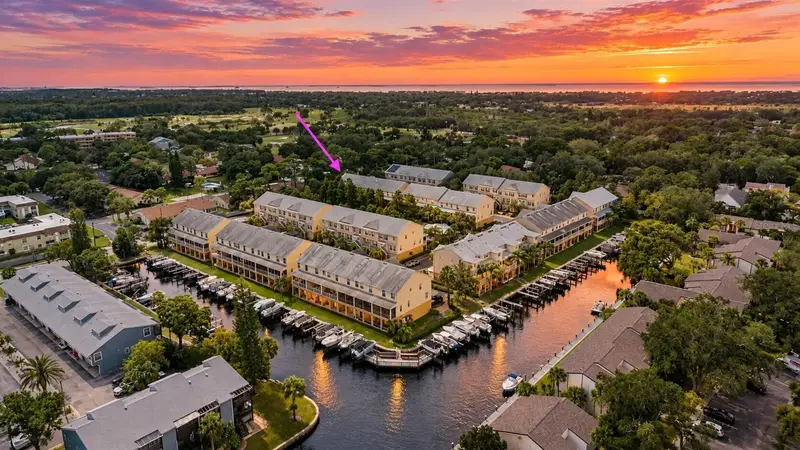
$375,000
849 Callista Cay Loop
Tarpon Springs, FL 34689
3 bd · 3 ba · 1,828 sqft
Callista Cay
MLS ID #TB8558064, RE/MAX REALTEC GROUP INC.
Listing provided by Stellar MLS
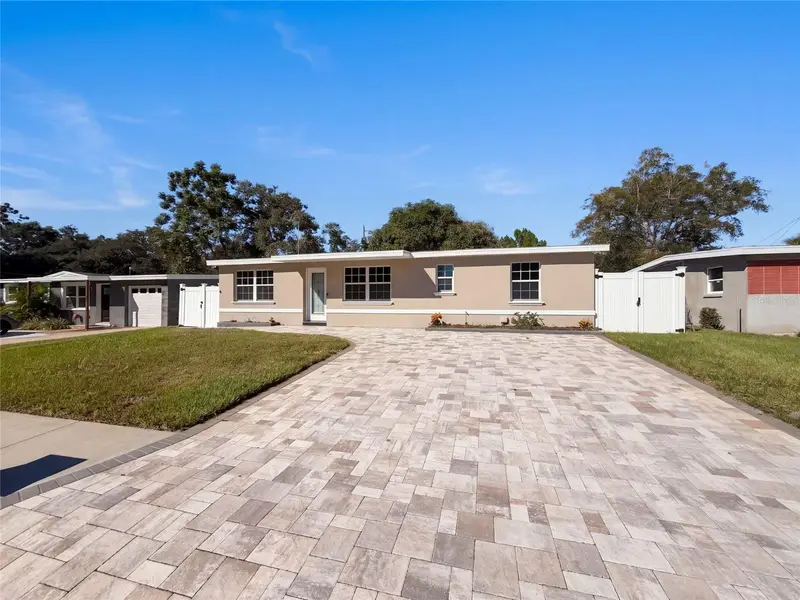
$325,000
645 10th Pl
Safety Harbor, FL 34695
3 bd · 1 ba · 1,125 sqft
Lincoln Highlands
MLS ID #O6450276, OPENDOOR BROKERAGE LLC.
Listing provided by Stellar MLS
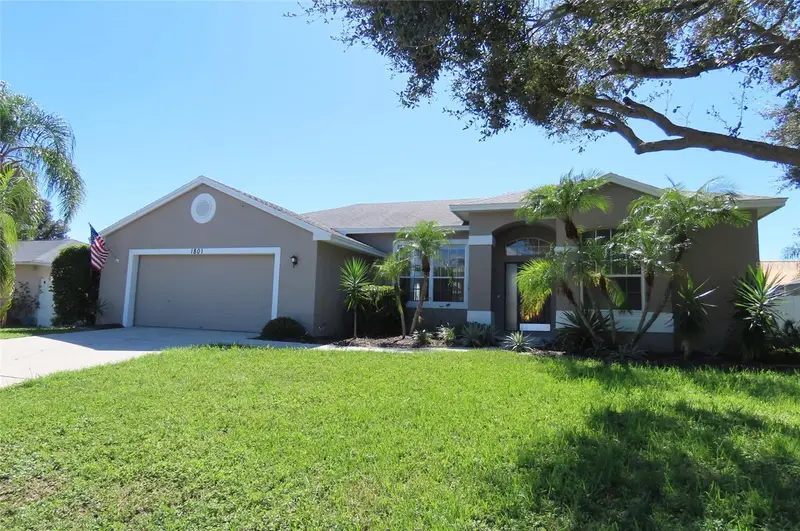
$451,000
1801 Mapleleaf Blvd
Oldsmar, FL 34677
3 bd · 3 ba · 1,920 sqft
Bays End
MLS ID #TB8558659, RESULTS REAL ESTATE INC.
Listing provided by Stellar MLS

Listings courtesy of Stellar MLS as distributed by MLS GRID
IDX information is provided exclusively for consumers’ personal, non-commercial use and may not be used for any purpose other than to identify prospective properties consumers may be interested in purchasing.
Based on information submitted to the MLS GRID as of October 16, 2026 at 12:59 AM ET. All data is obtained from various sources and may not have been verified by broker or MLS GRID. Supplied Open House Information is subject to change without notice. All information should be independently reviewed and verified for accuracy. Properties may or may not be listed by the office/agent presenting the information.
All or a portion of the multiple listing information is provided by Stellar MLS, from a copyrighted compilation of listings. The compilation of listings and each individual listing are © 2026 Stellar MLS. All rights reserved.
Ryan Solberg, Broker · MaxLife Realty LLC · FL License #BK3354351 · Equal Housing Opportunity · Full disclaimer · DMCA