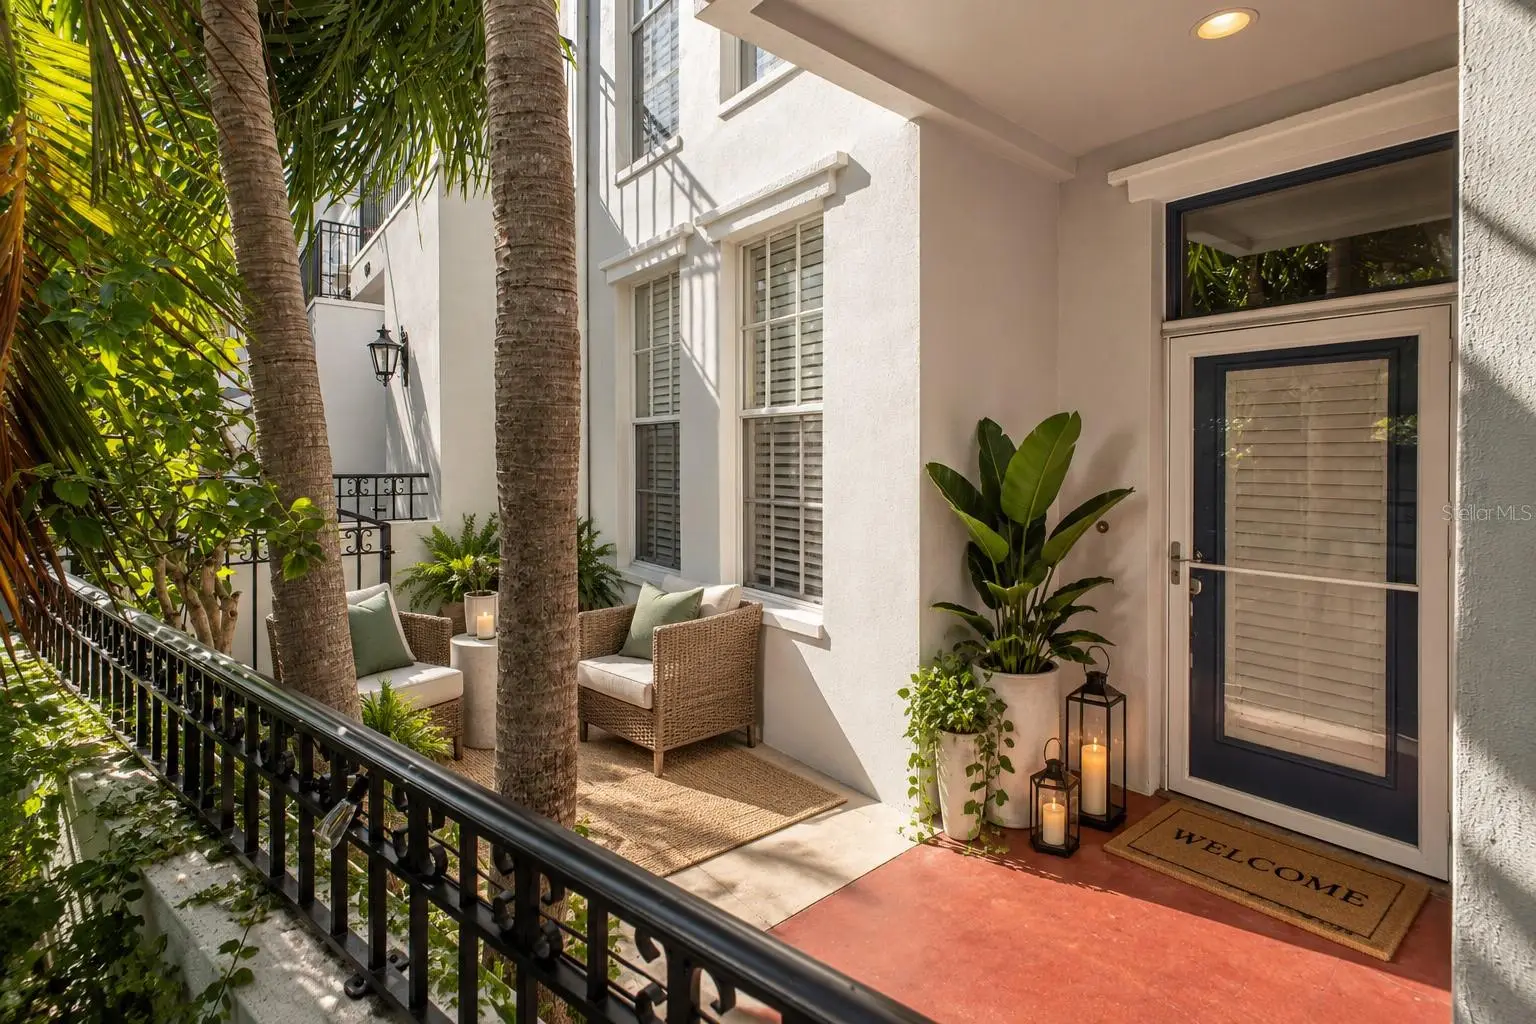

$579,000
660 Delmar Terrace
St Petersburg, FL 33701
Listing updated: October 2, 2026 at 12:57 PM ET
Listing courtesy of Keller Williams St Pete Realty · Jennifer Thayer · MLS #TB8552121 · Active · 727-894-1600Property type
Year built
Lot size
Price / sq ft
HOA dues
Days on market
Garage spaces
Flood zone
About this home
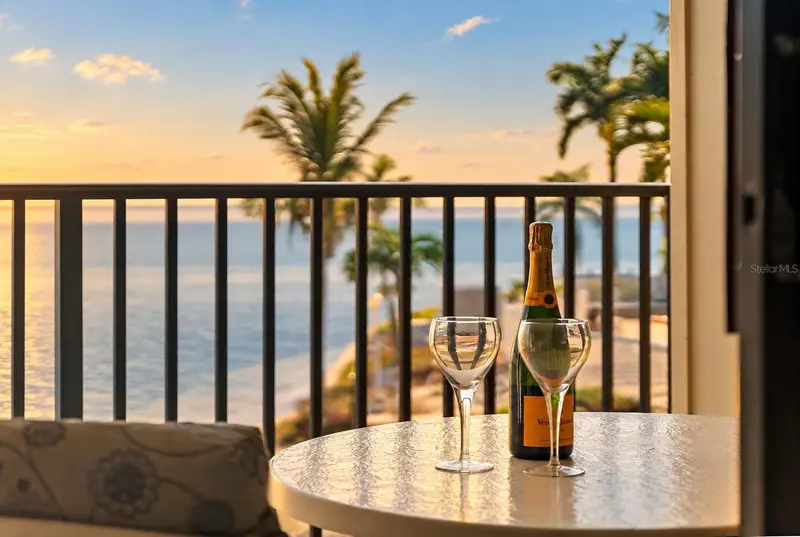
Virtually Staged. Experience downtown St. Petersburg living with the space, privacy and parking that can be hard to find this close to the heart of the city. This END-UNIT, 3-bedroom, 2.5-bath townhome offers approximately 1,560 square feet of thoughtfully designed living space, a two-car garage, additional driveway parking and an exceptional location convenient to downtown dining, entertainment, waterfront attractions and public transportation. Step inside to a bright, neutral interior with crisp white trim and tile and wood flooring throughout. The spacious kitchen features stainless steel appliances, including a Whirlpool refrigerator, electric range and microwave and GE dishwasher, and flows easily into the open living and dining areas for comfortable everyday living and entertaining. A convenient half bath, ceiling fan and multiple storage spaces complete the first floor—including the always-appreciated under-stair “Harry Potter” closet. Just outside, a private front patio provides additional space to enjoy the Florida weather, along with a large exterior storage closet. Upstairs, soaring angled ceilings add architectural interest and a wonderful sense of volume throughout the bedroom level. The spacious primary suite features dramatic floor-to-ceiling windows, a large walk-in closet and an en-suite bath with a soaking tub and separate walk-in shower. Step directly from the primary bedroom onto your private terrace, framed by tropical palms for a tucked-away outdoor retreat. Two additional bedrooms each offer ceiling fans and dedicated closets and share a well-appointed bathroom with a double vanity. A generously sized laundry closet with Whirlpool washer and dryer is conveniently located upstairs near all three bedrooms. Practicality is another standout here. In addition to excellent interior storage, the home offers a two-car garage, plus a driveway accommodating approximately two additional vehicles—a particularly valuable convenience this close to downtown. Major system improvements include a new HVAC system in 2025 and a new roof in 2023. Adding further peace of mind, this townhome has never experienced flooding, including through two hurricanes, and maintained both electrical power and Spectrum internet service during those storms. And then there is the location. Leave the car at home and take advantage of one of downtown St. Pete’s most underrated conveniences: the FREE Downtown Trolley Looper. A covered trolley stop with seating is just two blocks away, providing easy access throughout downtown, including the St. Pete Pier, Beach Drive, museums, restaurants, waterfront destinations and more. The SunRunner is also nearby, approximately 2½ blocks away, providing rapid-transit service between downtown St. Petersburg, the Central Avenue corridor and St. Pete Beach. Walk downtown for dinner, spend the afternoon along the waterfront, head to the beach without worrying about parking—or simply catch a ride home when you’ve done enough walking for the day.
Estimated monthly payment
Estimate only. Taxes use the listing's reported amount where available; insurance is a Florida-average estimate. Your actual payment will vary — run a full calculation or talk to a lender.
Price & listing history5 days on market
- Status: ActiveOct 2, 2026
- Listed$579,000Sep 25, 2026
- Price increased$579,000
Facts & features
- Property type
- Residential
- Sub type
- Townhouse
- Status
- Active
- Days on market
- 5
- Subdivision
- Bourbon Street Bungalows
- County
- Pinellas
- Year built
- 2005
- Living area
- 1,560 sq ft
- Price/sq ft
- $371
- Lot size
- 1,647 sq ft
- Lot category
- 0 to less than 1/4
- Flood zone
- X
- Garage
- 2 spaces
- Annual taxes
- $10,317 (2025)
- Parcel #
- 19-31-17-10575-000-0090
- MLS #
- TB8552121
Ask about this home
Have a question? Ask the broker directly.
Ryan Solberg answers personally — no call center, no spam. Your question goes straight to him.
Interior Details
- Bedrooms
- 3
- Full bathrooms
- 2
- Half bathrooms
- 1
- Flooring
- Tile, Wood
- Appliances
- Dryer, Microwave, Range, Refrigerator, Washer
- Interior features
- Kitchen/Family Room Combo, Living Room/Dining Room Combo, Open Floorplan, Split Bedroom, Walk-In Closet(s)
- Laundry
- Inside, Upper Level
- Stories / Levels
- Two
- Direction faces
- South
Heating & Cooling
- Heating
- Central
- Cooling
- Central Air
Parking
- Garage spaces
- 2
- Attached garage
- Yes
- Parking features
- Driveway
HOA & Financial
- HOA fee
- $700 / Quarterly
- Monthly HOA
- $233/mo
- Total monthly fees
- $233/mo
- Total annual fees
- $2,800
- HOA name
- Susan
- CDD
- No
- Min lease term
- No Minimum
- Listing terms
- Cash, Conventional, FHA, VA Loan
- Ownership
- Fee Simple
- Available for lease
- Yes
- Lease restrictions
- No
- Additional lease restrictions
- Verify with HOA.
- Approval process
- No HOA approval required.
Exterior & Construction
- Exterior features
- Rain Gutters, Sidewalk
- Construction materials
- Block, Frame
- Roof
- Shingle
- Foundation
- Slab
- Road surface
- Paved
Utilities
- Sewer
- Public Sewer
- Water source
- Public
- Utilities
- Cable Available, Electricity Available, Public, Sewer Connected
Community
- Pets allowed
- Yes
Room Details
| Room | Level | Dimensions |
|---|---|---|
| Living Room | First | 17x18 |
| Kitchen | First | 12x10 |
| Primary Bedroom | Second | 17x20 |
| Bedroom 2 | Second | 12x10 |
| Bedroom 3 | Second | 12x11 |
Listing Details
- Listing date
- 2026-09-25
- On market date
- 2026-09-25
- Original list price
- $579,000
- Occupant type
- Vacant
- MLS area
- 33701 - St Pete
- Listing AOR
- Suncoast Tampa
- Status changed
- 2026-10-02
- Tax legal description
- BOURBON STREET BUNGALOWS SUB LOT 9
Flood risk
Minimal-risk area outside the mapped floodplain. Flood insurance is optional and typically low-cost.
Source: FEMA flood zone reported on the listing. Confirm current designation at FEMA Flood Map Service Center.
Location
Directions
4th Ave S to left on 7th St. PARK ON 7TH STREET and access the front of the townhome community via the black wrought iron metal gate. This unit will be the last one on the left.
More homes like this
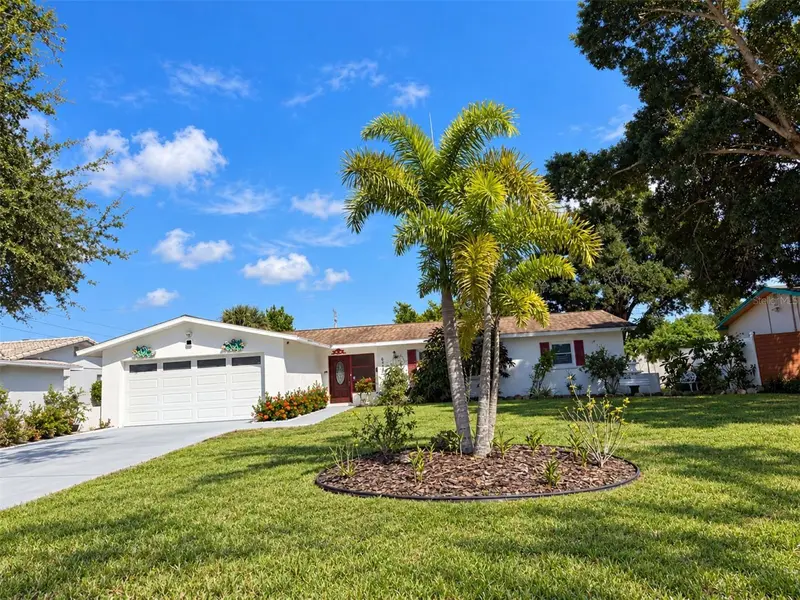
$490,000
6212 20th St S
St Petersburg, FL 33712
3 bd · 2 ba · 1,629 sqft
West Wedgewood Park 8th Add
MLS ID #TB8508588, COLDWELL BANKER REALTY.
Listing provided by Stellar MLS
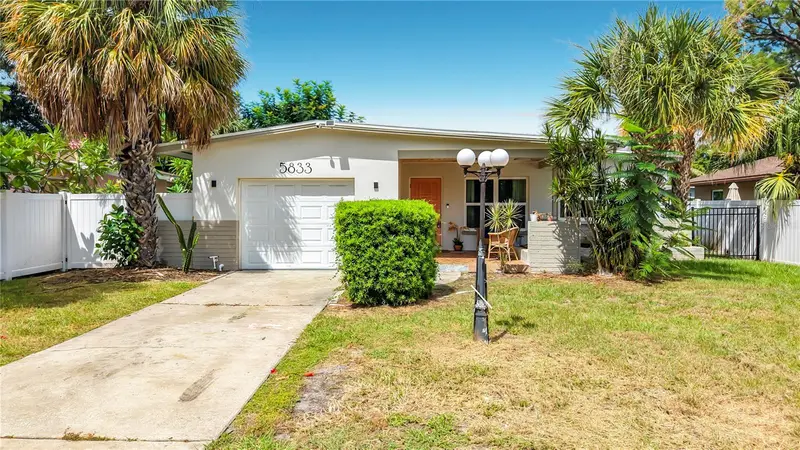
$469,000
5833 Dartmouth Ave N
St Petersburg, FL 33710
3 bd · 2 ba · 1,274 sqft
Martin Manor Sub
MLS ID #TB8554530, TAILWINDS REALTY, LLC.
Listing provided by Stellar MLS
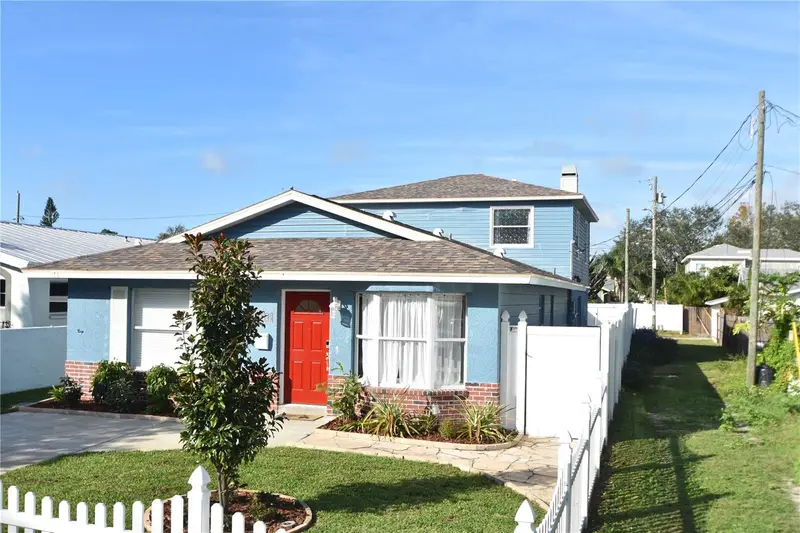
$650,000
2918 10th St N
St Petersburg, FL 33704
5 bd · 3 ba · 2,570 sqft
Pinellas Add To St Petersburg Fla
MLS ID #TB8554535, BARKETT REALTY.
Listing provided by Stellar MLS
$399,000
6322 Palma Del Mar Blvd S #209
St Petersburg, FL 33715
2 bd · 2 ba · 890 sqft
Palma Del Mar Iv
MLS ID #TB8451069, COMPASS FLORIDA LLC.
Listing provided by Stellar MLS

Listings courtesy of Stellar MLS as distributed by MLS GRID
IDX information is provided exclusively for consumers’ personal, non-commercial use and may not be used for any purpose other than to identify prospective properties consumers may be interested in purchasing.
Based on information submitted to the MLS GRID as of October 2, 2026 at 12:57 PM ET. All data is obtained from various sources and may not have been verified by broker or MLS GRID. Supplied Open House Information is subject to change without notice. All information should be independently reviewed and verified for accuracy. Properties may or may not be listed by the office/agent presenting the information.
All or a portion of the multiple listing information is provided by Stellar MLS, from a copyrighted compilation of listings. The compilation of listings and each individual listing are © 2026 Stellar MLS. All rights reserved.
Ryan Solberg, Broker · MaxLife Realty LLC · FL License #BK3354351 · Equal Housing Opportunity · Full disclaimer · DMCA