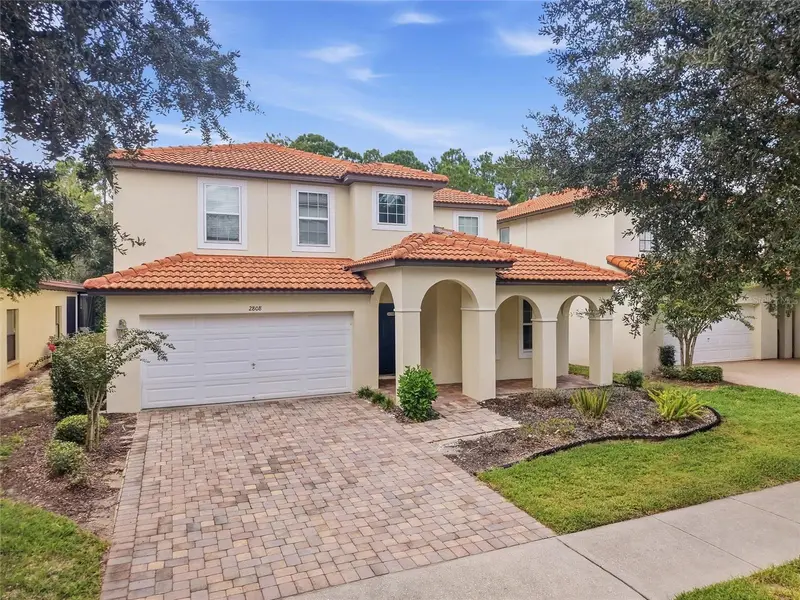



$530,000
2808 Roccella CourtKissimmee, FL 34747
Listing updated: October 14, 2026 at 9:13 PM ET
Listing courtesy of Re/Max Action First Of Florida · Angela Pham · MLS #TB8552101 · Active · 813-749-0875Property type
Year built
Lot size
Price / sq ft
HOA dues
Days on market
Garage spaces
Flood zone
About this home
Stunning pool home near Disney theme parks, featuring a Mediterranean-inspired design and tile roof. The spacious living room opens to a well-appointed kitchen with ample cabinetry, breakfast bar, and dining area overlooking the conservation area and pool. Sliding doors lead to the expansive pool deck, ideal for swimming, relaxing, and entertaining, with no rear neighbors. The ground-floor primary suite includes a sitting area, walk-in closet, and en-suite bathroom with dual sinks, garden tub, and separate shower. A second primary suite upstairs offers similar features, along with another bedroom with a private bath and two bedrooms sharing a Jack-and-Jill bathroom. The loft provides additional entertaining space. Filled with natural light and well-maintained, this home is located in the quiet Tuscany neighborhood at Westside and suits either vacation or primary use. Margaritaville and Walt Disney World are nearby, while schools, shops, and restaurants are easily accessible. The monthly HOA fee includes grounds maintenance, basic cable, internet, and telephone service. The home is sold fully furnished; the movie projector and screen do not convey. The CDD fee is included in the annual taxes.
Estimated monthly payment
Estimate only. Taxes use the listing's reported amount where available; insurance is a Florida-average estimate. Your actual payment will vary — run a full calculation or talk to a lender.
Price & listing history19 days on market
- Status: ActiveSep 25, 2026
- Listed$540,000Sep 25, 2026
- Price reduced$530,000
Facts & features
- Property type
- Residential
- Sub type
- Single Family Residence
- Status
- Active
- Days on market
- 19
- Subdivision
- Westside Prcl E Tuscany
- County
- Osceola
- Year built
- 2013
- Living area
- 2,752 sq ft
- Price/sq ft
- $193
- Building area
- 3,521 sq ft (Public Records)
- Lot size
- 6,098 sq ft
- Lot category
- 0 to less than 1/4
- Flood zone
- X (12097C0010G)
- Garage
- 2 spaces
- Pool
- Private pool
- Annual taxes
- $7,914 (2025)
- Parcel #
- 06-25-27-5459-0001-0310
- Zoning
- PMUD
- MLS #
- TB8552101
Ask about this home
Have a question? Ask the broker directly.
Ryan Solberg answers personally — no call center, no spam. Your question goes straight to him.
Interior Details
- Bedrooms
- 5
- Full bathrooms
- 4
- Half bathrooms
- 1
- Flooring
- Carpet, Tile, Vinyl
- Appliances
- Dishwasher, Disposal, Range, Refrigerator
- Interior features
- Stone Counters, Walk-In Closet(s)
- Laundry
- In Garage
- Stories / Levels
- Two
- Direction faces
- East
Heating & Cooling
- Heating
- Central
- Cooling
- Central Air
Parking
- Garage spaces
- 2
- Attached garage
- Yes
HOA & Financial
- HOA fee
- $425 / Quarterly
- Monthly HOA
- $142/mo
- Total monthly fees
- $256/mo
- Total annual fees
- $3,068
- HOA name
- Southwest Property Management
- CDD
- Yes
- Min lease term
- 1-7 Days
- Listing terms
- Cash, Conventional, FHA, VA Loan
- Ownership
- Fee Simple
- Available for lease
- Yes
- Lease restrictions
- No
- Additional lease restrictions
- Buyer and buyer's agent should verify all information about HOA fees, rules, and pet restrictions themselves.
- Approval process
- HOA has approved short-term rental
Exterior & Construction
- Exterior features
- Lighting
- Construction materials
- Stucco
- Roof
- Tile
- Foundation
- Slab
- Pool
- Private pool
- Road surface
- Asphalt
Utilities
- Sewer
- Public Sewer
- Water source
- Public
- Utilities
- Cable Connected
Community
- Pets allowed
- Cats OK, Dogs OK
Schools
Letter grades: Florida DOE 2024–25 school grades (Orange, Seminole, Lake, Osceola, Brevard). Assigned schools from the listing agent — verify enrollment with the district.
Room Details
| Room | Level | Dimensions |
|---|---|---|
| Kitchen | First | 12x13 |
| Primary Bedroom | First | 16x17 |
| Living Room | First | 14x15 |
| Bedroom 2 | Second | |
| Bathroom 2 | Second | |
| Primary Bathroom | First | |
| Bedroom 3 | Second | |
| Bathroom 3 | Second | |
| Bedroom 4 | Second | |
| Bathroom 4 | Second | |
| Bedroom 5 | Second | |
| Family Room | First |
Listing Details
- Listing date
- 2026-09-24
- On market date
- 2026-09-25
- Original list price
- $540,000
- Occupant type
- Vacant
- MLS area
- 34747 - Kissimmee/Celebration
- Listing AOR
- Suncoast Tampa
- Status changed
- 2026-09-25
- Tax legal description
- WESTSIDE PARCEL E-TUSCANY PB 20 PG 74 LOT 31
Flood risk
Minimal-risk area outside the mapped floodplain. Flood insurance is optional and typically low-cost.
Source: FEMA flood zone reported on the listing. Confirm current designation at FEMA Flood Map Service Center.
Location
Directions
Westside Blvd to Funie Steed (Paolos Pl) to Roccella Court to home
More homes like this
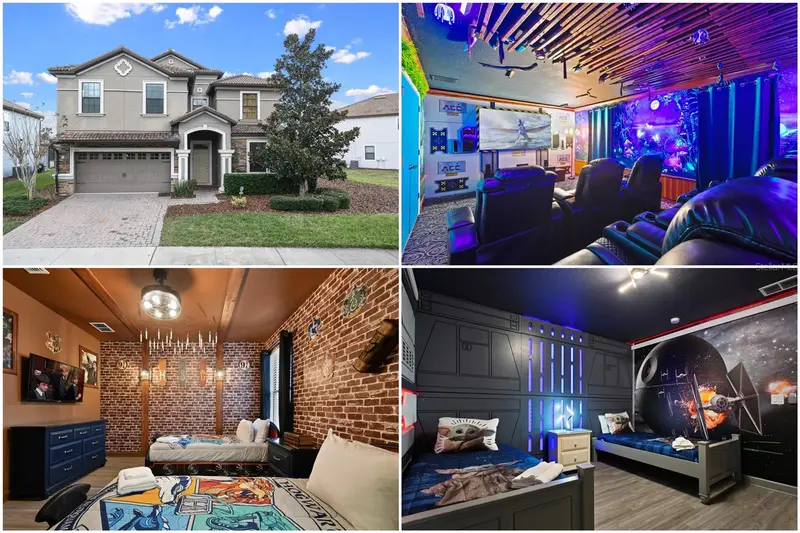
$718,000
1415 Moon Valley Dr
Davenport, FL 33896
8 bd · 5 ba · 3,909 sqft
Stoneybrook South Ph 1
MLS ID #O6450039, RATIO REAL ESTATE, LLC.
Listing provided by Stellar MLS
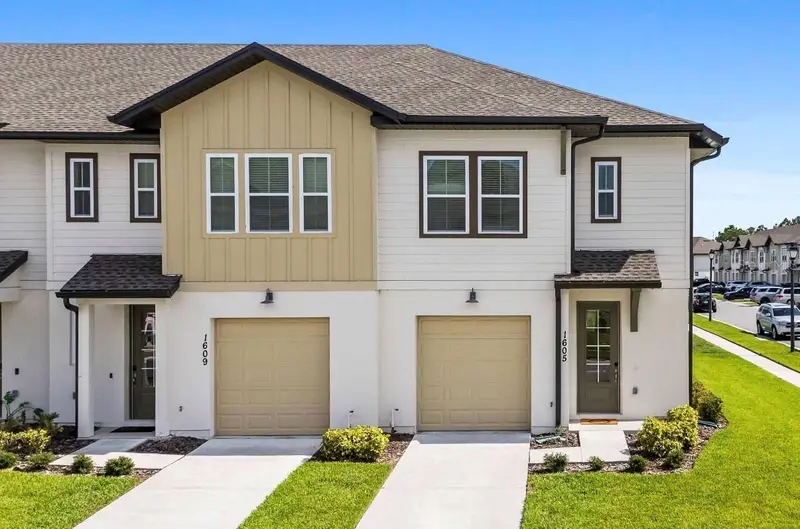
$349,000
1605 Pelican Dr
Davenport, FL 33896
3 bd · 3 ba · 1,624 sqft
Festival Ph 4
MLS ID #O6449900, PRISTINE INTERNATIONAL REALTY LLC.
Listing provided by Stellar MLS
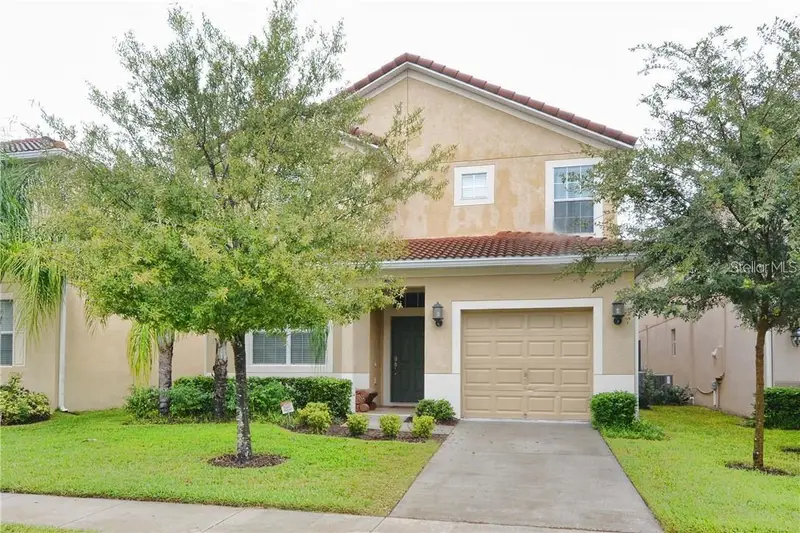
$445,000
8985 Cuban Palm Rd. Rd
Kissimmee, FL 34747
5 bd · 5 ba · 3,015 sqft
Paradise Palms Resort Ph 2
MLS ID #C7532007, SELLSTATE EXCELSIOR REALTY.
Listing provided by Stellar MLS
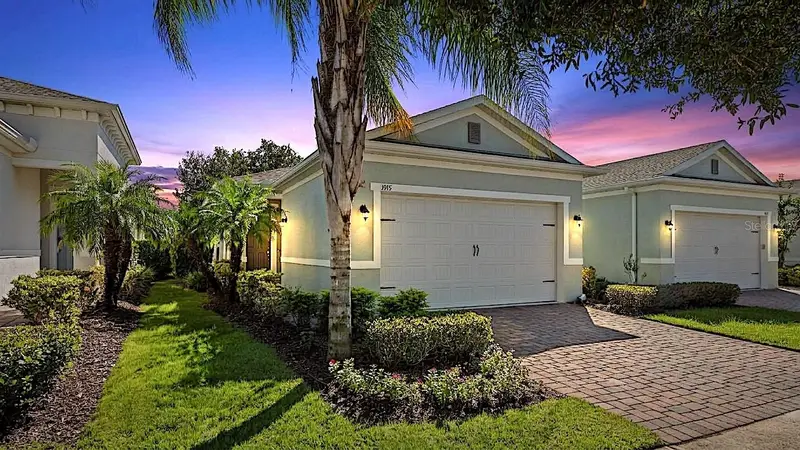
$370,000
1915 Flora Pass Pl
Kissimmee, FL 34747
2 bd · 2 ba · 1,557 sqft
Four Seasons At Orlando Ph 2
MLS ID #O6449739, VIVA ORLANDO REALTY INC..
Listing provided by Stellar MLS

Listings courtesy of Stellar MLS as distributed by MLS GRID
IDX information is provided exclusively for consumers’ personal, non-commercial use and may not be used for any purpose other than to identify prospective properties consumers may be interested in purchasing.
Based on information submitted to the MLS GRID as of October 14, 2026 at 9:13 PM ET. All data is obtained from various sources and may not have been verified by broker or MLS GRID. Supplied Open House Information is subject to change without notice. All information should be independently reviewed and verified for accuracy. Properties may or may not be listed by the office/agent presenting the information.
All or a portion of the multiple listing information is provided by Stellar MLS, from a copyrighted compilation of listings. The compilation of listings and each individual listing are © 2026 Stellar MLS. All rights reserved.
Ryan Solberg, Broker · MaxLife Realty LLC · FL License #BK3354351 · Equal Housing Opportunity · Full disclaimer · DMCA