
$265,000
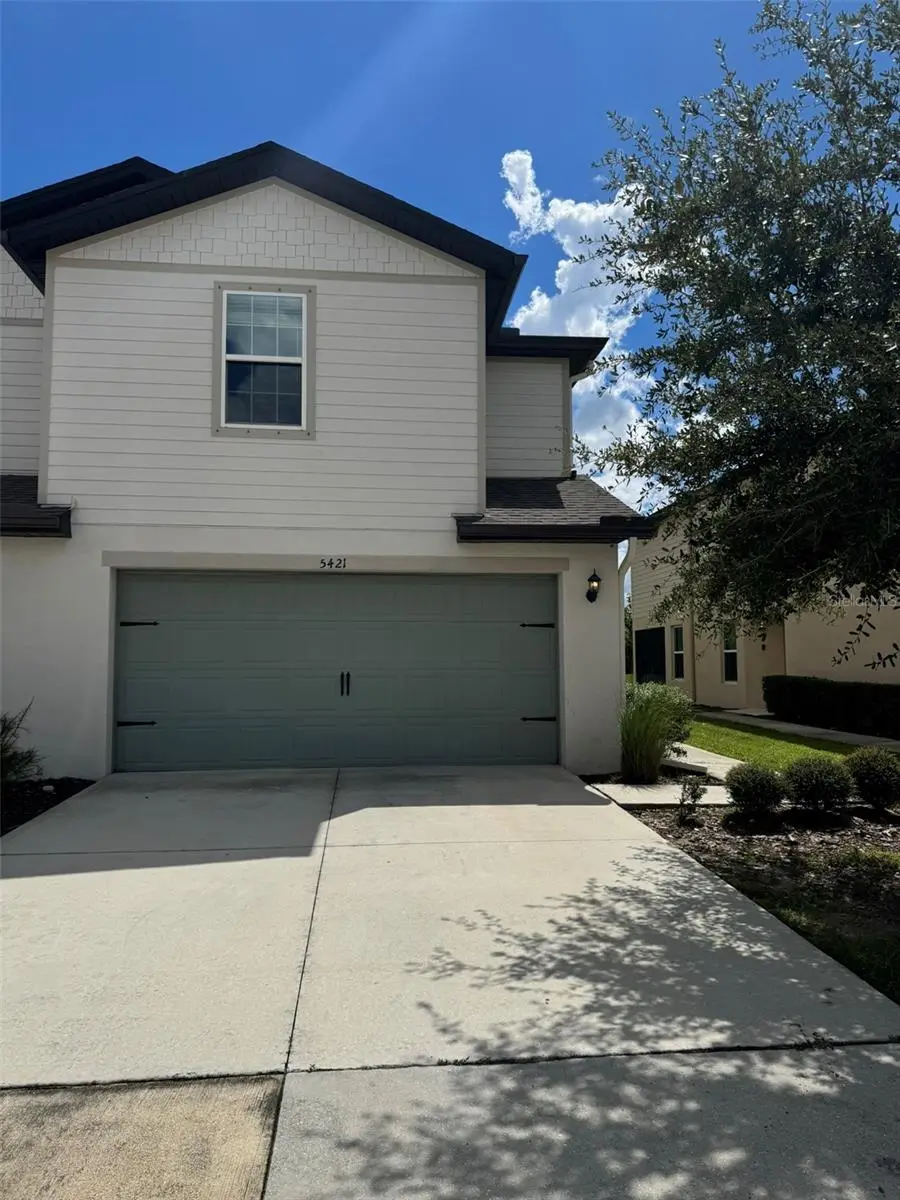
5421 Companion LaneTampa, FL 33619
Listing updated: October 8, 2026 at 7:36 PM ET
Listing courtesy of Mr Biggs Llc · Ramon Arteaga · MLS #TB8552050 · Active · 877-672-4447Property type
Year built
Lot size
Price / sq ft
HOA dues
Days on market
Garage spaces
Flood zone
About this home
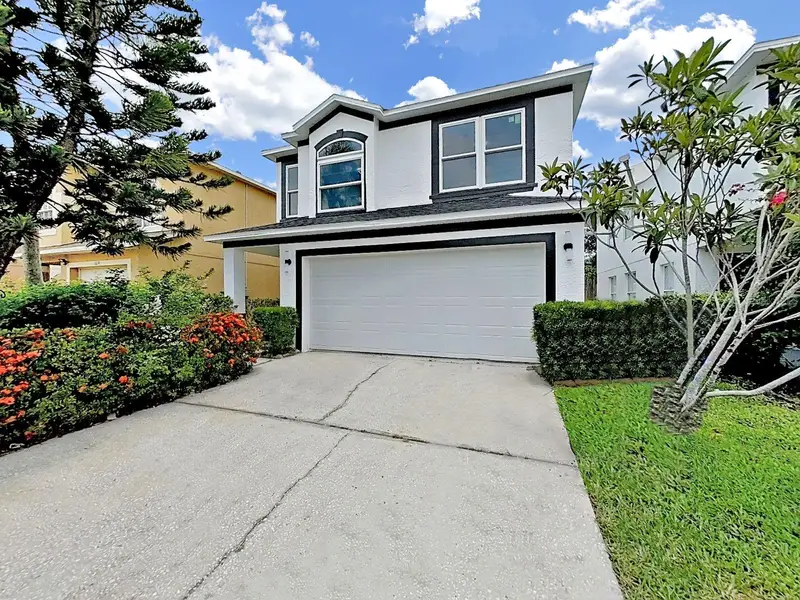
Welcome to 5421 Companion Lane, a spacious 3-bedroom, 2.5-bath townhome offering approximately 1,860 square feet of living space and a 2-car attached garage. Built in 2021, this home presents a great opportunity for buyers looking for newer construction at an attractive value. The property could benefit from some cosmetic updates, giving the new owner an opportunity to add their personal touches and make it their own. Centrally located with convenient access to both Downtown Tampa and the Brandon area, along with shopping, dining, major roadways, and everyday amenities. Schedule your showing today and see the potential this home has to offer!
Estimated monthly payment
Estimate only. Taxes use the listing's reported amount where available; insurance is a Florida-average estimate. Your actual payment will vary — run a full calculation or talk to a lender.
Price & listing history14 days on market
- Status: ActiveSep 25, 2026
- Listed$265,000Sep 24, 2026
- Price increased$265,000
Facts & features
- Property type
- Residential
- Sub type
- Townhouse
- Status
- Active
- Days on market
- 14
- Subdivision
- Madison Village Twnhms
- County
- Hillsborough
- Year built
- 2021
- Living area
- 1,860 sq ft
- Price/sq ft
- $142
- Building area
- 2,366 sq ft (Public Records)
- Lot size
- 2,849 sq ft
- Lot category
- 0 to less than 1/4
- Flood zone
- X500
- Garage
- 2 spaces
- Annual taxes
- $5,665 (2024)
- Parcel #
- U-02-30-19-C11-000003-00013.0
- Zoning
- PD
- MLS #
- TB8552050
Ask about this home
Have a question? Ask the broker directly.
Ryan Solberg answers personally — no call center, no spam. Your question goes straight to him.
Interior Details
- Bedrooms
- 3
- Full bathrooms
- 2
- Half bathrooms
- 1
- Flooring
- Carpet, Vinyl
- Appliances
- Dishwasher, Disposal, Dryer, Electric Water Heater, Exhaust Fan, Microwave, Range, Refrigerator, Washer, Water Softener
- Interior features
- Ceiling Fans(s), High Ceilings, Living Room/Dining Room Combo, Open Floorplan, PrimaryBedroom Upstairs, Stone Counters, Thermostat, Walk-In Closet(s)
- Laundry
- Laundry Room, Upper Level
- Stories / Levels
- Two
- Direction faces
- North
Heating & Cooling
- Heating
- Central, Electric
- Cooling
- Central Air
Parking
- Garage spaces
- 2
- Attached garage
- Yes
HOA & Financial
- HOA fee
- $326 / Monthly
- Monthly HOA
- $326/mo
- Total monthly fees
- $326/mo
- Total annual fees
- $3,912
- HOA name
- Realmanage Tampa/Debra Myers
- CDD
- No
- Min lease term
- 1 Month
- Listing terms
- Cash, Conventional, FHA, VA Loan
- Ownership
- Fee Simple
- Available for lease
- Yes
- Lease restrictions
- Yes
- Additional lease restrictions
- Please confirm lease restrictions with HOA management and Hillsborough County
- Approval process
- Please confirm all HOA restrictions / approval processes with HOA
Exterior & Construction
- Exterior features
- Sidewalk
- Construction materials
- Block
- Roof
- Shingle
- Foundation
- Slab
- Road surface
- Asphalt
Utilities
- Sewer
- Public Sewer
- Water source
- Public
- Utilities
- BB/HS Internet Available, Cable Connected, Electricity Connected, Water Connected
Community
- Pets allowed
- Yes
Schools
Letter grades: Florida DOE 2024–25 school grades (Orange, Seminole, Lake, Osceola, Brevard). Assigned schools from the listing agent — verify enrollment with the district.
Room Details
| Room | Level | Dimensions |
|---|---|---|
| Kitchen | First | 13x8 |
| Living Room | First | 15x15 |
| Primary Bedroom | Second | 17x12 |
| Bedroom 2 | Second | 13x10 |
| Bedroom 3 | Second | 12x9 |
| Bonus Room | Second | 10x9 |
| Dining Room | First | 12x12 |
Listing Details
- Listing date
- 2026-09-24
- On market date
- 2026-09-24
- Original list price
- $265,000
- Occupant type
- Vacant
- Special conditions
- Real Estate Owned
- MLS area
- 33619 - Tampa / Palm River / Progress Village
- Listing AOR
- Suncoast Tampa
- Status changed
- 2026-09-25
- Tax legal description
- MADISON VILLAGE TOWNHOMES LOT 13 BLOCK 3
Flood risk
Moderate-risk area (0.2% annual-chance / “500-year” floodplain). Flood insurance is recommended but usually not required.
Source: FEMA flood zone reported on the listing. Confirm current designation at FEMA Flood Map Service Center.
Location
Directions
From I-75, take Exit 254 for US-301 and travel south on US-301. Turn east onto Progress Blvd, then continue toward the Madison Village community and turn onto Companion Lane. Follow Companion Lane to 5421 Companion Ln, Tampa, FL 33619.
More homes like this
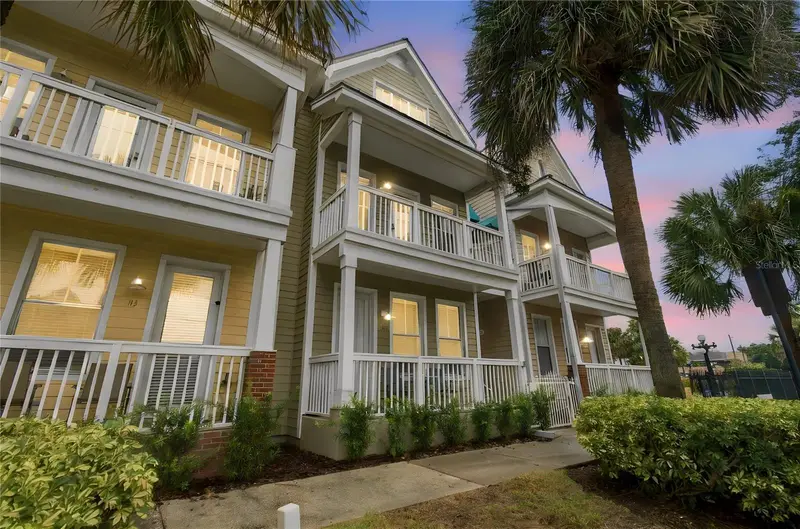
$280,000
2002 E 5th Ave #114
Tampa, FL 33605
2 bd · 2 ba · 1,012 sqft
Fifth Ave Villas A Condomin
MLS ID #TB8556700, A.L. COMMERCIAL, INC..
Listing provided by Stellar MLS
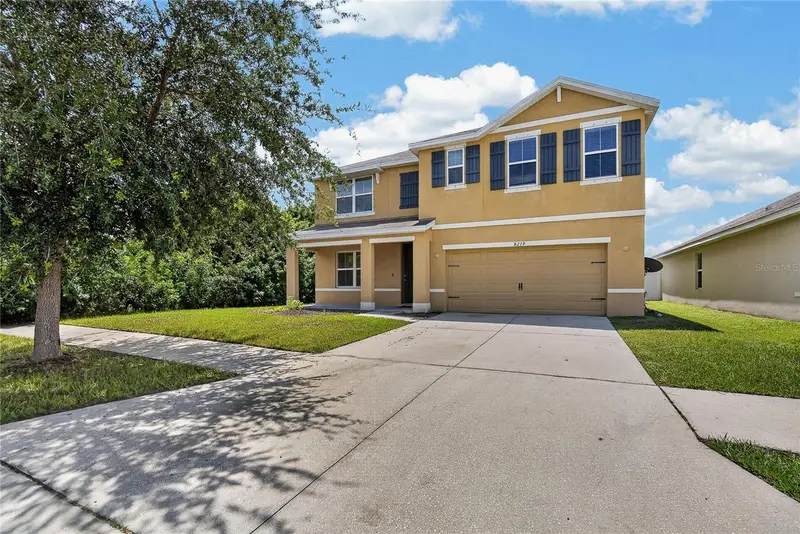
$369,990
8219 Bilston Village Ln
Gibsonton, FL 33534
5 bd · 3 ba · 2,674 sqft
Carriage Pointe South
MLS ID #TB8543843, IMPACT REALTY TAMPA BAY.
Listing provided by Stellar MLS
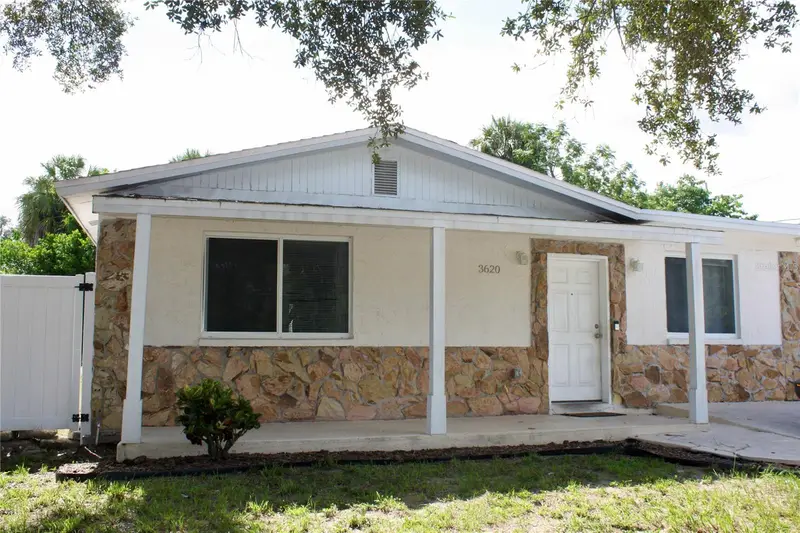
$320,000
3620 N 56th St
Tampa, FL 33619
4 bd · 2 ba · 1,549 sqft
Grant Park
MLS ID #TB8541396, COLDWELL BANKER REALTY.
Listing provided by Stellar MLS
$349,000
1612 Prowmore Dr
Brandon, FL 33511
4 bd · 3 ba · 2,115 sqft
Heather Lakes Unit Xxvii Ph
MLS ID #TB8533697, M&M REALTY PROFESSIONALS.
Listing provided by Stellar MLS

Listings courtesy of Stellar MLS as distributed by MLS GRID
IDX information is provided exclusively for consumers’ personal, non-commercial use and may not be used for any purpose other than to identify prospective properties consumers may be interested in purchasing.
Based on information submitted to the MLS GRID as of October 8, 2026 at 7:36 PM ET. All data is obtained from various sources and may not have been verified by broker or MLS GRID. Supplied Open House Information is subject to change without notice. All information should be independently reviewed and verified for accuracy. Properties may or may not be listed by the office/agent presenting the information.
All or a portion of the multiple listing information is provided by Stellar MLS, from a copyrighted compilation of listings. The compilation of listings and each individual listing are © 2026 Stellar MLS. All rights reserved.
Ryan Solberg, Broker · MaxLife Realty LLC · FL License #BK3354351 · Equal Housing Opportunity · Full disclaimer · DMCA