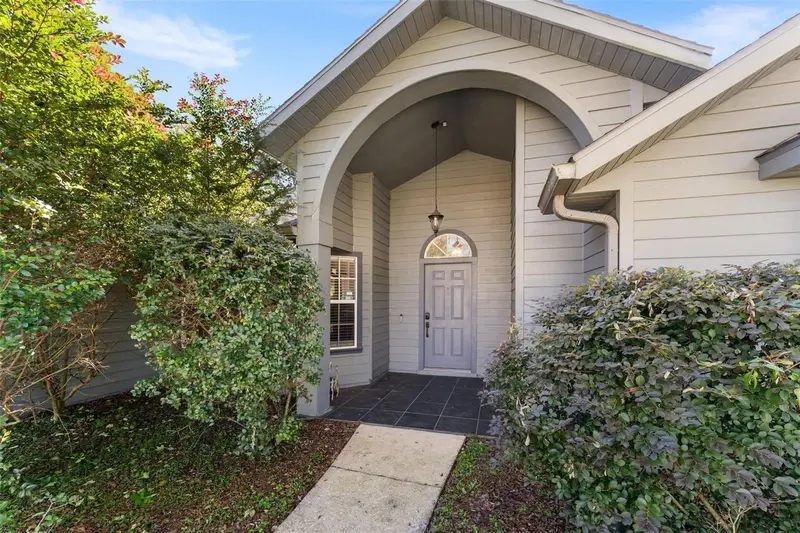

$339,000
3927 60th AvenueGainesville, FL 32653
Listing updated: October 28, 2026 at 9:26 PM ET
Listing courtesy of Realty Hub · Wenya Rowe · MLS #GC543784 · Active · 407-900-1001Property type
Year built
Lot size
Price / sq ft
HOA dues
Days on market
Garage spaces
Flood zone
About this home
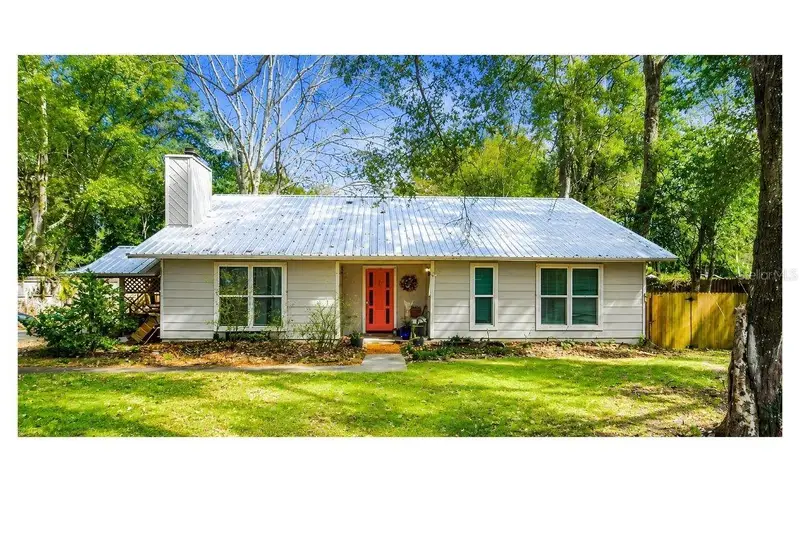
Welcome to this beautiful home in Millhopper Station, where comfort, space, and an active lifestyle come together! The bright and spacious interior features a split floor plan, creating a comfortable balance of privacy and shared living. The living room's vaulted ceiling enhances the open feel, while the inviting fireplace creates a cozy gathering space. The renovated kitchen features granite countertops, stainless steel appliances, tile backsplash, and real wood cabinetry with soft-close doors and drawers. Wood-look tile flooring extends throughout the living room, dining room, and bedrooms. The spacious primary suite offers high ceilings, two walk-in closets, and an en-suite bathroom with a jetted soaking tub, separate shower, and dual vanity. Enjoy the convenience of a dedicated indoor laundry room with matching washer and dryer, plus an enclosed lanai overlooking the fully fenced backyard—perfect for relaxing or entertaining. Beyond the home, Millhopper Station offers a convenient lifestyle with nearby grocery stores, shopping, walking paths, pickleball courts, softball and baseball fields, and Talbot Elementary. With a new HVAC system installed approximately one year ago, this home combines everyday comfort with a wonderful opportunity to enjoy the Gainesville lifestyle!
Estimated monthly payment
Estimate only. Taxes use the listing's reported amount where available; insurance is a Florida-average estimate. Your actual payment will vary — run a full calculation or talk to a lender.
Price & listing history13 days on market
- Status: ActiveOct 15, 2026
- Listed$339,000Oct 15, 2026
Facts & features
- Property type
- Residential
- Sub type
- Single Family Residence
- Status
- Active
- Days on market
- 13
- Subdivision
- Grand Central Sta Cluster Ph I
- County
- Alachua
- Year built
- 1994
- Living area
- 1,691 sq ft
- Price/sq ft
- $200
- Building area
- 2,113 sq ft (Public Records)
- Lot size
- 10,019 sq ft
- Lot category
- 0 to less than 1/4
- Flood zone
- X
- Garage
- 2 spaces
- Annual taxes
- $1,968 (2025)
- Parcel #
- 06020-020-028
- Zoning
- RSF2
- MLS #
- GC543784
Ask about this home
Have a question? Ask the broker directly.
Ryan Solberg answers personally — no call center, no spam. Your question goes straight to him.
Interior Details
- Bedrooms
- 3
- Full bathrooms
- 2
- Flooring
- Tile
- Appliances
- Dishwasher, Disposal, Gas Water Heater, Microwave, Refrigerator
- Interior features
- Ceiling Fans(s), Primary Bedroom Main Floor, Split Bedroom
- Laundry
- Inside, Laundry Room
- Stories / Levels
- One
- Direction faces
- East
- Fireplace
- Yes
Heating & Cooling
- Heating
- Gas
- Cooling
- Central Air
Parking
- Garage spaces
- 2
- Attached garage
- Yes
HOA & Financial
- HOA fee
- $105 / Quarterly
- Monthly HOA
- $35/mo
- Total monthly fees
- $35/mo
- Total annual fees
- $420
- HOA name
- LeLand Management - Karen Coullias
- CDD
- No
- Homestead exemption
- Yes
- Min lease term
- No Minimum
- Listing terms
- Cash, Conventional, FHA, VA Loan
- Ownership
- Fee Simple
- Available for lease
- Yes
- Lease restrictions
- No
Exterior & Construction
- Exterior features
- Storage
- Construction materials
- Cement Siding, Frame, Wood Siding
- Roof
- Shingle
- Foundation
- Slab
- Road surface
- Asphalt, Paved
Utilities
- Sewer
- Public Sewer
- Water source
- Public
- Utilities
- BB/HS Internet Available, Cable Available, Electricity Connected, Natural Gas Available, Natural Gas Connected, Public, Sewer Connected, Water Connected
Community
- Pets allowed
- Yes
Schools
Letter grades: Florida DOE 2024–25 school grades (Orange, Seminole, Lake, Osceola, Brevard). Assigned schools from the listing agent — verify enrollment with the district.
Room Details
| Room | Level | Dimensions |
|---|---|---|
| Primary Bedroom | ||
| Primary Bathroom | ||
| Kitchen | ||
| Living Room |
Listing Details
- Listing date
- 2026-09-19
- On market date
- 2026-10-15
- Original list price
- $339,000
- Occupant type
- Owner
- MLS area
- 32653 - Gainesville
- Listing AOR
- Orlando Regional
- Status changed
- 2026-10-15
- Tax legal description
- GRAND CENTRAL STATION CLUSTER S/D PHASE 1 PB R-21 & 22 LOT 28 OR 2208/1310
Flood risk
Minimal-risk area outside the mapped floodplain. Flood insurance is optional and typically low-cost.
Source: FEMA flood zone reported on the listing. Confirm current designation at FEMA Flood Map Service Center.
Location
Directions
From NW 43rd Street, turn right onto 62nd Avenue into Grand Central Station. Turn right onto NW 62nd Place. The home will be on the corner of NW 62nd Place and NW 60th Avenue on the right.
More homes like this
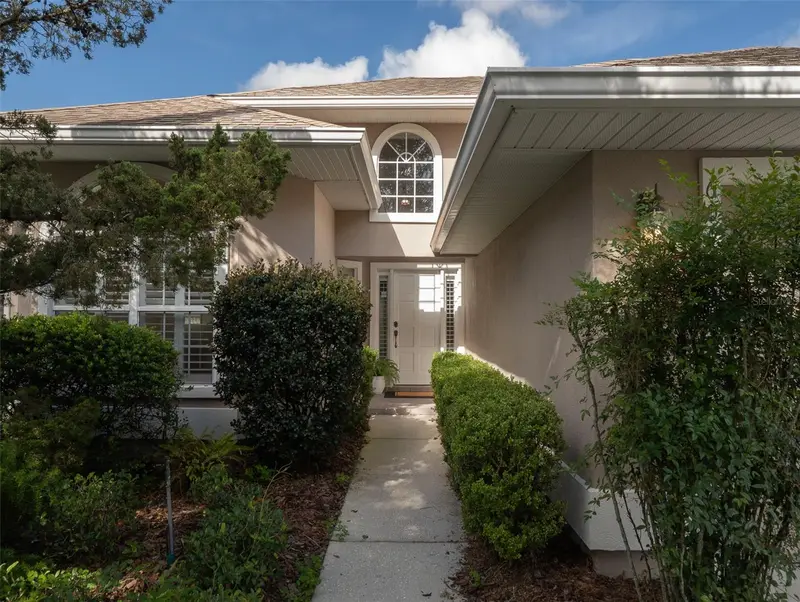
$342,000
6040 Nw 36th Ter
Gainesville, FL 32653
3 bd · 2 ba · 1,712 sqft
Mile Run East Ph Ii
MLS ID #GC542745, BOSSHARDT REALTY SERVICES LLC.
Listing provided by Stellar MLS
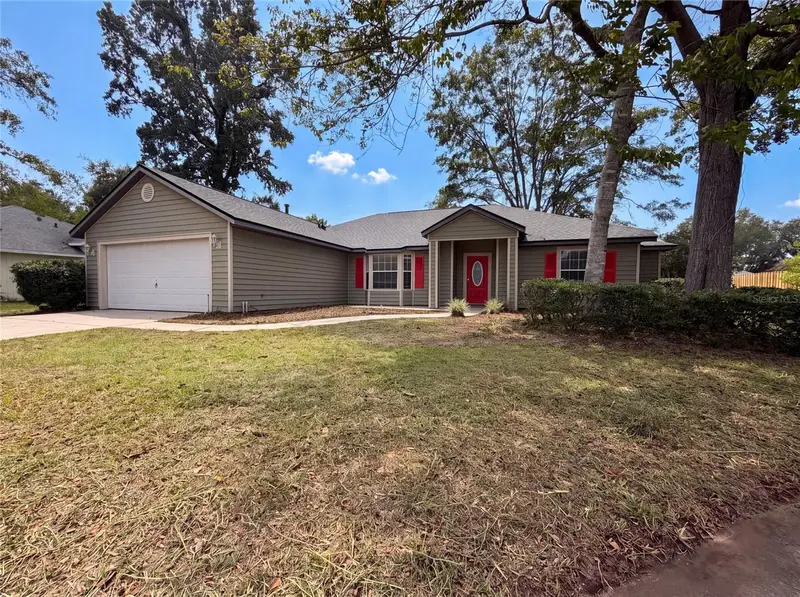
$339,000
944 Nw 87th Dr
Gainesville, FL 32606
4 bd · 2 ba · 1,781 sqft
Eagle Point Cluster Ph 3
MLS ID #O6430354, OPENDOOR BROKERAGE LLC.
Listing provided by Stellar MLS
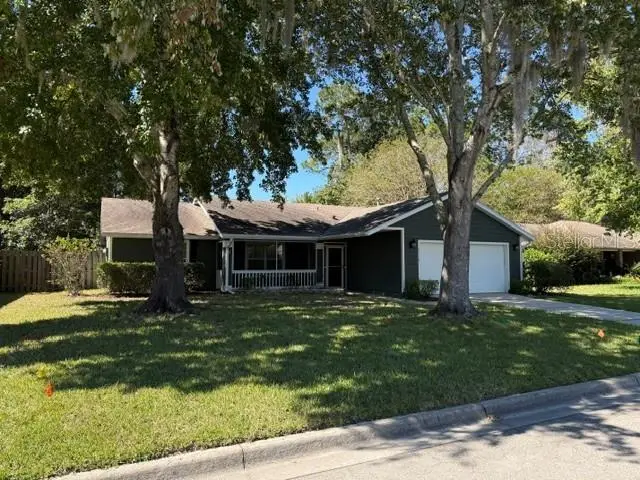
$319,900
5110 Nw 24th Dr
Gainesville, FL 32605
3 bd · 2 ba · 1,450 sqft
Rainbows 1st Add Ph I
MLS ID #GC543395, KELLER WILLIAMS GAINESVILLE REALTY PARTNERS.
Listing provided by Stellar MLS
$309,000
731 Nw 37th St
Gainesville, FL 32607
3 bd · 2 ba · 1,767 sqft
Central Park
MLS ID #GC543061, PROPERTUNITY REAL ESTATE PROS.
Listing provided by Stellar MLS

Listings courtesy of Stellar MLS as distributed by MLS GRID
IDX information is provided exclusively for consumers’ personal, non-commercial use and may not be used for any purpose other than to identify prospective properties consumers may be interested in purchasing.
Based on information submitted to the MLS GRID as of October 28, 2026 at 9:26 PM ET. All data is obtained from various sources and may not have been verified by broker or MLS GRID. Supplied Open House Information is subject to change without notice. All information should be independently reviewed and verified for accuracy. Properties may or may not be listed by the office/agent presenting the information.
All or a portion of the multiple listing information is provided by Stellar MLS, from a copyrighted compilation of listings. The compilation of listings and each individual listing are © 2026 Stellar MLS. All rights reserved.
Ryan Solberg, Broker · MaxLife Realty LLC · FL License #BK3354351 · Equal Housing Opportunity · Full disclaimer · DMCA