
$524,999
2581 Oneida Loop
Kissimmee, FL 34747
Listing updated: September 30, 2026 at 6:36 PM ET
Listing courtesy of Showplace Realty, Inc. · Christine Johnson · MLS #S5158278 · Active · 321-624-2222Property type
Year built
Lot size
Price / sq ft
HOA dues
Days on market
Garage spaces
Flood zone
About this home
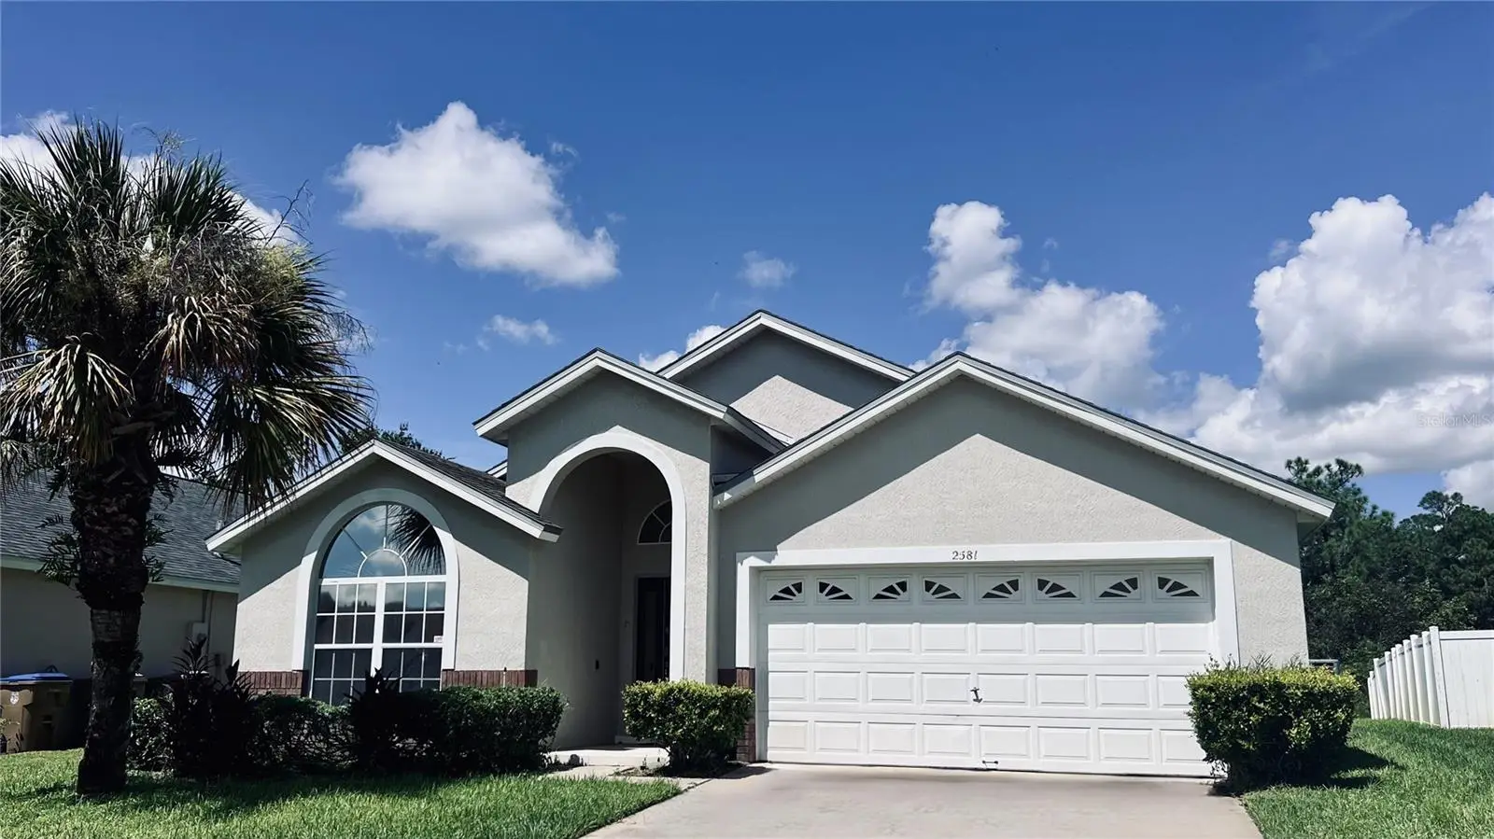
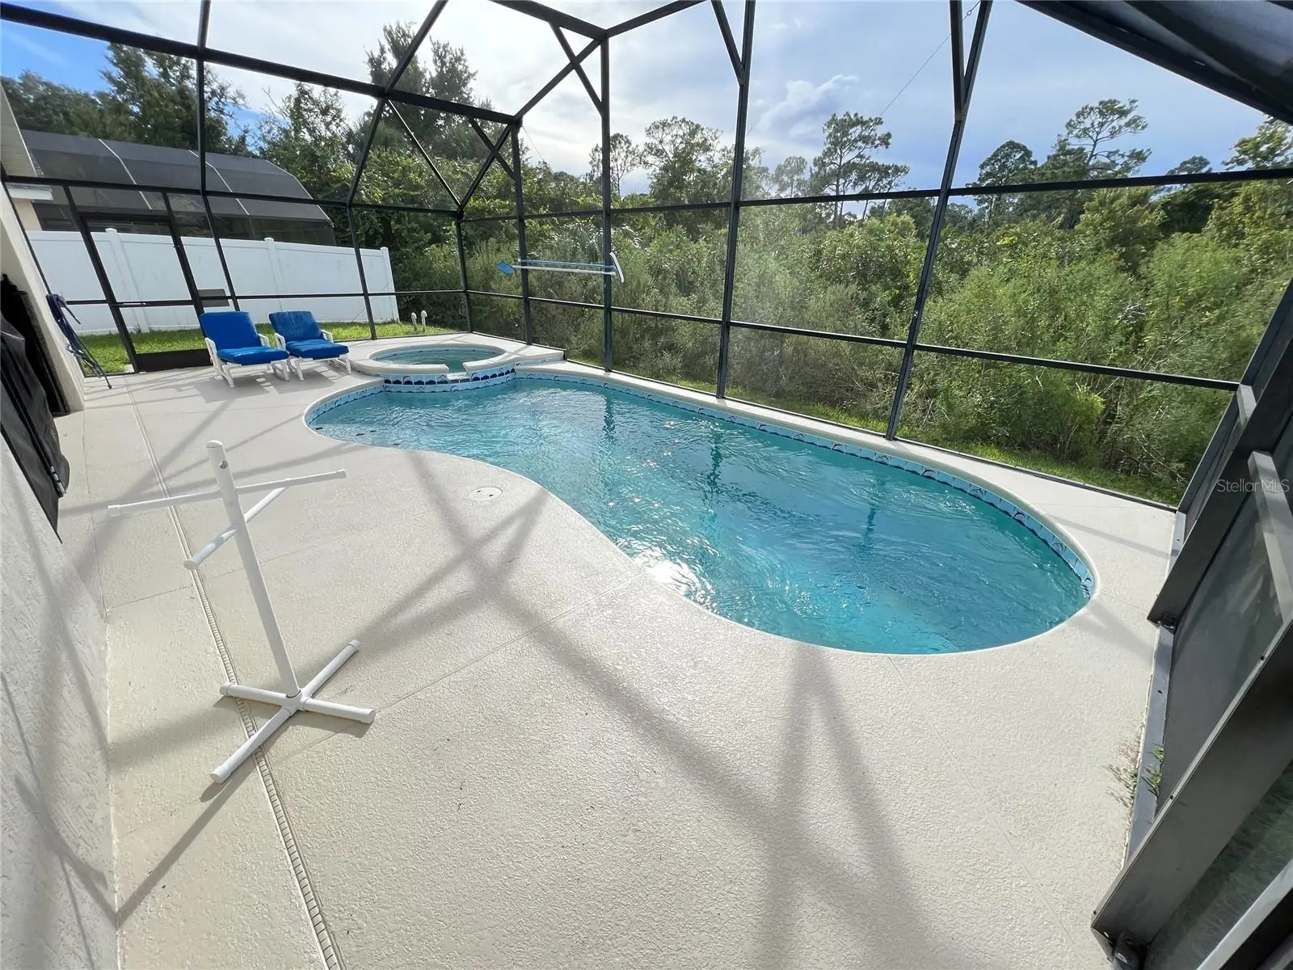
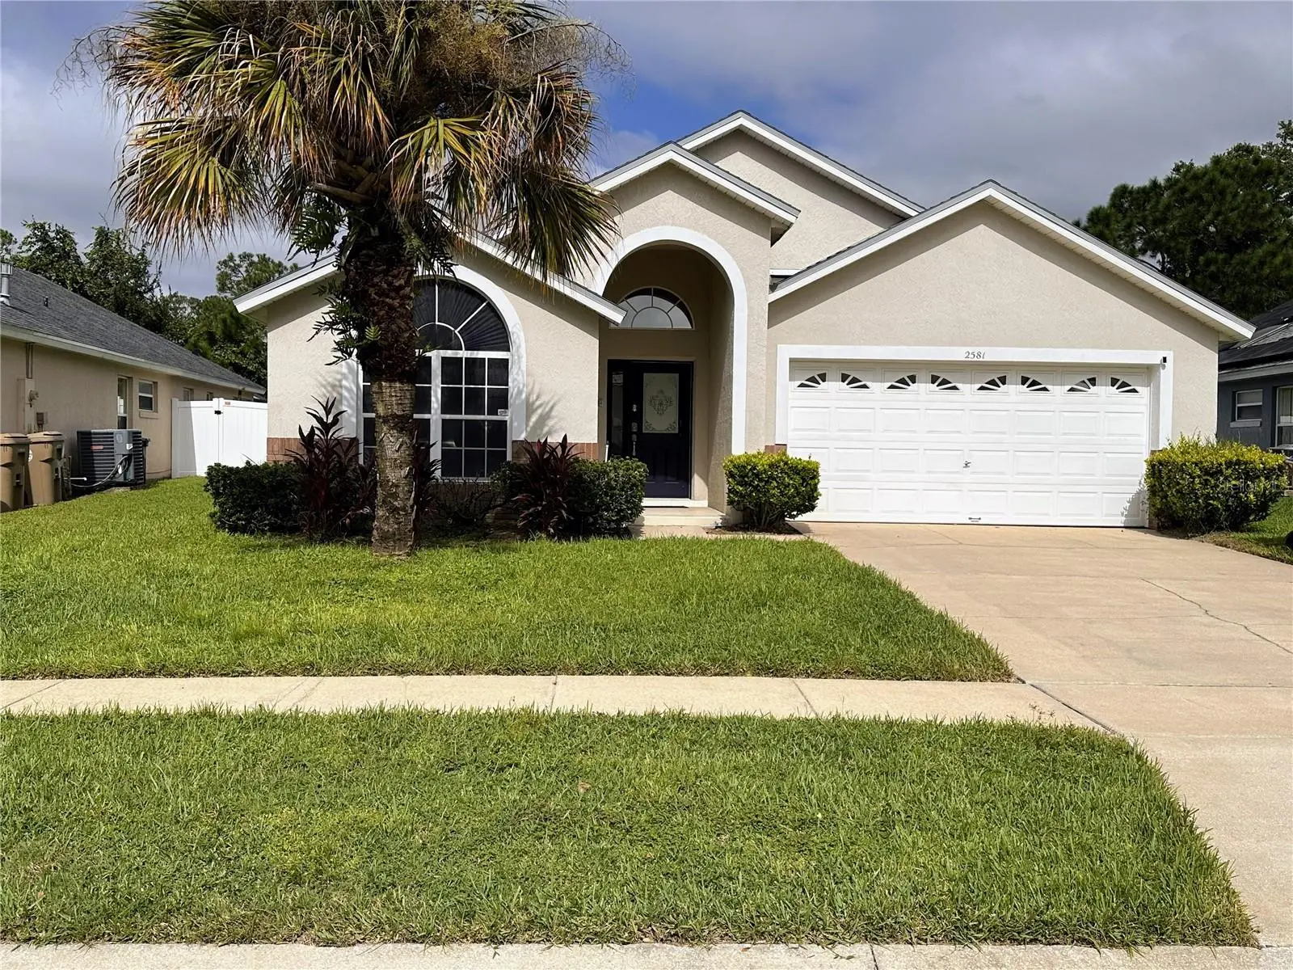
Close to Disney! Located only 4 miles to Animal Kingdom & the Disney Resort Corridor! This 5 Bedroom home has a total of 4 Full Bathrooms! Two of the bedrooms are En-Suite Master Bathrooms! NO REAR NEIGHBOR! West Facing Heated Pool & Heated Spa with Natural Gas, are screen enclosed with a private view of trees and woods behind. Perfect Location! The house is fully Furnished with games in the garage. The OPEN FLOORPLAN has High Ceilings with skylights offering a spacious airy Florida lifestyle with French Doors that open to the Covered Lanai. Large Kitchen includes appliances and also has an Island with bar stools, plus an "Eat-In" Kitchen Nook. Get ready to enjoy cooking with the GAS RANGE and plenty of counterspace and cabinetry. The Dining Room is also spacious with an open view of the Great Room which makes for easy entertaining. The 2 Master Bathrooms are also "Pool Baths" with easy access to the covered Lanai. Bathroom Sinks and faucets are new. ROOF 2018 with 30 year shingles! A/C unit new in 2015 which runs on natural gas. Gorgeous sparking pool and spa were RE-SURFACED in 2024 along with a New Pool pump. New Gas Hot Water Heater in 2024. The community is PET FRIENDLY and offers playgrounds, parks, soccer, exercise equipment, tennis, and 1 mile of a walking nature trail. This home is located over the "bridge" to the 2nd phase, in the back of the community which has beautiful trees and a wooded area behind the homes for privacy. The Florida Sun is calling you! Enjoy relaxing by your own private pool with a view of the sun as it sets behind the trees. WOW! As if all of these wonderful features aren't enough..... even more important is what the house DOES NOT HAVE: No CDD fee; NO HOA fee; NO Flood Insurance required in Zone X; NO STAIRS to climb! NO State INCOME TAX in Florida! This home is perfect for either residential use, a vacation home, or a Short-Term Rental / AirBnb investment property. Indian Creek community is zoned to allow Short-Term Rental as well as Long Term Leases for tenants. This "Cypress Springs" Floorplan is the most beautiful and versatile in the entire community. The location of the lot, the privacy, and the close proximity to all of the major access roads to Disney and the Theme parks is SO convenient! Lots of restaurants, shopping, and Margaritaville's H2O Water Park is a short drive up the street along with the popular Sunset Walk with entertainment and an awesome movie theater! Do you have family and friends arriving by plane? No problem! Very easy drive to MCO Orlando International Airport. NOTE: Any Full-Time RESIDENTIAL purchase that closes BEFORE 12/31/2026 is eligible for a Homestead Property Tax Deduction by the Osceola County property tax office starting in 2027. As a full time resident and homeowner you need to file the paperwork once you close. Don't miss this critical window of opportunity! Make an appointment to view this home now! You're going to want to see this one for sure!!
Estimated monthly payment
Estimate only. Taxes use the listing's reported amount where available; insurance is a Florida-average estimate. Your actual payment will vary — run a full calculation or talk to a lender.
Price & listing history4 days on market
- Status: ActiveSep 27, 2026
- Listed$524,999Sep 26, 2026
- Price increased$524,999
Property Documents
Documents the listing agent has made public for this property. Free to view and download.
Facts & features
- Property type
- Residential
- Sub type
- Single Family Residence
- Status
- Active
- Days on market
- 4
- Subdivision
- Indian Creek Ph 6
- County
- Osceola
- Year built
- 2004
- Living area
- 2,136 sq ft
- Price/sq ft
- $246
- Building area
- 2,872 sq ft (Public Records)
- Lot size
- 7,187 sq ft
- Lot category
- 0 to less than 1/4
- Flood zone
- X (12097C0030G)
- Garage
- 2 spaces
- Pool
- Private pool
- Annual taxes
- $6,891 (2025)
- Parcel #
- 09-25-27-3437-0001-6100
- Zoning
- PD
- MLS #
- S5158278
Ask about this home
Have a question? Ask the broker directly.
Ryan Solberg answers personally — no call center, no spam. Your question goes straight to him.
Interior Details
- Bedrooms
- 5
- Full bathrooms
- 4
- Flooring
- Carpet, Ceramic Tile
- Appliances
- Dishwasher, Disposal, Dryer, Gas Water Heater, Microwave, Range, Refrigerator, Washer
- Interior features
- Ceiling Fans(s), Eat-in Kitchen, High Ceilings, Open Floorplan, Primary Bedroom Main Floor, Split Bedroom
- Laundry
- Inside, Laundry Room, Washer Hookup
- Stories / Levels
- One
- Direction faces
- East
Heating & Cooling
- Heating
- Central, Natural Gas, Heat Pump
- Cooling
- Central Air
Parking
- Garage spaces
- 2
- Attached garage
- Yes
- Parking features
- Driveway
HOA & Financial
- Total monthly fees
- $0/mo
- Total annual fees
- $0
- CDD
- No
- Min lease term
- 1-7 Days
- Listing terms
- Cash, Conventional, FHA, VA Loan
- Ownership
- Fee Simple
- Available for lease
- Yes
- Lease restrictions
- No
Exterior & Construction
- Construction materials
- Block, Stucco, Frame
- Roof
- Shingle
- Foundation
- Slab
- Pool
- Private pool
- Road surface
- Asphalt
Utilities
- Sewer
- Public Sewer
- Water source
- Public
- Utilities
- BB/HS Internet Available, Cable Available, Electricity Connected, Natural Gas Connected, Phone Available, Public, Sewer Connected, Sprinkler Recycled, Water Connected
Community
- Pets allowed
- Cats OK, Dogs OK
Schools
Letter grades: Florida DOE 2024–25 school grades (Orange, Seminole, Lake, Osceola, Brevard). Assigned schools from the listing agent — verify enrollment with the district.
Room Details
| Room | Level | Dimensions |
|---|---|---|
| Great Room | First | 15x22 |
| Kitchen | First | 10x9 |
| Primary Bedroom | First | 10x15 |
| Primary Bathroom | First | |
| Bedroom 2 | First | 12x13 |
| Bedroom 3 | First | 12x10 |
| Bedroom 4 | First | 12x11 |
| Bedroom 5 | First | 11x10 |
| Dining Room | First | 13x10 |
| Dinette | First | 11x9 |
| Bathroom 2 | First | |
| Bathroom 3 | First | |
| Bathroom 4 | First | |
| Balcony/Porch/Lanai | First | 16x12 |
| Laundry | First |
Listing Details
- Listing date
- 2026-09-24
- On market date
- 2026-09-26
- Original list price
- $524,999
- Occupant type
- Tenant
- MLS area
- 34747 - Kissimmee/Celebration
- Listing AOR
- Osceola
- Status changed
- 2026-09-27
- Tax legal description
- INDIAN CREEK PHASE VI PB 14 PGS 157-158 LOT 610
Flood risk
Minimal-risk area outside the mapped floodplain. Flood insurance is optional and typically low-cost.
Source: FEMA flood zone reported on the listing. Confirm current designation at FEMA Flood Map Service Center.
Location
Directions
Travel West on 192 Irlo Bronson Highway, Turn LEFT onto Formosa Blvd. Turn Right onto Indian Creek Blvd. GO OVER THE BRIDGE. Stay straight onto Indian Creek Blvd. Turn LEFT on Oneida Loop. House is located on the right hand side # 2581.
More homes like this
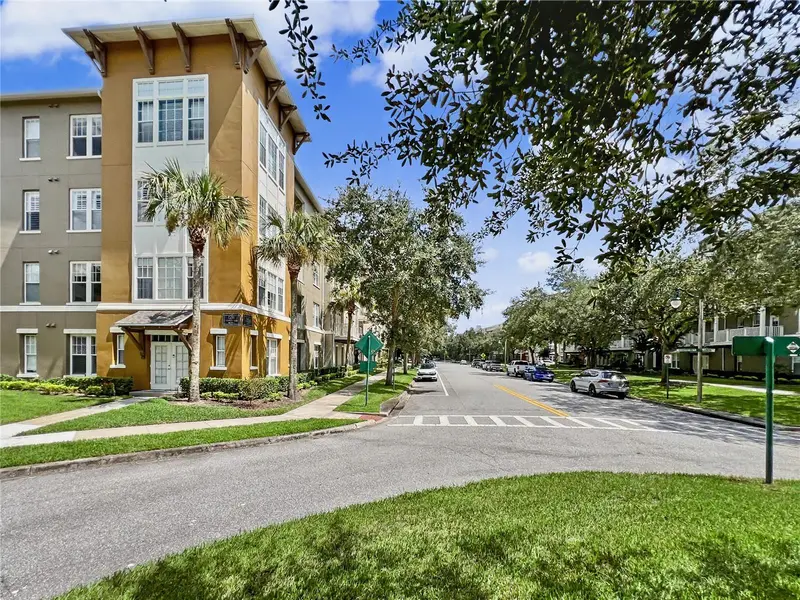
$625,000
1401 Celebration Ave #401
Celebration, FL 34747
3 bd · 3 ba · 2,136 sqft
Artisan Club Condo Ph 4
MLS ID #O6445567, FLORIDA IN MOTION REALTY INC.
Listing provided by Stellar MLS
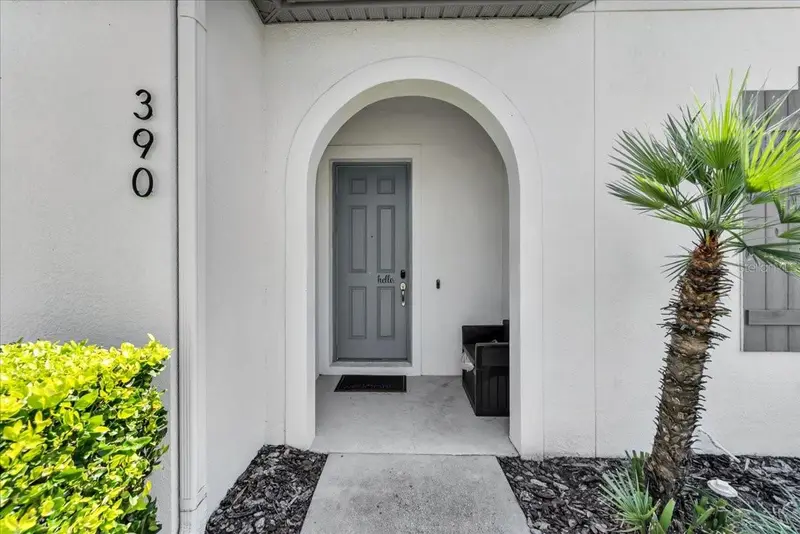
$373,000
390 Captiva Dr
Davenport, FL 33896
4 bd · 4 ba · 1,960 sqft
Festival Ph 1
MLS ID #TB8549109, HOMESMART.
Listing provided by Stellar MLS
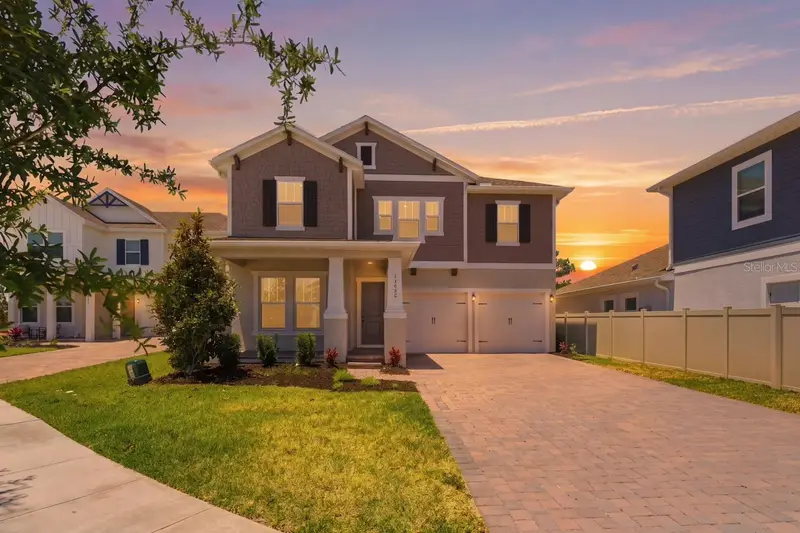
$799,000
13086 Sunrise Harvest Dr
Winter Garden, FL 34787
5 bd · 4 ba · 2,835 sqft
Harvest/Ovation
MLS ID #O6415942, NOVA REAL ESTATE SERVICES INC.
Listing provided by Stellar MLS
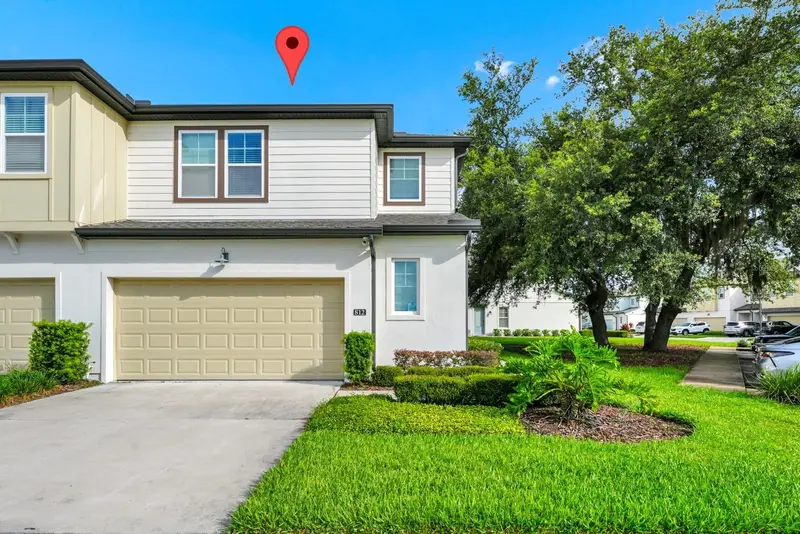
$330,000
812 Benoi Dr
Davenport, FL 33896
3 bd · 3 ba · 2,000 sqft
Festival Ph 3
MLS ID #O6447014, SIMPSON REALTY LLC.
Listing provided by Stellar MLS

Listings courtesy of Stellar MLS as distributed by MLS GRID
IDX information is provided exclusively for consumers’ personal, non-commercial use and may not be used for any purpose other than to identify prospective properties consumers may be interested in purchasing.
Based on information submitted to the MLS GRID as of September 30, 2026 at 6:36 PM ET. All data is obtained from various sources and may not have been verified by broker or MLS GRID. Supplied Open House Information is subject to change without notice. All information should be independently reviewed and verified for accuracy. Properties may or may not be listed by the office/agent presenting the information.
All or a portion of the multiple listing information is provided by Stellar MLS, from a copyrighted compilation of listings. The compilation of listings and each individual listing are © 2026 Stellar MLS. All rights reserved.
Ryan Solberg, Broker · MaxLife Realty LLC · FL License #BK3354351 · Equal Housing Opportunity · Full disclaimer · DMCA