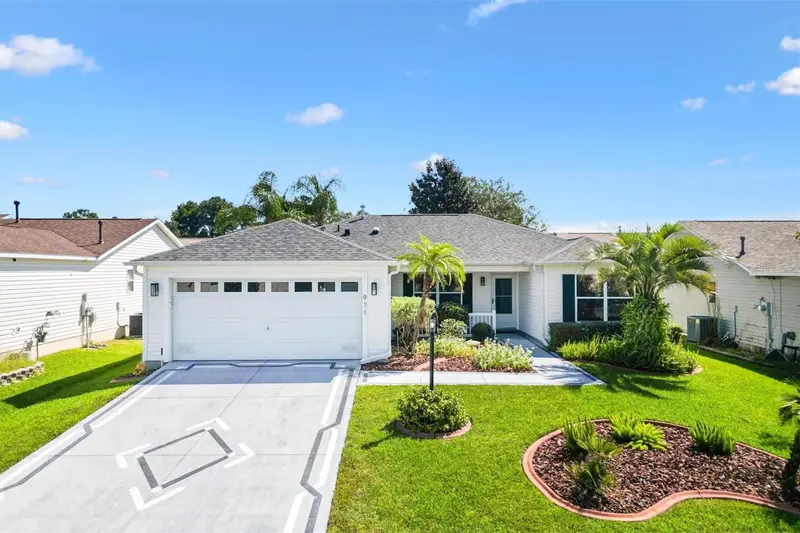

$349,000
971 Kingmont TerraceThe Villages, FL 32162
Listing updated: October 17, 2026 at 9:08 AM ET
Listing courtesy of Florida Realty Investments · Robyn Cavallaro · MLS #G5118251 · Active · 407-207-2220Property type
Year built
Lot size
Price / sq ft
HOA dues
Days on market
Garage spaces
Flood zone
About this home
GREAT LOCATION!!! Let me introduce myself. I’m a 3 bedroom, 2 bathroom TURNKEY, NO BOND WITH A 2023 ROOF a 2024 HWH, home in the Village of Summerhill, and I’m ready for someone to move in and start enjoying The Villages. I sit on a gently elevated, beautifully landscaped lot. Out back, mature trees provide shade and a sense of privacy, making the yard a peaceful place to unwind. My enclosed lanai gives you another spot to relax, and its screened windows open to let the fresh air through. Just outside, there’s a pad ready for your grill. Inside, my living room gives you room to arrange the furniture your way, whether you want a cozy place to watch a movie or an open space for guests. My kitchen has plenty of counter space, stainless steel appliances, and an island where friends can keep you company while you make dinner or put together a few snacks. LED lighting fixtures add a fresh touch throughout. I’m practical, too. My 2 car garage already has plenty of cabinets and a refrigerator that stays. There’s room to add more organization if you need it, plus attic steps for access to storage above. I also have a practically brand-new 2023 washer and gas dryer, natural gas, a painted driveway, and no bond. You’ll find me in Summerhill, just north of County Road 466, close to shopping, amenities, and Lake Sumter Landing. Many of the places you’ll want to visit are just a short golf cart ride away. If you’re looking for a home where you can settle in right away and spend more time enjoying The Villages, come see me. I have a feeling we’ll get along.
Estimated monthly payment
Estimate only. Taxes use the listing's reported amount where available; insurance is a Florida-average estimate. Your actual payment will vary — run a full calculation or talk to a lender.
Price & listing history18 days on market
- Status: ActiveSep 29, 2026
- Listed$349,000Sep 29, 2026
Property Documents
Documents the listing agent has made public for this property. Free to view and download.
Facts & features
- Property type
- Residential
- Sub type
- Single Family Residence
- Status
- Active
- Days on market
- 18
- Subdivision
- Villages Of Summerhill
- County
- Sumter
- Year built
- 2004
- Living area
- 1,392 sq ft
- Price/sq ft
- $251
- Building area
- 2,063 sq ft (Public Records)
- Lot size
- 5,642 sq ft
- Lot category
- 0 to less than 1/4
- Flood zone
- X (12119C0067D)
- Garage
- 2 spaces
- Annual taxes
- $3,349 (2025)
- Parcel #
- D09E120
- Zoning
- RESI
- MLS #
- G5118251
Ask about this home
Have a question? Ask the broker directly.
Ryan Solberg answers personally — no call center, no spam. Your question goes straight to him.
Interior Details
- Bedrooms
- 3
- Full bathrooms
- 2
- Flooring
- Carpet, Laminate, Vinyl
- Appliances
- Dishwasher, Disposal, Ice Maker, Microwave, Range, Refrigerator, Washer
- Interior features
- Ceiling Fans(s), High Ceilings, Kitchen/Family Room Combo, Open Floorplan, Primary Bedroom Main Floor, Walk-In Closet(s), Window Treatments
- Laundry
- Inside, Laundry Room
- Stories / Levels
- One
- Direction faces
- South
Heating & Cooling
- Heating
- Central
- Cooling
- Central Air
Parking
- Garage spaces
- 2
- Attached garage
- Yes
HOA & Financial
- Total monthly fees
- None
- Total annual fees
- None
- CDD
- Yes
- Min lease term
- 1-7 Days
- Listing terms
- Cash, Conventional, FHA, VA Loan
- Ownership
- Fee Simple
- Available for lease
- Yes
- Lease restrictions
- No
Exterior & Construction
- Exterior features
- Rain Gutters
- Construction materials
- Vinyl Siding, Frame
- Roof
- Shingle
- Foundation
- Slab
- Road surface
- Paved
Utilities
- Sewer
- Public Sewer
- Water source
- Public
- Utilities
- Cable Connected, Electricity Connected, Natural Gas Connected, Sewer Connected, Sprinkler Recycled, Underground Utilities, Water Connected
Community
- Pets allowed
- Number Limit
- Senior community
- Yes
Room Details
| Room | Level | Dimensions |
|---|---|---|
| Kitchen | First | 12x11 |
| Living Room | First | 15x14 |
| Bedroom 2 | First | 13x11 |
| Bedroom 3 | First | 13x11 |
| Balcony/Porch/Lanai | First | 14x9 |
| Primary Bedroom | First | 14.6x13 |
Listing Details
- Listing date
- 2026-09-24
- On market date
- 2026-09-29
- Original list price
- $349,000
- Occupant type
- Vacant
- MLS area
- 32162 - Lady Lake/The Villages
- Listing AOR
- Orlando Regional
- Status changed
- 2026-09-29
- Tax legal description
- LOT 120 THE VILLAGES OF SUMTER UNIT 67 PB 5 PG 49-49C
Flood risk
Minimal-risk area outside the mapped floodplain. Flood insurance is optional and typically low-cost.
Source: FEMA flood zone reported on the listing. Confirm current designation at FEMA Flood Map Service Center.
Location
Directions
From County Road 466, turn north onto Buena Vista Boulevard. Turn left onto Southern Trace, then right onto Woodridge Drive. Turn right onto Davenport Drive, right onto Thorncrest Drive, and right onto Kingmont Terrace. Continue to 971 Kingmont Terrace
More homes like this
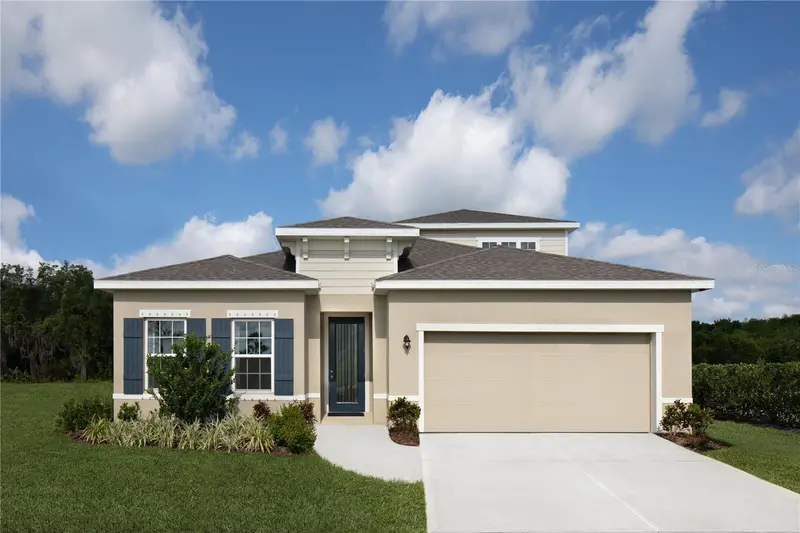
$349,990
1075 Ocean Lodge Rd
Lady Lake, FL 32159
4 bd · 2 ba · 2,361 sqft
Hammock Oaks
MLS ID #W7890357, MALTBIE REALTY GROUP.
Listing provided by Stellar MLS
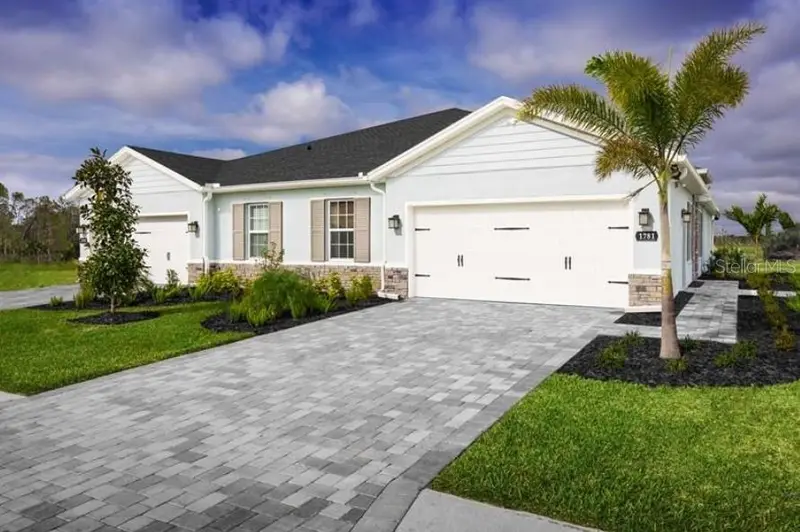
$244,990
1258 Turtle Island Rd
Lady Lake, FL 32159
3 bd · 2 ba · 1,509 sqft
Hammock Oaks Villas
MLS ID #W7888101, MALTBIE REALTY GROUP.
Listing provided by Stellar MLS
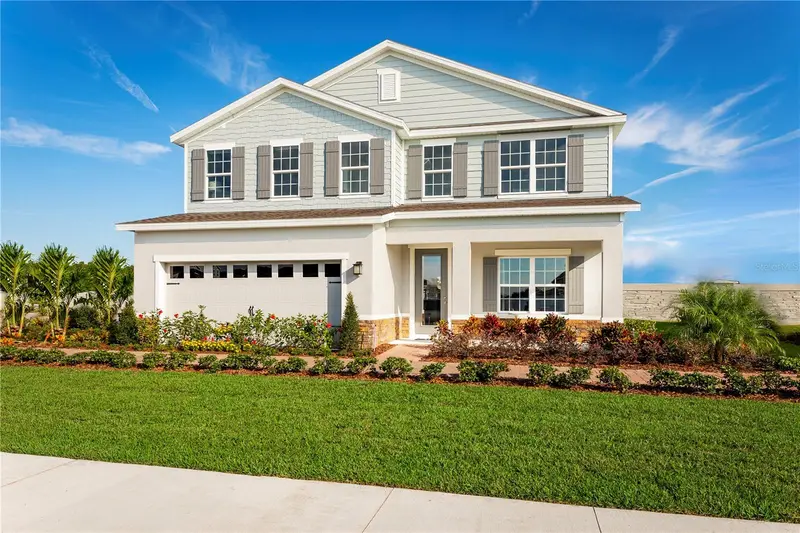
$364,990
1082 Ocean Lodge Rd
Lady Lake, FL 32159
4 bd · 3 ba · 2,748 sqft
Hammock Oaks
MLS ID #W7890356, MALTBIE REALTY GROUP.
Listing provided by Stellar MLS
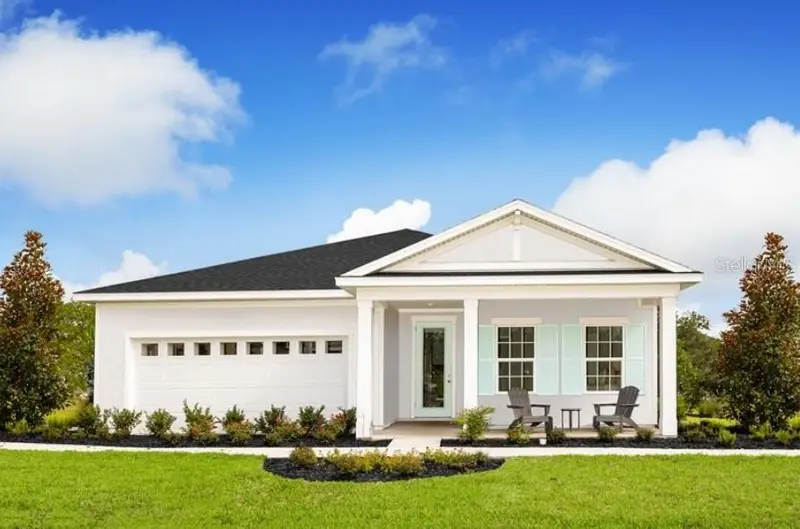
$324,990
1079 Ocean Lodge Rd
Lady Lake, FL 32159
3 bd · 2 ba · 2,021 sqft
Hammock Oaks
MLS ID #W7888097, MALTBIE REALTY GROUP.
Listing provided by Stellar MLS

Listings courtesy of Stellar MLS as distributed by MLS GRID
IDX information is provided exclusively for consumers’ personal, non-commercial use and may not be used for any purpose other than to identify prospective properties consumers may be interested in purchasing.
Based on information submitted to the MLS GRID as of October 17, 2026 at 9:08 AM ET. All data is obtained from various sources and may not have been verified by broker or MLS GRID. Supplied Open House Information is subject to change without notice. All information should be independently reviewed and verified for accuracy. Properties may or may not be listed by the office/agent presenting the information.
All or a portion of the multiple listing information is provided by Stellar MLS, from a copyrighted compilation of listings. The compilation of listings and each individual listing are © 2026 Stellar MLS. All rights reserved.
Ryan Solberg, Broker · MaxLife Realty LLC · FL License #BK3354351 · Equal Housing Opportunity · Full disclaimer · DMCA