
$284,900
2190 Tacoma DriveCitrus Springs, FL 34434
Listing updated: October 30, 2026 at 6:51 AM ET
Listing courtesy of Lokation · Marcus De Matos, PA · MLS #OM732870 · Active · 954-545-5583Property type
Year built
Lot size
Price / sq ft
HOA dues
Day on market
Garage spaces
Flood zone
About this home
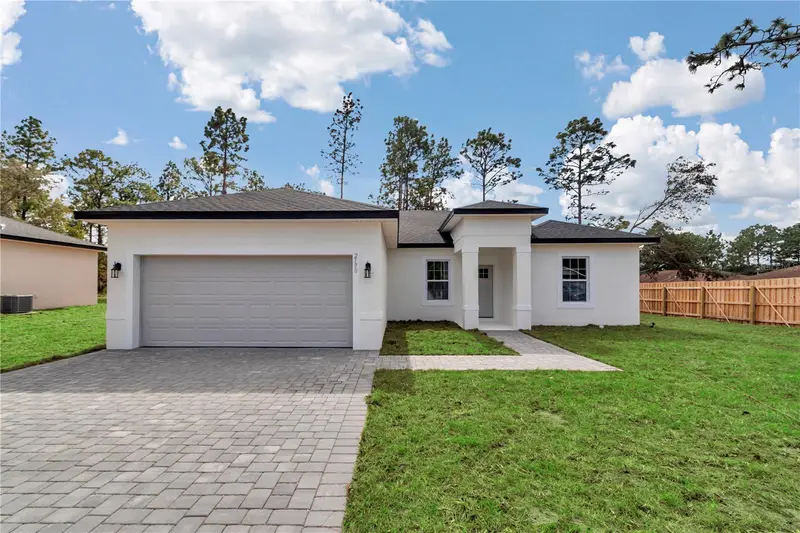
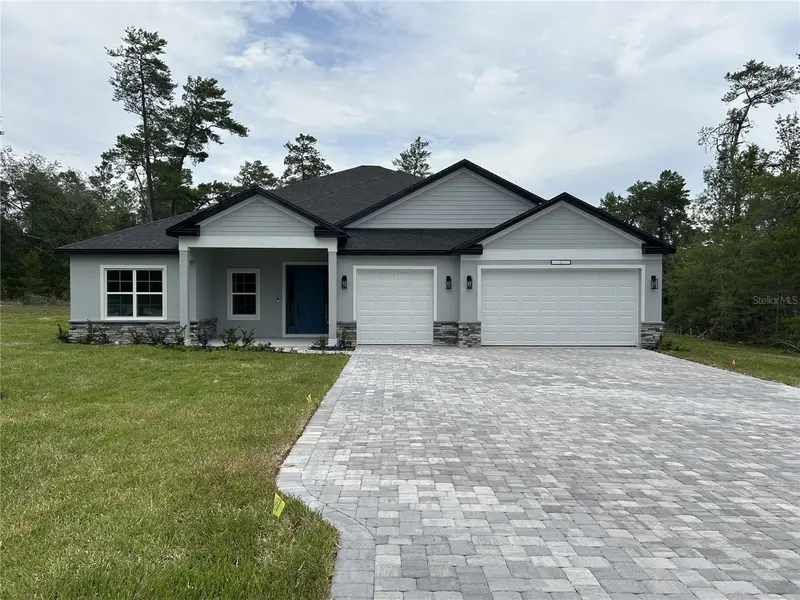
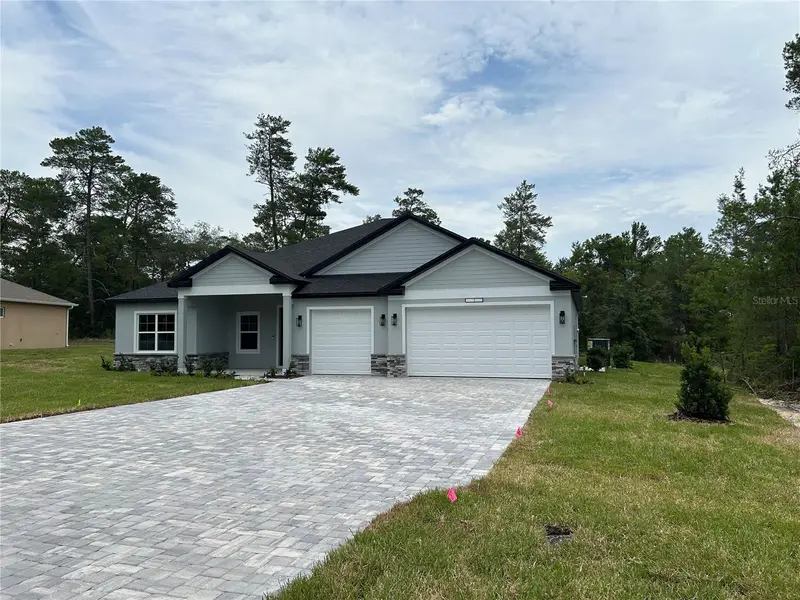
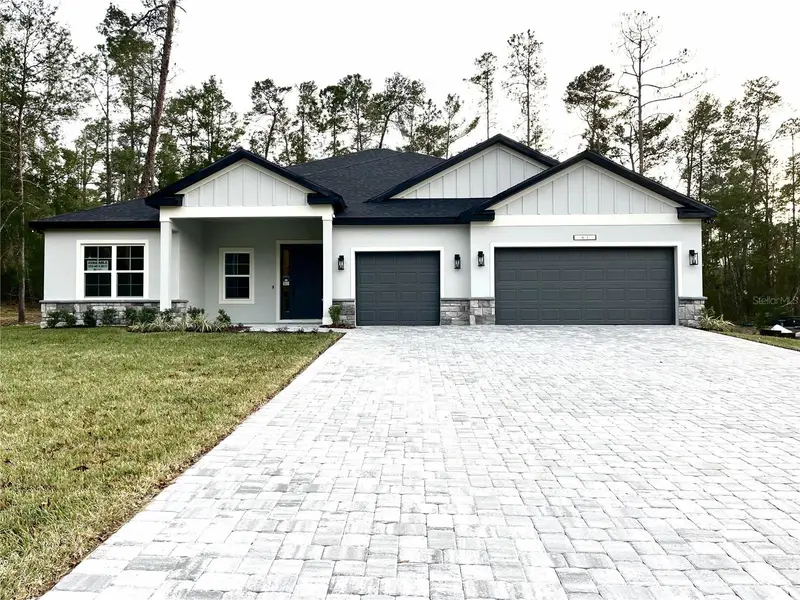
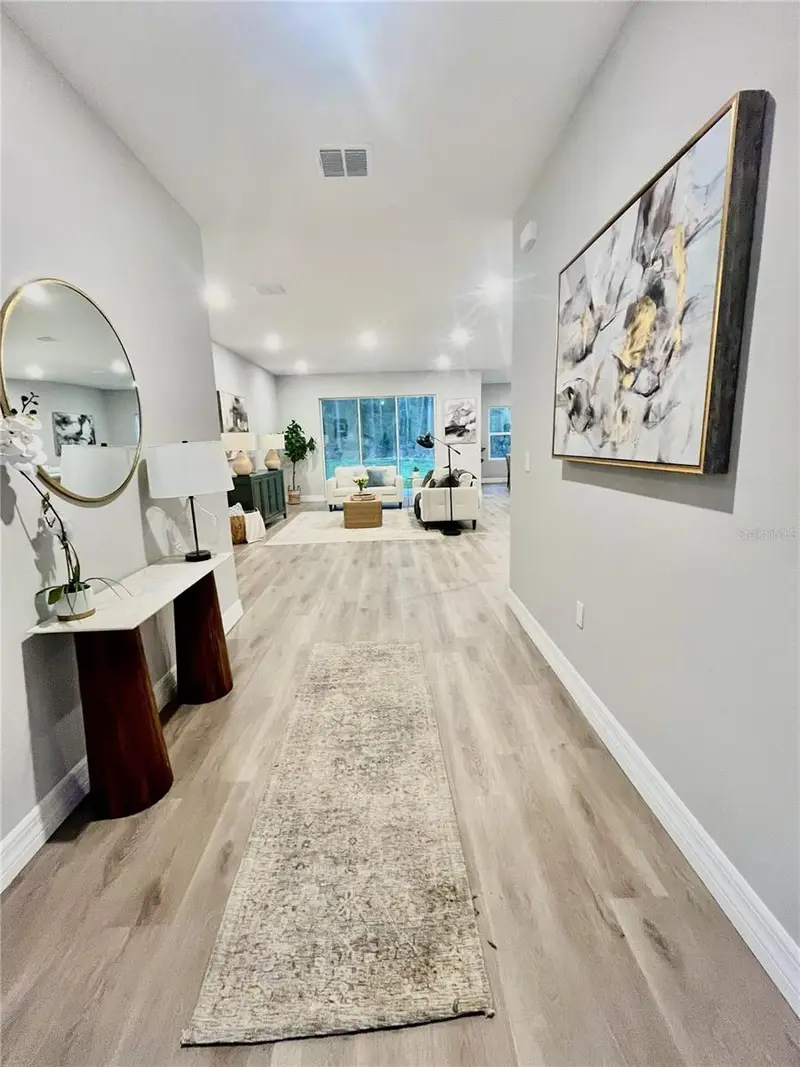
NEW CONSTRUCTION | 4 BED / 2 BATH | 1,765 SQ FT A/C (2,215 TOTAL SQ FT) | OVERSIZED LOT. This brand-new home checks every single box! Situated on a generous, oversized lot surrounded by beautiful, well-crafted homes, this property offers immediate curb appeal and instant value for your investment. From the moment you arrive, the upgraded paver driveway sets an upscale, modern tone. Step inside to an expansive open-concept layout featuring durable luxury vinyl plank flooring, elevated contemporary finishes, and abundant natural light throughout. The stylish kitchen is fully equipped with sleek stainless steel appliances, premium cabinetry, and generous counter space, making it perfect for everyday living and effortless entertaining. With a versatile 4-bedroom, 2-bathroom floor plan offering 1,765 sq. ft. of living area under A/C and 2,215 total sq. ft., this home delivers maximum comfort and functionality for a primary residence or a high-performing investment property. Ideally positioned in Citrus County's high-growth corridor, the ongoing Suncoast Parkway expansion brings exceptional connectivity, convenient commuting, and strong potential for future appreciation, making this the perfect time to buy before prices increase. Easy to show—schedule your private tour through ShowingTime today!
Estimated monthly payment
Estimate only. Taxes use the listing's reported amount where available; insurance is a Florida-average estimate. Your actual payment will vary — run a full calculation or talk to a lender.
Price & listing history1 days on market
- Status: ActiveOct 29, 2026
- Listed$284,900Oct 29, 2026
Facts & features
- Property type
- Residential
- Sub type
- Single Family Residence
- Status
- Active
- Days on market
- 1
- Subdivision
- Citrus Springs Unit 08
- County
- Citrus
- Year built
- 2026
- Living area
- 1,765 sq ft
- Price/sq ft
- $161
- Building area
- 2,215 sq ft (Builder)
- Lot size
- 11,862 sq ft
- Lot category
- 1/4 to less than 1/2
- Flood zone
- X
- Garage
- 2 spaces
- Annual taxes
- $200 (2025)
- Parcel #
- 18E17S100080 07570 0020
- Zoning
- RUR
- MLS #
- OM732870
Ask about this home
Have a question? Ask the broker directly.
Ryan Solberg answers personally — no call center, no spam. Your question goes straight to him.
Interior Details
- Bedrooms
- 4
- Full bathrooms
- 2
- Flooring
- Luxury Vinyl
- Appliances
- Dishwasher, Electric Water Heater, Microwave, Range, Refrigerator
- Interior features
- Open Floorplan, Stone Counters, Thermostat, Walk-In Closet(s)
- Laundry
- Electric Dryer Hookup, Laundry Room, Washer Hookup
- Stories / Levels
- One
- Direction faces
- North
- New construction
- Yes
Heating & Cooling
- Heating
- Central, Electric
- Cooling
- Central Air
Parking
- Garage spaces
- 2
- Attached garage
- No
- Parking features
- Driveway, Garage Door Opener
HOA & Financial
- Total monthly fees
- None
- Total annual fees
- None
- CDD
- No
- Min lease term
- No Minimum
- Listing terms
- Cash, Conventional, FHA, USDA Loan, VA Loan
- Ownership
- Fee Simple
- Available for lease
- Yes
- Lease restrictions
- No
Exterior & Construction
- Exterior features
- Lighting
- Construction materials
- Block, Stucco
- Roof
- Shingle
- Foundation
- Slab
- Road surface
- Asphalt
Utilities
- Sewer
- Septic Tank
- Water source
- Public
- Utilities
- BB/HS Internet Available, Cable Available, Electricity Connected, Phone Available, Underground Utilities, Water Connected
Schools
Letter grades: Florida DOE 2024–25 school grades (Orange, Seminole, Lake, Osceola, Brevard). Assigned schools from the listing agent — verify enrollment with the district.
Room Details
| Room | Level | Dimensions |
|---|---|---|
| Laundry | ||
| Bathroom 2 | ||
| Primary Bathroom | ||
| Bedroom 4 | ||
| Bedroom 3 | ||
| Bedroom 2 | ||
| Primary Bedroom | ||
| Kitchen | ||
| Living Room |
Listing Details
- Listing date
- 2026-10-29
- On market date
- 2026-10-29
- Original list price
- $284,900
- Occupant type
- Vacant
- MLS area
- 34434 - Dunnellon/Citrus Springs
- Listing AOR
- Osceola
- Status changed
- 2026-10-29
- Tax legal description
- CITRUS SPRINGS UNIT 8 PB 6 PG 43-49, LOT 2 BLK 757
Flood risk
Minimal-risk area outside the mapped floodplain. Flood insurance is optional and typically low-cost.
Source: FEMA flood zone reported on the listing. Confirm current designation at FEMA Flood Map Service Center.
Location
Directions
From Hwy 40, take US-41 South to W. Citrus Springs Blvd. Turn RIGHT onto W. Citrus Springs Blvd, then LEFT onto N. Cricket Dr, and RIGHT onto W. Tacoma Dr. Property is on the RIGHT.
More homes like this
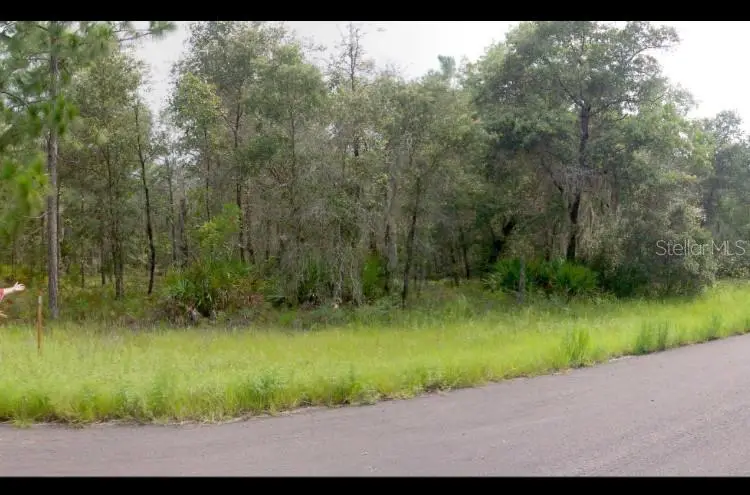
$24,900
2156 W Deerfield Ln
Dunnellon, FL 34434
0.31 acres
Citrus Springs Unit 08
MLS ID #T3553041, EZ CHOICE REALTY.
Listing provided by Stellar MLS
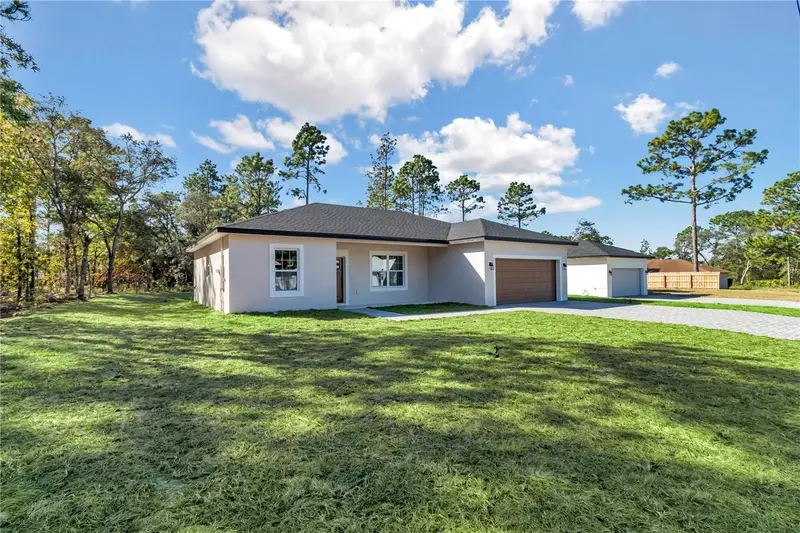
$248,900
2174 W Tacoma Dr
Citrus Springs, FL 34434
3 bd · 2 ba · 1,376 sqft
Citrus Springs Unit 08
MLS ID #OM732871, LOKATION.
Listing provided by Stellar MLS
$422,900
2409 W Newhope Ln
Dunnellon, FL 34434
4 bd · 4 ba · 2,511 sqft
Citrus Springs Unit 08
MLS ID #P4939491, NEW BUILD SERVICES.
Listing provided by Stellar MLS
$432,900
1476 W Diamond Dr
Citrus Springs, FL 34434
4 bd · 3 ba · 2,478 sqft
Citrus Springs Unit 08
MLS ID #P4938034, NEW BUILD SERVICES.
Listing provided by Stellar MLS

Listings courtesy of Stellar MLS as distributed by MLS GRID
IDX information is provided exclusively for consumers’ personal, non-commercial use and may not be used for any purpose other than to identify prospective properties consumers may be interested in purchasing.
Based on information submitted to the MLS GRID as of October 30, 2026 at 6:51 AM ET. All data is obtained from various sources and may not have been verified by broker or MLS GRID. Supplied Open House Information is subject to change without notice. All information should be independently reviewed and verified for accuracy. Properties may or may not be listed by the office/agent presenting the information.
All or a portion of the multiple listing information is provided by Stellar MLS, from a copyrighted compilation of listings. The compilation of listings and each individual listing are © 2026 Stellar MLS. All rights reserved.
Ryan Solberg, Broker · MaxLife Realty LLC · FL License #BK3354351 · Equal Housing Opportunity · Full disclaimer · DMCA