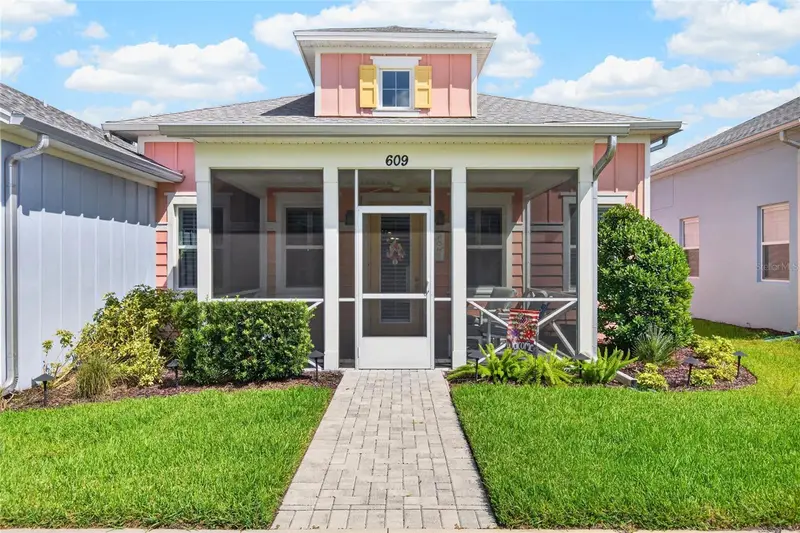

$349,900
609 Good Life WayDaytona Beach, FL 32124
Listing updated: October 17, 2026 at 8:36 AM ET
Listing courtesy of Realty Hub · Kathie Craig · MLS #V4951500 · Active · 407-900-1001Property type
Year built
Lot size
Price / sq ft
HOA dues
Days on market
Garage spaces
Flood zone
About this home
Start living the flip flop lifestyle in Latitude Margaritaville Daytona Beach, Florida's premier 55+ active adult community! This beautiful cottage offers nearly 1,200 square feet of thoughtfully designed living space with 2 bedrooms, 2 full bathrooms, and a desirable split-bedroom floor plan that provides privacy for both you and your guests. Featuring more than $40,000 in builder upgrades, this home is move-in ready and loaded with quality finishes. Ideally located just a short walk or golf cart ride from Latitude Town Square, you'll enjoy easy access to the community's incredible resort-style amenities, including the Paradise Pool, Bar & Chill Restaurant, Sand Bar, Fins Up! Fitness Center, pickleball and tennis courts, live entertainment at the Bandshell, and a full calendar of social activities. Residents also enjoy exclusive access to the private Latitude Beach Club in Ormond Beach with complimentary luxury motorcoach transportation. All of this is included with a low monthly HOA fee of just $375.42. Don't miss this opportunity to own your piece of paradise and start living your best Latitude life!
Estimated monthly payment
Estimate only. Taxes use the listing's reported amount where available; insurance is a Florida-average estimate. Your actual payment will vary — run a full calculation or talk to a lender.
Price & listing history23 days on market
- Status: ActiveSep 24, 2026
- Listed$355,000Sep 24, 2026
- Price reduced$349,900
Facts & features
- Property type
- Residential
- Sub type
- Single Family Residence
- Status
- Active
- Days on market
- 23
- Subdivision
- Latitude/Daytona Beach Ph 4a
- County
- Volusia
- Year built
- 2021
- Living area
- 1,160 sq ft
- Price/sq ft
- $302
- Building area
- 1,761 sq ft (Appraiser)
- Lot size
- 3,761 sq ft
- Lot category
- 0 to less than 1/4
- Flood zone
- X (12127C0350H)
- Garage
- 2 spaces
- Annual taxes
- $1,514 (2025)
- Parcel #
- 5205-04-00-1565
- Zoning
- 0100
- MLS #
- V4951500
Ask about this home
Have a question? Ask the broker directly.
Ryan Solberg answers personally — no call center, no spam. Your question goes straight to him.
Interior Details
- Bedrooms
- 2
- Full bathrooms
- 2
- Flooring
- Laminate, Tile
- Appliances
- Cooktop, Dishwasher, Disposal, Dryer, Gas Water Heater, Microwave, Refrigerator, Tankless Water Heater, Washer
- Interior features
- Ceiling Fans(s), High Ceilings, Kitchen/Family Room Combo, Living Room/Dining Room Combo, Open Floorplan, Split Bedroom, Walk-In Closet(s)
- Laundry
- Laundry Room
- Stories / Levels
- One
- Direction faces
- North
Heating & Cooling
- Heating
- Central, Electric
- Cooling
- Central Air
Parking
- Garage spaces
- 2
- Attached garage
- Yes
HOA & Financial
- HOA fee
- $375 / Monthly
- Monthly HOA
- $375/mo
- Total monthly fees
- $375/mo
- Total annual fees
- $4,505
- HOA name
- LMDB HOA / Tiffany Smith
- CDD
- No
- Homestead exemption
- Yes
- Min lease term
- 3 Months
- Listing terms
- Cash, Conventional, FHA, VA Loan
- Ownership
- Fee Simple
- Available for lease
- Yes
- Lease restrictions
- Yes
- Additional lease restrictions
- minimum 3 months - age verification required
- Approval process
- age verification required
Exterior & Construction
- Exterior features
- Sidewalk
- Construction materials
- Concrete
- Roof
- Shingle
- Foundation
- Block, Slab
- Road surface
- Asphalt
Utilities
- Sewer
- Public Sewer
- Water source
- Public
- Utilities
- Cable Connected, Electricity Connected, Fiber Optics, Natural Gas Connected
Community
- Pets allowed
- Breed Restrictions, Cats OK, Dogs OK, Number Limit
- Senior community
- Yes
Room Details
| Room | Level | Dimensions |
|---|---|---|
| Kitchen | First | 9x17 |
| Great Room | First | 16x10 |
| Primary Bedroom | First | 11x12 |
| Bedroom 2 | First | 11x10 |
Listing Details
- Listing date
- 2026-09-24
- On market date
- 2026-09-24
- Original list price
- $355,000
- Occupant type
- Vacant
- MLS area
- 32124 - Daytona Beach
- Listing AOR
- Orlando Regional
- Status changed
- 2026-09-24
- Tax legal description
- 5 & 6-15-32 LOT 1565 LATITUDE AT DAYTONA BEACH PHASE 4A MB 61 PGS 33-45 PER OR 8120 PG 4380
Flood risk
Minimal-risk area outside the mapped floodplain. Flood insurance is optional and typically low-cost.
Source: FEMA flood zone reported on the listing. Confirm current designation at FEMA Flood Map Service Center.
Location
Directions
LPGA to Tymber Creek to 2nd Greeters Cottage on the Right - to Margaritaville Ave to Left on Good Life Way to cottage on the Right
More homes like this
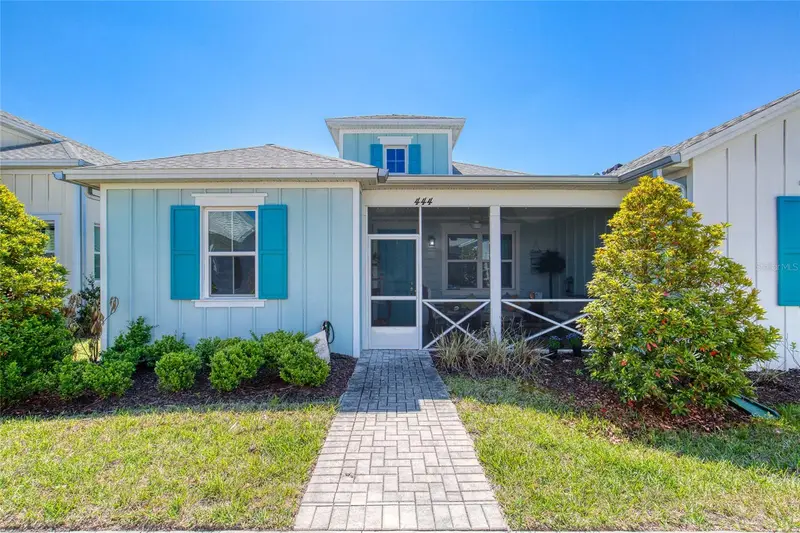
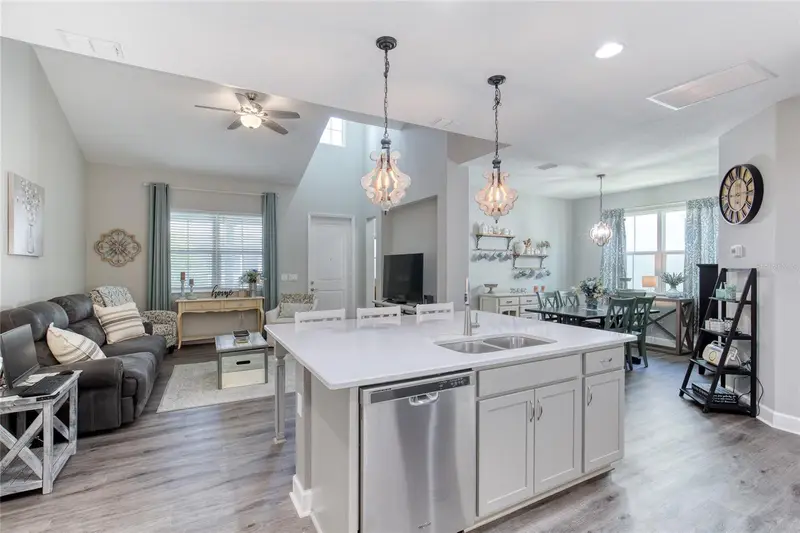
$359,900
444 Lime Ave
Daytona Beach, FL 32124
2 bd · 2 ba · 1,308 sqft
Latitude/Daytona Beach Ph 4a
MLS ID #FC317311, REALTY PROS ASSURED.
Listing provided by Stellar MLS
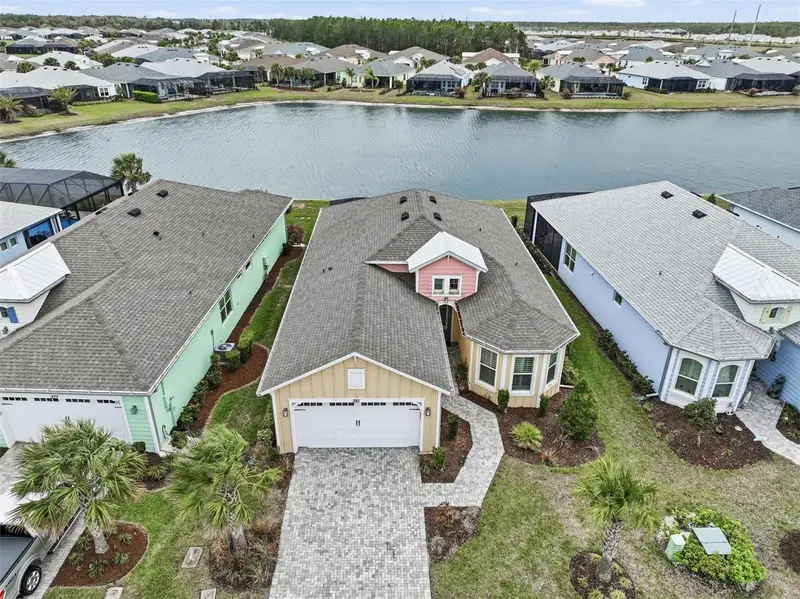
$585,000
281 Margaritaville Ave
Daytona Beach, FL 32124
2 bd · 2 ba · 1,922 sqft
Latitude/Daytona Beach Ph 4a
MLS ID #FC316916, ROYAL HIGHLANDER REAL ESTATE C.
Listing provided by Stellar MLS
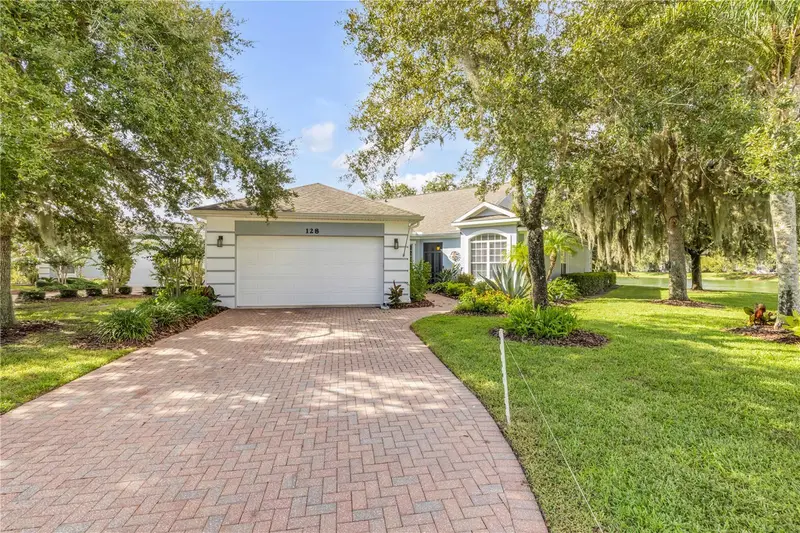
$345,000
128 Bauer Cir
Daytona Beach, FL 32124
3 bd · 2 ba · 1,516 sqft
Sedona At Lpga Intl
MLS ID #V4951327, LPT REALTY, LLC.
Listing provided by Stellar MLS
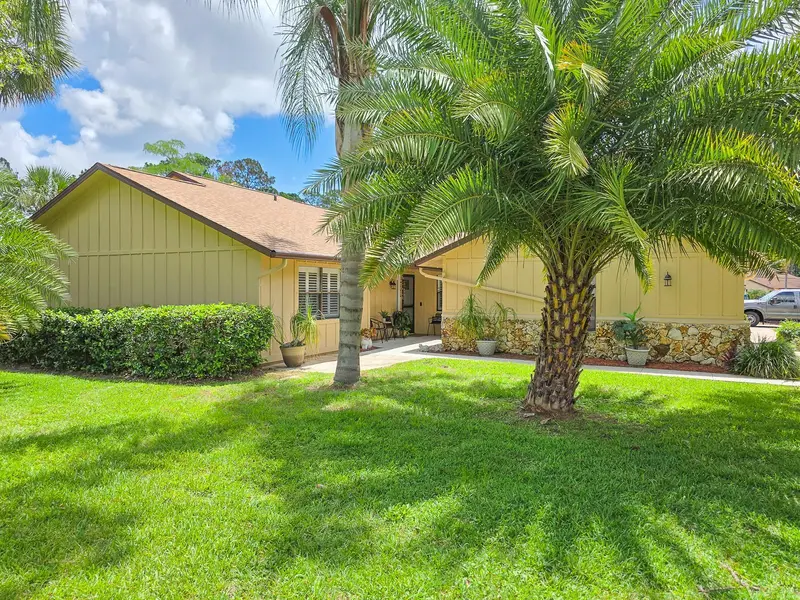
$324,000
100 Sea Pines Cir
Daytona Beach, FL 32114
3 bd · 2 ba · 1,493 sqft
Indigo Unit 02
MLS ID #NS1088625, ENGEL & VOLKERS NEW SMYRNA.
Listing provided by Stellar MLS

Listings courtesy of Stellar MLS as distributed by MLS GRID
IDX information is provided exclusively for consumers’ personal, non-commercial use and may not be used for any purpose other than to identify prospective properties consumers may be interested in purchasing.
Based on information submitted to the MLS GRID as of October 17, 2026 at 8:36 AM ET. All data is obtained from various sources and may not have been verified by broker or MLS GRID. Supplied Open House Information is subject to change without notice. All information should be independently reviewed and verified for accuracy. Properties may or may not be listed by the office/agent presenting the information.
All or a portion of the multiple listing information is provided by Stellar MLS, from a copyrighted compilation of listings. The compilation of listings and each individual listing are © 2026 Stellar MLS. All rights reserved.
Ryan Solberg, Broker · MaxLife Realty LLC · FL License #BK3354351 · Equal Housing Opportunity · Full disclaimer · DMCA