
$620,000
11318 Summer Wind Court
Clermont, FL 34711
Listing updated: October 2, 2026 at 1:01 AM ET
Listing courtesy of The Property Pros Real Estate, Inc · Min Ng Aviles · MLS #S5158268 · Active · 407-879-7591Property type
Year built
Lot size
Price / sq ft
HOA dues
Days on market
Garage spaces
Flood zone
About this home
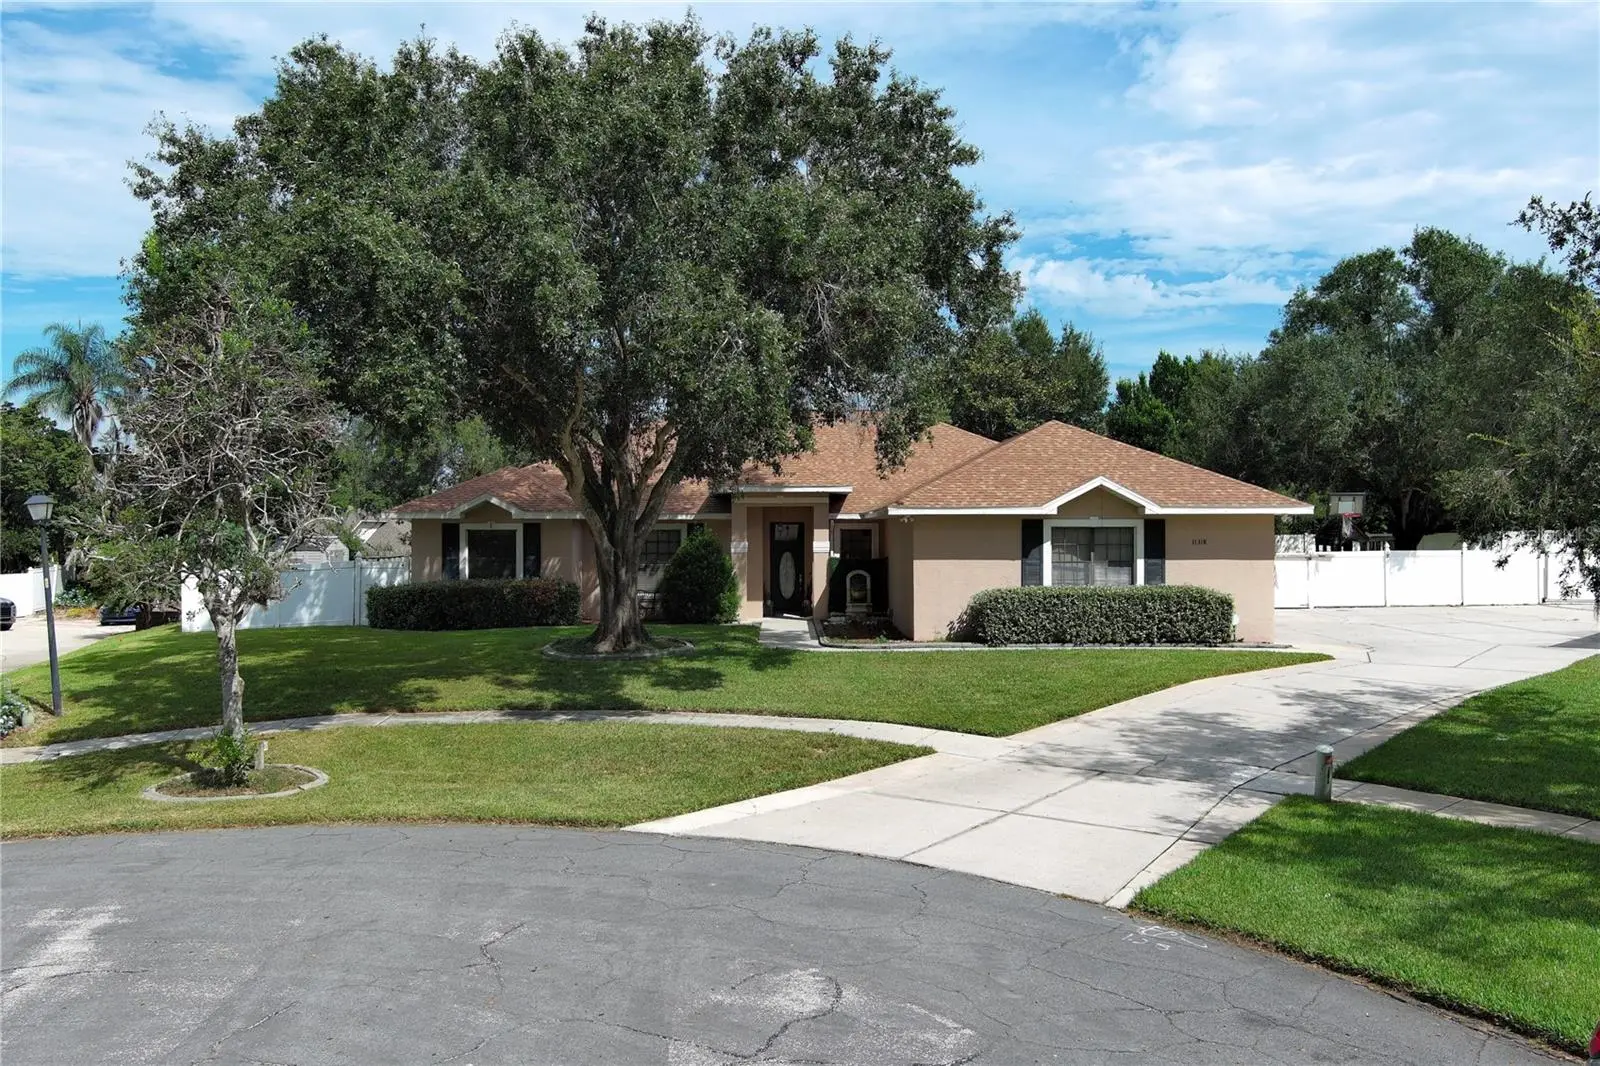
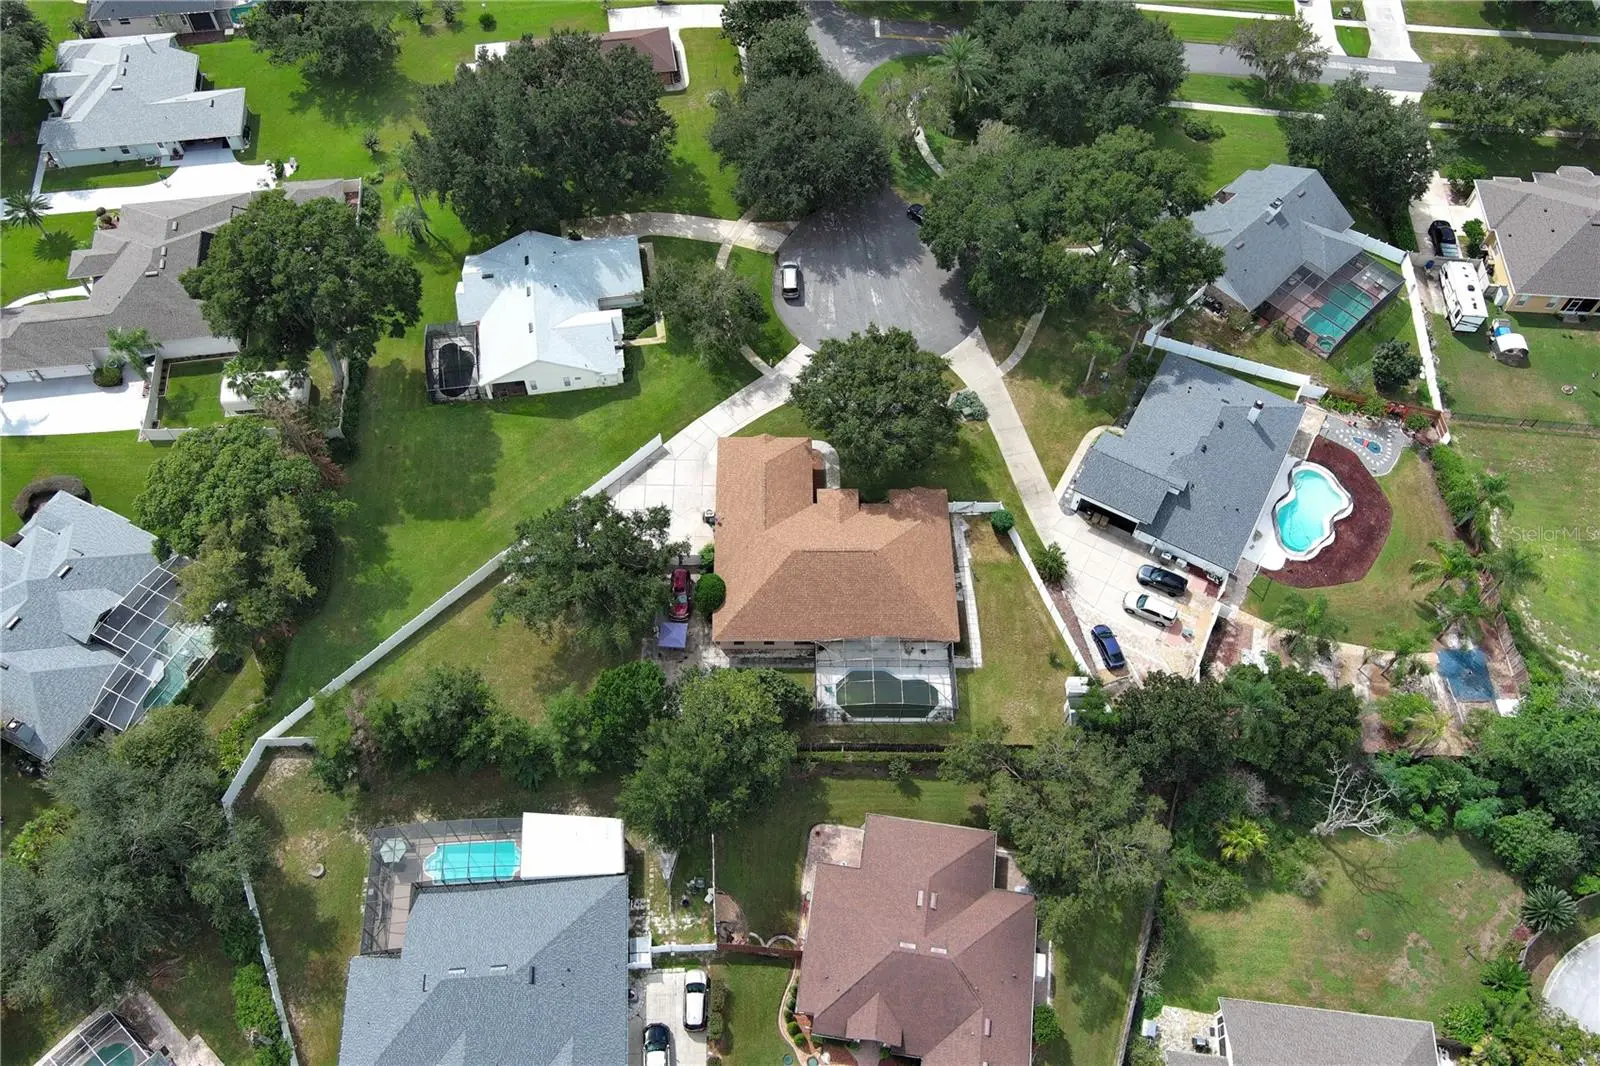
Seller offering $5,000.00 credit for interior paint or updates. Welcome to this spacious 5-bedroom, 3-bathroom pool home in the desirable Lake Crescent Hills community in Clermont! Featuring a functional floor plan, a huge backyard, an oversized driveway with plenty of parking, and a screen-enclosed pool with a covered lanai, this home is perfect for comfortable living and entertaining. Residents of Lake Crescent Hills enjoy access to the Clermont Chain of Lakes through the community's private boat ramp and dock, along with a playground, picnic area, and fishing pier. Perfect for those who enjoy boating, fishing, and outdoor recreation. Conveniently located just minutes from downtown Clermont, waterfront parks, shopping, dining, and major roadways, this property offers an excellent combination of space, location, and lifestyle. Major updates include the roof (2023), AC system (2023), and water heater (2023), providing added peace of mind for the next owner. Whether you're looking for a primary residence or an investment opportunity, don't miss the chance to make this home your own. Schedule your private showing today!
Estimated monthly payment
Estimate only. Taxes use the listing's reported amount where available; insurance is a Florida-average estimate. Your actual payment will vary — run a full calculation or talk to a lender.
Price & listing history0 days on market
- Status: ActiveOct 2, 2026
- Listed$620,000Oct 2, 2026
- Price increased$620,000
Facts & features
- Property type
- Residential
- Sub type
- Single Family Residence
- Status
- Active
- Days on market
- 0
- Cumulative DOM
- 124
- Subdivision
- Lake Crescent Hills Sub
- County
- Lake
- Year built
- 1997
- Living area
- 2,542 sq ft
- Price/sq ft
- $244
- Building area
- 3,733 sq ft (Public Records)
- Lot size
- 19,021 sq ft
- Lot category
- 1/4 to less than 1/2
- Flood zone
- X (12069C0570E)
- Garage
- 2 spaces
- Pool
- Private pool
- Annual taxes
- $3,640 (2025)
- Parcel #
- 01-23-25-0250-000-01800
- Zoning
- R-3
- MLS #
- S5158268
Ask about this home
Have a question? Ask the broker directly.
Ryan Solberg answers personally — no call center, no spam. Your question goes straight to him.
Interior Details
- Bedrooms
- 5
- Full bathrooms
- 3
- Flooring
- Ceramic Tile, Vinyl
- Appliances
- Dishwasher, Dryer, Microwave, Range, Refrigerator, Washer
- Interior features
- Ceiling Fans(s), Eat-in Kitchen, High Ceilings, Primary Bedroom Main Floor, Split Bedroom, Thermostat, Walk-In Closet(s)
- Laundry
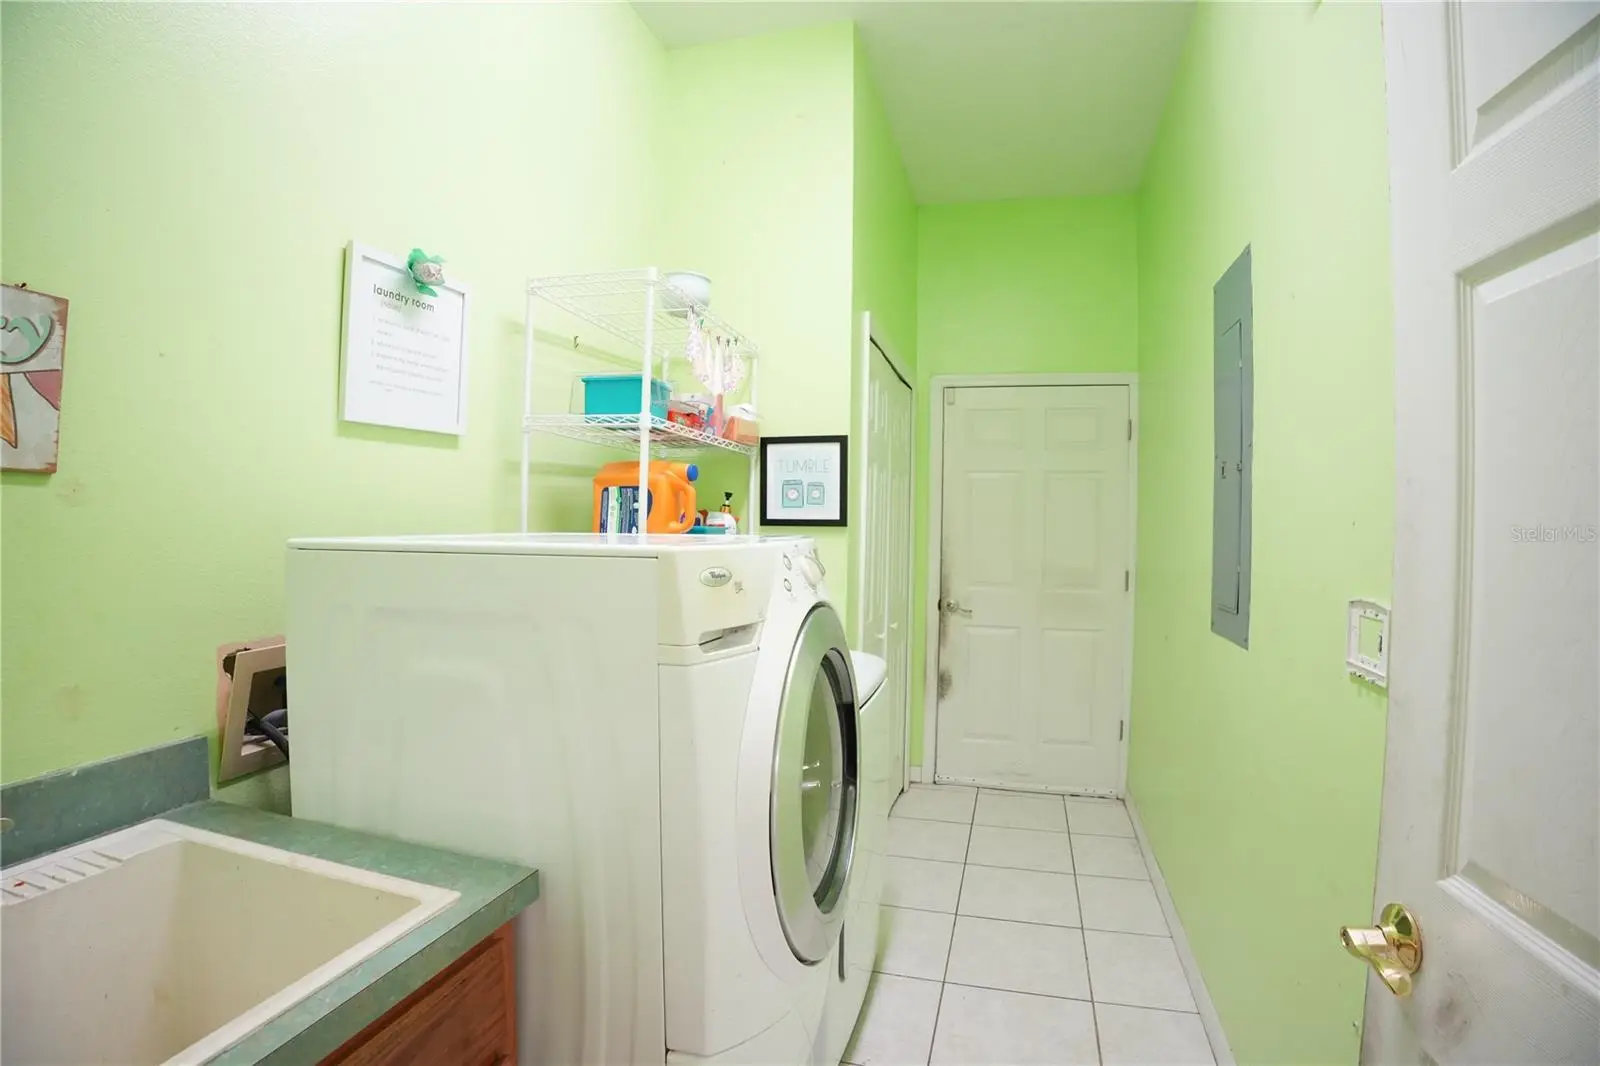
- Inside
- Stories / Levels
- One
- Direction faces
- North
- Fireplace
- Yes
Heating & Cooling
- Heating
- Central, Electric
- Cooling
- Central Air
Parking
- Garage spaces
- 2
- Attached garage
- Yes
- Parking features
- Driveway, Garage Faces Side, Parking Pad, RV Access/Parking
HOA & Financial
- HOA fee
- $41 / Monthly
- Monthly HOA
- $41/mo
- Total monthly fees
- $41/mo
- Total annual fees
- $490
- HOA name
- Lisa Thomas / Sentry Management
- CDD
- No
- Homestead exemption
- Yes
- Min lease term
- No Minimum
- Listing terms
- Cash, Conventional, FHA, VA Loan
- Ownership
- Fee Simple
- Available for lease
- Yes
- Lease restrictions
- Yes
- Additional lease restrictions
- PLEASE CONTACT HOA FOR LEASE RESTRICTIONS.
- Approval process
- PLEASE CONTACT HOA FOR APPROVALS.
Exterior & Construction
- Exterior features
- Lighting, Sidewalk
- Construction materials
- Block, Stucco
- Roof
- Shingle
- Foundation
- Slab
- Pool
- Private pool
- Water access
- Yes
- Road surface
- Paved
Utilities
- Sewer
- Septic Tank
- Water source
- Public
- Utilities
- BB/HS Internet Available, Cable Available, Electricity Connected, Water Connected
Community
- Pets allowed
- Yes
Room Details
| Room | Level | Dimensions |
|---|---|---|
| Bedroom 5 | First | 11x10 |
| Bedroom 4 | First | 12x10 |
| Bedroom 3 | First | 12x12 |
| Bathroom 3 | First | 8x6 |
| Bedroom 2 | First | 13x11 |
| Bathroom 2 | First | 13x11 |
| Primary Bedroom | First | 15x20 |
| Primary Bathroom | First | 12x12 |
| Kitchen | First | 15x15 |
| Great Room | First | 13x13 |
| Dinette | First | 12x13 |
| Bonus Room | First | 16x14 |
| Balcony/Porch/Lanai | First | 40x37 |
Listing Details
- Listing date
- 2026-10-02
- On market date
- 2026-10-02
- Original list price
- $620,000
- Occupant type
- Owner
- MLS area
- 34711 - Clermont
- Listing AOR
- Osceola
- Status changed
- 2026-10-02
- Tax legal description
- LAKE CRESCENT HILLS SUB LOT 18 PB 32 PGS 27-30 ORB 4181 PG 1085 ORB 5845 PG 362 ORB 6296 PG 1558
Flood risk
Minimal-risk area outside the mapped floodplain. Flood insurance is optional and typically low-cost.
Source: FEMA flood zone reported on the listing. Confirm current designation at FEMA Flood Map Service Center.
Location
Directions
From County Road 561, turn east onto Myakka Dr. into Lake Crescent Hills. Continue about 0.2 miles and turn right onto Lake Katherine Cir. Follow Lake Katherine Cir. for about 0.3 miles, then turn right onto Summer Wind Ct. 11318 Summer Wind Ct., Clermont, FL 34711 will be on the right.
More homes like this
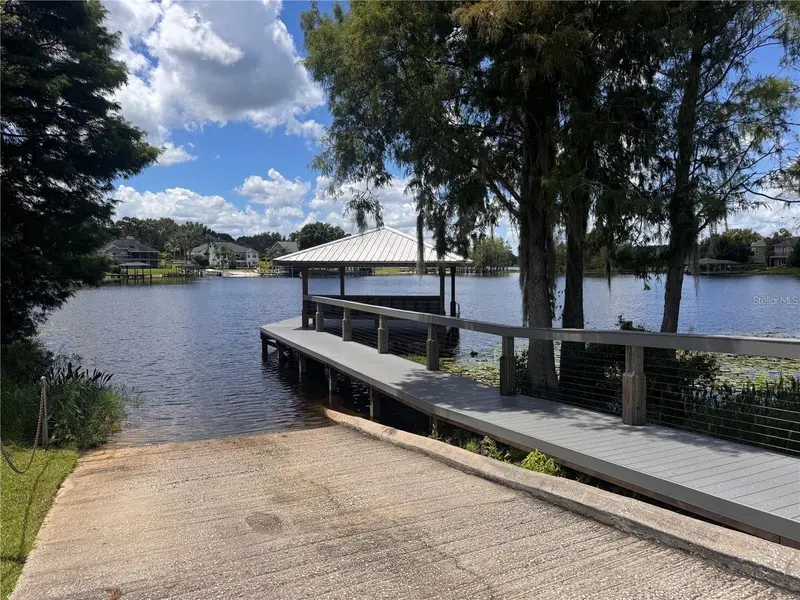
$499,000
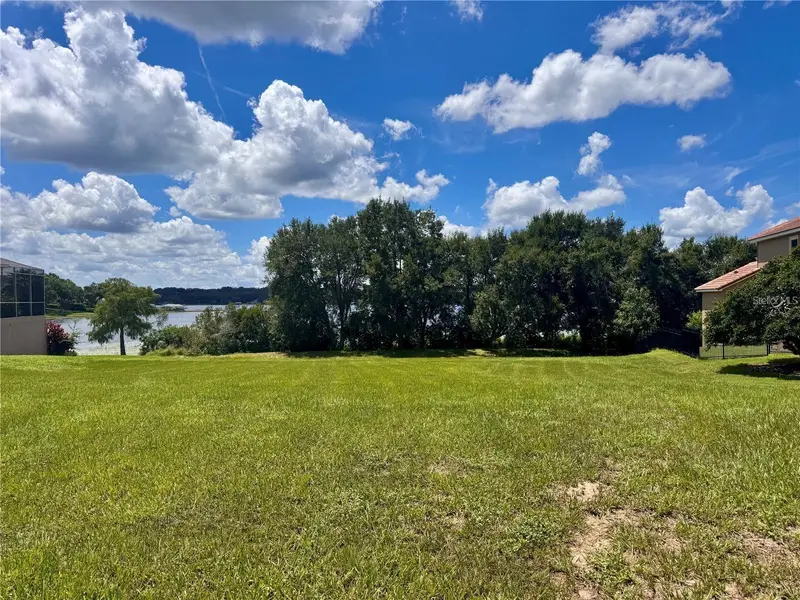
10642 Crescent Lake Ct
Clermont, FL 34711
0.52 acres
Lake Crescent Hills Sub
MLS ID #G5116540, CAN REALTY, LLC.
Listing provided by Stellar MLS
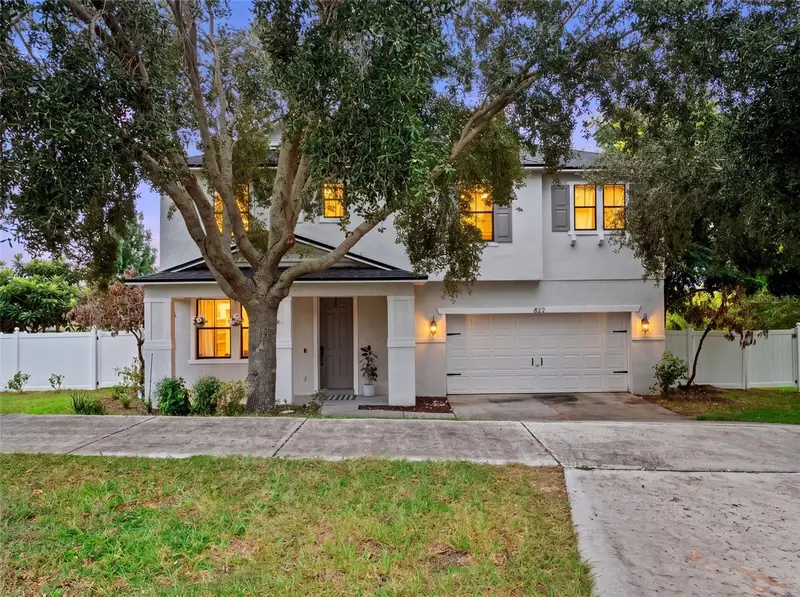
$425,000
822 N Jacks Lake Rd
Clermont, FL 34711
3 bd · 3 ba · 2,604 sqft
Clermont Lakeview Pointe
MLS ID #G5118500, WHEATLEY REALTY GROUP.
Listing provided by Stellar MLS
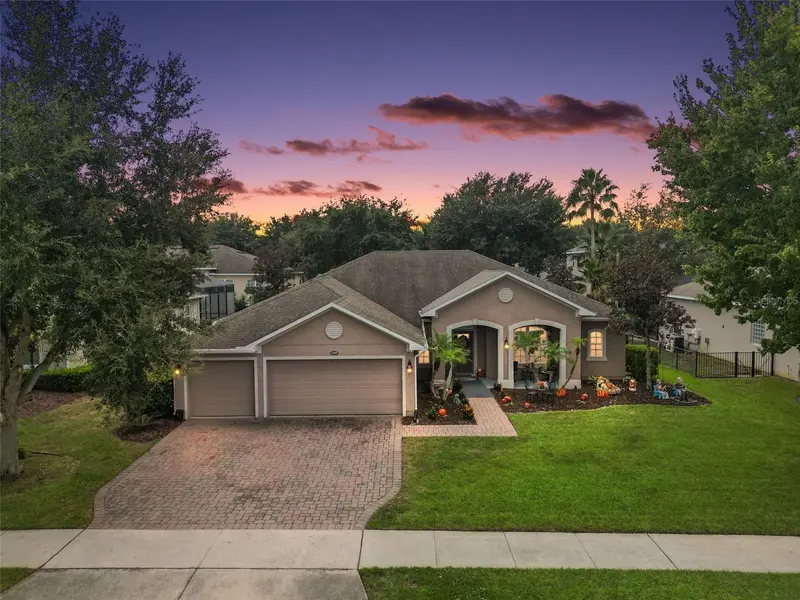
$660,000
1109 Harmony Ln
Clermont, FL 34711
4 bd · 3 ba · 2,880 sqft
Nottingham/Legends
MLS ID #G5118514, WHEATLEY REALTY GROUP.
Listing provided by Stellar MLS
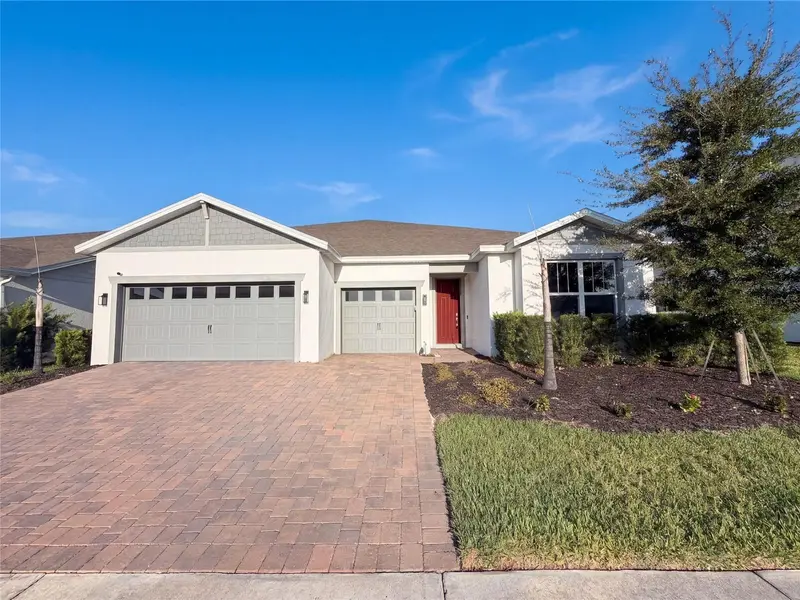
$790,000
15173 Willow Ridge Dr
Montverde, FL 34756
5 bd · 4 ba · 4,286 sqft
Willow Rdg
MLS ID #O6434755, OPENDOOR BROKERAGE LLC.
Listing provided by Stellar MLS

Listings courtesy of Stellar MLS as distributed by MLS GRID
IDX information is provided exclusively for consumers’ personal, non-commercial use and may not be used for any purpose other than to identify prospective properties consumers may be interested in purchasing.
Based on information submitted to the MLS GRID as of October 2, 2026 at 1:01 AM ET. All data is obtained from various sources and may not have been verified by broker or MLS GRID. Supplied Open House Information is subject to change without notice. All information should be independently reviewed and verified for accuracy. Properties may or may not be listed by the office/agent presenting the information.
All or a portion of the multiple listing information is provided by Stellar MLS, from a copyrighted compilation of listings. The compilation of listings and each individual listing are © 2026 Stellar MLS. All rights reserved.
Ryan Solberg, Broker · MaxLife Realty LLC · FL License #BK3354351 · Equal Housing Opportunity · Full disclaimer · DMCA