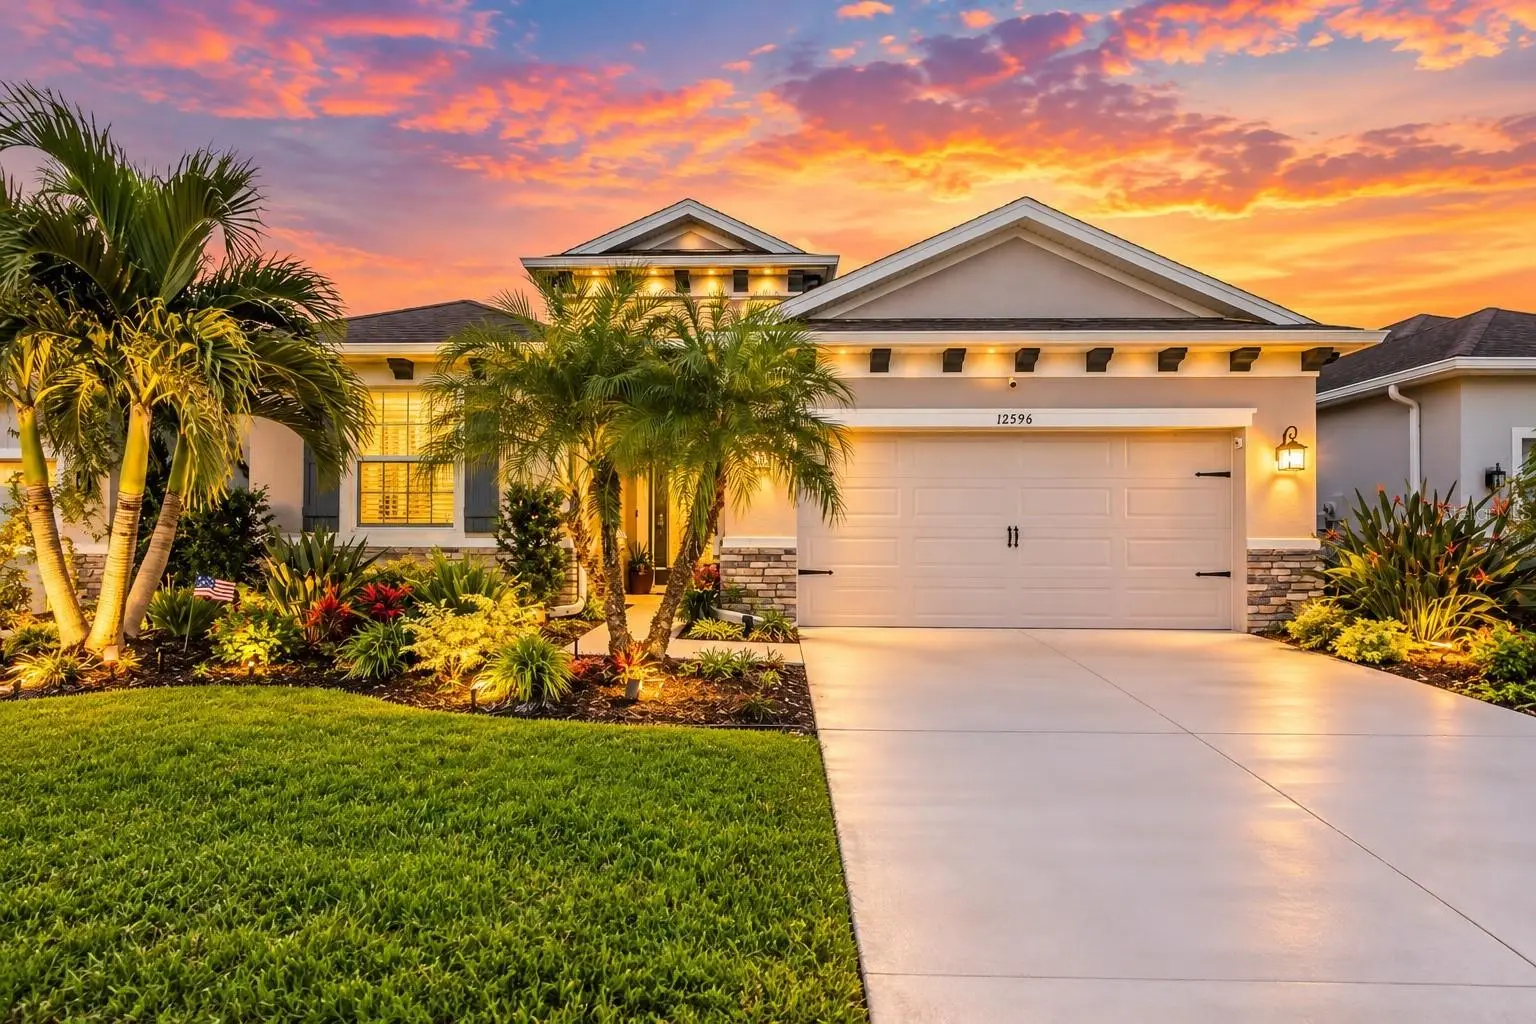

$675,000
12596 Night View DriveSarasota, FL 34238
Listing updated: October 9, 2026 at 2:34 PM ET
Listing courtesy of Keller Williams Island Life Real Estate · Darlene Hackett · MLS #N6145919 · Active · 941-254-6467Property type
Year built
Lot size
Price / sq ft
HOA dues
Day on market
Garage spaces
Flood zone
About this home
Welcome to refined Florida living, framed by serene lake views and your own private pool oasis! This beautifully maintained, one-owner D.R. Horton home offers 4 bedrooms, 2.5 baths, and 2,045 sq. ft. in Promenade Estates at Palmer Ranch. The bright, open-concept floor plan is perfect for gathering with family and friends. The spacious kitchen features a large island, granite countertops, and stainless-steel appliances and opens seamlessly to the dining and living areas. Decorative accent walls, custom woodwork, crown molding, and wood-plank-look ceramic tile add warmth and character throughout the main living spaces. The primary suite is a relaxing retreat with lake views, wood-plank-look ceramic tile, a tray ceiling, custom walk-in closet, and en-suite bath with frameless glass shower. Additional touches include a hurricane-rated glass front door, frosted-glass pantry door, upgraded lighting, window treatments, and a motorized blind on the triple sliders. The outdoor living space is where the Florida lifestyle truly shines. A panoramic screened lanai overlooks the lake and features a heated saltwater pool with sun shelf, deck jets, multi-color lighting, and a convenient automatic water-fill system. A spacious covered seating area, lanai lighting, and privacy fence create the perfect setting for pool days, family cookouts, entertaining friends, or simply relaxing by the water. Designed with convenience in mind, the home features smart-home technology with multiple features accessible and controlled from your cell phone, along with an alarm system with five exterior cameras. A portable generator hookup, overhead garage storage, and laundry room cabinetry with a pull-down hanging rod add extra functionality. Promenade Estates is a gated, CDD-free community with a low HOA fee and amenities for all ages, including a clubhouse, community pool, fitness center, splash pad, playground, basketball and sand volleyball courts, dog park with separation for large and small furry friends, and covered pavilions. Enjoy close proximity to an entrance to Sarasota’s renowned Legacy Trail, ideal for biking, walking, and enjoying the outdoors. Just minutes from top-rated Pine View School, with convenient access to I-75, Siesta Key Beach, Nokomis Beach, Venice Island, shopping, dining, SRQ, and all that the Sarasota area has to delight. This is Florida living at its best!
Estimated monthly payment
Estimate only. Taxes use the listing's reported amount where available; insurance is a Florida-average estimate. Your actual payment will vary — run a full calculation or talk to a lender.
Price & listing history1 days on market
- Status: ActiveOct 8, 2026
- Listed$675,000Oct 8, 2026
- Price increased$675,000
Facts & features
- Property type
- Residential
- Sub type
- Single Family Residence
- Status
- Active
- Days on market
- 1
- Subdivision
- Promenade Estates
- County
- Sarasota
- Year built
- 2020
- Living area
- 2,045 sq ft
- Price/sq ft
- $330
- Building area
- 2,761 sq ft (Public Records)
- Lot size
- 6,024 sq ft
- Lot category
- 0 to less than 1/4
- Flood zone
- X (12115C0229G)
- Garage
- 2 spaces
- Pool
- Private pool
- Annual taxes
- $6,535 (2025)
- Parcel #
- 0139020087
- Zoning
- RSF1
- MLS #
- N6145919
Ask about this home
Have a question? Ask the broker directly.
Ryan Solberg answers personally — no call center, no spam. Your question goes straight to him.
Interior Details
- Bedrooms
- 4
- Full bathrooms
- 2
- Half bathrooms
- 1
- Flooring
- Carpet, Ceramic Tile
- Appliances
- Dishwasher, Disposal, Dryer, Electric Water Heater, Microwave, Range, Refrigerator, Washer
- Interior features
- Ceiling Fans(s), Crown Molding, Eat-in Kitchen, High Ceilings, Open Floorplan, Smart Home, Walk-In Closet(s), Window Treatments
- Laundry
- Laundry Room
- Stories / Levels
- One
- Direction faces
- East
Heating & Cooling
- Heating
- Electric
- Cooling
- Central Air
Parking
- Garage spaces
- 2
- Attached garage
- Yes
HOA & Financial
- HOA fee
- $268 / Monthly
- Monthly HOA
- $268/mo
- Total monthly fees
- $268/mo
- Total annual fees
- $3,219
- HOA name
- Aundrey Sutherland
- CDD
- No
- Min lease term
- 7 Months
- Listing terms
- Cash, Conventional, FHA, VA Loan
- Ownership
- Fee Simple
- Available for lease
- Yes
- Lease restrictions
- Yes
- Additional lease restrictions
- See HOA Rules and Regs
- Approval process
- See HOA Rules and Regs
Exterior & Construction
- Exterior features
- Hurricane Shutters, Sidewalk
- Construction materials
- Block
- Roof
- Shingle
- Foundation
- Slab
- Pool
- Private pool
- Water view
- Yes
- Road surface
- Asphalt
Utilities
- Sewer
- Public Sewer
- Water source
- Public
- Utilities
- Electricity Connected, Sewer Connected, Water Connected
Community
- Pets allowed
- Yes
Schools
Letter grades: Florida DOE 2024–25 school grades (Orange, Seminole, Lake, Osceola, Brevard). Assigned schools from the listing agent — verify enrollment with the district.
Room Details
| Room | Level | Dimensions |
|---|---|---|
| Living Room | First | 22.1x14.9 |
| Dining Room | First | 12x11.2 |
| Kitchen | First | 14.8x11.2 |
| Primary Bedroom | First | 14.7x14.7 |
| Bedroom 2 | First | 11.8x11 |
| Bathroom 3 | First | 10.1x11.2 |
| Bedroom 4 | First | 10.1x11.2 |
| Foyer | First | 9.9x6.4 |
Listing Details
- Listing date
- 2026-10-07
- On market date
- 2026-10-08
- Original list price
- $675,000
- Occupant type
- Owner
- MLS area
- 34238 - Sarasota/Sarasota Square
- Listing AOR
- Venice
- Status changed
- 2026-10-08
- Tax legal description
- LOT 87, PROMENADE ESTATES PHASE 1, PB 53 PG 115-132
Flood risk
Minimal-risk area outside the mapped floodplain. Flood insurance is optional and typically low-cost.
Source: FEMA flood zone reported on the listing. Confirm current designation at FEMA Flood Map Service Center.
Location
Directions
From I-75 South, take exit 200 for 681 S toward Venice/Osprey. Continue on to FL-681 for approx. a 1/2 mile then take right on Honore Ave for 4 miles. Entrance will be on left. Turn right on Night View, home will be on left. From I-75 North, take exit 195 for Laurel Road then take right on Honore Ave for 9 miles. Take left into community, take right onto Night View Dr, home will be on left.
More homes like this
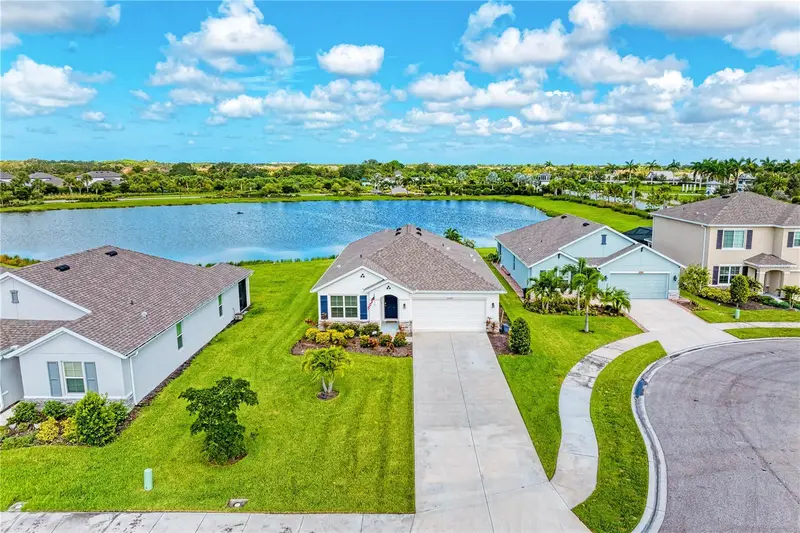
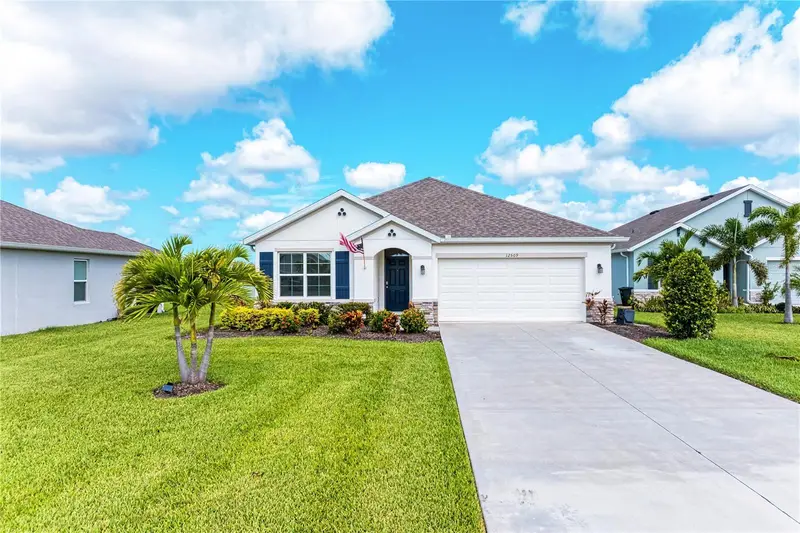
$514,000
12509 Night View Dr
Sarasota, FL 34238
3 bd · 2 ba · 1,778 sqft
Promenade Estates
MLS ID #A4691481, KELLER WILLIAMS ON THE WATER S.
Listing provided by Stellar MLS
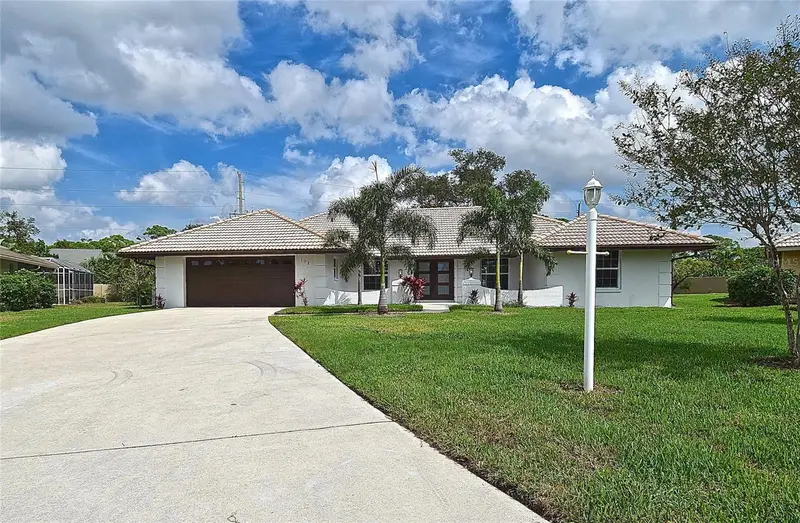
$1,047,000
102 Windward Dr
Osprey, FL 34229
3 bd · 3 ba · 2,134 sqft
Southbay Yacht & Racquet Club
MLS ID #TB8556740, FUTURE HOME REALTY INC.
Listing provided by Stellar MLS
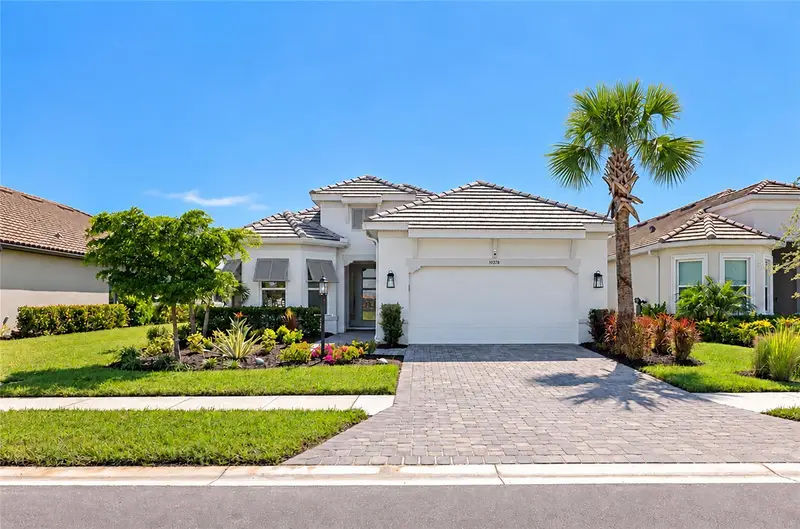
$899,500
10378 Morning Mist Ln
Sarasota, FL 34241
3 bd · 3 ba · 2,427 sqft
Skye Ranch
MLS ID #A4709146, COLDWELL BANKER REALTY.
Listing provided by Stellar MLS
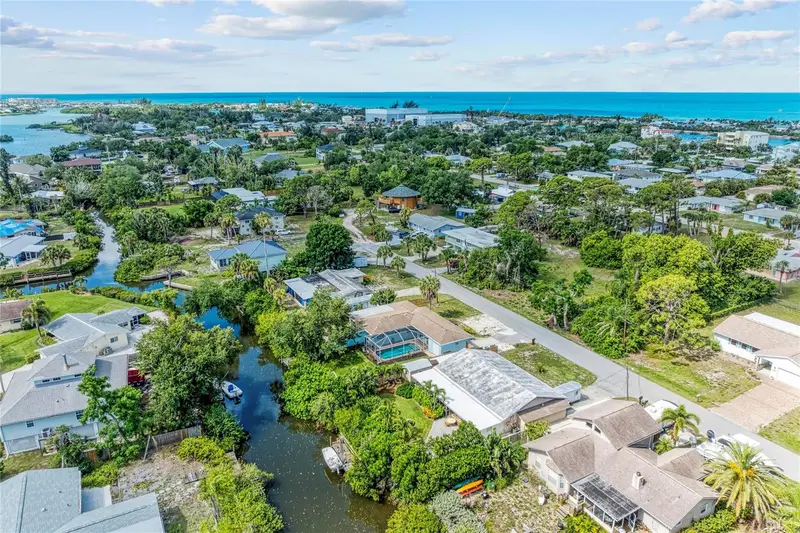
$499,000
312 Winfield Way
Nokomis, FL 34275
3 bd · 2 ba · 1,746 sqft
Channel Acres
MLS ID #A4694207, EXP REALTY LLC.
Listing provided by Stellar MLS

Listings courtesy of Stellar MLS as distributed by MLS GRID
IDX information is provided exclusively for consumers’ personal, non-commercial use and may not be used for any purpose other than to identify prospective properties consumers may be interested in purchasing.
Based on information submitted to the MLS GRID as of October 9, 2026 at 2:34 PM ET. All data is obtained from various sources and may not have been verified by broker or MLS GRID. Supplied Open House Information is subject to change without notice. All information should be independently reviewed and verified for accuracy. Properties may or may not be listed by the office/agent presenting the information.
All or a portion of the multiple listing information is provided by Stellar MLS, from a copyrighted compilation of listings. The compilation of listings and each individual listing are © 2026 Stellar MLS. All rights reserved.
Ryan Solberg, Broker · MaxLife Realty LLC · FL License #BK3354351 · Equal Housing Opportunity · Full disclaimer · DMCA