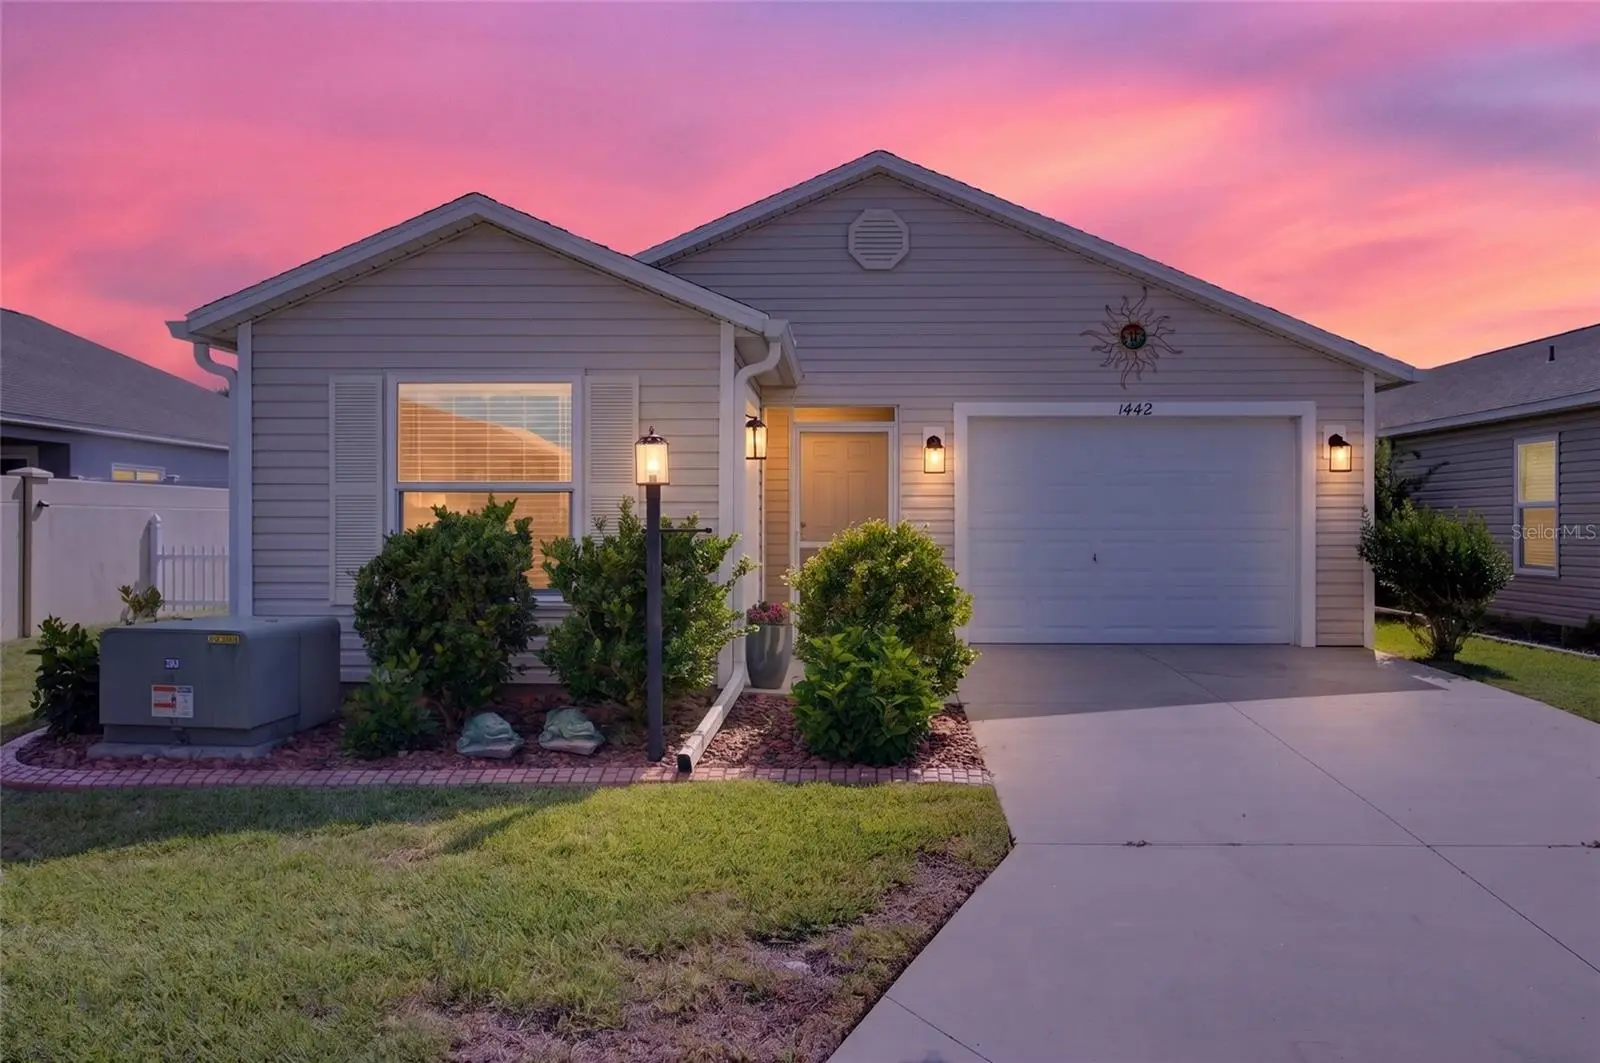

$329,000
1442 Joshua CourtThe Villages, FL 32163
Listing updated: October 9, 2026 at 1:05 PM ET
Listing courtesy of Sally Love Real Estate · Kim Coffer · MLS #G5118241 · Active · 352-399-2010Property type
Year built
Lot size
Price / sq ft
HOA dues
Days on market
Garage spaces
Flood zone
About this home
Virtually Staged. Value, Privacy & Resort-Style Living - Looking for the "Villages" lifestyle without stretching your budget? This rare 2-bedroom, 2-bath Moonstone Villa in the Village of Hawkins offers an exceptional combination of comfort, privacy, indoor-outdoor living, and location — plus a private, fully enclosed yard and a vaulted-inground H2X FITNESS SWIM Spa-Style Pool/Swim Spa/Jacuzzi! From the moment you step inside, you'll appreciate the 'OPEN & AIRY' FLOOR PLAN & Abundant NATUAL LIGHT created by TWO SETS OF SLIDING GLASS DOORS. The Spacious main LIVING AREA opens directly to the Covered and Screened Lanai, creating an inviting extension of your living space and the perfect setting for morning coffee, entertaining friends, or relaxing after enjoying all the activities of the day! The open-concept KITCHEN is designed for both everyday living and entertaining, featuring plenty of cabinet and counter space, rich espresso-color cabinetry, Stainless Steel Appliances, a Gas Range, and a generous pantry. The PRIMARY SUITE offers plenty of room for king-sized furniture and includes a well-appointed ensuite bath with dual sinks, ample cabinet and counter space, a separate water closet, and a walk-in tiled shower with a high glass window that brings in wonderful natural light. The Guest Bedroom is thoughtfully positioned away from the primary suite for added privacy. It features tile flooring and a built-in closet — ideal for visiting family and friends. Then step outside and discover WHAT TRULY SETS THIS HOME APART: a fully enclosed private yard! Whether you're entertaining, spending time with grandchildren, letting your furry friends enjoy the outdoors, or simply relaxing in your own private space, this yard adds another dimension to Florida living. And there's an EXTRA-SPECIAL BONUS — a vaulted, built-in Spa-Style Pool/Swim Spa/Jacuzzi! Enjoy aquatic exercise, cool off during the warmer months, or unwind in the spa after a day of golf, pickleball, shopping, or exploring. The home also offers a larger one-car garage plus a separate golf cart garage, giving you convenient storage for your vehicle, golf cart, bikes, and Florida lifestyle essentials. Located in the Village of Hawkins, bordering the Villages of Bradford and Cason Hammock, this home puts you close to an incredible variety of recreation, dining, shopping, and entertainment. You're just a short golf-cart ride from the free entertainment and extensive dining and shopping at Sawgrass Grove, with the Eastport area and Brownwood Paddock Square also just minutes away. Nearby recreation includes Ezell Recreation, Aviary Recreation, neighborhood and family pools, pickleball, tennis, Clifton Cove Putting Course, Mickylee Pitch & Putt, and the 18-hole Southern Oaks Championship Golf Course, with even more amenities and activities waiting to be explored. Whether you're looking for a full-time Florida home, a winter retreat, a private place to entertain family and friends, or a property with rental/income potential, this Moonstone Villa offers an opportunity to enjoy the lifestyle you've been dreaming about — with features that are hard to find at this price point. Come see why this one deserves a place at the top of your list!
Estimated monthly payment
Estimate only. Taxes use the listing's reported amount where available; insurance is a Florida-average estimate. Your actual payment will vary — run a full calculation or talk to a lender.
Price & listing history9 days on market
- Status: ActiveSep 30, 2026
- Listed$329,000Sep 30, 2026
- Price increased$329,000
Facts & features
- Property type
- Residential
- Sub type
- Villa
- Status
- Active
- Days on market
- 9
- Cumulative DOM
- 82
- Subdivision
- The Villages
- County
- Sumter
- Year built
- 2022
- Living area
- 1,257 sq ft
- Price/sq ft
- $262
- Building area
- 1,805 sq ft (Public Records)
- Lot size
- 5,425 sq ft
- Lot category
- 0 to less than 1/4
- Flood zone
- X (12119C0161D)
- Garage
- 2 spaces
- Pool
- Private pool
- Annual taxes
- $3,439 (2025)
- Parcel #
- G34X021
- Zoning
- RES
- MLS #
- G5118241
Ask about this home
Have a question? Ask the broker directly.
Ryan Solberg answers personally — no call center, no spam. Your question goes straight to him.
Interior Details
- Bedrooms
- 2
- Full bathrooms
- 2
- Flooring
- Tile
- Appliances
- Dishwasher, Disposal, Dryer, Microwave, Range, Refrigerator, Washer
- Interior features
- Ceiling Fans(s), Living Room/Dining Room Combo, Open Floorplan, Primary Bedroom Main Floor, Split Bedroom, Vaulted Ceiling(s), Walk-In Closet(s)
- Laundry
- Laundry Closet
- Stories / Levels
- One
- Direction faces
- North
Heating & Cooling
- Heating
- Central
- Cooling
- Central Air
Parking
- Garage spaces
- 2
- Attached garage
- Yes
- Parking features
- Driveway, Golf Cart Garage, Golf Cart Parking, Guest
HOA & Financial
- Total monthly fees
- $204/mo
- Total annual fees
- $2,448
- CDD
- Yes
- Min lease term
- No Minimum
- Listing terms
- Cash, Conventional, FHA, VA Loan
- Ownership
- Fee Simple
- Available for lease
- Yes
- Lease restrictions
- Yes
- Additional lease restrictions
- SEE DEED RESTRICTIONS
Exterior & Construction
- Exterior features
- Private Yard
- Construction materials
- Vinyl Siding
- Roof
- Shingle
- Foundation
- Slab
- Pool
- Private pool
- Road surface
- Paved
Utilities
- Sewer
- Public Sewer
- Water source
- Public
- Utilities
- BB/HS Internet Available, Cable Available, Electricity Connected, Natural Gas Connected, Sewer Connected, Sprinkler Recycled, Water Connected
Community
- Senior community
- Yes
Room Details
| Room | Level | Dimensions |
|---|---|---|
| Living Room | First | 14x16 |
| Dining Room | First | 8.3x16 |
| Kitchen | First | 11.5x16 |
| Primary Bedroom | First | 14x12 |
| Bedroom 2 | First | 11x12 |
Listing Details
- Listing date
- 2026-09-22
- On market date
- 2026-09-30
- Original list price
- $329,000
- Occupant type
- Vacant
- MLS area
- 32163 - The Villages
- Listing AOR
- Lake and Sumter
- Status changed
- 2026-09-30
- Tax legal description
- LOT 21 VILLAGES OF SOUTHERN OAKS UNIT 91 PB 19 PGS 36-36B
Flood risk
Minimal-risk area outside the mapped floodplain. Flood insurance is optional and typically low-cost.
Source: FEMA flood zone reported on the listing. Confirm current designation at FEMA Flood Map Service Center.
Location
Directions
FROM SR44, TURN SOUTH ON MORSE AND MERGE ONTO WARM SPRINGS, LEFT ONTO MEGGISON RD. TO HAWKINS ENTRACE., RIGHT ONTO PLEASANT CRT /EMMA VILLAS, RIGHT ONTO JOSHUA.
Property sale history
Public records1442 JOSHUA CT, THE VILLAGES 32163
- May 2025$315,000
1,257 sq ft · Built 2022 · 0.1245 acres
Sale data from Florida public records (Department of Revenue / county property appraiser). Deemed reliable but not guaranteed; may not reflect current market or MLS status. Not Stellar MLS data.
More homes like this


$155,000
721 Sharon Dr
The Villages, FL 32159
2 bd · 2 ba · 768 sqft
The Villages
MLS ID #G5114417, REALTY EXECUTIVES IN THE VILLAGES.
Listing provided by Stellar MLS


$170,000
1809 Daffodil Ln
Lady Lake, FL 32159
2 bd · 1 ba · 936 sqft
The Villages
MLS ID #G5111623, RE/MAX PREMIER REALTY.
Listing provided by Stellar MLS


$198,000
712 Jason Dr
Lady Lake, FL 32159
2 bd · 2 ba · 1,292 sqft
The Villages
MLS ID #G5102567, IM REALTY.
Listing provided by Stellar MLS

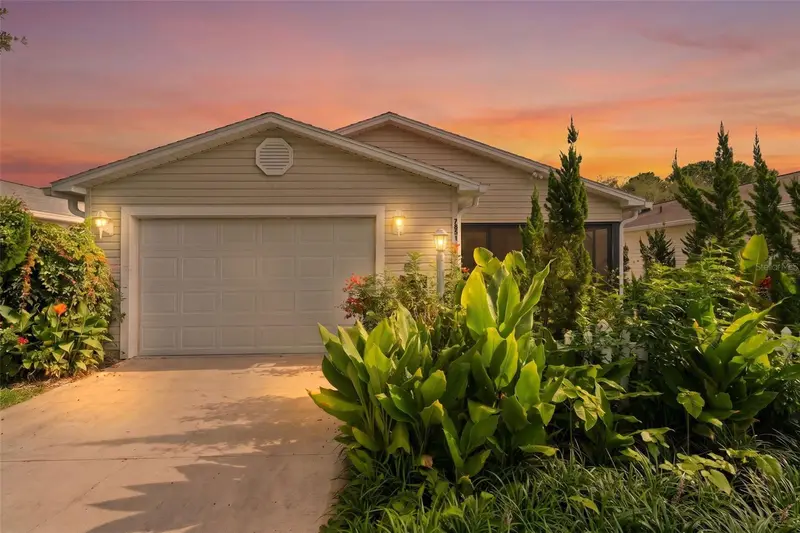
$214,000
7851 Se 173rd Panorama Pl
The Villages, FL 32162
1 bd · 1 ba · 955 sqft
The Villages
MLS ID #G5115457, REAL BROKER, LLC.
Listing provided by Stellar MLS

Listings courtesy of Stellar MLS as distributed by MLS GRID
IDX information is provided exclusively for consumers’ personal, non-commercial use and may not be used for any purpose other than to identify prospective properties consumers may be interested in purchasing.
Based on information submitted to the MLS GRID as of October 9, 2026 at 1:05 PM ET. All data is obtained from various sources and may not have been verified by broker or MLS GRID. Supplied Open House Information is subject to change without notice. All information should be independently reviewed and verified for accuracy. Properties may or may not be listed by the office/agent presenting the information.
All or a portion of the multiple listing information is provided by Stellar MLS, from a copyrighted compilation of listings. The compilation of listings and each individual listing are © 2026 Stellar MLS. All rights reserved.
Ryan Solberg, Broker · MaxLife Realty LLC · FL License #BK3354351 · Equal Housing Opportunity · Full disclaimer · DMCA