
$420,000
4737 Dunbarton Drive
Orlando, FL 32817
Listing updated: September 28, 2026 at 3:13 PM ET
Listing courtesy of The Realty Medics · Jason Hamilton · MLS #O6444583 · Active · 321-947-7653Property type
Year built
Lot size
Price / sq ft
HOA dues
Days on market
Garage spaces
Flood zone
About this home
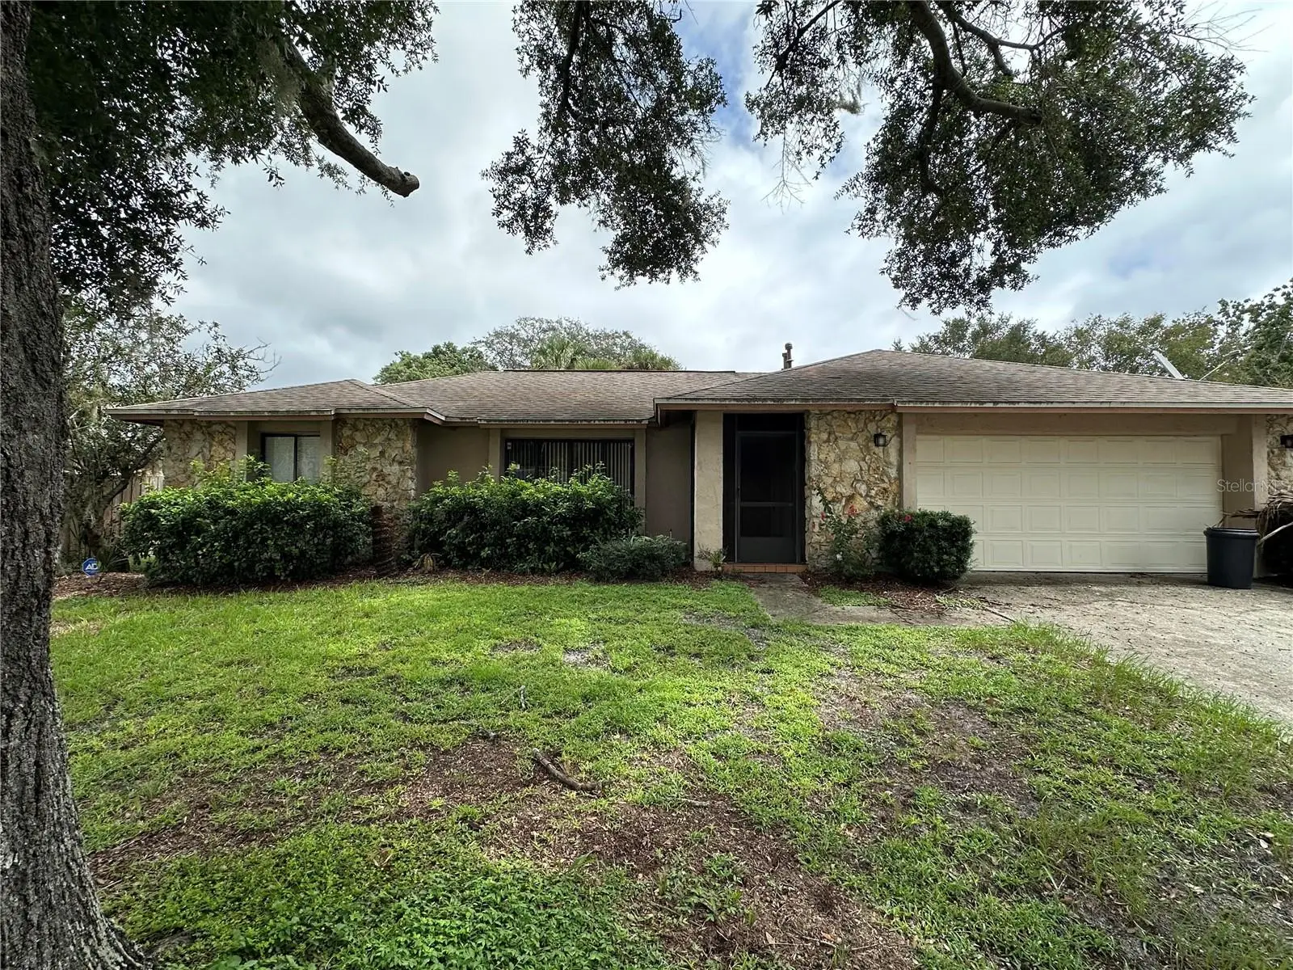
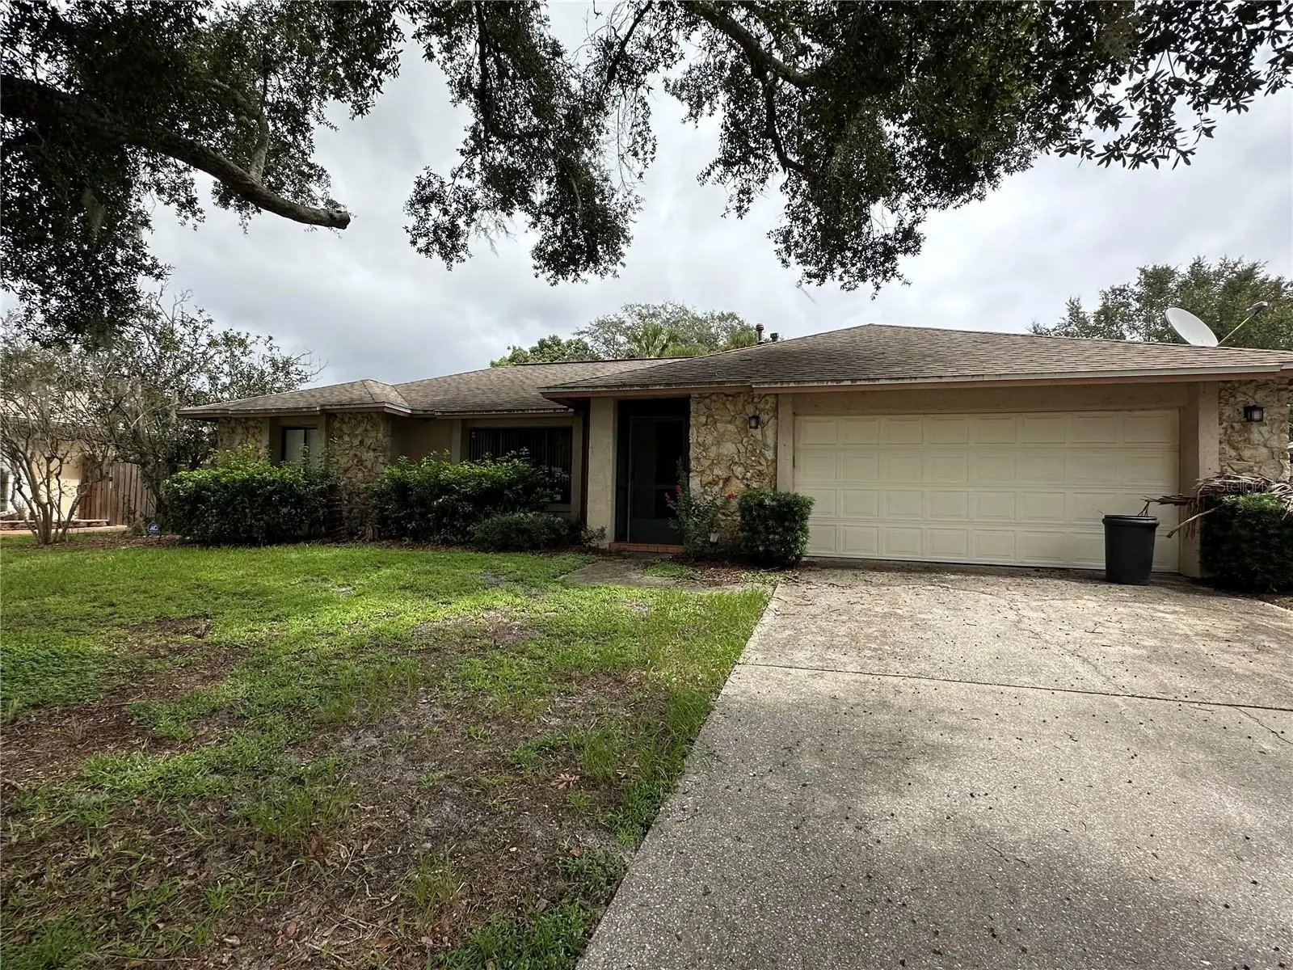
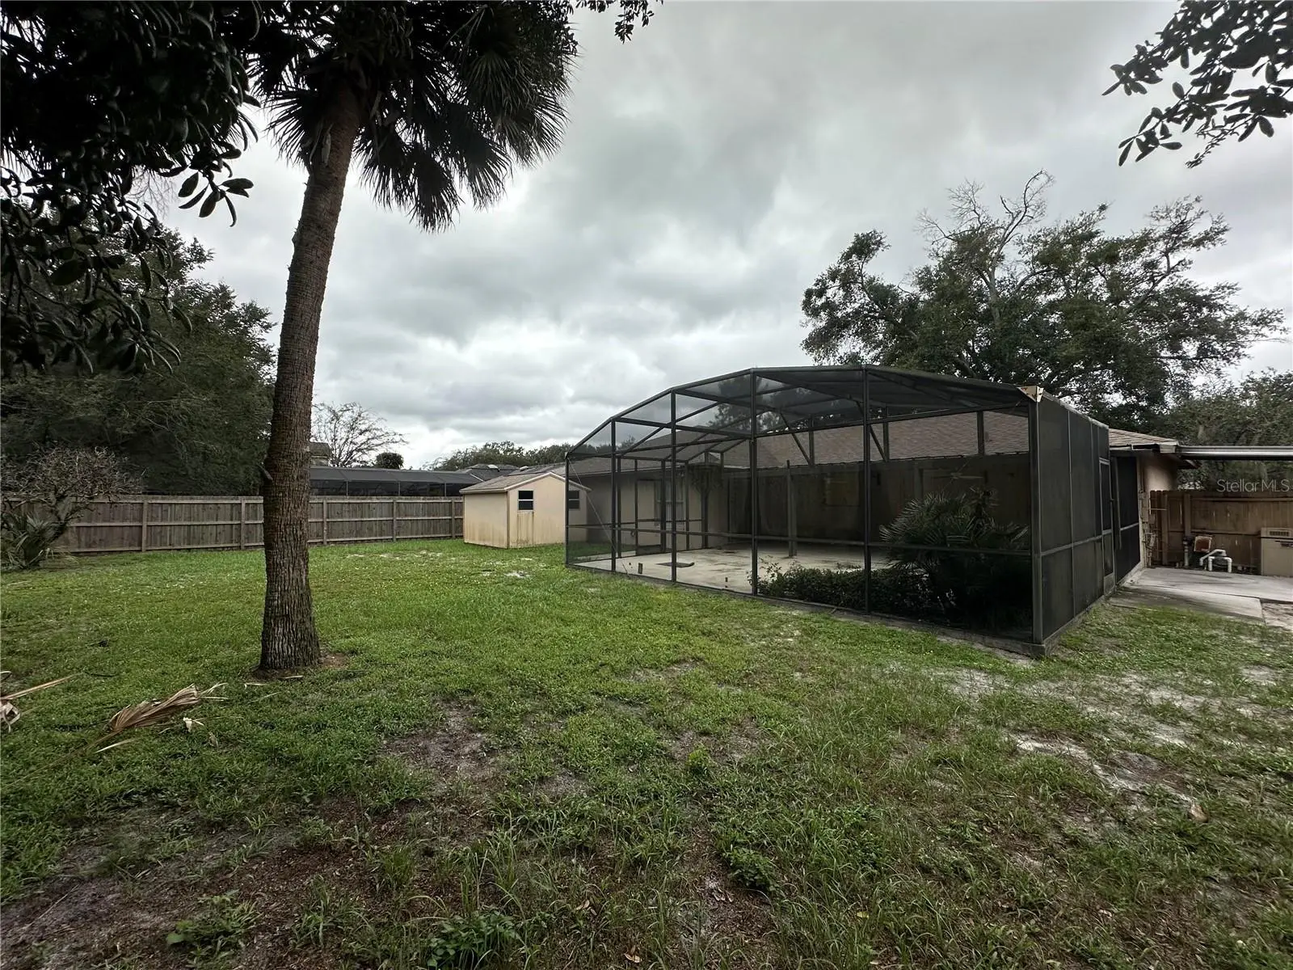
LOCATION, SPACE & OPPORTUNITY! Welcome to 4737 Dunbarton Dr, a 3-bedroom, 2-bath home offering 1,548 square feet of living space in a quiet, established neighborhood near the Oviedo border. Being sold AS-IS, this property presents an excellent opportunity for buyers looking to make a home their own or investors searching for potential in a highly convenient Orlando location. Step outside and enjoy the large, fully fenced backyard surrounded by mature palm trees, offering plenty of room for entertaining, pets, gardening, or simply enjoying the Florida lifestyle. A 12' x 10' backyard shed provides valuable additional storage, while the screened-in patio creates a comfortable space to relax outdoors year-round. Location is a major highlight! Enjoy convenient access to nearby Publix shopping, restaurants, and everyday conveniences. With SR-417 and SR-408 nearby, commuting throughout Central Florida and into Downtown Orlando is easy. UCF is just down the road, putting you minutes from trendy local hangouts, college-town entertainment, restaurants, shopping, and outdoor recreation. Situated near the Oviedo border, this home combines the feel of a quiet residential neighborhood with exceptional access to everything East Orlando has to offer. Large fenced yard, mature landscaping, screened patio, excellent connectivity, and a prime location — bring your vision and discover the possibilities at 4737 Dunbarton Dr!
Estimated monthly payment
Estimate only. Taxes use the listing's reported amount where available; insurance is a Florida-average estimate. Your actual payment will vary — run a full calculation or talk to a lender.
Price & listing history0 days on market
- Status: ActiveSep 28, 2026
- Listed$420,000Sep 28, 2026
- Price increased$420,000
Facts & features
- Property type
- Residential
- Sub type
- Single Family Residence
- Status
- Active
- Days on market
- 0
- Subdivision
- Watermill Sec 02
- County
- Orange
- Year built
- 1985
- Living area
- 1,548 sq ft
- Price/sq ft
- $271
- Building area
- 2,085 sq ft (Public Records)
- Lot size
- 10,404 sq ft
- Lot category
- 0 to less than 1/4
- Flood zone
- X (12095C0260F)
- Garage
- 2 spaces
- Annual taxes
- $6,200 (2025)
- Parcel #
- 06-22-31-9070-02-280
- Zoning
- R-1A
- MLS #
- O6444583
Ask about this home
Have a question? Ask the broker directly.
Ryan Solberg answers personally — no call center, no spam. Your question goes straight to him.
Interior Details
- Bedrooms
- 3
- Full bathrooms
- 2
- Flooring
- Ceramic Tile, Laminate
- Appliances
- Dishwasher, Microwave, Range, Refrigerator
- Interior features
- Ceiling Fans(s), Thermostat, Window Treatments
- Laundry
- In Garage
- Stories / Levels
- One
- Direction faces
- East
Heating & Cooling
- Heating
- Central
- Cooling
- Central Air
Parking
- Garage spaces
- 2
- Attached garage
- Yes
HOA & Financial
- HOA fee
- $100 / Annually
- Monthly HOA
- $8/mo
- Total monthly fees
- $8/mo
- Total annual fees
- $100
- HOA name
- Watermill Cove Homeowners' Association, Inc.
- CDD
- No
- Min lease term
- 1-2 Years
- Ownership
- Fee Simple
- Available for lease
- Yes
- Lease restrictions
- No
Exterior & Construction
- Exterior features
- Private Mailbox, Private Yard, Sidewalk
- Construction materials
- Block, Stucco
- Roof
- Shingle
- Foundation
- Slab
- Road surface
- Asphalt
Utilities
- Sewer
- Septic Tank
- Water source
- Public
- Utilities
- Cable Connected, Electricity Connected
Community
- Pets allowed
- Cats OK, Dogs OK
Schools
Letter grades: Florida DOE 2024–25 school grades (Orange, Seminole, Lake, Osceola, Brevard). Assigned schools from the listing agent — verify enrollment with the district.
Room Details
| Room | Level | Dimensions |
|---|---|---|
| Kitchen | First | 14x10 |
| Living Room | First | 12x12 |
| Primary Bedroom | First | 12x10 |
| Bedroom 2 | First | 10x10 |
| Bedroom 3 | First | 10x10 |
| Primary Bathroom | First | 8x8 |
| Bathroom 2 | First | 8x7 |
Listing Details
- Listing date
- 2026-09-24
- On market date
- 2026-09-28
- Original list price
- $420,000
- Occupant type
- Vacant
- MLS area
- 32817 - Orlando/Union Park/University Area
- Listing AOR
- Orlando Regional
- Status changed
- 2026-09-28
- Tax legal description
- WATERMILL SECTION 2 12/57 LOT 228
Flood risk
Minimal-risk area outside the mapped floodplain. Flood insurance is optional and typically low-cost.
Source: FEMA flood zone reported on the listing. Confirm current designation at FEMA Flood Map Service Center.
Location
Directions
From downtown Orlando, Get on FL-408 E. Continue on FL-408 E. Take FL-417 N to University Blvd. Take exit 37 A from FL-417 N. East on University. Take a left on Dean Rd. Take Lake Georgia Dr to Dunbarton Dr
More homes like this
$375,000
2189 Sussex Rd
Winter Park, FL 32792
4 bd · 3 ba · 1,776 sqft
Winter Woods Unit 01
MLS ID #O6423782, PROPERTY LOGIC RE.
Listing provided by Stellar MLS
$325,000
7723 Danu Dr
Orlando, FL 32822
2 bd · 2 ba · 1,055 sqft
Bacchus Gardens
MLS ID #O6443975, RE/MAX 200 REALTY.
Listing provided by Stellar MLS
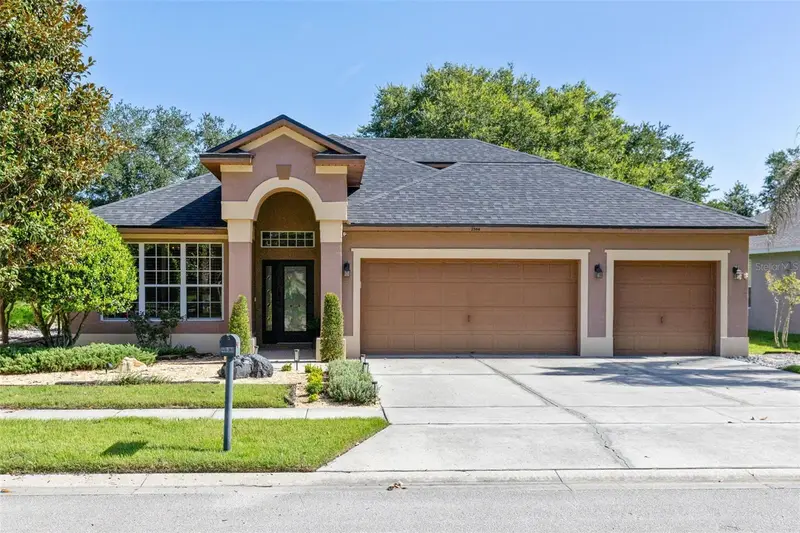
$599,900
2564 Morning Star Pl
Oviedo, FL 32765
3 bd · 2 ba · 2,106 sqft
Regency Estates
MLS ID #O6425562, RE/MAX TOWN & COUNTRY REALTY.
Listing provided by Stellar MLS
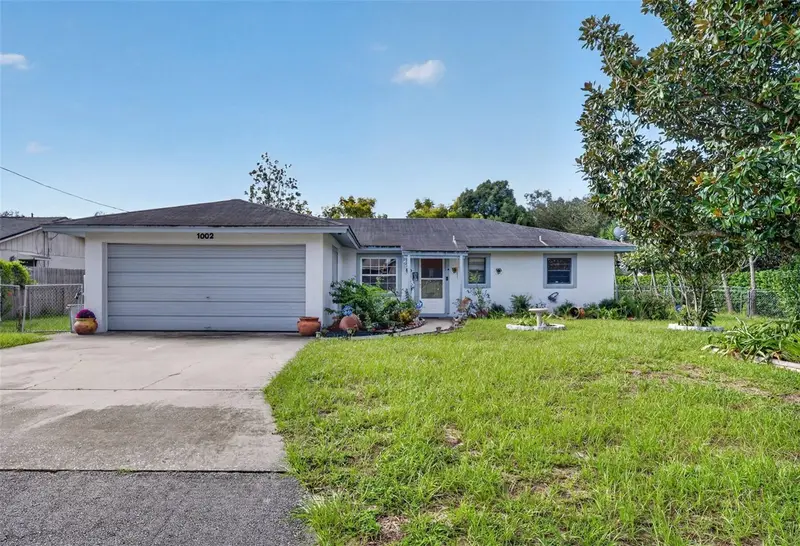
$279,000
1002 Allendale Dr
Oviedo, FL 32765
3 bd · 2 ba · 1,275 sqft
Allendale
MLS ID #O6444403, RE/MAX TOWN & COUNTRY REALTY.
Listing provided by Stellar MLS

Listings courtesy of Stellar MLS as distributed by MLS GRID
IDX information is provided exclusively for consumers’ personal, non-commercial use and may not be used for any purpose other than to identify prospective properties consumers may be interested in purchasing.
Based on information submitted to the MLS GRID as of September 28, 2026 at 3:13 PM ET. All data is obtained from various sources and may not have been verified by broker or MLS GRID. Supplied Open House Information is subject to change without notice. All information should be independently reviewed and verified for accuracy. Properties may or may not be listed by the office/agent presenting the information.
All or a portion of the multiple listing information is provided by Stellar MLS, from a copyrighted compilation of listings. The compilation of listings and each individual listing are © 2026 Stellar MLS. All rights reserved.
Ryan Solberg, Broker · MaxLife Realty LLC · FL License #BK3354351 · Equal Housing Opportunity · Full disclaimer · DMCA