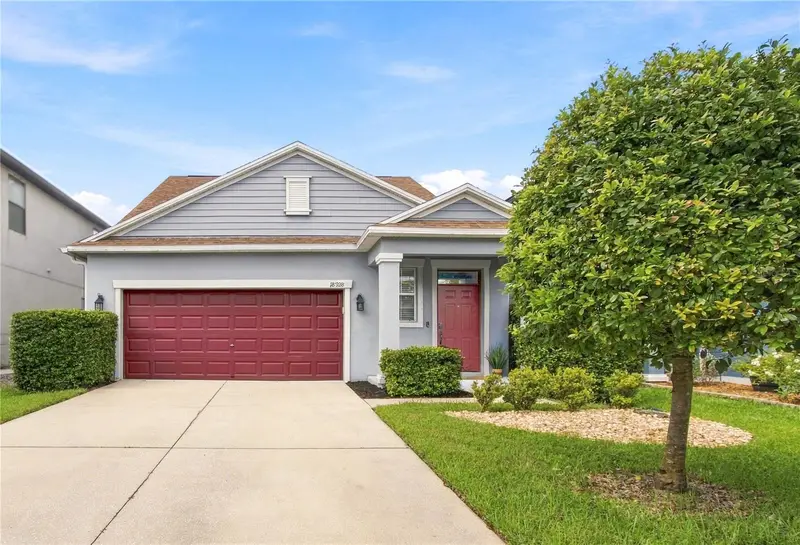

$422,500
18928 Hampstead Heath CourtLand O Lakes, FL 34638
Listing updated: October 24, 2026 at 2:06 PM ET
Listing courtesy of Coastal Properties Group International · Sarah Stone · MLS #TB8551915 · Active · 727-493-1555Property type
Year built
Lot size
Price / sq ft
HOA dues
Days on market
Garage spaces
Flood zone
About this home
Move-in ready, thoughtfully updated and tucked along a quiet cul-de-sac, this 3-bedroom, 2.5-bath home combines warm, modern style with the space and flexibility designed for everyday living. • A BRAND-NEW ROOF - Aug 2026 • HVAC with UV light system, and an existing HOME WARRANTY through December 2026 add valuable peace of mind from day one. Step inside to a bright, welcoming interior where warm wood-look luxury vinyl plank flooring, soft neutral finishes and thoughtfully selected lighting create a relaxed, contemporary feel. Renovated in 2023, 18928 Hampstead Heath Ct, features updated cabinetry, quartz kitchen countertops, brass fixtures and hardware, matte black accents and fresh interior paint. At the center of the home, the open kitchen offers a generous island with seating and workspace, stainless steel appliances and a walk-in pantry, flowing naturally into the dining and living areas. An indoor laundry room and convenient drop zone/mudroom add the practical storage and organization that make everyday life a little easier. The first-floor primary suite creates a private retreat with a spacious walk-in closet and en-suite bath with dual vanities, walk in shower and private WC. A half bath is also conveniently located downstairs for guests. Upstairs, two additional bedrooms each feature their own walk-in closet, while the generous loft provides flexible space for a home office, playroom, media room, reading lounge or second living area. A full bathroom with a tub and shower is also on this level. One of the home's inviting spaces is outside. The screened lanai overlooks a wooded conservation area with no rear neighbors, offering a peaceful setting for morning coffee, outdoor dining or winding down at the end of the day. The fully fenced backyard adds room for pets, play and gardening while maintaining the home's sense of privacy. • There is also peace of mind with a hurricane shutter for each window in the home. And life in Concord Station extends well beyond the front door. Residents enjoy a resort-style pool and splash pad, clubhouse, fitness center, playgrounds, parks, tennis and basketball courts, walking and biking trails, athletic fields and community activities, all within an established master-planned neighborhood. Shopping, dining, schools, healthcare and everyday conveniences are nearby, with convenient access to the Suncoast Parkway and the greater Tampa Bay area and TPA. Warm, welcoming and ready to enjoy, with major improvements already completed, flexible living spaces, abundant storage and a private conservation backdrop, this is a home designed to settle into and make your own just in time for the holidays.
Estimated monthly payment
Estimate only. Taxes use the listing's reported amount where available; insurance is a Florida-average estimate. Your actual payment will vary — run a full calculation or talk to a lender.
Price & listing history157 days on market
- Status: ActiveSep 25, 2026
- Listed$422,500Sep 25, 2026
Facts & features
- Property type
- Residential
- Sub type
- Single Family Residence
- Status
- Active
- Days on market
- 157
- Cumulative DOM
- 157
- Subdivision
- Concord Station
- County
- Pasco
- Year built
- 2015
- Living area
- 1,960 sq ft
- Price/sq ft
- $216
- Building area
- 2,141 sq ft (Public Records)
- Lot size
- 4,400 sq ft
- Lot category
- 0 to less than 1/4
- Flood zone
- X (12101C0384F)
- Garage
- 2 spaces
- Annual taxes
- $7,217 (2025)
- Parcel #
- 21-26-18-0130-00C00-0450
- Zoning
- MPUD
- MLS #
- TB8551915
Ask about this home
Have a question? Ask the broker directly.
Ryan Solberg answers personally — no call center, no spam. Your question goes straight to him.
Interior Details
- Bedrooms
- 3
- Full bathrooms
- 2
- Half bathrooms
- 1
- Flooring
- Ceramic Tile, Luxury Vinyl
- Appliances
- Cooktop, Dishwasher, Disposal, Dryer, Electric Water Heater, Freezer, Microwave, Refrigerator, Washer
- Interior features
- Built-in Features, Ceiling Fans(s), Eat-in Kitchen, High Ceilings, Kitchen/Family Room Combo, Primary Bedroom Main Floor, Solid Surface Counters, Solid Wood Cabinets, Stone Counters, Walk-In Closet(s), Window Treatments
- Laundry
- Inside, Laundry Room
- Stories / Levels
- Two
- Direction faces
- East
Heating & Cooling
- Heating
- Central
- Cooling
- Central Air
Parking
- Garage spaces
- 2
- Attached garage
- Yes
HOA & Financial
- HOA fee
- $195 / Annually
- Monthly HOA
- $16/mo
- Total monthly fees
- $16/mo
- Total annual fees
- $195
- HOA name
- Kathleen Washburn
- CDD
- Yes
- Homestead exemption
- Yes
- Min lease term
- 1-2 Years
- Listing terms
- Cash, Conventional, FHA, VA Loan
- Ownership
- Fee Simple
- Available for lease
- Yes
- Lease restrictions
- Yes
- Additional lease restrictions
- Please check all lease restrictions if this is intended to be an investment property.
- Approval process
- Submit application through association. (See Rules and Regulations)
Exterior & Construction
- Exterior features
- Hurricane Shutters, Lighting, Rain Gutters, Sidewalk
- Construction materials
- Block
- Roof
- Shingle
- Foundation
- Slab
- Road surface
- Asphalt
Utilities
- Sewer
- Public Sewer
- Water source
- None
- Utilities
- Cable Connected, Electricity Connected, Sewer Connected, Underground Utilities, Water Connected
Community
- Pets allowed
- Yes
Schools
Letter grades: Florida DOE 2024–25 school grades (Orange, Seminole, Lake, Osceola, Brevard). Assigned schools from the listing agent — verify enrollment with the district.
Room Details
| Room | Level | Dimensions |
|---|---|---|
| Kitchen | ||
| Living Room | ||
| Laundry | ||
| Primary Bedroom | ||
| Primary Bathroom | ||
| Bathroom 2 | ||
| Bedroom 2 | ||
| Bedroom 3 | ||
| Bathroom 3 | ||
| Loft |
Listing Details
- Listing date
- 2026-09-25
- On market date
- 2026-09-25
- Original list price
- $422,500
- Occupant type
- Vacant
- MLS area
- 34638 - Land O Lakes
- Listing AOR
- Suncoast Tampa
- Home warranty
- Yes
- Status changed
- 2026-09-25
- Tax legal description
- CONCORD STATION PHASE 3 UNIT A1 A2 AND B PB 69 PG 112 BLOCK C LOT 45
Flood risk
Minimal-risk area outside the mapped floodplain. Flood insurance is optional and typically low-cost.
Source: FEMA flood zone reported on the listing. Confirm current designation at FEMA Flood Map Service Center.
Location
Directions
SR 54 to Sunlike Blvd. Turn into Hampstead Heath Ct, property is on the left side.
More homes like this
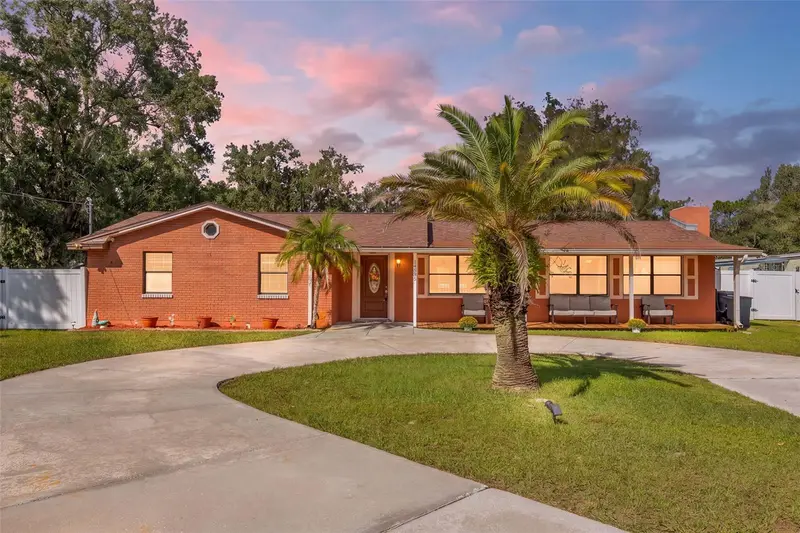
$499,900
14535 Sassandra Dr
Odessa, FL 33556
3 bd · 2 ba · 1,734 sqft
04 Lakes Estates
MLS ID #TB8559326, ARK REALTY.
Listing provided by Stellar MLS
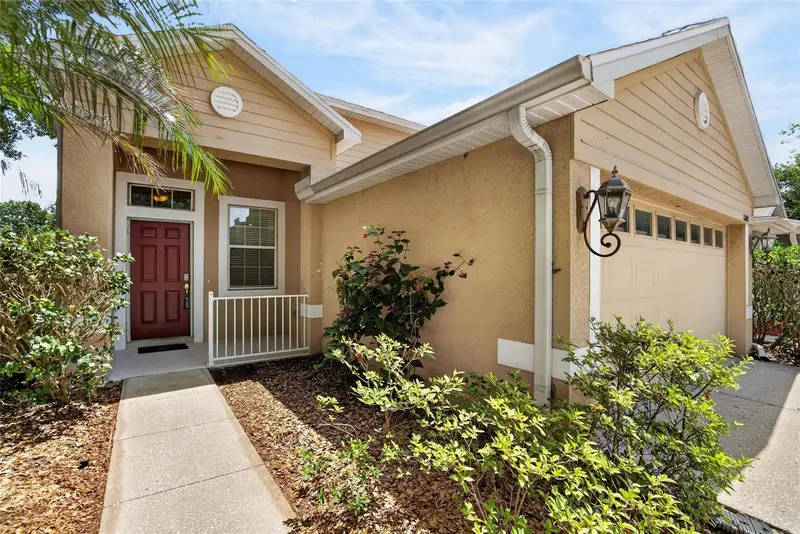
$350,000
21040 Green Wing Ct
Land O Lakes, FL 34637
4 bd · 3 ba · 1,860 sqft
Wilderness Lake Preserve Ph 01
MLS ID #TB8512016, 27NORTH REALTY.
Listing provided by Stellar MLS
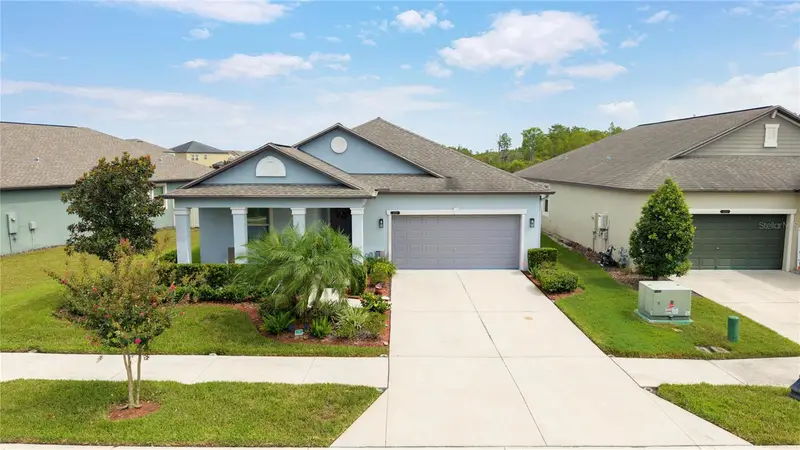
$410,000
8888 Shadyside Ln
Land O Lakes, FL 34637
3 bd · 2 ba · 1,738 sqft
Connerton
MLS ID #TB8551768, EXP REALTY LLC.
Listing provided by Stellar MLS
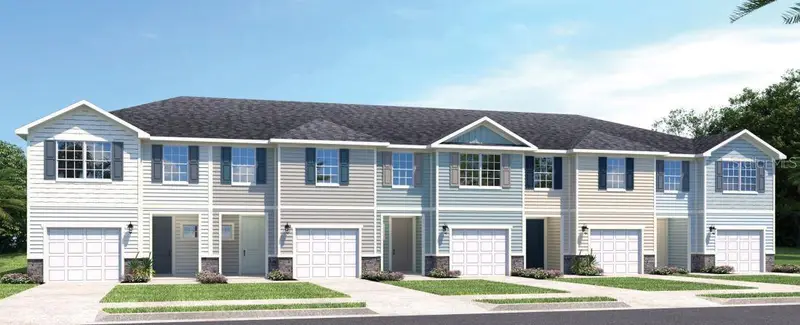
$299,990
2210 Megan Ann Way
Lutz, FL 33558
3 bd · 3 ba · 1,674 sqft
Timbergrove
MLS ID #W7889721, MALTBIE REALTY GROUP.
Listing provided by Stellar MLS

Listings courtesy of Stellar MLS as distributed by MLS GRID
IDX information is provided exclusively for consumers’ personal, non-commercial use and may not be used for any purpose other than to identify prospective properties consumers may be interested in purchasing.
Based on information submitted to the MLS GRID as of October 24, 2026 at 2:06 PM ET. All data is obtained from various sources and may not have been verified by broker or MLS GRID. Supplied Open House Information is subject to change without notice. All information should be independently reviewed and verified for accuracy. Properties may or may not be listed by the office/agent presenting the information.
All or a portion of the multiple listing information is provided by Stellar MLS, from a copyrighted compilation of listings. The compilation of listings and each individual listing are © 2026 Stellar MLS. All rights reserved.
Ryan Solberg, Broker · MaxLife Realty LLC · FL License #BK3354351 · Equal Housing Opportunity · Full disclaimer · DMCA