
$254,900
1433 Elkhart Circle
Tavares, FL 32778
Listing updated: October 1, 2026 at 5:45 PM ET
Listing courtesy of Olympus Executive Realty Inc · Josh Duclos · MLS #G5118238 · Active · 407-469-0090Property type
Year built
Lot size
Price / sq ft
HOA dues
Days on market
Flood zone
About this home
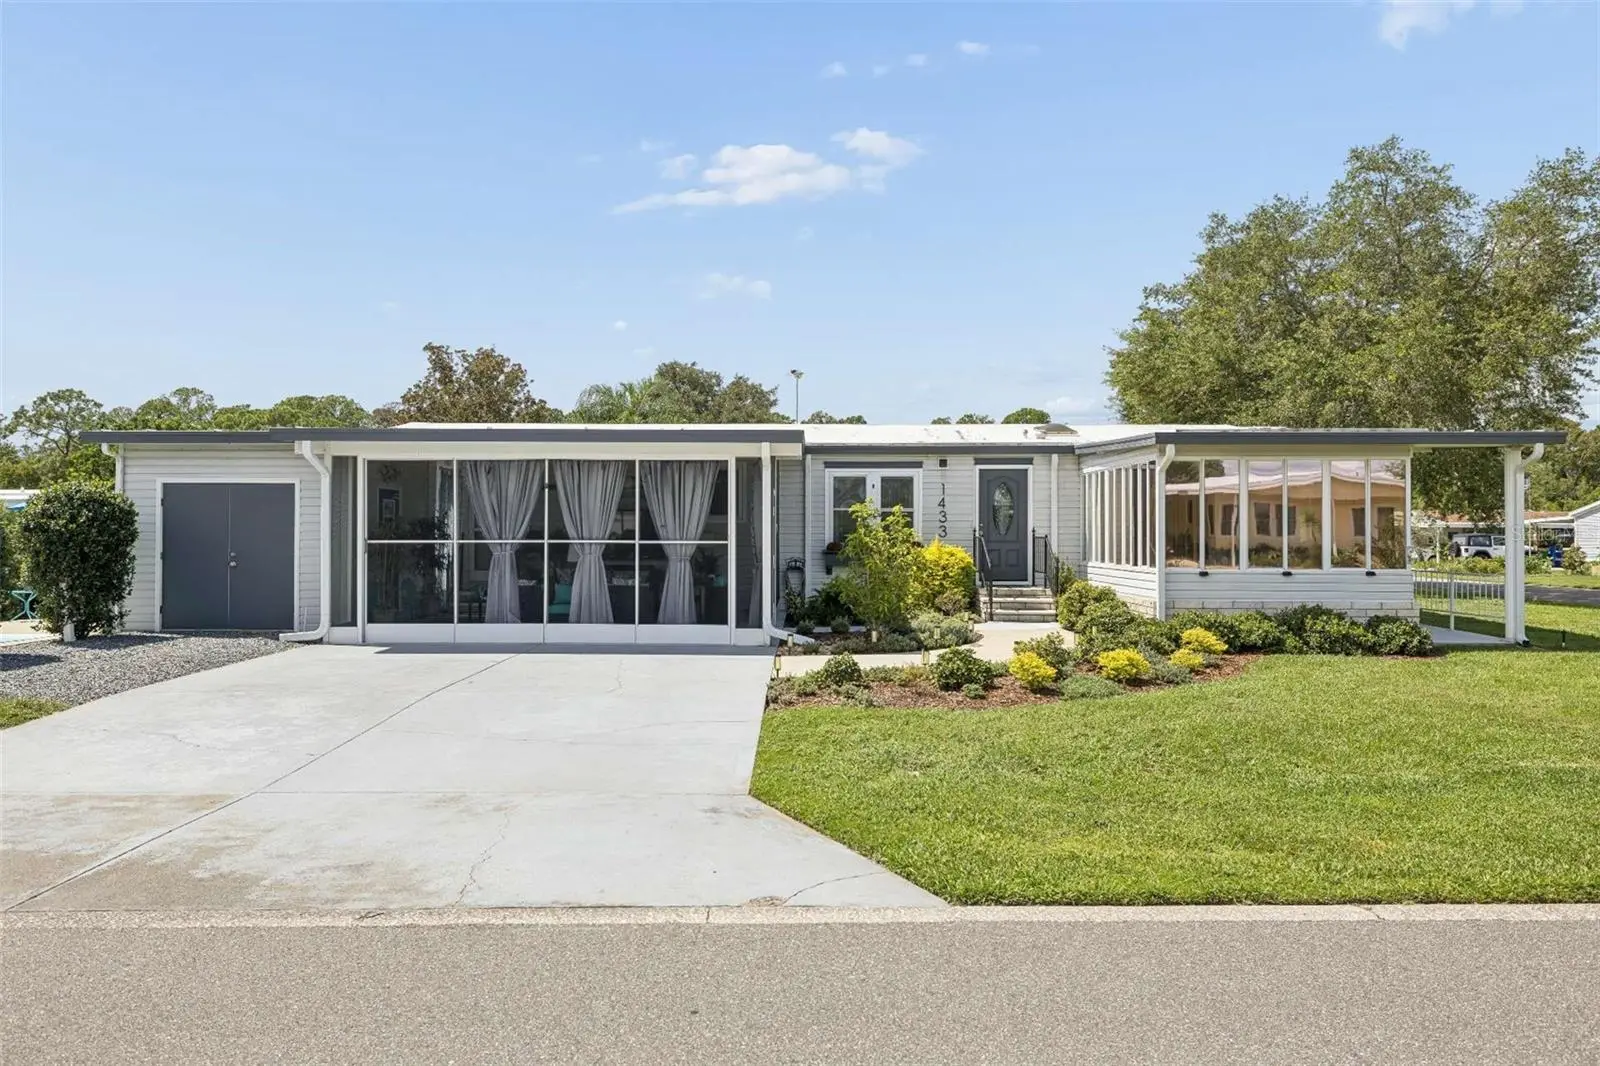
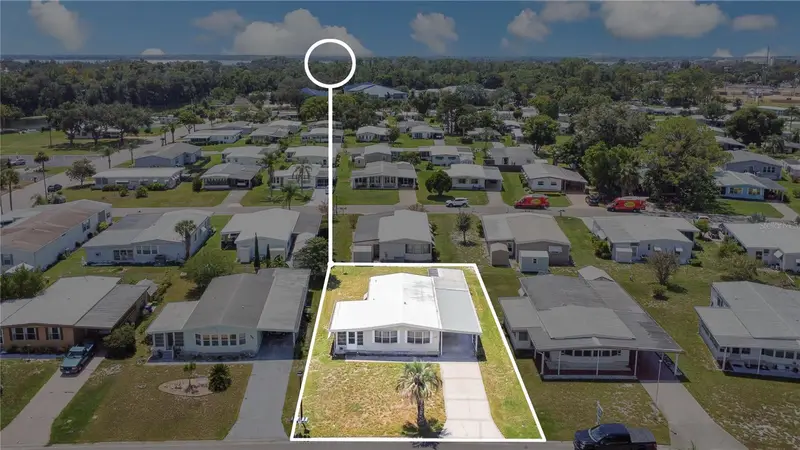
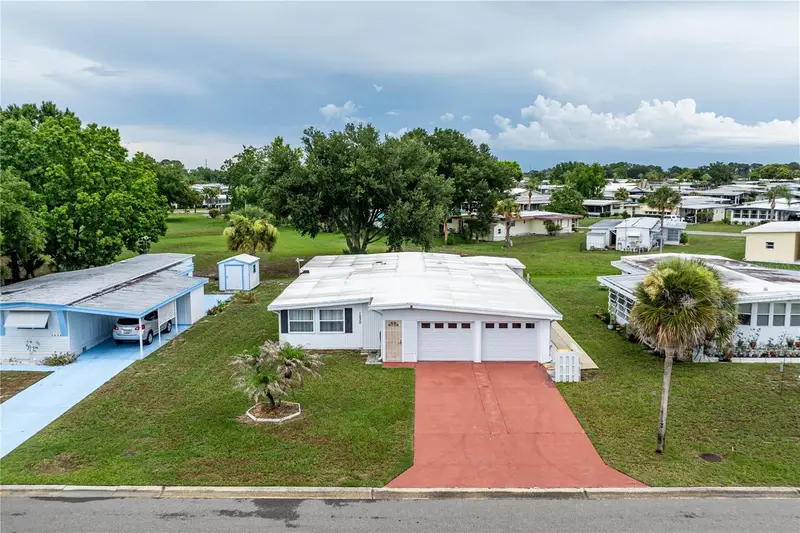
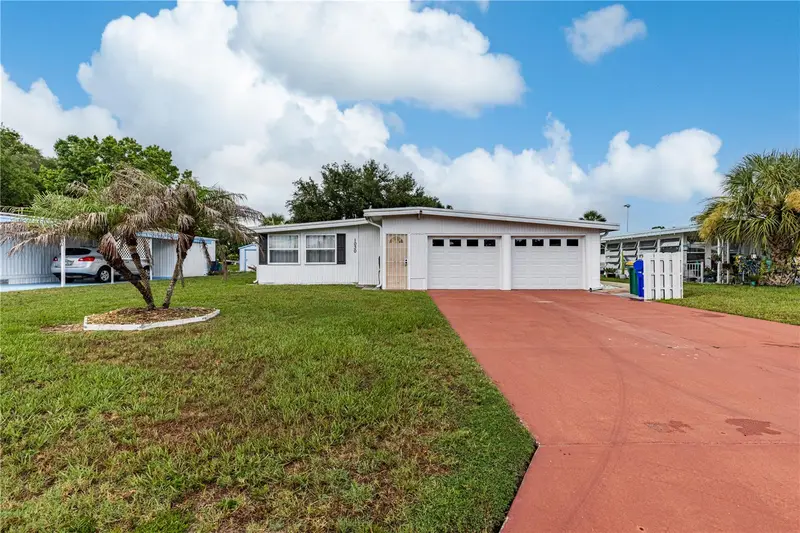
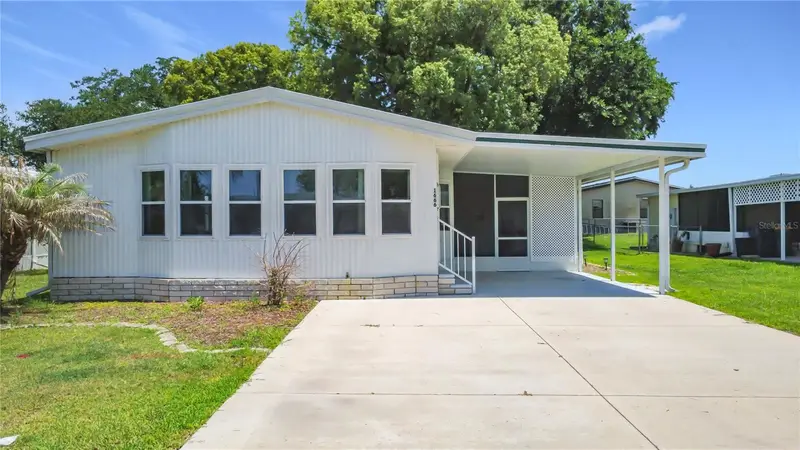
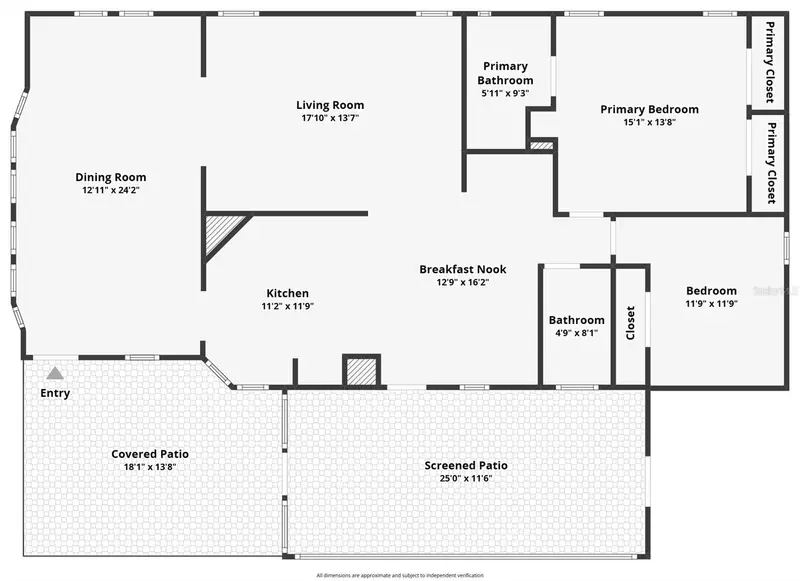
The Lake Frances Estates a 55+ community, the home you’ve been waiting for is now for sale! With three bedrooms, two baths, and over 2,000 square feet, this Tavares home offers room to spread out and a long list of thoughtful updates. Inside, a new air-conditioning system and return line were installed in 2025. The kitchen has updated fixtures, a ceiling fan, blinds, screens, a faucet, a garbage disposal, and a GFCI outlet in the bathroom. Updated fans and hardware refresh the living area. The primary bathroom has been upgraded with new shower and rain shower head, toilet and towel holders, while the guest bathroom features new sink and tile faucet and new toilet with towel holder. Drywall interiors give the home a solid, comfortable feel, and the updated Florida room adds another inviting place to relax or entertain. Outside, enjoy a golf cart garage with two doors, a concrete patio, a double car parking, and a new walkway to the entrance. All new Landscaping, outdoor lighting, and updated entrance details create a welcoming first impression. Come see the space, the updates, and the Lake Frances Estates lifestyle for yourself. Schedule your showing today!
Estimated monthly payment
Estimate only. Taxes use the listing's reported amount where available; insurance is a Florida-average estimate. Your actual payment will vary — run a full calculation or talk to a lender.
Price & listing history3 days on market
- Status: ActiveSep 28, 2026
- Listed$254,900Sep 28, 2026
- Price increased$254,900
Facts & features
- Property type
- Residential
- Sub type
- Manufactured Home
- Status
- Active
- Days on market
- 3
- Subdivision
- Tavares Lake Frances Estates
- County
- Lake
- Year built
- 1992
- Living area
- 1,568 sq ft
- Price/sq ft
- $163
- Building area
- 2,248 sq ft (Public Records)
- Lot size
- 7,243 sq ft
- Lot category
- 0 to less than 1/4
- Flood zone
- X
- Annual taxes
- $2,031 (2025)
- Parcel #
- 21-19-26-0485-000-73600
- Zoning
- RMH-S
- MLS #
- G5118238
Ask about this home
Have a question? Ask the broker directly.
Ryan Solberg answers personally — no call center, no spam. Your question goes straight to him.
Interior Details
- Bedrooms
- 3
- Full bathrooms
- 2
- Flooring
- Luxury Vinyl
- Appliances
- Dishwasher, Dryer, Range, Refrigerator, Washer
- Interior features
- Cathedral Ceiling(s), Ceiling Fans(s), Crown Molding, High Ceilings, Open Floorplan, Primary Bedroom Main Floor
- Laundry
- Inside
- Stories / Levels
- One
- Direction faces
- East
- Fireplace
- Yes
Heating & Cooling
- Heating
- Central, Electric
- Cooling
- Central Air
Parking
- Parking features
- Guest
- Carport
- Yes
HOA & Financial
- HOA fee
- $52 / Monthly
- Monthly HOA
- $52/mo
- Total monthly fees
- $52/mo
- Total annual fees
- $624
- HOA name
- Bernice Kaczneski
- CDD
- No
- Homestead exemption
- Yes
- Listing terms
- Cash, Conventional, FHA
- Ownership
- Fee Simple
- Available for lease
- No
Exterior & Construction
- Exterior features
- Awning(s), Private Entrance, Storage
- Construction materials
- Vinyl Siding
- Roof
- Metal
- Foundation
- Crawlspace
- Road surface
- Asphalt
Utilities
- Sewer
- Public Sewer
- Water source
- Public
- Utilities
- Electricity Connected, Sewer Connected, Water Connected
Community
- Pets allowed
- Cats OK, Dogs OK
- Senior community
- Yes
Schools
Letter grades: Florida DOE 2024–25 school grades (Orange, Seminole, Lake, Osceola, Brevard). Assigned schools from the listing agent — verify enrollment with the district.
Room Details
| Room | Level | Dimensions |
|---|---|---|
| Primary Bedroom | First | 15x13 |
| Bedroom 2 | First | 13x13 |
| Primary Bathroom | First | 8x13 |
| Bathroom 2 | First | 8x8 |
| Bedroom 3 | First | 10x13 |
| Kitchen | First | 15x12 |
| Dining Room | First | 11x13 |
| Living Room | First | 16x13 |
| Office | First | 12x12 |
| Florida Room | First | 20x18 |
| Laundry | First | 6x18 |
| Florida Room | First | 11x15 |
| Workshop | First | 9x11 |
Listing Details
- Listing date
- 2026-09-28
- On market date
- 2026-09-28
- Original list price
- $254,900
- Occupant type
- Owner
- MLS area
- 32778 - Tavares / Deer Island
- Listing AOR
- Orlando Regional
- Status changed
- 2026-09-28
- Tax legal description
- TAVARES LAKE FRANCES ESTATES UNIT 5 LOT 736 PB 26 PG 12 ORB 5749 PG 806
Flood risk
Minimal-risk area outside the mapped floodplain. Flood insurance is optional and typically low-cost.
Source: FEMA flood zone reported on the listing. Confirm current designation at FEMA Flood Map Service Center.
Location
Directions
From 441 turn onto St-Clair Abraham the left onto Lake Frances Boulevard. Make a left into Elkhart cir and the house is on your left.
More homes like this
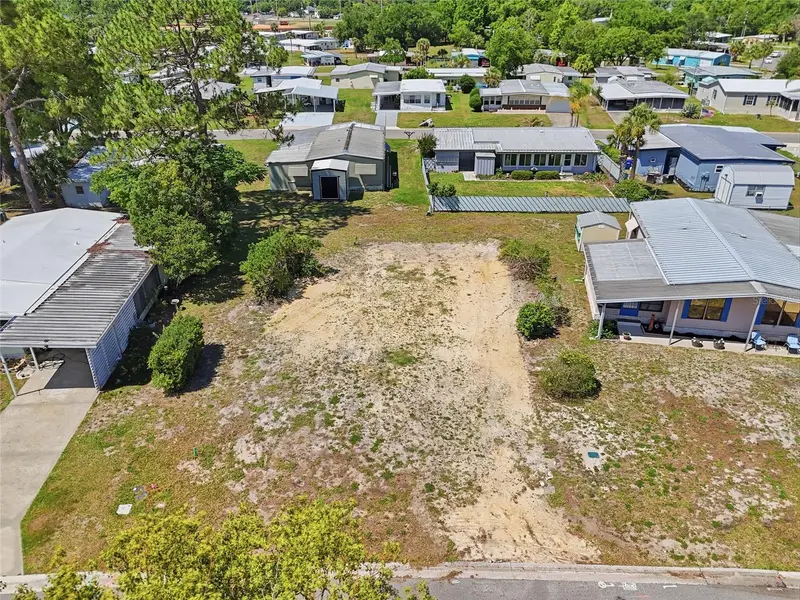
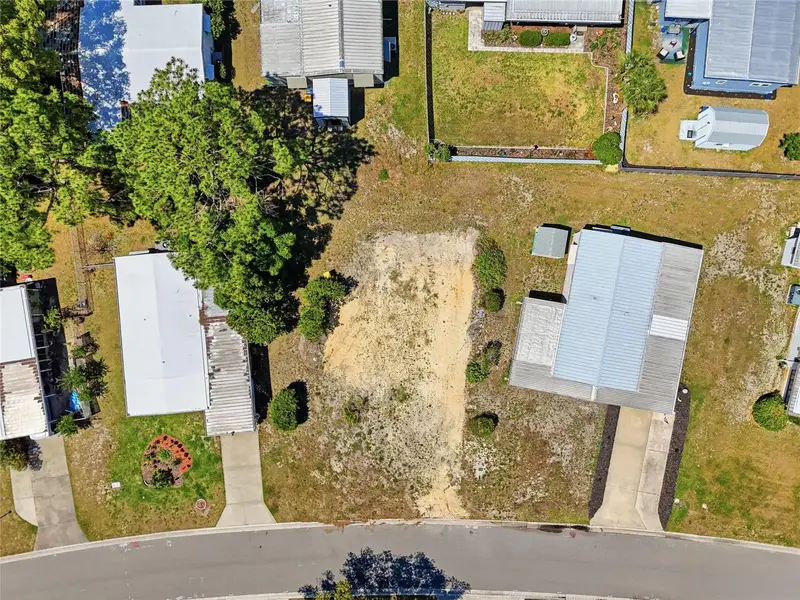
$69,900
1223 Nassau Cir
Tavares, FL 32778
0.15 acres
Tavares Lake Frances Estates
MLS ID #O6409117, ORLANDO REALTY & PROPERTY MGNT.
Listing provided by Stellar MLS
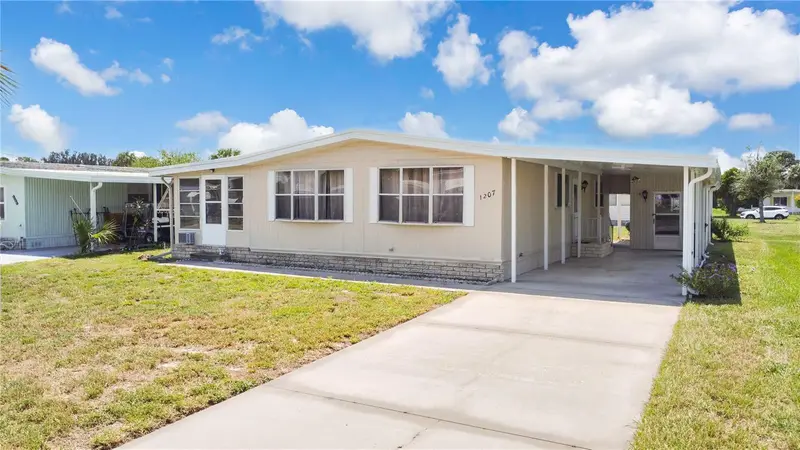
$161,913
1207 Apache Cir
Tavares, FL 32778
2 bd · 2 ba · 1,056 sqft
Tavares Lake Frances Estates
MLS ID #G5101327, KELLER WILLIAMS ELITE PARTNERS III REALTY.
Listing provided by Stellar MLS
$179,000
1030 Capella Dr
Tavares, FL 32778
2 bd · 2 ba · 1,556 sqft
Tavares Lake Frances Estates
MLS ID #G5114823, HARRISON REAL PROPERTY GROUP.
Listing provided by Stellar MLS
$193,900
1666 Elkhart Cir
Tavares, FL 32778
2 bd · 2 ba · 1,354 sqft
Tavares Lake Frances Estates
MLS ID #G5112475, OLYMPUS EXECUTIVE REALTY INC.
Listing provided by Stellar MLS

Listings courtesy of Stellar MLS as distributed by MLS GRID
IDX information is provided exclusively for consumers’ personal, non-commercial use and may not be used for any purpose other than to identify prospective properties consumers may be interested in purchasing.
Based on information submitted to the MLS GRID as of October 1, 2026 at 5:45 PM ET. All data is obtained from various sources and may not have been verified by broker or MLS GRID. Supplied Open House Information is subject to change without notice. All information should be independently reviewed and verified for accuracy. Properties may or may not be listed by the office/agent presenting the information.
All or a portion of the multiple listing information is provided by Stellar MLS, from a copyrighted compilation of listings. The compilation of listings and each individual listing are © 2026 Stellar MLS. All rights reserved.
Ryan Solberg, Broker · MaxLife Realty LLC · FL License #BK3354351 · Equal Housing Opportunity · Full disclaimer · DMCA