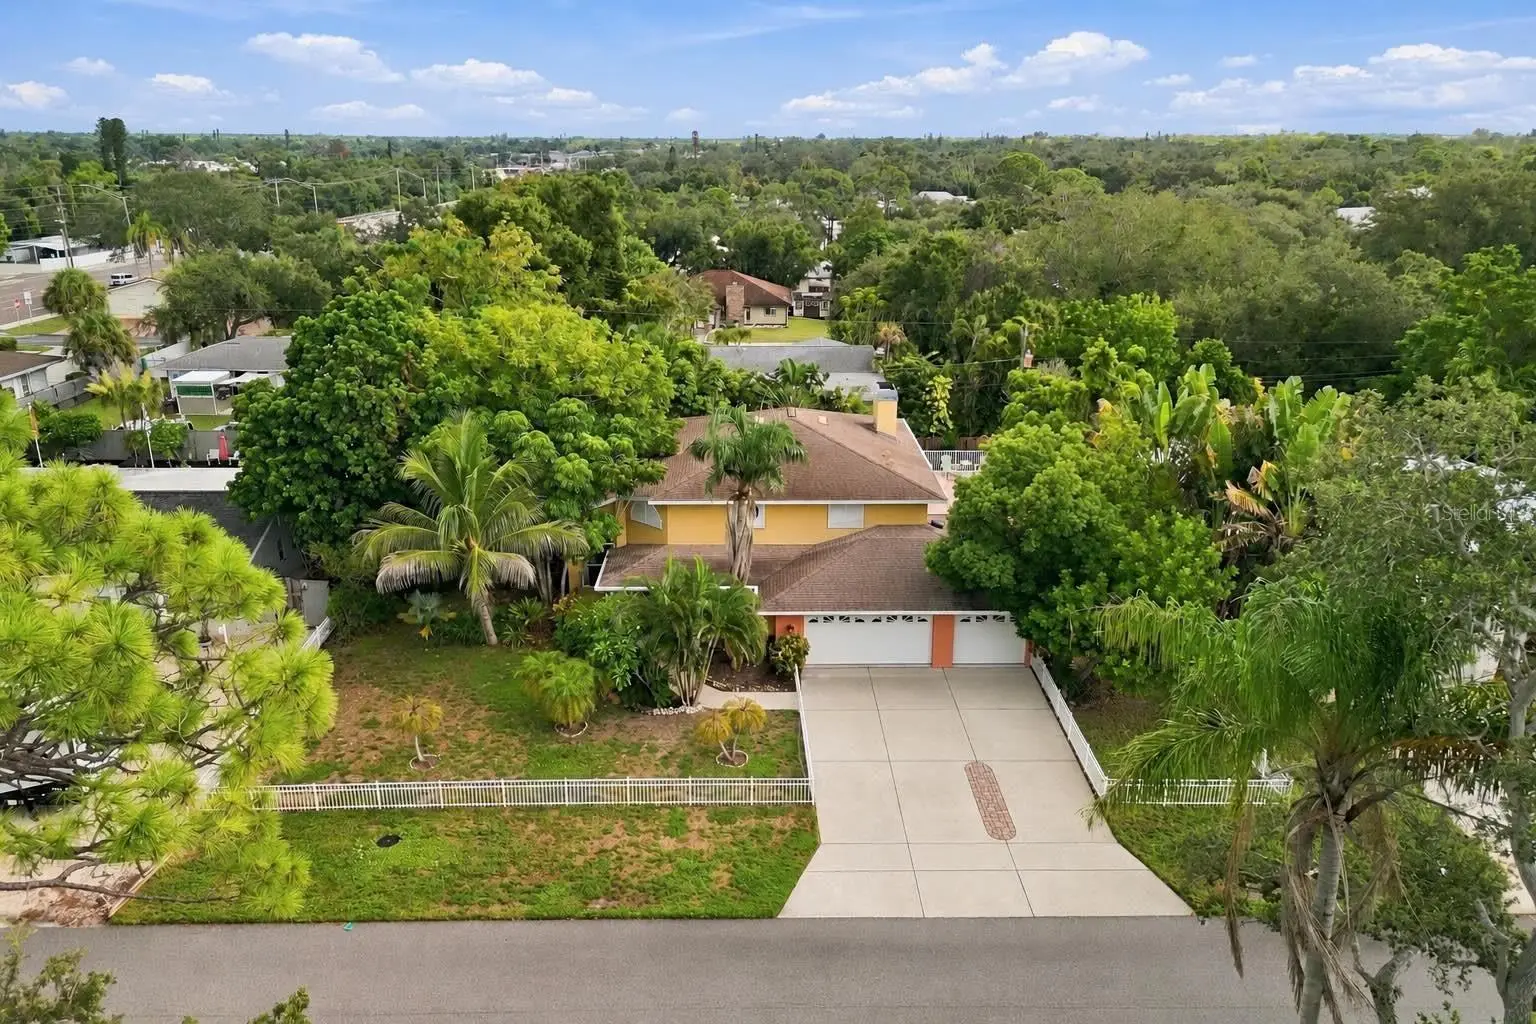

$740,000
2429 Whippoorwill Circle
Sarasota, FL 34231
Listing updated: October 2, 2026 at 6:06 PM ET
Listing courtesy of Call It Closed Intl Realty · Sasha Volosevych · MLS #A4707309 · Active · 407-338-3339Property type
Year built
Lot size
Price / sq ft
HOA dues
Days on market
Garage spaces
Flood zone
About this home
Virtually Staged. PRICED BELOW APPRAISED VALUE! This spacious 4-bedroom, 3.5-bath Sarasota home offers over 3,000 square feet of living space, an impressive 3-car garage, exceptional flexibility, and beautiful indoor-outdoor living. A BRAND-NEW ROOF WILL BE INSTALLED PRIOR TO CLOSING, offering added value and peace of mind for the next owner. Step inside to soaring ceilings, abundant natural light, and a dramatic staircase that immediately gives the home a bright and open feel. The formal living and dining areas provide plenty of space for entertaining, while the separate family room with fireplace creates a comfortable setting for everyday living. Just off the foyer is a private office with extensive built-in shelving, ideal for working from home, a library, or additional flex space. The spacious kitchen features abundant cabinetry and counter space, along with a movable island that allows you to customize the layout to suit your needs. Just beyond the kitchen is an air-conditioned Florida room, creating another comfortable year-round space to relax and enjoy views of the surrounding greenery. The first floor also offers an oversized bedroom with a walk-in closet, perfect for guests, extended family, or use as a downstairs primary bedroom. A full bathroom is conveniently located just steps away. Upstairs, you’ll find three additional bedrooms, including the spacious primary suite and two versatile guest or secondary bedrooms. The primary suite features a large walk-in closet and a spacious bathroom with a soaking tub, separate shower, and double-sink vanity. One of the most special features of the home is the direct access from the primary bedroom to the expansive private deck, offering plenty of space for outdoor seating, relaxing, and entertaining. The two additional bedrooms share another full bathroom, and the upstairs flex area can easily serve as a second living room, media room, playroom, or sitting area. Outside, mature tropical landscaping creates a private and peaceful setting with lush greenery, a charming fountain, and multiple areas for outdoor enjoyment. The hot tub conveys with the sale, adding another inviting feature to the outdoor space. A spacious laundry room and the 3-car garage provide excellent storage and everyday functionality. Conveniently located near Siesta Key beaches, Downtown Sarasota, Sarasota Memorial Hospital, shopping, dining, schools, and entertainment, this home offers the perfect combination of space, privacy, versatility, and location. Offering an exceptional combination of space, privacy, flexibility, and a convenient Sarasota location, this home is ready for its next owner to make it their own.
Estimated monthly payment
Estimate only. Taxes use the listing's reported amount where available; insurance is a Florida-average estimate. Your actual payment will vary — run a full calculation or talk to a lender.
Price & listing history8 days on market
- Status: ActiveSep 24, 2026
- Listed$740,000Sep 24, 2026
- Price increased$740,000
Facts & features
- Property type
- Residential
- Sub type
- Single Family Residence
- Status
- Active
- Days on market
- 8
- Cumulative DOM
- 219
- Subdivision
- Weslo Willows
- County
- Sarasota
- Year built
- 1991
- Living area
- 3,002 sq ft
- Price/sq ft
- $247
- Building area
- 5,143 sq ft (Public Records)
- Lot size
- 13,375 sq ft
- Lot category
- 1/4 to less than 1/2
- Flood zone
- X (12115C0142G)
- Garage
- 3 spaces
- Annual taxes
- $7,729 (2025)
- Parcel #
- 0074020027
- Zoning
- RSF2
- MLS #
- A4707309
Ask about this home
Have a question? Ask the broker directly.
Ryan Solberg answers personally — no call center, no spam. Your question goes straight to him.
Interior Details
- Bedrooms
- 4
- Full bathrooms
- 3
- Half bathrooms
- 1
- Flooring
- Ceramic Tile, Tile, Wood
- Appliances
- Bar Fridge, Dishwasher, Disposal, Dryer, Freezer, Microwave, Range, Refrigerator, Washer
- Interior features
- Ceiling Fans(s), Central Vaccum, High Ceilings, Living Room/Dining Room Combo, Stone Counters, Walk-In Closet(s)
- Laundry
- Laundry Room
- Stories / Levels
- Two
- Direction faces
- West
- Fireplace
- Yes
Heating & Cooling
- Heating
- Heat Pump
- Cooling
- Central Air
Parking
- Garage spaces
- 3
- Attached garage
- Yes
- Parking features
- Garage Door Opener
HOA & Financial
- Total monthly fees
- $0/mo
- Total annual fees
- $0
- CDD
- No
- Min lease term
- 1 Month
- Listing terms
- Cash, Conventional
- Ownership
- Fee Simple
- Available for lease
- Yes
- Lease restrictions
- No
- Additional lease restrictions
- Per Sarasota County regulations
Exterior & Construction
- Exterior features
- Private Mailbox
- Construction materials
- Stucco
- Roof
- Shingle
- Foundation
- Slab
- Road surface
- Asphalt
Utilities
- Sewer
- Public Sewer
- Water source
- Public
- Utilities
- Cable Available, Electricity Connected, Sewer Connected, Water Connected
Community
- Pets allowed
- Yes
Schools
Letter grades: Florida DOE 2024–25 school grades (Orange, Seminole, Lake, Osceola, Brevard). Assigned schools from the listing agent — verify enrollment with the district.
Room Details
| Room | Level | Dimensions |
|---|---|---|
| Kitchen | First | 11x12.6 |
| Living Room | First | 27x13 |
| Primary Bedroom | First | 18.8x21 |
| Primary Bedroom 2 | Second | 11x15.5 |
| Bedroom 3 | Second | 12x12 |
| Bedroom 4 | Second | 12x10.9 |
| Laundry | First | 7.5x8 |
| Foyer | First | 8x21 |
| Bathroom 3 | Second | 9x13 |
| Bathroom 2 | First | 7x7 |
| Office | First | 12x12 |
| Family Room | First | 15x21 |
| Balcony/Porch/Lanai | First | 9.6x24.6 |
Listing Details
- Listing date
- 2026-09-23
- On market date
- 2026-09-24
- Original list price
- $740,000
- Occupant type
- Owner
- MLS area
- 34231 - Sarasota/Gulf Gate Branch
- Listing AOR
- Orlando Regional
- Status changed
- 2026-09-24
- Tax legal description
- LOT 20 WESLO WILLOWS
Flood risk
Minimal-risk area outside the mapped floodplain. Flood insurance is optional and typically low-cost.
Source: FEMA flood zone reported on the listing. Confirm current designation at FEMA Flood Map Service Center.
Location
Directions
From US 41 follow Bee Ridge Road East to 2429 Whippoorwill Circle on the right.
More homes like this
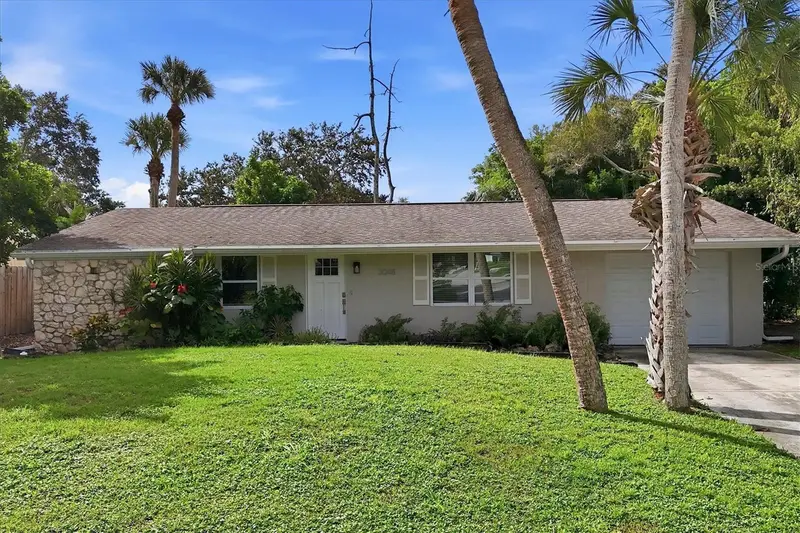
$475,000
3048 Savage Rd
Sarasota, FL 34231
3 bd · 2 ba · 1,938 sqft
Palm Lakes
MLS ID #A4708273, RE/MAX ALLIANCE GROUP.
Listing provided by Stellar MLS
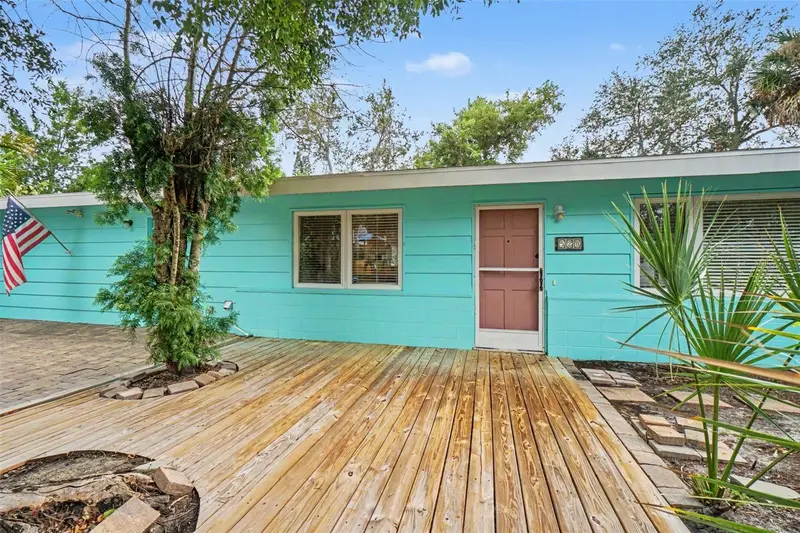
$1,100,000
528 Ralph St
Sarasota, FL 34242
2 bd · 2 ba · 1,796 sqft
Ocean Beach Replat 2 Of A Portion Of
MLS ID #TB8554360, MARK SPAIN REAL ESTATE.
Listing provided by Stellar MLS
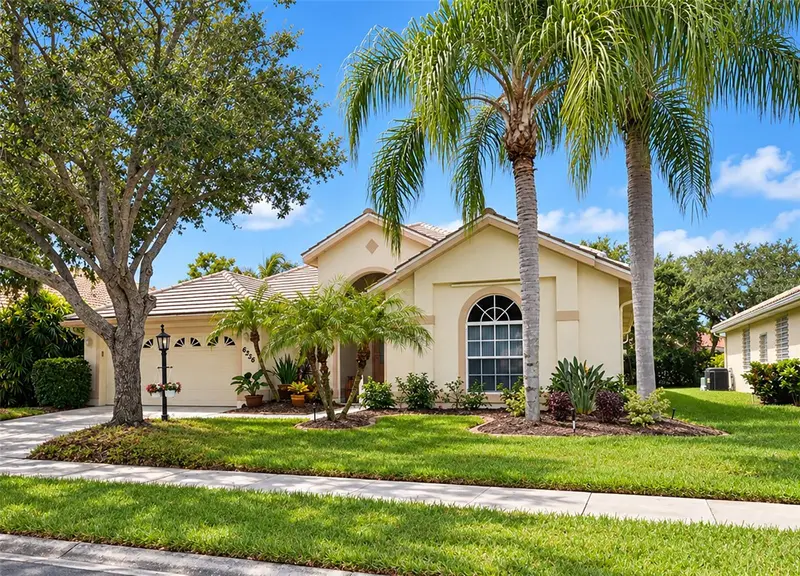
$674,000
6256 Donnington Ct
Sarasota, FL 34238
4 bd · 2 ba · 2,638 sqft
The Hamptons
MLS ID #A4708134, RE/MAX ALLIANCE GROUP.
Listing provided by Stellar MLS
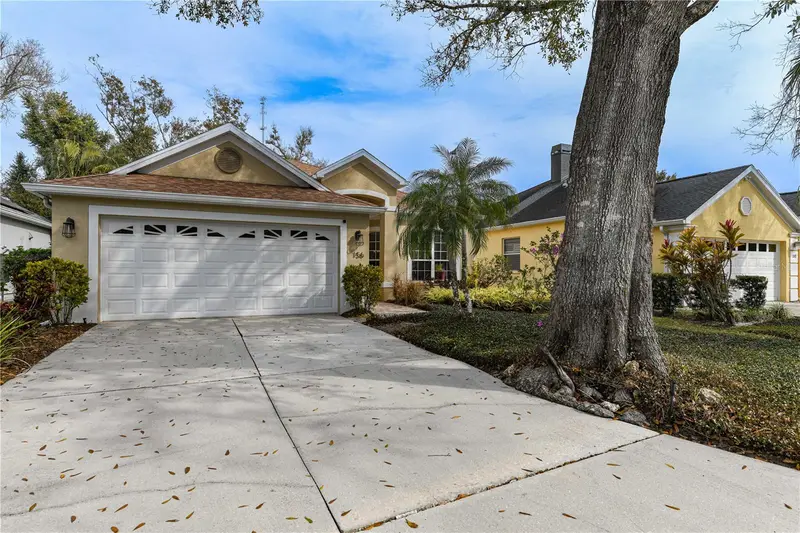
$525,000
156 Tall Trees Ct
Sarasota, FL 34232
3 bd · 2 ba · 1,990 sqft
Oak Court Ph 1-B
MLS ID #TB8482194, LOKATION.
Listing provided by Stellar MLS

Listings courtesy of Stellar MLS as distributed by MLS GRID
IDX information is provided exclusively for consumers’ personal, non-commercial use and may not be used for any purpose other than to identify prospective properties consumers may be interested in purchasing.
Based on information submitted to the MLS GRID as of October 2, 2026 at 6:06 PM ET. All data is obtained from various sources and may not have been verified by broker or MLS GRID. Supplied Open House Information is subject to change without notice. All information should be independently reviewed and verified for accuracy. Properties may or may not be listed by the office/agent presenting the information.
All or a portion of the multiple listing information is provided by Stellar MLS, from a copyrighted compilation of listings. The compilation of listings and each individual listing are © 2026 Stellar MLS. All rights reserved.
Ryan Solberg, Broker · MaxLife Realty LLC · FL License #BK3354351 · Equal Housing Opportunity · Full disclaimer · DMCA