
$589,000
1815 89th LaneOcala, FL 34480
Listing updated: October 4, 2026 at 3:06 PM ET
Listing courtesy of Keller Williams Cornerstone Re · Aimee Deen · MLS #OM732846 · Active · 352-369-4044Property type
Year built
Lot size
Price / sq ft
HOA dues
Days on market
Garage spaces
Flood zone
About this home
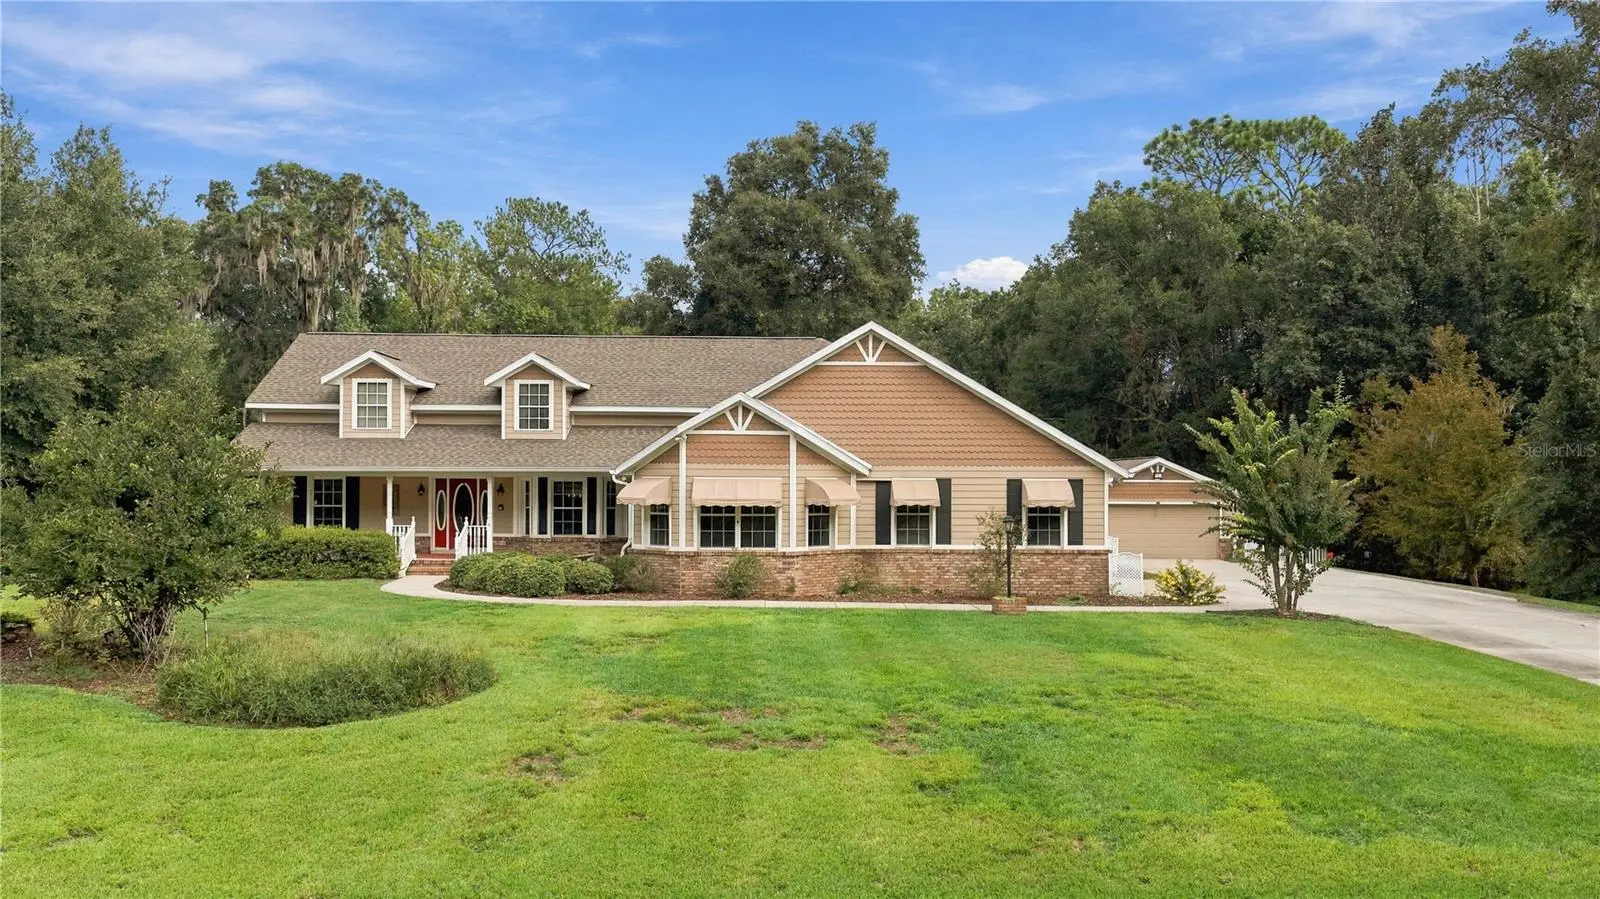
SPACE, PRIVACY & POTENTIAL! This custom-built 3-bedroom, 2-bath home offers 2,675 square feet of living space on a beautiful 1.03-acre homesite in the quiet, wooded, deed-restricted community of Carriage Trail. Designed with space and functionality in mind, this split-bedroom home is a solid framework ready for someone to bring their own style and vision to life. The spacious kitchen features a center island and opens to the dining area through a convenient bar-top, creating a welcoming layout for everyday living and entertaining. The impressive living room showcases cathedral ceilings and a gas fireplace, with doors leading to an enclosed patio overlooking the peaceful backyard. An interior laundry room just off the kitchen offers additional cabinetry for added storage. A dedicated office with its own separate entrance provides flexibility for working from home, a private workspace, craft room, library, or home gym. The spacious primary suite offers two large walk-in closets, dual vanities, a walk-in shower with toe-spout, large soaking tub, and private water closet. Two additional generously sized bedrooms complete the split-bedroom layout. And the garage space is hard to beat! The home includes an attached 604 sq ft two-car garage PLUS a 572 sq ft detached two-car garage/workshop, giving you plenty of room for vehicles, equipment, hobbies, storage, or projects. A 20-kilowatt whole-home propane generator with automatic on/off operation adds an extra layer of convenience and peace of mind. Carriage Trail offers a peaceful country setting while being directly connected to biking and walking trails leading into the Florida Greenway. With nominal annual HOA fees, this is an opportunity to enjoy acreage, privacy, and an active outdoor lifestyle without sacrificing convenience. Bring your vision and make this home your own. Whether your style is clean and modern, warm and traditional, or classic country chic, this property offers the space, structure, and setting to create something truly special.
Estimated monthly payment
Estimate only. Taxes use the listing's reported amount where available; insurance is a Florida-average estimate. Your actual payment will vary — run a full calculation or talk to a lender.
Price & listing history9 days on market
- Status: ActiveSep 25, 2026
- Listed$589,000Sep 25, 2026
- Price increased$589,000
Facts & features
- Property type
- Residential
- Sub type
- Single Family Residence
- Status
- Active
- Days on market
- 9
- Cumulative DOM
- 179
- Subdivision
- Carriage Trail Un 02
- County
- Marion
- Year built
- 1997
- Living area
- 2,675 sq ft
- Price/sq ft
- $220
- Building area
- 3,862 sq ft (Public Records)
- Lot size
- 44,867 sq ft
- Lot category
- 1 to less than 2
- Flood zone
- X (12083C0730D)
- Garage
- 2 spaces
- Annual taxes
- $3,785 (2025)
- Parcel #
- 36669-002-09
- Zoning
- A1
- MLS #
- OM732846
Ask about this home
Have a question? Ask the broker directly.
Ryan Solberg answers personally — no call center, no spam. Your question goes straight to him.
Interior Details
- Bedrooms
- 3
- Full bathrooms
- 2
- Flooring
- Carpet, Ceramic Tile, Laminate, Linoleum
- Appliances
- Dishwasher, Kitchen Reverse Osmosis System, Microwave, Range, Refrigerator, Water Filtration System, Water Softener
- Interior features
- Accessibility Features, Cathedral Ceiling(s), Ceiling Fans(s), Primary Bedroom Main Floor, Window Treatments
- Laundry
- Inside, Laundry Room
- Stories / Levels
- One
- Direction faces
- South
- Fireplace
- Yes
Heating & Cooling
- Heating
- Central, Electric, Heat Pump
- Cooling
- Central Air
Parking
- Garage spaces
- 2
- Attached garage
- Yes
- Parking features
- Driveway, Garage Door Opener, Garage Faces Side, Workshop in Garage
HOA & Financial
- HOA fee
- $168 / Annually
- Monthly HOA
- $14/mo
- Total monthly fees
- $14/mo
- Total annual fees
- $168
- HOA name
- Victor Rotz
- CDD
- No
- Homestead exemption
- Yes
- Min lease term
- No Minimum
- Listing terms
- Cash, Conventional
- Ownership
- Fee Simple
- Available for lease
- Yes
- Lease restrictions
- No
- Additional lease restrictions
- HOA requires notification in writing of any lease on the property. Confirm all leasing terms with HOA.
Exterior & Construction
- Exterior features
- Awning(s)
- Construction materials
- Block, Stucco
- Roof
- Shingle
- Foundation
- Slab
- Road surface
- Asphalt
Utilities
- Sewer
- Septic Tank
- Water source
- Well
- Utilities
- BB/HS Internet Available, Cable Available, Electricity Connected, Propane, Sewer Connected, Water Connected
Community
- Pets allowed
- Number Limit, Yes
Schools
Letter grades: Florida DOE 2024–25 school grades (Orange, Seminole, Lake, Osceola, Brevard). Assigned schools from the listing agent — verify enrollment with the district.
Room Details
| Room | Level | Dimensions |
|---|---|---|
| Living Room | First | |
| Kitchen | First | |
| Primary Bedroom | First |
Listing Details
- Listing date
- 2026-09-25
- On market date
- 2026-09-25
- Original list price
- $589,000
- Occupant type
- Vacant
- MLS area
- 34480 - Ocala
- Listing AOR
- Ocala - Marion
- Status changed
- 2026-09-25
- Tax legal description
- SEC 16 TWP 16 RGE 22 PLAT BOOK 002 PAGE 141 CARRIAGE TRAIL - UNIT 2 BLK B LOT 9
Flood risk
Minimal-risk area outside the mapped floodplain. Flood insurance is optional and typically low-cost.
Source: FEMA flood zone reported on the listing. Confirm current designation at FEMA Flood Map Service Center.
Location
Directions
From Ocala go south on 441 to SE 80th Street, turn right, then left on SE 16th Ter. Follow that to the end of the road and go left on SE 85th St Rd. Follow that to a right on SE 19th Ave Rd. Then right on SE 89th Lane. Home is second house on the right.
More homes like this
$369,999
2611 Sw 34th Ave
Ocala, FL 34474
3 bd · 2 ba · 1,605 sqft
College Park
MLS ID #TB8554456, FLAT FEE MLS REALTY.
Listing provided by Stellar MLS
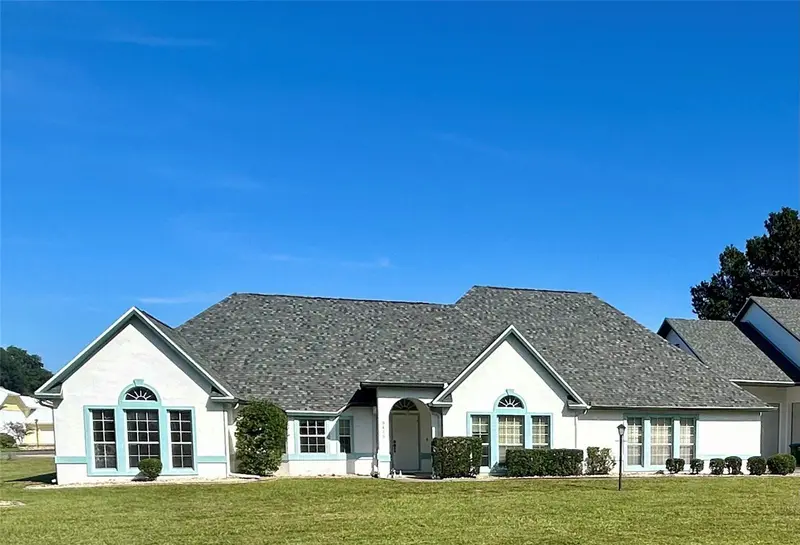
$719,000
9479 Se 70th Ter
Ocala, FL 34472
4 bd · 3 ba · 2,902 sqft
Leeward Air Ranch
MLS ID #OM731782, SELLSTATE NEXT GENERATION REALTY.
Listing provided by Stellar MLS
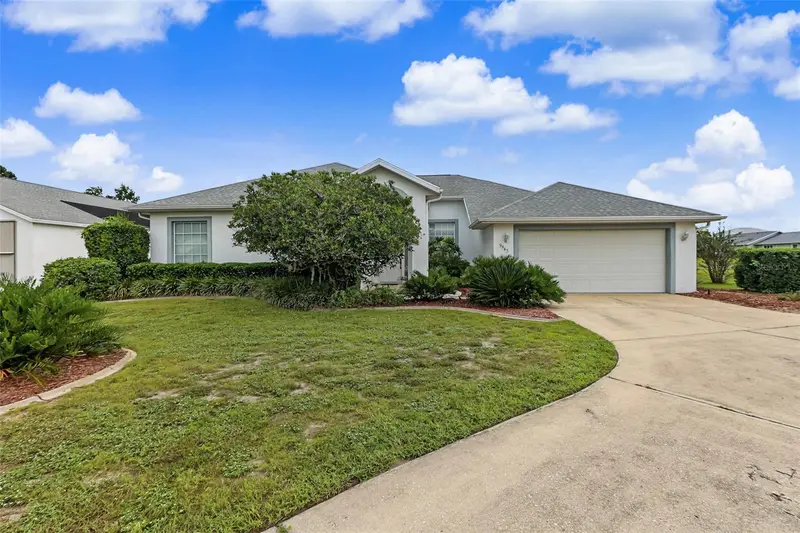
$749,000
9543 Se 70th Ter
Ocala, FL 34472
3 bd · 3 ba · 2,436 sqft
Leeward Air Ranch 03
MLS ID #OM733232, SELLSTATE NEXT GENERATION REALTY.
Listing provided by Stellar MLS
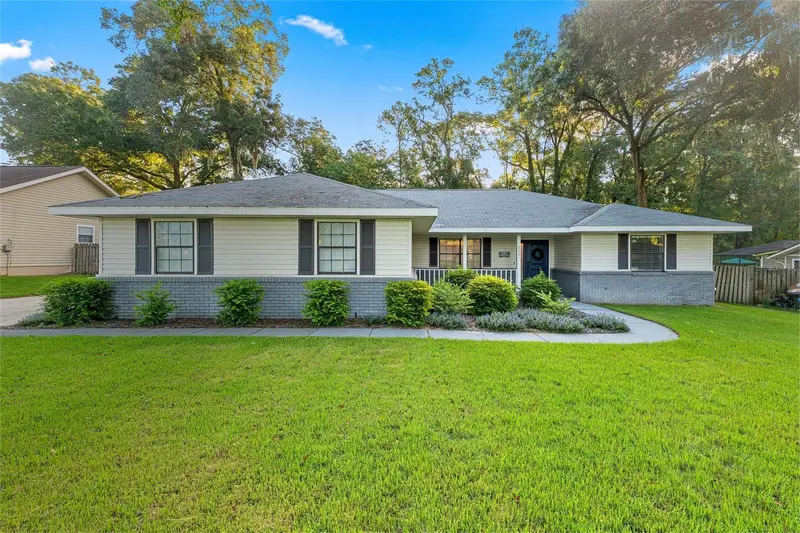
$375,000
3361 Se 56th Ter
Ocala, FL 34480
3 bd · 2 ba · 1,872 sqft
Indian Pines Add 01
MLS ID #OM732850, MOMENTUM REALTY - OCALA.
Listing provided by Stellar MLS

Listings courtesy of Stellar MLS as distributed by MLS GRID
IDX information is provided exclusively for consumers’ personal, non-commercial use and may not be used for any purpose other than to identify prospective properties consumers may be interested in purchasing.
Based on information submitted to the MLS GRID as of October 4, 2026 at 3:06 PM ET. All data is obtained from various sources and may not have been verified by broker or MLS GRID. Supplied Open House Information is subject to change without notice. All information should be independently reviewed and verified for accuracy. Properties may or may not be listed by the office/agent presenting the information.
All or a portion of the multiple listing information is provided by Stellar MLS, from a copyrighted compilation of listings. The compilation of listings and each individual listing are © 2026 Stellar MLS. All rights reserved.
Ryan Solberg, Broker · MaxLife Realty LLC · FL License #BK3354351 · Equal Housing Opportunity · Full disclaimer · DMCA