

$2,199,000
11532 Waterstone Loop DriveWindermere, FL 34786
Listing updated: October 14, 2026 at 2:51 PM ET
Listing courtesy of Bhhs Florida Realty · Andrew Kincaid · MLS #O6444548 · Active · 407-876-2090Property type
Year built
Lot size
Price / sq ft
HOA dues
Days on market
Garage spaces
Flood zone
About this home
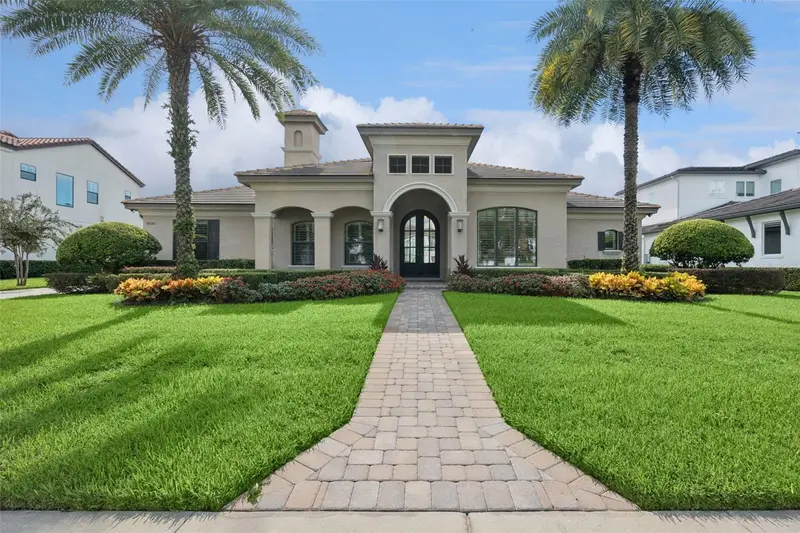
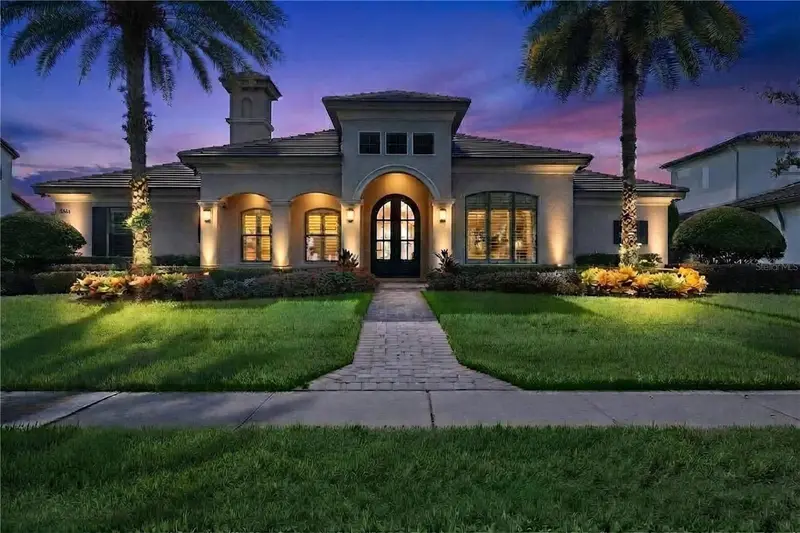
SINGLE STORY LIVING and PRIVATE PEDESTRIAN-GATED ACCESS to WINDERMERE PREPARATORY SCHOOL from within the community distinguish this custom Waterstone home. Built in 2014 and located behind a staffed, guard-gated entrance, the residence offers approximately 4,169 square feet, four bedrooms, four full baths, two half baths, and a three-car garage. Two stately palms welcome you to the beautifully landscaped 0.44-acre homesite, while landscape lighting highlights the grounds after sunset. From the moment you enter, the view opens to the CENTRAL COURTYARD, SALTWATER POOL, and SPA. Direct access from the kitchen, family room, and primary suite makes the courtyard part of daily life. Covered lanais, generous lounging areas, a summer kitchen with a full-size motorized screen, and an outdoor fireplace provide space to gather and dine outdoors. The courtyard has been freshly painted, and the travertine pavers were recently sealed. Inside, soaring ceilings, tray details, crown molding, and expansive windows bring light and courtyard views into the living spaces. The kitchen features Wolf and Sub-Zero appliances, rich wood cabinetry, dual islands, bar seating, and a concealed walk-in pantry. The spacious primary suite includes hardwood flooring, a sitting area, two expansive custom walk-in closets, and a bath with a soaking tub, oversized rainfall shower, and generous vanity space. An adjoining flex room can serve as a home office, gym, or private retreat. Additional features include two newer air-conditioning units serving the multizone HVAC system, a sound system throughout the indoor and outdoor living areas, a whole-house Lorex camera system, a porte-cochère, and an expansive paver driveway. Waterstone is near Windermere High School, with convenient access to Winter Garden Village, Lakeside Village, Walt Disney World, and major Orlando routes. Schedule a private showing to experience this distinctive Windermere courtyard home.
Estimated monthly payment
Estimate only. Taxes use the listing's reported amount where available; insurance is a Florida-average estimate. Your actual payment will vary — run a full calculation or talk to a lender.
Price & listing history15 days on market
- Status: ActiveSep 29, 2026
- Listed$2,350,000Sep 29, 2026
- Price reduced$2,199,000
Facts & features
- Property type
- Residential
- Sub type
- Single Family Residence
- Status
- Active
- Days on market
- 15
- Subdivision
- Waterstone
- County
- Orange
- Year built
- 2014
- Living area
- 4,169 sq ft
- Price/sq ft
- $527
- Building area
- 6,839 sq ft (Public Records)
- Lot size
- 19,360 sq ft
- Lot category
- 1/4 to less than 1/2
- Flood zone
- X (12095C0380H)
- Garage
- 3 spaces
- Pool
- Private pool
- Annual taxes
- $28,104 (2025)
- Parcel #
- 24-23-27-9009-00-310
- Zoning
- P-D
- MLS #
- O6444548
Ask about this home
Have a question? Ask the broker directly.
Ryan Solberg answers personally — no call center, no spam. Your question goes straight to him.
Interior Details
- Bedrooms
- 4
- Full bathrooms
- 4
- Half bathrooms
- 2
- Flooring
- Tile, Wood
- Appliances
- Built-In Oven, Cooktop, Dishwasher, Disposal, Dryer, Gas Water Heater, Microwave, Range Hood, Refrigerator, Tankless Water Heater, Washer
- Interior features
- Built-in Features, Crown Molding, Eat-in Kitchen, High Ceilings, Kitchen/Family Room Combo, Open Floorplan, Primary Bedroom Main Floor, Smart Home, Split Bedroom, Stone Counters, Thermostat, Walk-In Closet(s)
- Laundry
- Inside, Laundry Room, Washer Hookup
- Stories / Levels
- One
- Direction faces
- Northeast
- Fireplace
- Yes
Heating & Cooling
- Heating
- Central, Zoned
- Cooling
- Central Air, Zoned
Parking
- Garage spaces
- 3
- Attached garage
- Yes
- Parking features
- Covered, Driveway, Garage Door Opener, Garage Faces Side, Portico
HOA & Financial
- HOA fee
- $5,300 / Annually
- Monthly HOA
- $442/mo
- Total monthly fees
- $442/mo
- Total annual fees
- $5,300
- HOA name
- Sentry Management
- CDD
- No
- Homestead exemption
- Yes
- Min lease term
- 1-2 Years
- Listing terms
- Cash, Conventional
- Ownership
- Fee Simple
- Available for lease
- Yes
- Lease restrictions
- Yes
- Additional lease restrictions
- Buyer and buyer's agent to verify with HOA any leasing restrictions.
Exterior & Construction
- Exterior features
- Courtyard, Lighting, Other, Outdoor Grill, Outdoor Kitchen, Private Yard, Rain Gutters
- Construction materials
- Block, Stucco
- Roof
- Concrete, Tile
- Foundation
- Slab
- Pool
- Private pool
- Road surface
- Concrete
Utilities
- Sewer
- Public Sewer
- Water source
- Public
- Utilities
- Cable Connected, Electricity Connected, Natural Gas Connected, Public, Sewer Connected, Sprinkler Meter, Water Connected
Community
- Pets allowed
- Yes
Schools
Letter grades: Florida DOE 2024–25 school grades (Orange, Seminole, Lake, Osceola, Brevard). Assigned schools from the listing agent — verify enrollment with the district.
Room Details
| Room | Level | Dimensions |
|---|---|---|
| Kitchen | First | 19x13 |
| Family Room | First | 31x19 |
| Living Room | First | 22x14 |
| Primary Bedroom | First | 19x19 |
| Primary Bathroom | First | 17x14 |
| Gym | First | 14x11 |
| Bedroom 2 | First | 12x11 |
| Bedroom 3 | First | 16x15 |
| Bedroom 4 | First | 15x13 |
| Laundry | First | 9x8 |
| Balcony/Porch/Lanai | First | 75x29 |
Listing Details
- Listing date
- 2026-09-26
- On market date
- 2026-09-29
- Original list price
- $2,350,000
- Occupant type
- Owner
- MLS area
- 34786 - Windermere
- Listing AOR
- Orlando Regional
- Status changed
- 2026-09-29
- Tax legal description
- WATERSTONE 74/131 LOT 31
Flood risk
Minimal-risk area outside the mapped floodplain. Flood insurance is optional and typically low-cost.
Source: FEMA flood zone reported on the listing. Confirm current designation at FEMA Flood Map Service Center.
Location
Directions
From Downtown Windermere: Head south on Main Street, turning right onto Chase Rd. Then, turn right onto Winter Garden Vineland Rd, right onto Sandy Shores Dr, and left onto Waterstone Loop Drive. Go through the gate, turn right to stay onto Waterstone Loop Dr. House is on the left
More homes like this
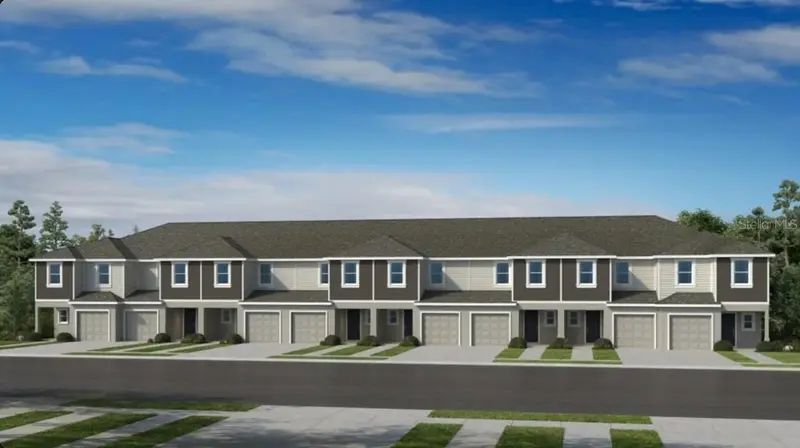
$246,589
559 Moonstone Ct
Groveland, FL 34736
3 bd · 3 ba · 1,404 sqft
Waterstone
MLS ID #TB8557736, TAYLOR MORRISON REALTY OF FLORIDA INC.
Listing provided by Stellar MLS
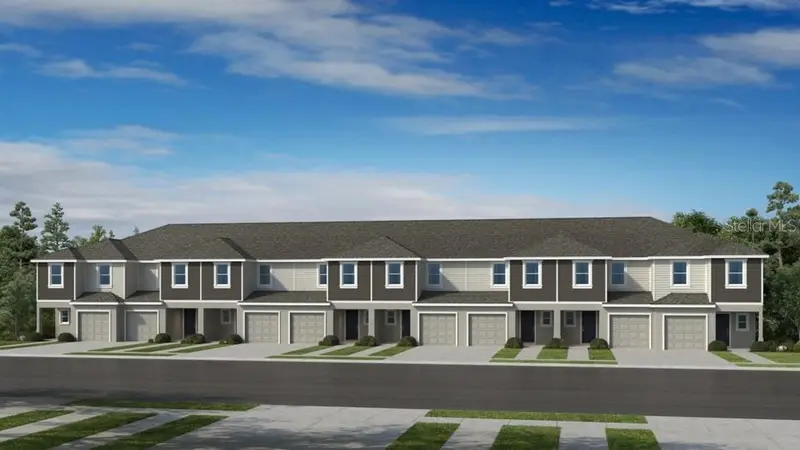
$271,694
555 Moonstone Ct
Groveland, FL 34736
3 bd · 3 ba · 1,558 sqft
Waterstone
MLS ID #O6449611, TAYLOR MORRISON REALTY OF FLORIDA INC.
Listing provided by Stellar MLS
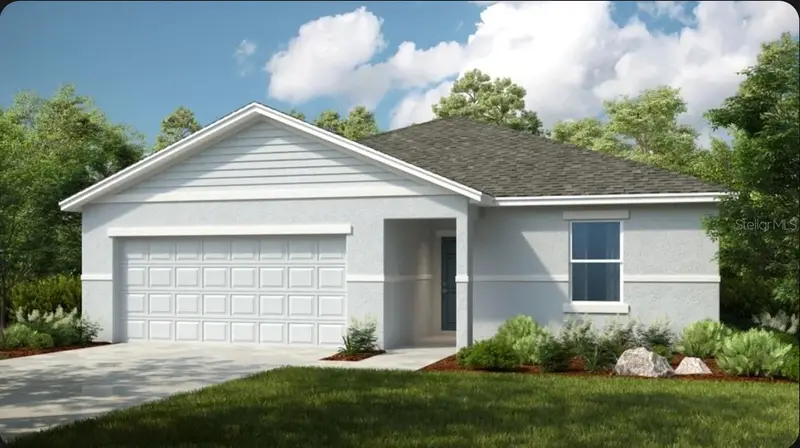
$390,000
7437 Fieldstone Dr
Groveland, FL 34736
4 bd · 2 ba · 2,078 sqft
Waterstone
MLS ID #O6449587, TAYLOR MORRISON REALTY OF FLORIDA INC.
Listing provided by Stellar MLS
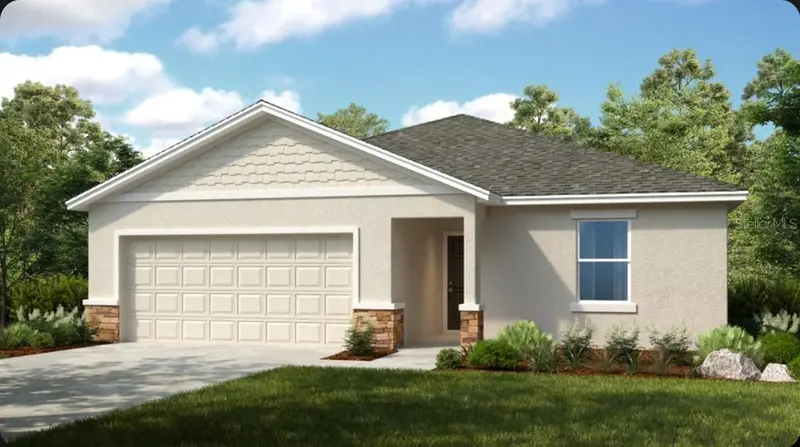
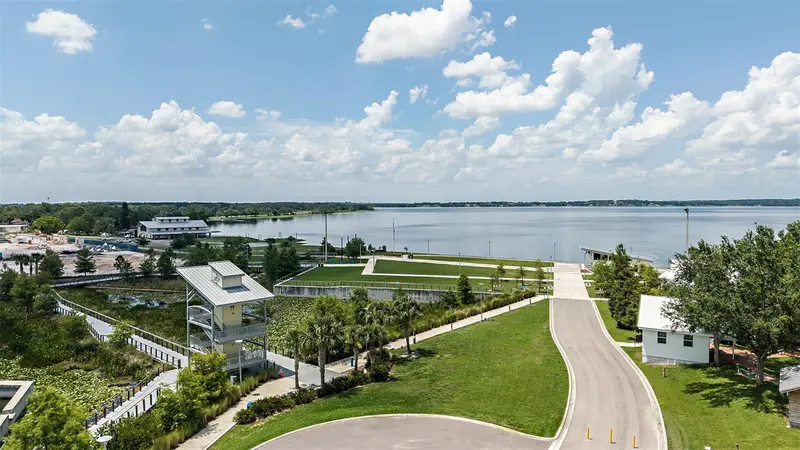
$396,000
7425 Fieldstone Dr
Groveland, FL 34736
4 bd · 2 ba · 2,078 sqft
Waterstone
MLS ID #O6426743, TAYLOR MORRISON REALTY OF FLORIDA INC.
Listing provided by Stellar MLS

Listings courtesy of Stellar MLS as distributed by MLS GRID
IDX information is provided exclusively for consumers’ personal, non-commercial use and may not be used for any purpose other than to identify prospective properties consumers may be interested in purchasing.
Based on information submitted to the MLS GRID as of October 14, 2026 at 2:51 PM ET. All data is obtained from various sources and may not have been verified by broker or MLS GRID. Supplied Open House Information is subject to change without notice. All information should be independently reviewed and verified for accuracy. Properties may or may not be listed by the office/agent presenting the information.
All or a portion of the multiple listing information is provided by Stellar MLS, from a copyrighted compilation of listings. The compilation of listings and each individual listing are © 2026 Stellar MLS. All rights reserved.
Ryan Solberg, Broker · MaxLife Realty LLC · FL License #BK3354351 · Equal Housing Opportunity · Full disclaimer · DMCA