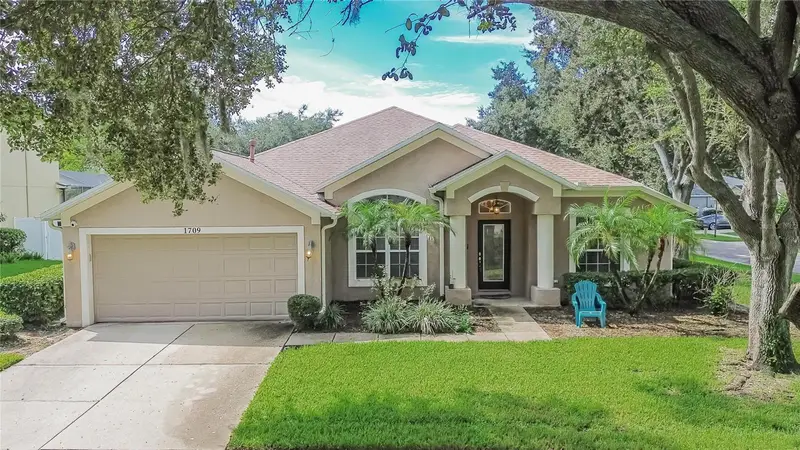

$475,000
Active · 56 days on market1709 Woodwatch WayBrandon, FL 33510
- Beds
- 4
- Baths
- 2
- Sq ft
- 2,095
- Acres
- 0.23
- Built
- 2002
- Per sq ft
- $227
 Listing courtesy of Century 21 Link Realty, Inc. · Samantha Suba · MLS #TB8551855 · Active · 813-684-0036
Listing updated: November 19, 2026 at 12:06 PM ET
Property type
HOA dues
Garage spaces
Flood zone
About this home
WELCOME TO WOODBERRY, ONE OF BRANDON'S MOST SOUGHT AFTER GATED COMMUNITIES! Situated on a private, fenced corner lot, this beautifully maintained home delivers the best of Florida living with a stunning pool, expansive patio, and covered lanai perfect for entertaining year-round. Inside, you'll find a bright, open floor plan with spacious living areas centered around a large chef's kitchen featuring granite countertops, stainless steel appliances, wood cabinetry, and abundant workspace. A spacious family room with sliding glass doors and windows showcases the resort-style pool and creates seamless indoor-outdoor living. The thoughtfully designed split floor plan offers privacy for the primary suite complete with a jacuzzi tub, while three additional bedrooms are located on the opposite side of the home. A dedicated office/den with French doors provides the perfect space to work from home, and the oversized dining room is ideal for hosting family and friends. Conveniently located in the heart of Brandon, you're just minutes from top restaurants, shopping, the mall, major highways, the expressway, and downtown Tampa, while enjoying the peace and tranquility of a quiet neighborhood. MOVE IN READY, IMPECCABLY CARED FOR, AND PACKED WITH SPACE, PRIVACY, AND STYLE, THIS EXCEPTIONAL HOME HAS IT ALL. DON'T MISS YOUR OPPORTUNITY TO OWN A PIECE OF THE FLORIDA LIFESTYLE IN WOODBERY! Schedule your showing today and make this gem your own!
True monthly cost
Mortgage, taxes, insurance and every recurring fee on this home.
No CDD, per the listing.
The listing reports the current owner's bill of $4,199/yr (2025), which may include their homestead exemption, years of capped assessments and any CDD line. Florida resets the assessed value when a home sells, so your bill is usually different.
Estimate only. HOA, condo and CDD status come from the listing; insurance is a Florida-average estimate (about 0.55% of price a year) and flood insurance is not included. New-owner taxes use a typical county millage, not this parcel's exact rate. Your actual payment will vary — estimate taxes, run a full calculation or talk to a lender.
Facts & features
Property
- Property type
- Residential
- Sub type
- Single Family Residence
- Status
- Active
- Subdivision
- Woodberry Prcl B & C Ph
- County
- Hillsborough
- Building area
- 2,779 sq ft (Public Records)
- Lot size
- 9,872 sq ft
- Lot category
- 0 to less than 1/4
- Flood zone
- X (12057C0385H)
- Garage
- 2 spaces
- Pool
- Private pool
- Annual taxes
- $4,199 (2025)
- Parcel #
- U-21-29-20-5X4-000007-00011.0
- Zoning
- PD
- MLS #
- TB8551855
Interior
- Full bathrooms
- 2
- Flooring
- Carpet, Ceramic Tile, Hardwood
- Appliances
- Dishwasher, Disposal, Dryer, Electric Water Heater, Microwave, Range, Refrigerator, Washer
- Interior features
- Ceiling Fans(s), High Ceilings, Kitchen/Family Room Combo, Open Floorplan, Solid Wood Cabinets, Split Bedroom, Stone Counters, Walk-In Closet(s)
- Laundry
- Electric Dryer Hookup, Inside, Laundry Room, Washer Hookup
- Stories / Levels
- One
- Direction faces
- North
Heating & cooling
- Heating
- Electric
- Cooling
- Central Air
Parking
- Garage spaces
- 2
- Attached garage
- Yes
- Parking features
- Driveway
HOA & financial
- HOA fee
- $370 / Quarterly
- Monthly HOA
- $123/mo
- Total monthly fees
- $123/mo
- Total annual fees
- $1,481
- HOA name
- Neighborly Community Management LLC
- CDD
- No
- Min lease term
- No Minimum
- Listing terms
- Cash, Conventional, FHA, VA Loan
- Ownership
- Fee Simple
- Available for lease
- Yes
- Lease restrictions
- Yes
- Additional lease restrictions
- Contact HOA TO VERIFY LEASE RESTRICTIONS
- Approval process
- Please see HOA rules regarding leases.
Exterior & construction
- Exterior features
- Rain Gutters
- Construction materials
- Stucco
- Roof
- Shingle
- Foundation
- Slab
- Pool
- Private pool
- Road surface
- Asphalt
Show all 10 groups ▾Show fewer ▴
Utilities
- Sewer
- Public Sewer
- Water source
- Public
- Utilities
- BB/HS Internet Available, Cable Available, Electricity Connected, Public, Sewer Connected, Water Connected
Community
- Pets allowed
- Yes
Rooms
| Room | Level | Dimensions |
|---|---|---|
| Kitchen | First | 8x10 |
| Living Room | First | 12x12 |
| Primary Bedroom | First | 9x12 |
Listing details
- Listing date
- 2026-09-24
- On market date
- 2026-09-24
- Original list price
- $495,000
- Occupant type
- Vacant
- MLS area
- 33510 - Brandon
- Listing AOR
- Suncoast Tampa
- Status changed
- 2026-09-24
- Tax legal description
- WOODBERRY PARCEL B AND C PHASE 2 LOT 11 BLOCK 7
Price & listing history56 days on market
- Price reduced$475,000Oct 21, 2026
- Status: ActiveSep 24, 2026
- Listed$495,000Sep 24, 2026
Location
Directions
From 60, head north on Lakewood. Turn left On Lakeberry Ln. At stop sign turn left on Berry Bramble Dr. First left on Woodwatch Way. House is the first one one the right on the corner.
Schools
Letter grades: Florida DOE 2024–25 school grades (Orange, Seminole, Lake, Osceola, Brevard). Assigned schools from the listing agent — verify enrollment with the district.
Flood risk
Minimal-risk area outside the mapped floodplain. Flood insurance is optional and typically low-cost.
Source: FEMA flood zone reported on the listing. Confirm current designation at FEMA Flood Map Service Center.
More homes like this
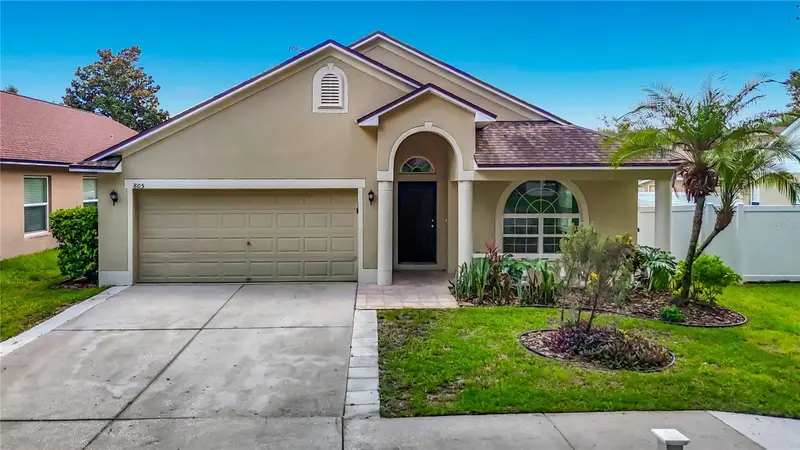
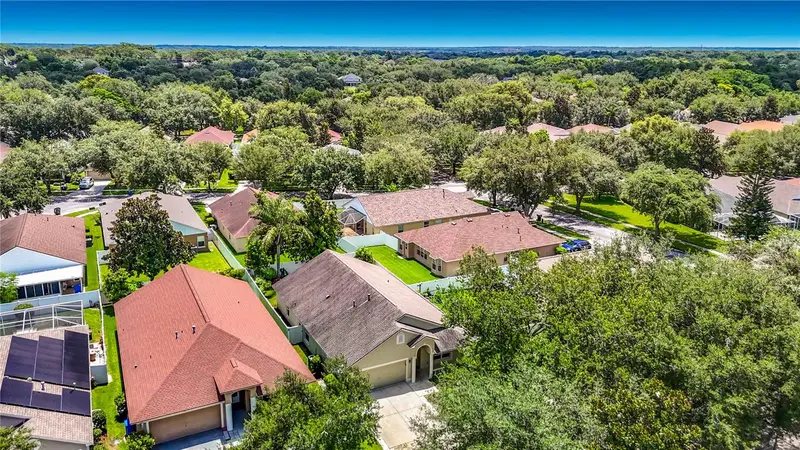
$375,000
805 Lesa Glen Pl
Brandon, FL 33510
4 bd · 2 ba · 1,997 sqft
Woodberry Prcl B & C Ph
MLS ID #C7527379, SOVEREIGN REAL ESTATE GROUP.
Listing provided by Stellar MLS
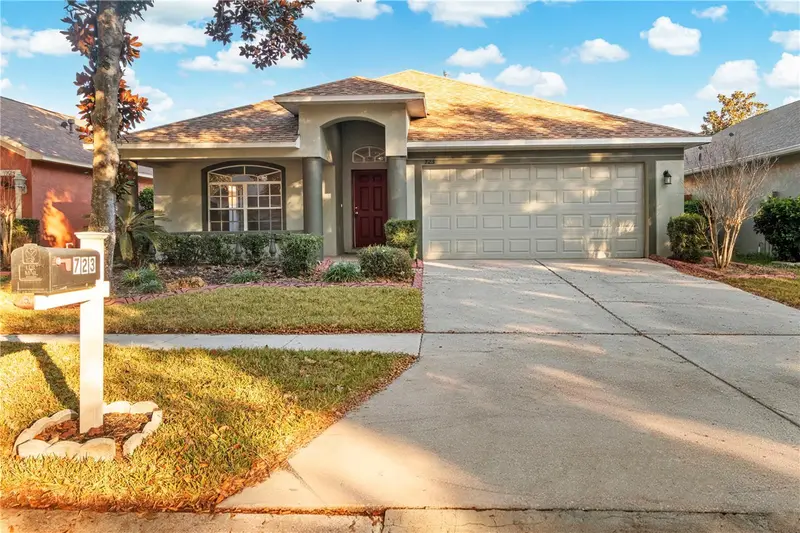
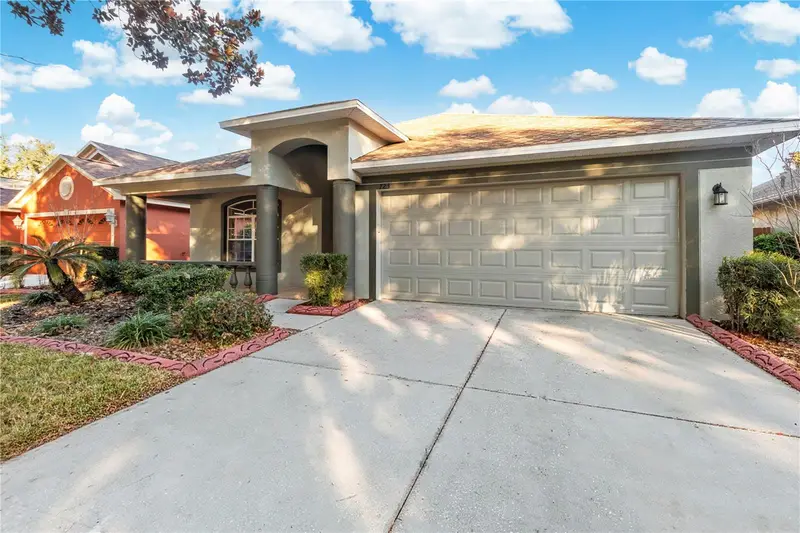
$405,000
723 Erik Lake Rd
Brandon, FL 33510
4 bd · 2 ba · 2,112 sqft
Woodberry Prcl B & C Ph
MLS ID #TB8475788, FLORIDA REALTY.
Listing provided by Stellar MLS
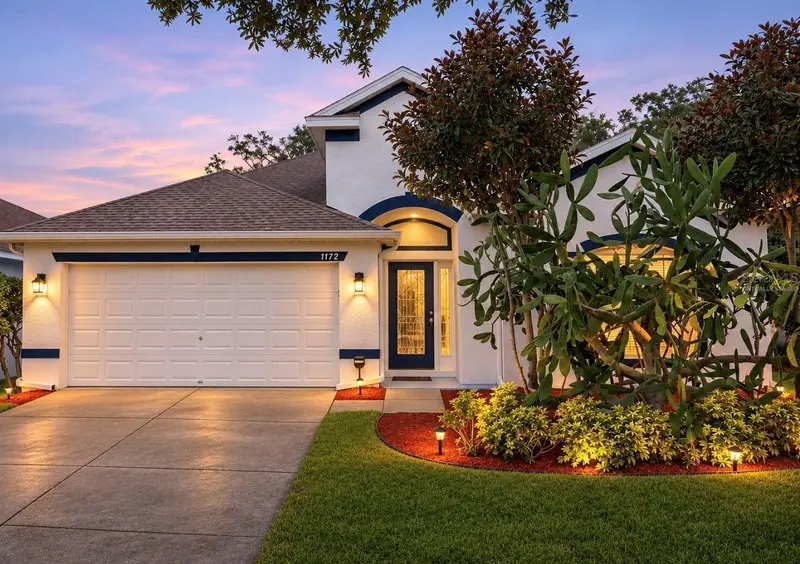
$420,000
1172 Emerald Hill Way
Valrico, FL 33594
4 bd · 2 ba · 2,028 sqft
Diamond Hill Ph 2
360° tour
MLS ID #TB8569071, KELLER WILLIAMS SOUTH SHORE.
Listing provided by Stellar MLS
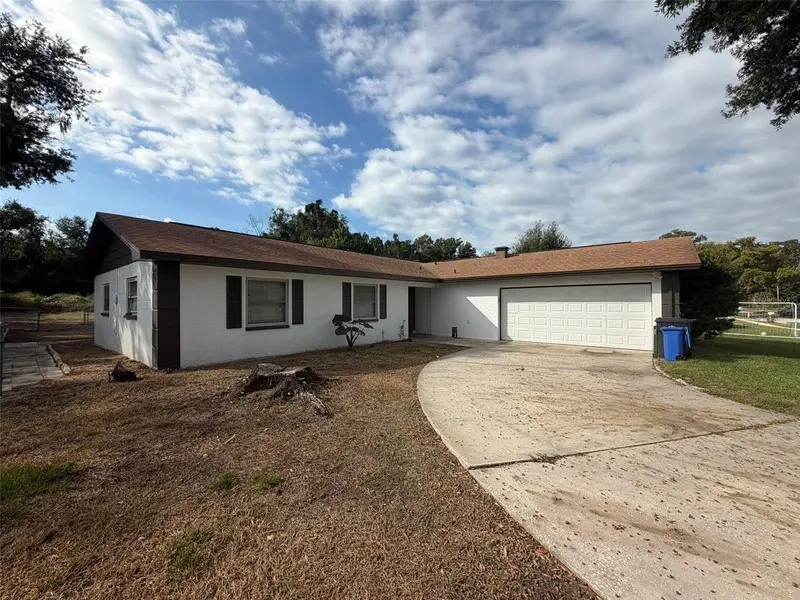
$299,900
515 E Brentridge Dr
Brandon, FL 33511
3 bd · 2 ba · 1,670 sqft
Oak Mont Unit 05
360° tour
MLS ID #TB8565709, FUTURE HOME REALTY INC.
Listing provided by Stellar MLS

Listings courtesy of Stellar MLS as distributed by MLS GRID
IDX information is provided exclusively for consumers’ personal, non-commercial use and may not be used for any purpose other than to identify prospective properties consumers may be interested in purchasing.
Based on information submitted to the MLS GRID as of November 19, 2026 at 12:06 PM ET. All data is obtained from various sources and may not have been verified by broker or MLS GRID. Supplied Open House Information is subject to change without notice. All information should be independently reviewed and verified for accuracy. Properties may or may not be listed by the office/agent presenting the information.
All or a portion of the multiple listing information is provided by Stellar MLS, from a copyrighted compilation of listings. The compilation of listings and each individual listing are © 2026 Stellar MLS. All rights reserved.
Ryan Solberg, Broker · MaxLife Realty LLC · FL License #BK3354351 · Equal Housing Opportunity · Full disclaimer · DMCA