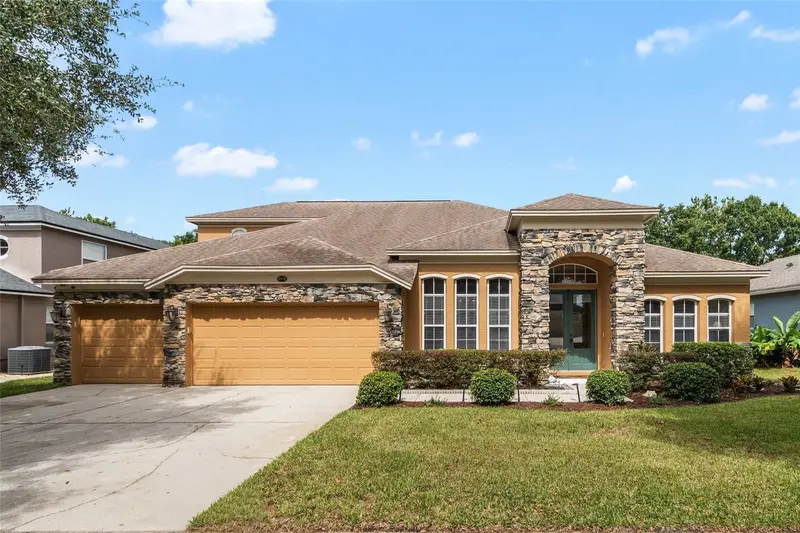
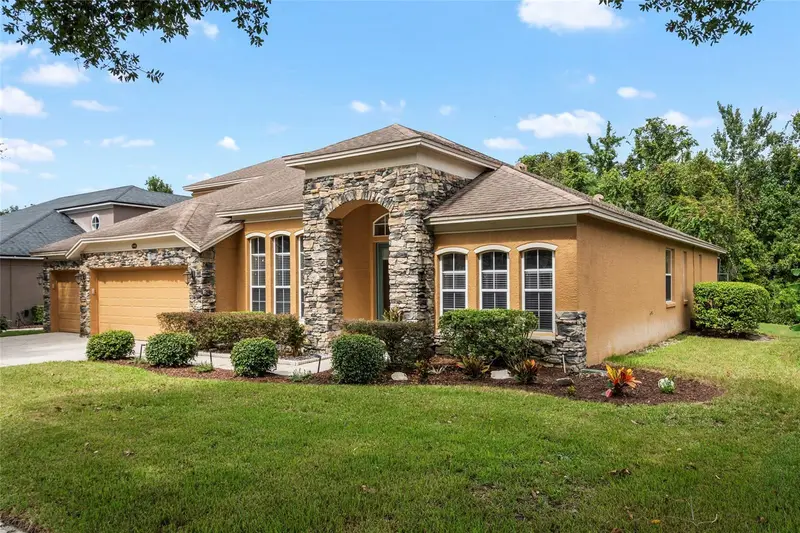


$749,900
2712 Aloma Oaks DriveOviedo, FL 32765
Listing updated: October 8, 2026 at 1:19 PM ET
Listing courtesy of Hamilton Group Realty · Pamela Hamilton · MLS #O6444517 · Active · 407-357-0070Property type
Year built
Lot size
Price / sq ft
HOA dues
Days on market
Garage spaces
Flood zone
About this home
Welcome to an exceptional opportunity in the highly coveted gated community of Bear Stone at Aloma Woods. This stunning 5-bedroom, 4-bathroom residence with a 3-car garage offers an ideal blend of luxury, comfort, and functionality, all set against a private conservation backdrop. Designed for both everyday living and entertaining, the heart of the home is a gourmet chef-inspired kitchen featuring a gas Thor range, stainless steel appliances, floor-to-ceiling custom cabinetry, granite countertops and backsplash, and a beautiful butcher block island. The spacious breakfast bar and adjoining breakfast nook provide the perfect setting for casual dining while enjoying picturesque views of the sparkling pool, spa and serene conservation area. The thoughtfully designed floor plan includes an oversized formal living room, elegant dining room, private study, and an inviting family room complete with custom built-ins, a mini bar, wine refrigerator, and direct access to the screened lanai. An interior laundry room with washer and dryer included adds everyday convenience. The desirable three-way split floor plan offers privacy for family and guests alike. Retreat to the luxurious primary suite featuring a cozy sitting area with a gas fireplace, a spa-inspired en-suite bath with dual vanities, garden tub, separate shower, private water closet, and a spacious walk-in closet. Bedrooms 2, 3, and 4 are thoughtfully arranged, with Bedroom 2 enjoying convenient access to the pool bath while Bedrooms 3 and 4 share a Jack-and-Jill bathroom. Upstairs, a large bonus room offers endless possibilities and can easily serve as a home theater, game room, or additional living space. Bedroom 5 and a dedicated full bathroom complete the upper level, making it ideal for guests or multigenerational living. Step outside to your private Florida oasis. The heated pool and spa have been recently resurfaced and enhanced with stunning blue glass tile, creating a resort-style atmosphere. Backing to private conservation, the backyard offers exceptional privacy and tranquility. The oversized covered lanai and expansive pool deck are designed for entertaining, complete with built-in speakers and a TV, making it the ultimate destination for summer gatherings and game-day celebrations. Additional features include Roof (2018), HVAC (2018), Water Heater (2020), Pool & Spa Resurfacing (2025), Whole House Water Softener, Exterior Repaint (2021), Shaw Laminate Water Resistant Flooring (2021), and 120 gallon Propane Gas Tank that services Pool, Spa, Stove and fireplace in primary suite. Conveniently located near SR-417 for easy access to Orlando International Airport and major roadways, residents enjoy proximity to top-rated Seminole County schools, UCF, parks, recreation facilities, scenic biking trails, as well as an abundance of shopping, dining, medical offices, hospitals, and entertainment destinations—all just minutes away. This Bear Stone residence offers luxury living, an exceptional floor plan, resort-style outdoor amenities, and an unbeatable location in one of Seminole County's most sought-after gated communities. Call today to schedule your private tour.
Estimated monthly payment
Estimate only. Taxes use the listing's reported amount where available; insurance is a Florida-average estimate. Your actual payment will vary — run a full calculation or talk to a lender.
Price & listing history0 days on market
- Status: ActiveOct 8, 2026
- Listed$749,900Oct 8, 2026
Facts & features
- Property type
- Residential
- Sub type
- Single Family Residence
- Status
- Active
- Days on market
- 0
- Subdivision
- Bear Stone
- County
- Seminole
- Year built
- 2001
- Living area
- 3,221 sq ft
- Price/sq ft
- $233
- Building area
- 4,063 sq ft (Public Records)
- Lot size
- 9,998 sq ft
- Lot category
- 0 to less than 1/4
- Flood zone
- X (12117C0190F)
- Garage
- 3 spaces
- Pool
- Private pool
- Annual taxes
- $4,427 (2025)
- Parcel #
- 29-21-31-506-0000-0840
- Zoning
- R-1A
- MLS #
- O6444517
Ask about this home
Have a question? Ask the broker directly.
Ryan Solberg answers personally — no call center, no spam. Your question goes straight to him.
Interior Details
- Bedrooms
- 5
- Full bathrooms
- 4
- Flooring
- Carpet, Ceramic Tile, Luxury Vinyl
- Appliances
- Bar Fridge, Convection Oven, Dishwasher, Disposal, Dryer, Electric Water Heater, Gas Cooktop, Microwave, Other, Range Hood, Refrigerator, Washer, Water Softener, Whole House R.O. System, Wine Refrigerator
- Interior features
- Built-in Features, Ceiling Fans(s), Crown Molding, Eat-in Kitchen, High Ceilings, Kitchen/Family Room Combo, Living Room/Dining Room Combo, Primary Bedroom Main Floor, Solid Wood Cabinets, Split Bedroom, Stone Counters, Thermostat, Walk-In Closet(s), Window Treatments
- Laundry
- Inside, Laundry Room, Sink
- Stories / Levels
- Two
- Direction faces
- South
- Fireplace
- Yes
Heating & Cooling
- Heating
- Central
- Cooling
- Central Air
Parking
- Garage spaces
- 3
- Attached garage
- Yes
- Parking features
- Driveway, Garage Door Opener
HOA & Financial
- HOA fee
- $1,472 / Annually
- Monthly HOA
- $123/mo
- Total monthly fees
- $123/mo
- Total annual fees
- $1,472
- HOA name
- Premier Association Mgmt - Kendra Soto
- CDD
- No
- Homestead exemption
- Yes
- Min lease term
- 1-2 Years
- Listing terms
- Cash, Conventional, VA Loan
- Ownership
- Fee Simple
- Available for lease
- Yes
- Lease restrictions
- Yes
- Additional lease restrictions
- Please review HOA documents regarding any restrictions. Buyer to confirm restrictions with HOA/City/County municipalities. Short Term Rentals are not allowed. A copy of the lease must be provided to the HOA board.
Exterior & Construction
- Exterior features
- Lighting, Private Mailbox, Sidewalk
- Construction materials
- Block, Stone, Stucco
- Roof
- Shingle
- Foundation
- Slab
- Pool
- Private pool
- Road surface
- Paved
Utilities
- Sewer
- Public Sewer
- Water source
- Public
- Utilities
- Cable Connected, Electricity Connected, Propane, Public, Sewer Connected, Water Connected
Community
- Pets allowed
- Yes
Schools
Letter grades: Florida DOE 2024–25 school grades (Orange, Seminole, Lake, Osceola, Brevard). Assigned schools from the listing agent — verify enrollment with the district.
Room Details
| Room | Level | Dimensions |
|---|---|---|
| Living Room | First | 13.6x13.2 |
| Dining Room | First | 12x12.8 |
| Family Room | First | 17x19 |
| Den | First | 10.7x12 |
| Kitchen | First | 12.6x13 |
| Primary Bedroom | First | 23.3x30.4 |
| Primary Bathroom | First | 12x13 |
| Bedroom 2 | First | 11x11.6 |
| Bedroom 3 | First | 11x11 |
| Bedroom 4 | First | 11x11 |
| Bonus Room | Second | 16.11x15.4 |
| Bedroom 5 | Second | 13.3x12 |
| Utility Room | First | 9x10 |
| Bathroom 2 | First | |
| Bathroom 3 | First |
Listing Details
- Listing date
- 2026-10-07
- On market date
- 2026-10-08
- Original list price
- $749,900
- Occupant type
- Owner
- MLS area
- 32765 - Oviedo
- Listing AOR
- Orlando Regional
- Status changed
- 2026-10-08
- Tax legal description
- LOT 84 BEAR STONE PB 58 PGS 49 & 50
Flood risk
Minimal-risk area outside the mapped floodplain. Flood insurance is optional and typically low-cost.
Source: FEMA flood zone reported on the listing. Confirm current designation at FEMA Flood Map Service Center.
Location
Directions
SR 426 - Aloma Ave to Aloma Woods Boulevard. Enter Gate at Enclave @ Aloma Woods on the left - Aloma Oaks Drive. Continue straight to the rear of private community - Bear Stone - Property on the left. Gate Code Needed
More homes like this
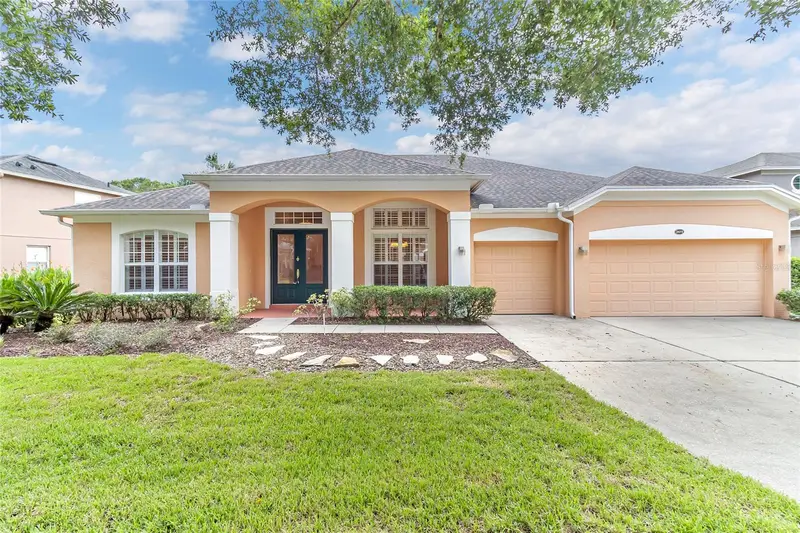
$650,000
2672 Aloma Oaks Dr
Oviedo, FL 32765
4 bd · 3 ba · 2,805 sqft
Bear Stone
MLS ID #FC321013, DJ & LINDSEY REAL ESTATE.
Listing provided by Stellar MLS
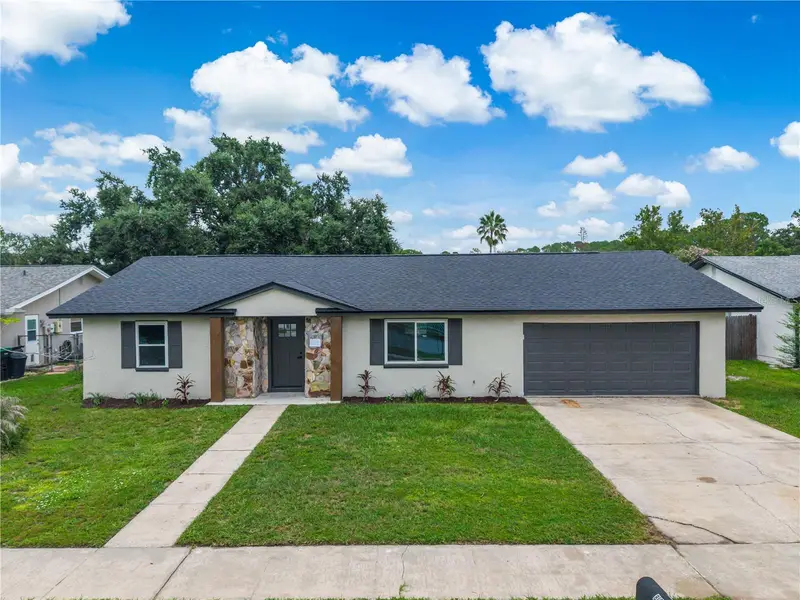
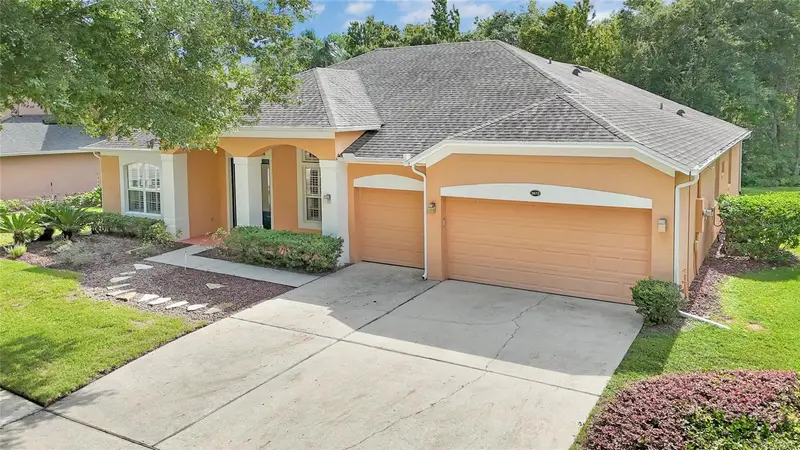
$450,000
8624 Baylor Cir
Orlando, FL 32817
3 bd · 2 ba · 1,689 sqft
University Shores
MLS ID #S5155101, EXP REALTY LLC.
Listing provided by Stellar MLS
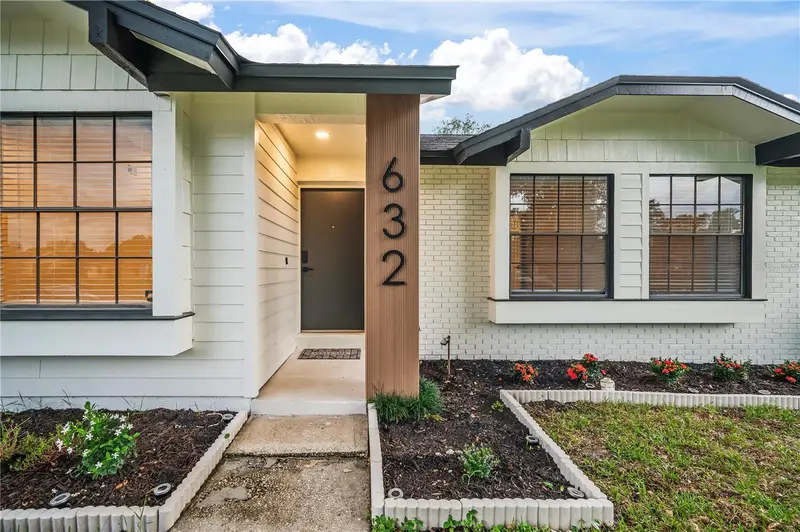
$574,900
632 Tuskawilla Point Ln
Winter Springs, FL 32708
4 bd · 3 ba · 1,917 sqft
Tuskawilla Point
MLS ID #TB8554337, AXEN REALTY, LLC.
Listing provided by Stellar MLS
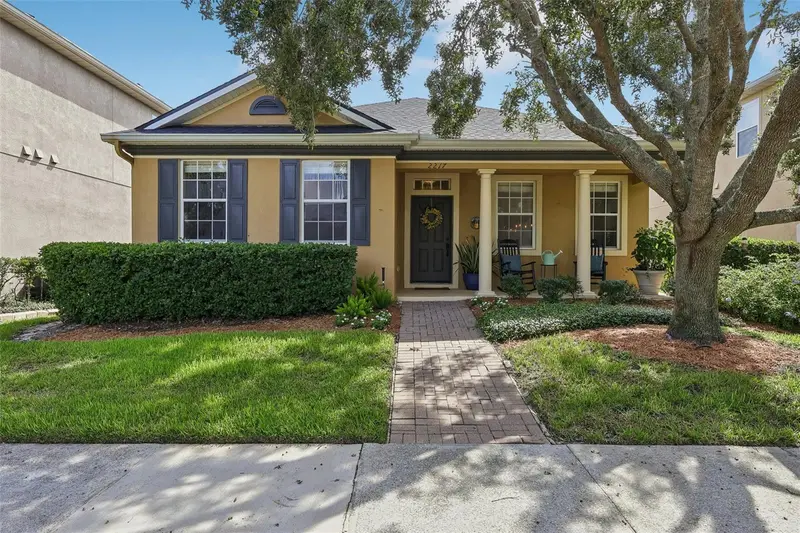
$525,000
2217 Long Derby Way
Casselberry, FL 32707
4 bd · 2 ba · 1,981 sqft
Legacy Park Residential Ph 1 & 2 A Rep
MLS ID #O6441740, RE/MAX TOWN & COUNTRY REALTY.
Listing provided by Stellar MLS

Listings courtesy of Stellar MLS as distributed by MLS GRID
IDX information is provided exclusively for consumers’ personal, non-commercial use and may not be used for any purpose other than to identify prospective properties consumers may be interested in purchasing.
Based on information submitted to the MLS GRID as of October 8, 2026 at 1:19 PM ET. All data is obtained from various sources and may not have been verified by broker or MLS GRID. Supplied Open House Information is subject to change without notice. All information should be independently reviewed and verified for accuracy. Properties may or may not be listed by the office/agent presenting the information.
All or a portion of the multiple listing information is provided by Stellar MLS, from a copyrighted compilation of listings. The compilation of listings and each individual listing are © 2026 Stellar MLS. All rights reserved.
Ryan Solberg, Broker · MaxLife Realty LLC · FL License #BK3354351 · Equal Housing Opportunity · Full disclaimer · DMCA