
$259,000
1041 Capri Isles BoulevardVenice, FL 34292
Listing updated: October 2, 2026 at 10:17 AM ET
Listing courtesy of Paradise Realty Of Venice Inc · Mitchell Roberts, PA · MLS #N6145906 · Active · 941-488-1111Property type
Year built
Lot size
Price / sq ft
HOA dues
Days on market
Garage space
Flood zone
About this home
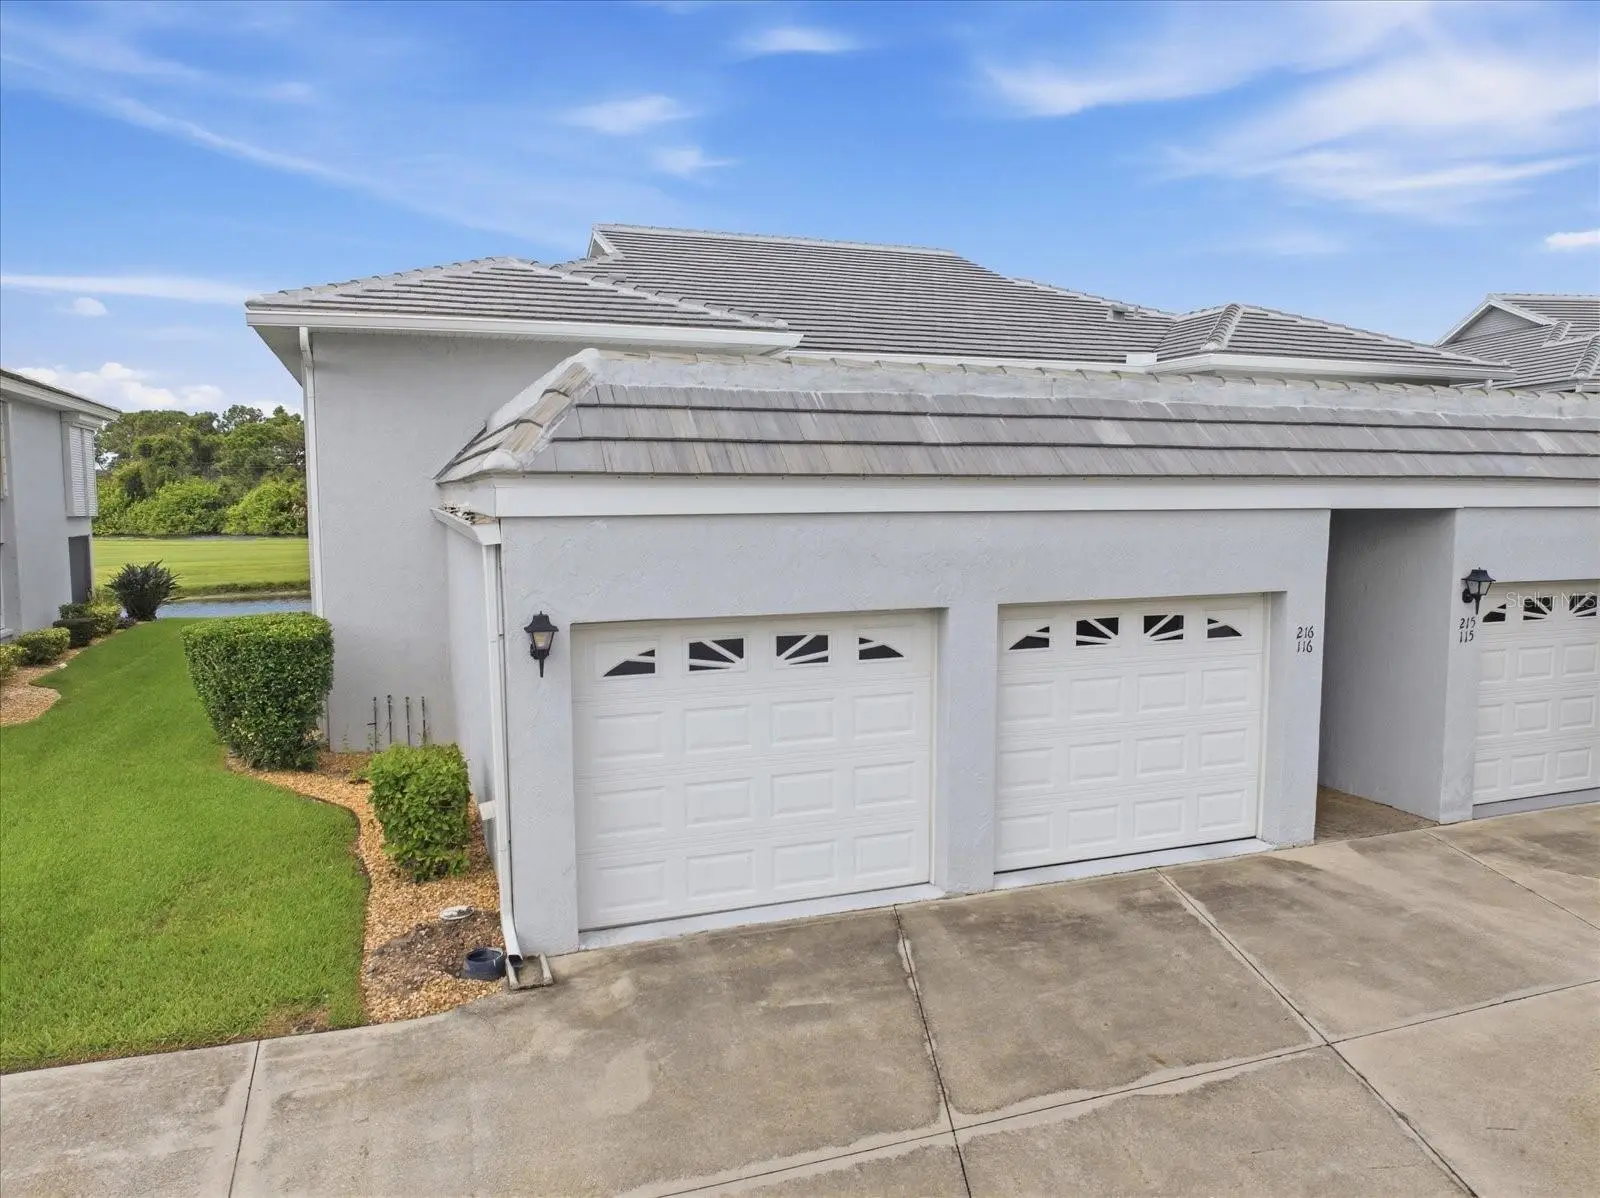
A rare opportunity in Golf Green! This spacious 3-bedroom, 2-bath end-unit condo offers over 1,300 square feet of living space, a 1-car garage, and an incredible setting overlooking two ponds and the 16th and 17th holes of Capri Isles Golf Course. Vaulted ceilings enhance the open and spacious feel of the main living area, while the enclosed lanai offers beautiful golf course and water views and the perfect spot to relax and take in the peaceful surroundings. Inside, plantation shutters throughout add a classic touch, while most windows have been upgraded to hurricane-resistant windows for added peace of mind. The primary suite features a large walk-in closet and private ensuite bath with a walk-in shower. The home offers carpet throughout the main living areas and bedrooms, with ceramic tile in the kitchen, bathrooms, and lanai. Additional highlights include a newer roof on the building and the privacy and natural light that come with an end-unit location. Golf Green is an intimate community of just 62 units with amenities including a community pool, clubhouse, tennis court, and shuffleboard. The condo fee also includes cable TV, exterior and grounds maintenance, pest control, pool maintenance, common area expenses, recreational facilities, and reserve funding. The property is located in an X flood zone, where flood insurance is not typically required by federally backed lenders. Conveniently located in the Capri Isles area of Venice, just minutes from historic Downtown Venice, Venice Beach, shopping, dining, golf, and easy access to I-75. With three bedrooms, an end-unit location, private garage, vaulted ceilings, beautiful golf course and pond views, and a smaller community setting, opportunities like this can be hard to find. Schedule your private showing and come see everything this unique Golf Green condo has to offer!
Estimated monthly payment
Estimate only. Taxes use the listing's reported amount where available; insurance is a Florida-average estimate. Your actual payment will vary — run a full calculation or talk to a lender.
Price & listing history7 days on market
- Status: ActiveSep 25, 2026
- Listed$259,000Sep 25, 2026
- Price increased$259,000
Facts & features
- Property type
- Residential
- Sub type
- Condominium
- Status
- Active
- Days on market
- 7
- Subdivision
- Golf Green
- County
- Sarasota
- Year built
- 1994
- Living area
- 1,338 sq ft
- Price/sq ft
- $194
- Building area
- 1,444 sq ft (Public Records)
- Lot size
- 235,315 sq ft
- Flood zone
- X (12115C0331G)
- Garage
- 1 spaces
- Annual taxes
- $3,105 (2025)
- Parcel #
- 0402032032
- Zoning
- PUD
- MLS #
- N6145906
Ask about this home
Have a question? Ask the broker directly.
Ryan Solberg answers personally — no call center, no spam. Your question goes straight to him.
Interior Details
- Bedrooms
- 3
- Full bathrooms
- 2
- Flooring
- Carpet, Ceramic Tile
- Appliances
- Dishwasher, Disposal, Dryer, Electric Water Heater, Microwave, Range, Refrigerator, Washer
- Interior features
- Cathedral Ceiling(s), Ceiling Fans(s), High Ceilings, Living Room/Dining Room Combo, Open Floorplan, Solid Surface Counters, Split Bedroom, Thermostat, Vaulted Ceiling(s)
- Laundry
- In Kitchen, Inside
- Stories / Levels
- One
- Direction faces
- Southwest
Heating & Cooling
- Heating
- Central, Electric
- Cooling
- Central Air, Humidity Control
Parking
- Garage spaces
- 1
- Attached garage
- Yes
- Parking features
- Guest
HOA & Financial
- HOA fee
- $1,763 / Quarterly
- Monthly HOA
- $588/mo
- Total monthly fees
- $588/mo
- Total annual fees
- $7,052
- HOA name
- Golf Green Condo Assoc. - Elaine Castro
- CDD
- No
- Listing terms
- Cash, Conventional
- Ownership
- Condominium
- Available for lease
- No
- Additional lease restrictions
- No rentals permitted.
- Approval process
- No rentals permitted.
Exterior & Construction
- Exterior features
- Storage, Tennis Court(s)
- Construction materials
- Stucco
- Roof
- Tile
- Foundation
- Concrete Perimeter, Slab
- Water view
- Yes
- Road surface
- Asphalt
Utilities
- Sewer
- Public Sewer
- Water source
- Public
- Utilities
- Cable Connected, Electricity Connected, Phone Available, Public, Sewer Connected, Sprinkler Recycled, Underground Utilities, Water Connected
Community
- Pets allowed
- No
Schools
Letter grades: Florida DOE 2024–25 school grades (Orange, Seminole, Lake, Osceola, Brevard). Assigned schools from the listing agent — verify enrollment with the district.
Room Details
| Room | Level | Dimensions |
|---|---|---|
| Primary Bedroom | First | 14x13 |
| Bedroom 2 | First | 11x13 |
| Bedroom 3 | First | 10x11 |
| Kitchen | First | 10.5x11 |
| Dining Room | First | 8.8x15 |
| Living Room | First | 13.5x15 |
| Balcony/Porch/Lanai | First | 6.5x14.8 |
Listing Details
- Listing date
- 2026-09-21
- On market date
- 2026-09-25
- Original list price
- $259,000
- Occupant type
- Vacant
- MLS area
- 34292 - Venice
- Listing AOR
- Venice
- Status changed
- 2026-09-25
- Tax legal description
- UNIT 216 BLDG 5 GOLF GREEN
Flood risk
Minimal-risk area outside the mapped floodplain. Flood insurance is optional and typically low-cost.
Source: FEMA flood zone reported on the listing. Confirm current designation at FEMA Flood Map Service Center.
Location
Directions
From US-41 in Venice, head east on Venice Avenue. Turn left onto Capri Isles Boulevard and continue north. Golf Green Condominium will be located at 1041 Capri Isles Boulevard. Enter the community and follow signs to Unit #216.
More homes like this
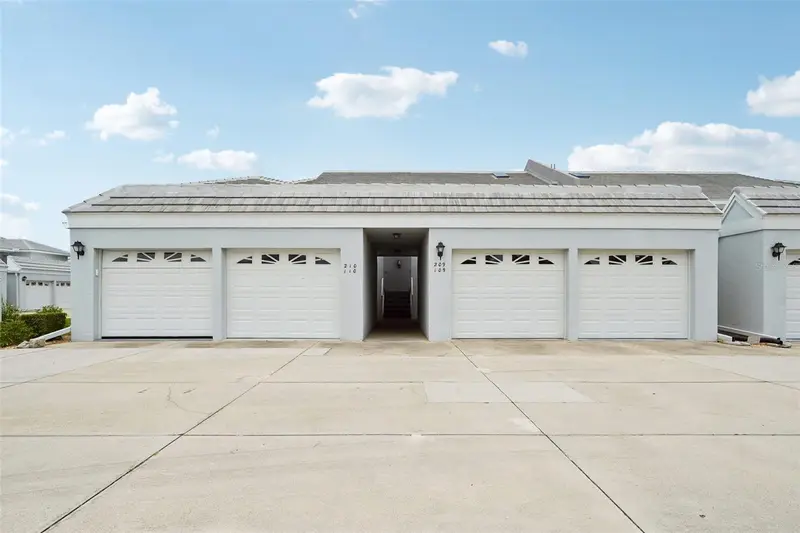
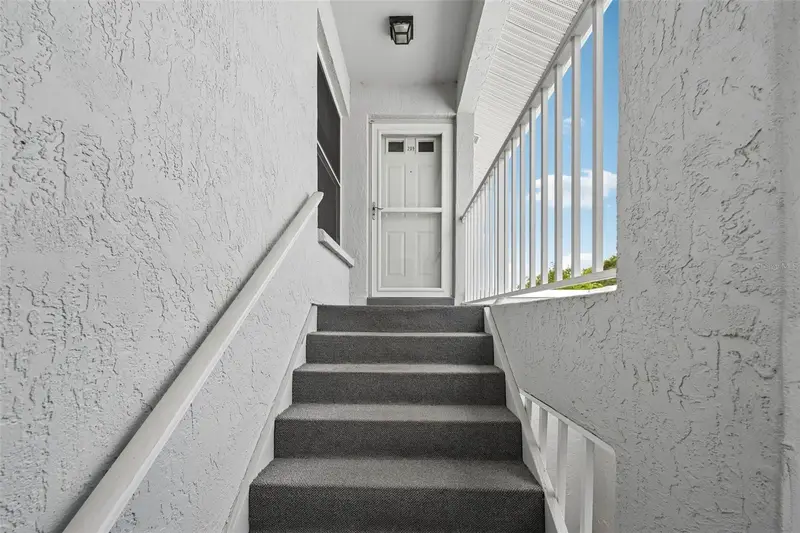
$249,900
1041 Capri Isles Blvd #209
Venice, FL 34292
2 bd · 2 ba · 1,046 sqft
Golf Green
MLS ID #A4696593, RE/MAX ALLIANCE GROUP.
Listing provided by Stellar MLS
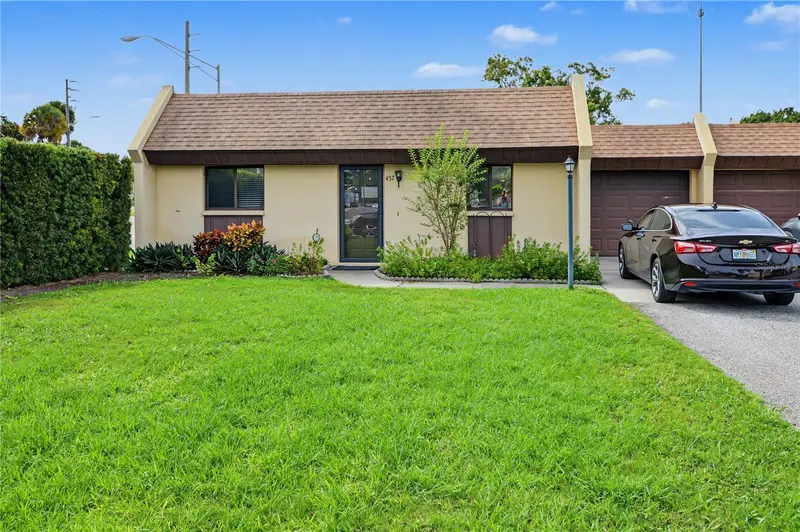
$174,900
457 Albee Farm Rd #V13
Venice, FL 34285
2 bd · 2 ba · 1,014 sqft
Las Casas
MLS ID #C7531536, RE/MAX PALM REALTY.
Listing provided by Stellar MLS
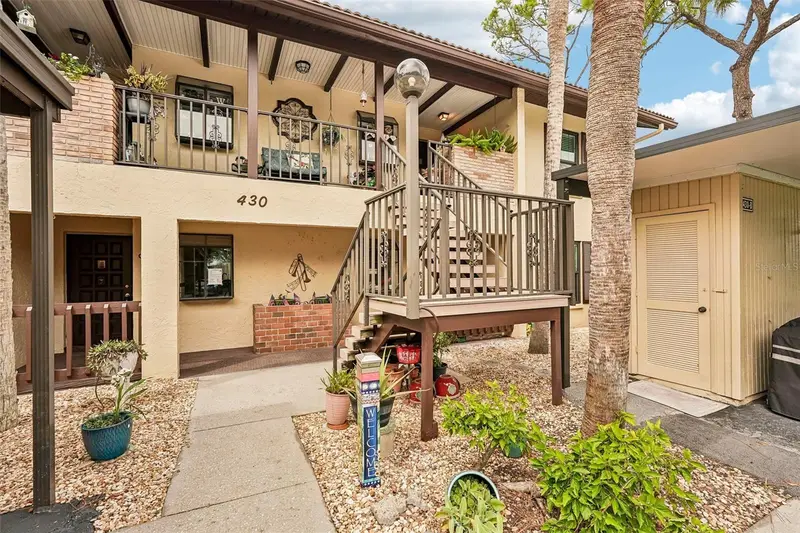
$189,900
430 Mission Trl E #B
Venice, FL 34285
2 bd · 2 ba · 1,064 sqft
Mission Lakes
MLS ID #N6146016, RE/MAX PALM REALTY OF VENICE.
Listing provided by Stellar MLS
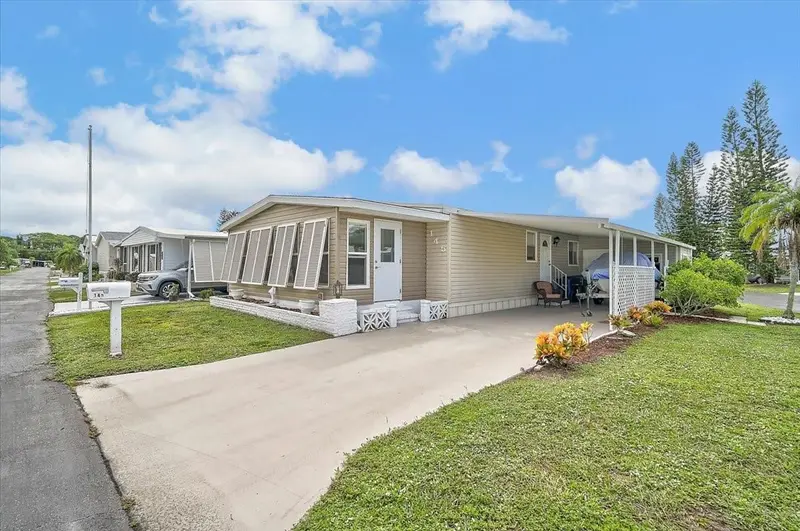
$175,000
145 Edgewood Dr
Osprey, FL 34229
2 bd · 2 ba · 960 sqft
Arbors
MLS ID #A4707317, GENEROUS PROPERTY.
Listing provided by Stellar MLS

Listings courtesy of Stellar MLS as distributed by MLS GRID
IDX information is provided exclusively for consumers’ personal, non-commercial use and may not be used for any purpose other than to identify prospective properties consumers may be interested in purchasing.
Based on information submitted to the MLS GRID as of October 2, 2026 at 10:17 AM ET. All data is obtained from various sources and may not have been verified by broker or MLS GRID. Supplied Open House Information is subject to change without notice. All information should be independently reviewed and verified for accuracy. Properties may or may not be listed by the office/agent presenting the information.
All or a portion of the multiple listing information is provided by Stellar MLS, from a copyrighted compilation of listings. The compilation of listings and each individual listing are © 2026 Stellar MLS. All rights reserved.
Ryan Solberg, Broker · MaxLife Realty LLC · FL License #BK3354351 · Equal Housing Opportunity · Full disclaimer · DMCA