
$239,000
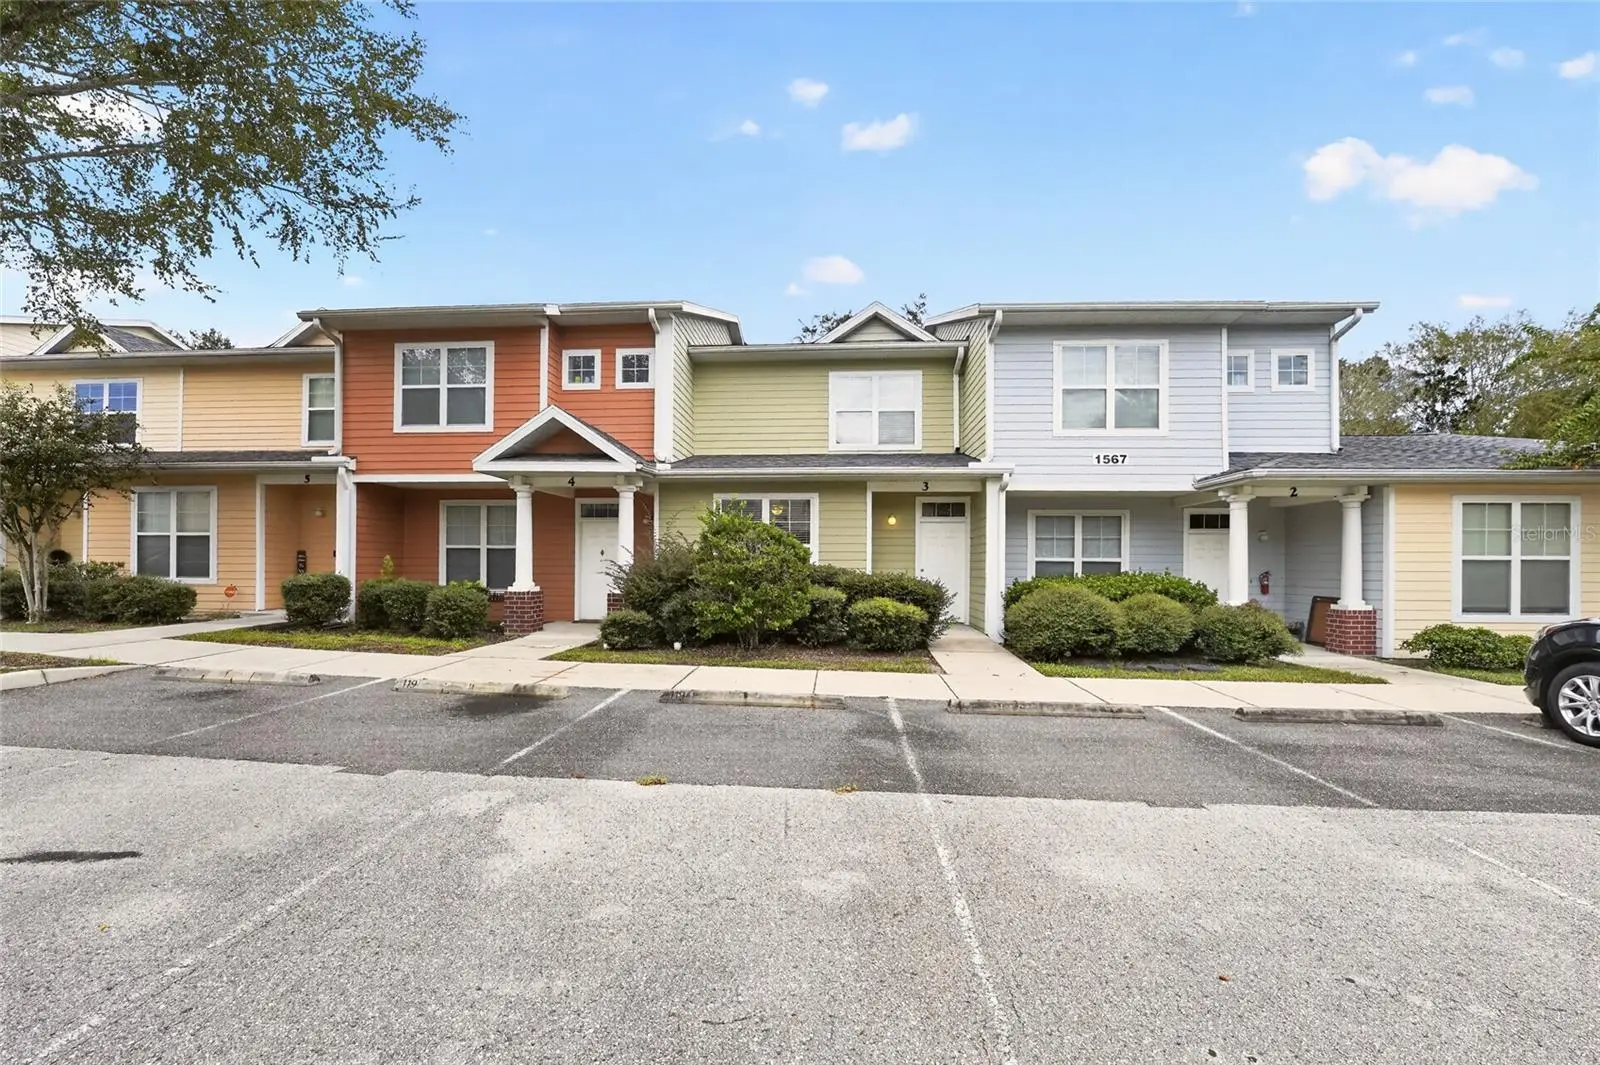
1567 29th RoadGainesville, FL 32605
Listing updated: October 9, 2026 at 1:04 PM ET
Listing courtesy of University Realty · Tyler Peters · MLS #GC543766 · Active · 352-327-9500Property type
Year built
Price / sq ft
HOA dues
Days on market
Flood zone
About this home
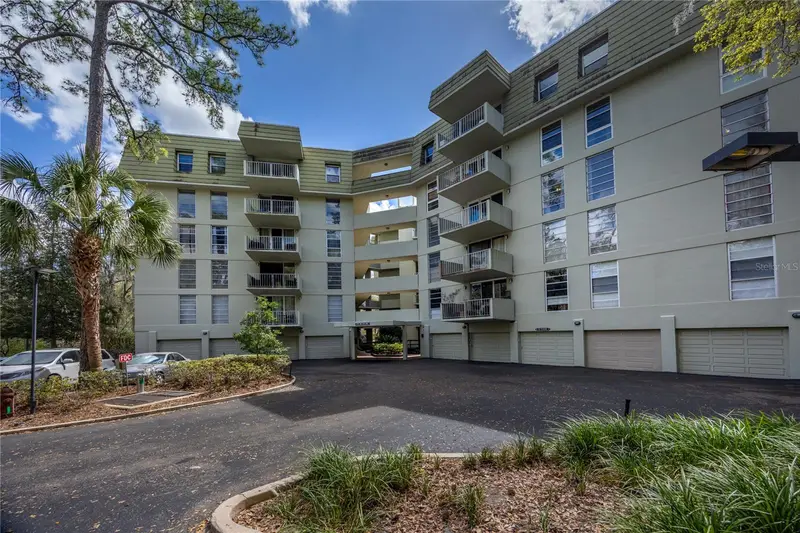
Remarkable and spacious 3-bedroom, 2.5-bath townhome-style condominium in the highly desirable Eagle Trace community! Offering an exceptional combination of newer construction, generous square footage, affordability, and convenience, this is truly one of Gainesville's best values. The first floor features a rare ground-level owner's suite complete with a private bathroom and a large walk-in closet, making it ideal for multi-generational living, guests, or those seeking single-level accessibility. Upstairs, you'll find two oversized bedrooms, each with its own walk-in closet, along with a spacious hall bathroom featuring a dual-sink vanity. Eagle Trace is conveniently located just 2.3 miles from the University of Florida and offers easy access to I-75 via NW 39th Avenue. Residents enjoy outstanding community amenities, including a swimming pool, fitness center, clubhouse, and ample guest and resident parking. Plus, you're just minutes from shopping, dining, and everyday conveniences such as Chipotle, Lowe's, Home Depot, and much more. Come discover why so many residents love calling Eagle Trace home!
Estimated monthly payment
Estimate only. Taxes use the listing's reported amount where available; insurance is a Florida-average estimate. Your actual payment will vary — run a full calculation or talk to a lender.
Price & listing history3 days on market
- Status: ActiveOct 6, 2026
- Listed$239,000Oct 6, 2026
- Price increased$239,000
Facts & features
- Property type
- Residential
- Sub type
- Condominium
- Status
- Active
- Days on market
- 3
- Subdivision
- Eagle Trace Townhomes
- County
- Alachua
- Year built
- 2007
- Living area
- 1,747 sq ft
- Price/sq ft
- $137
- Flood zone
- X (12001C0312D)
- Annual taxes
- $4,611 (2025)
- Parcel #
- 09000-001-118
- Zoning
- PD
- MLS #
- GC543766
Ask about this home
Have a question? Ask the broker directly.
Ryan Solberg answers personally — no call center, no spam. Your question goes straight to him.
Interior Details
- Bedrooms
- 3
- Full bathrooms
- 2
- Half bathrooms
- 1
- Flooring
- Carpet, Luxury Vinyl, Tile
- Appliances
- Dishwasher, Microwave, Range, Refrigerator
- Interior features
- Ceiling Fans(s), Walk-In Closet(s)
- Laundry
- Laundry Room
- Stories / Levels
- Two
- Direction faces
- South
Heating & Cooling
- Heating
- Central
- Cooling
- Central Air
HOA & Financial
- Total monthly fees
- $200/mo
- Total annual fees
- $2,400
- HOA name
- Cornerstone Management Services/Kristen Davila
- CDD
- No
- Min lease term
- 4 Months
- Listing terms
- Cash, Other
- Ownership
- Condominium
- Available for lease
- Yes
- Lease restrictions
- Yes
- Additional lease restrictions
- It is recommended that a Buyer review the community documents to verify the accuracy of the leasing restrictions and for specific details regarding leasing restrictions. The listing info in this section is believed to be accurate, but is not guaranteed.
- Approval process
- All leases must be approved by the association. No lease terms less than 4 months.
Exterior & Construction
- Exterior features
- Kennel, Sidewalk
- Construction materials
- Wood Siding
- Roof
- Shingle
- Foundation
- Slab
- Road surface
- Asphalt
Utilities
- Sewer
- Public Sewer
- Water source
- Public
- Utilities
- BB/HS Internet Available, Cable Available, Electricity Available, Sewer Available, Water Available
Community
- Pets allowed
- Breed Restrictions, Cats OK, Dogs OK, Number Limit, Yes
Schools
Letter grades: Florida DOE 2024–25 school grades (Orange, Seminole, Lake, Osceola, Brevard). Assigned schools from the listing agent — verify enrollment with the district.
Room Details
| Room | Level | Dimensions |
|---|---|---|
| Living Room | First | 18.11x15.7 |
| Kitchen | First | 11.1x9.3 |
| Primary Bedroom | Second | 11.11x11.1 |
Listing Details
- Listing date
- 2026-10-02
- On market date
- 2026-10-06
- Original list price
- $239,000
- Occupant type
- Vacant
- MLS area
- 32605 - Gainesville
- Listing AOR
- Gainesville-Alachua
- Status changed
- 2026-10-06
- Tax legal description
- EAGLE TRACE TOWNHOMES CONDO OR 3489/307 UNIT C118 & AN UNDIV INT IN COMMON ELEMENTS OR 3660/1213 & OR 4310/1113 & OR 5202/0799
Flood risk
Minimal-risk area outside the mapped floodplain. Flood insurance is optional and typically low-cost.
Source: FEMA flood zone reported on the listing. Confirm current designation at FEMA Flood Map Service Center.
Location
Directions
Take SW 13th St(NE State Rd 24) North, then turn left onto NW 29th Road. Eagle Trace Townhomes is located on your left. At the stop sign turn right, the property will be on your right.
More homes like this
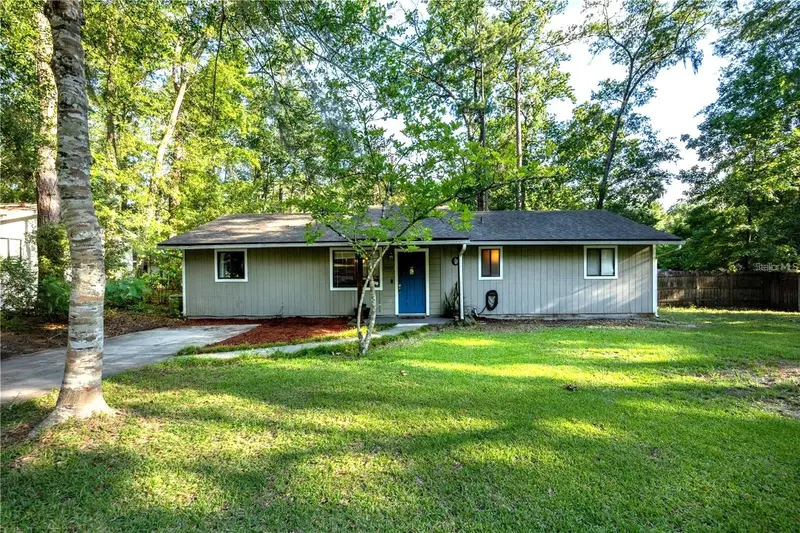
$269,900
2937 Nw 41st Pl
Gainesville, FL 32605
3 bd · 2 ba · 1,536 sqft
Springtree
MLS ID #GC541936, HORIZON REALTY OF ALACHUA INC.
Listing provided by Stellar MLS
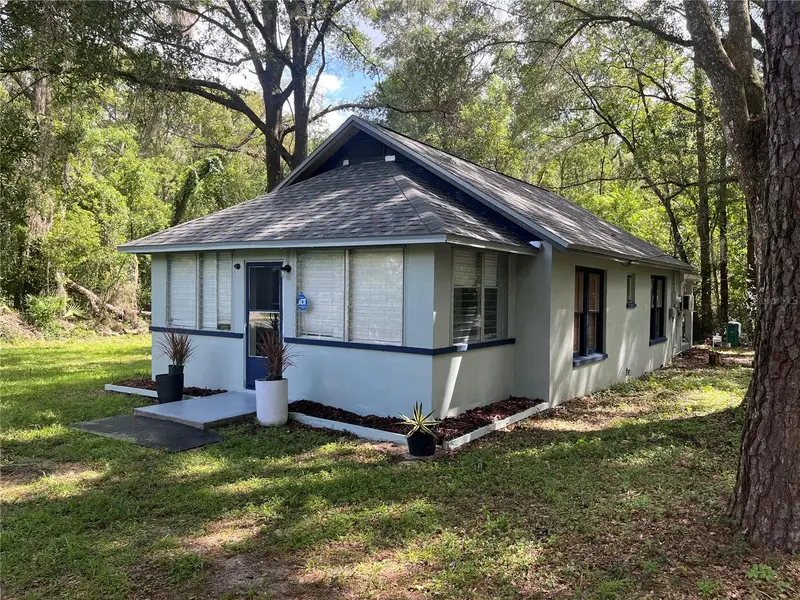
$249,000
3805 Nw 17th St
Gainesville, FL 32605
3 bd · 1 ba · 1,122 sqft
Forest Park Farms
MLS ID #TB8551350, RE FLORIDA HOMES.
Listing provided by Stellar MLS
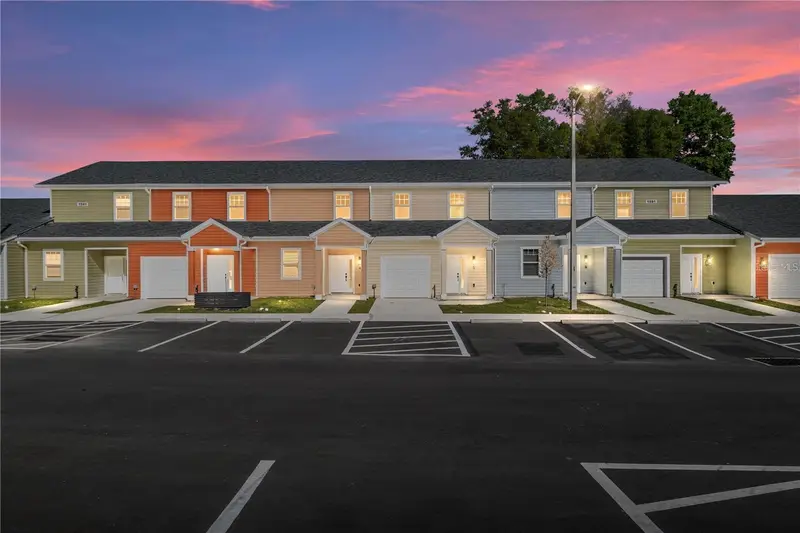
$277,520
1593 Nw 29th Rd #2
Gainesville, FL 32605
3 bd · 3 ba · 1,349 sqft
Eagle Trace Townhomes Condo
MLS ID #GC544073, UNIVERSITY REALTY.
Listing provided by Stellar MLS
$197,000
1717 Nw 23rd Ave #2e
Gainesville, FL 32605
2 bd · 2 ba · 1,283 sqft
Gaineswood
MLS ID #GC544022, ARISTA REALTY.
Listing provided by Stellar MLS

Listings courtesy of Stellar MLS as distributed by MLS GRID
IDX information is provided exclusively for consumers’ personal, non-commercial use and may not be used for any purpose other than to identify prospective properties consumers may be interested in purchasing.
Based on information submitted to the MLS GRID as of October 9, 2026 at 1:04 PM ET. All data is obtained from various sources and may not have been verified by broker or MLS GRID. Supplied Open House Information is subject to change without notice. All information should be independently reviewed and verified for accuracy. Properties may or may not be listed by the office/agent presenting the information.
All or a portion of the multiple listing information is provided by Stellar MLS, from a copyrighted compilation of listings. The compilation of listings and each individual listing are © 2026 Stellar MLS. All rights reserved.
Ryan Solberg, Broker · MaxLife Realty LLC · FL License #BK3354351 · Equal Housing Opportunity · Full disclaimer · DMCA