
$897,999
36 New Water Oak Drive
Palm Coast, FL 32137
Listing updated: September 24, 2026 at 5:13 PM ET
Listing courtesy of Berkshire Hathaway Homeservice (Florida Park) · Maria Tilton · MLS #FC321676 · Active · 386-445-7000Property type
Year built
Lot size
Price / sq ft
HOA dues
Days on market
Garage spaces
Flood zone
About this home
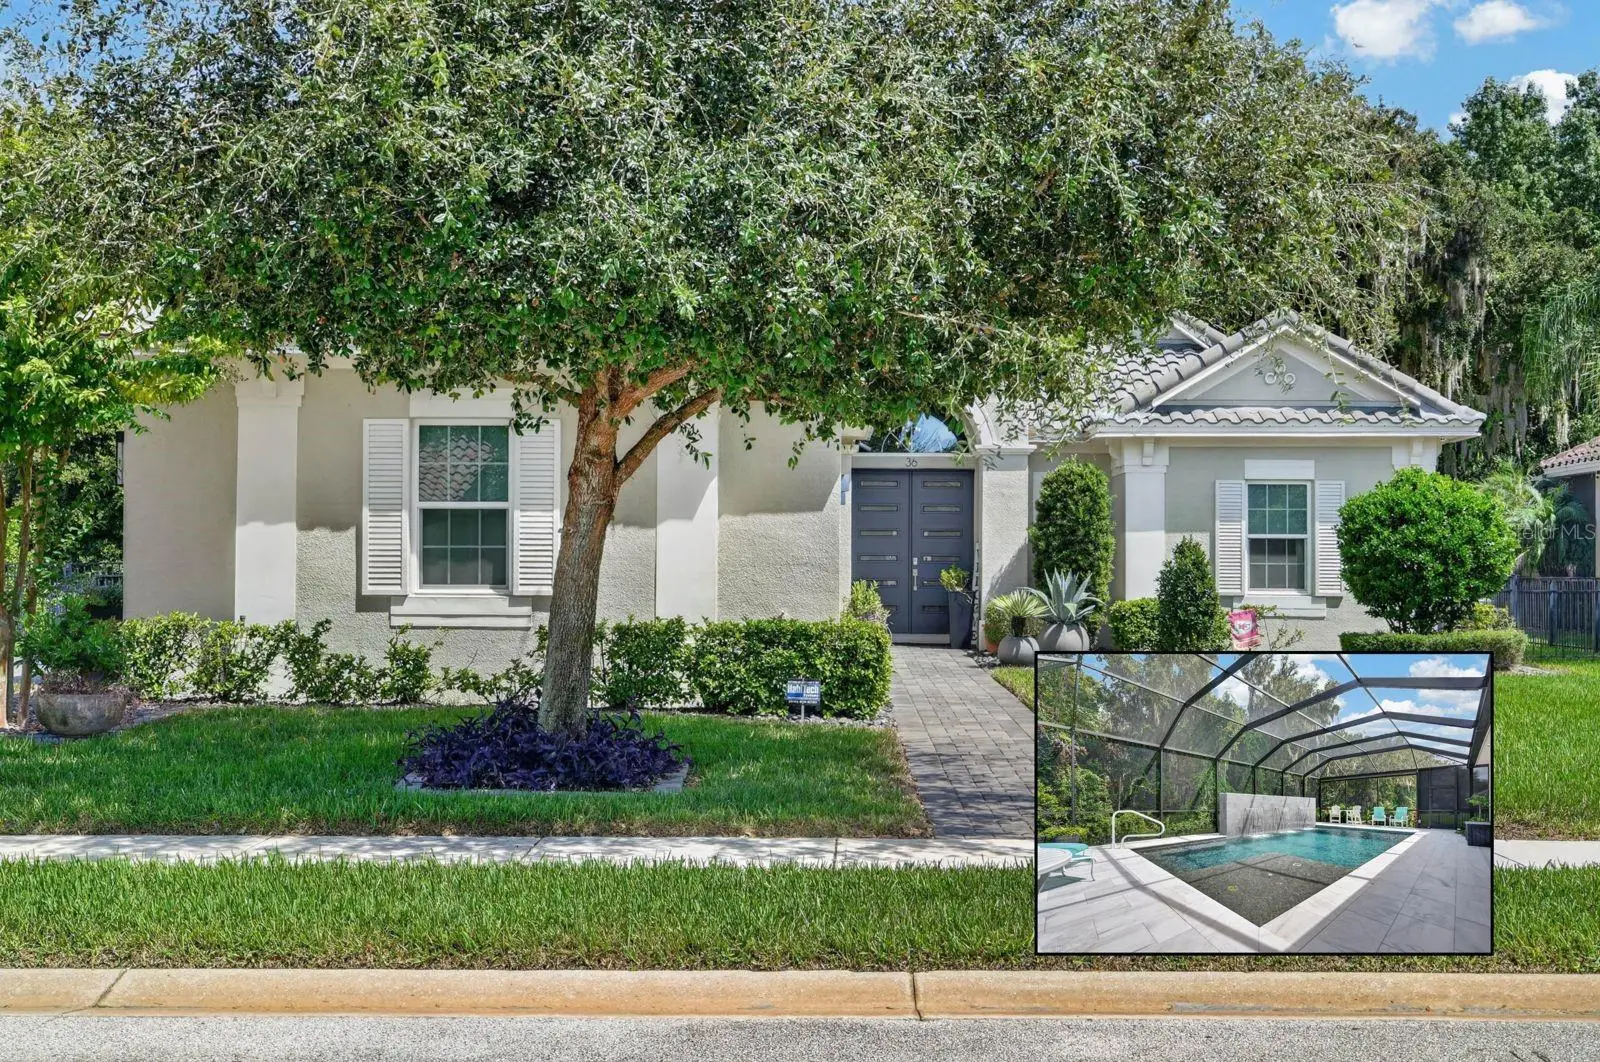
LUXURY LIVING MEETS RESORT-STYLE OUTDOOR LIVING! Built in 2020 and backing to the natural beauty of Graham Swamp preserve, this exceptional 4-bedroom, 3-bath, 3-car garage home offers 2,431 square feet of beautifully designed living space with an incredible sense of privacy and a level of finish that sets it apart. Step inside and the attention to detail is immediately apparent. The open-concept great room is anchored by a dramatic 12-foot coffered ceiling and a stunning Dimplex electric fireplace with custom feature wall. The heart of the home is the gorgeous kitchen, where a large island with waterfall-edge porcelain counters takes center stage. Beautiful cabinetry, matching porcelain backsplash and countertops create a seamless look, while extended cabinetry continues into the dining area for exceptional storage and visual impact. Wall ovens, upgraded appliances and a spacious closet pantry with frosted-glass door complete this impressive space. Throughout the home, 8-foot doors, crown molding, slow-close cabinetry and drawers, and tile flooring in every bedroom create a cohesive feel. Then the wall of sliders —and the Florida lifestyle begins. The great room opens to a spectacular private outdoor retreat featuring a covered patio and outdoor kitchen with granite counters, grill, refrigerator and wood cabinetry. Beyond is a beautiful, heated saltwater pool with sun shelf and spa-jet area, reaching approximately 6.5 feet at the deep end. The pool area is finished with sealed marble that stays cool underfoot, while electronic privacy roll-down shades on both sides of the screened enclosure allow you to create your own private oasis. A stunning outdoor feature wall with three fountains, illuminated with LED lighting, adds ambiance, while GEM lighting highlights the home and pool enclosure after sunset. The spacious primary suite continues the resort feel with direct access to the pool area, two walk-in closets and a luxurious ensuite featuring dual vanities, a beautiful soaking tub, oversized separate shower and private water closet. A second bedroom offers its own ensuite, making it ideal for guests. Two additional bedrooms provide flexibility, with one featuring a Murphy bed and an unusually deep closet for added storage. All bathrooms feature quartz countertops, while the guest baths offer tall vanities and glass-enclosed tub/shower combinations. And the upgrades continue beyond what meets the eye. A whole-house Kohler generator with four propane tanks provides peace of mind, while a whole-house water softener, alarm and camera system, keyless-entry lock, smart-home wiring and an electronic attic lift add convenience. The insulated attic has a finished floor, making seasonal storage easy. The 3-car garage features built-in shelving and a painted floor. Outside, enjoy a paver driveway and walkways, irrigation system, landscape lighting, wrought-iron fencing and surroundings that complement the private preserve backdrop. This is more than a beautifully finished home—it is a place designed for the way you want to live. Entertain inside or out, relax beside the pool, enjoy dinner under the covered patio, or simply open the sliders and let the peaceful preserve setting become part of your everyday view. All of this in Toscana, a gated community conveniently located off Old Kings Road with easy access to I-95, beaches, shopping and dining. Some homes are impressive. This one is an experience.
Estimated monthly payment
Estimate only. Taxes use the listing's reported amount where available; insurance is a Florida-average estimate. Your actual payment will vary — run a full calculation or talk to a lender.
Price & listing history0 days on market
- Status: ActiveSep 24, 2026
- Listed$897,999Sep 24, 2026
- Price increased$897,999
Facts & features
- Property type
- Residential
- Sub type
- Single Family Residence
- Status
- Active
- Days on market
- 0
- Subdivision
- Hidden Lakes Ph Ii
- County
- Flagler
- Year built
- 2020
- Living area
- 2,431 sq ft
- Price/sq ft
- $369
- Building area
- 3,485 sq ft (Public Records)
- Lot size
- 14,854 sq ft
- Lot category
- 1/4 to less than 1/2
- Flood zone
- X (12035C0143E)
- Garage
- 3 spaces
- Pool
- Private pool
- Annual taxes
- $11,676 (2025)
- Parcel #
- 33-11-31-3061-00040-0040
- Zoning
- MPD
- MLS #
- FC321676
Ask about this home
Have a question? Ask the broker directly.
Ryan Solberg answers personally — no call center, no spam. Your question goes straight to him.
Interior Details
- Bedrooms
- 4
- Full bathrooms
- 3
- Flooring
- Ceramic Tile
- Appliances
- Built-In Oven, Cooktop, Dishwasher, Disposal, Dryer, Electric Water Heater, Microwave, Range Hood, Refrigerator, Washer, Water Softener
- Interior features
- Ceiling Fans(s), Coffered Ceiling(s), Crown Molding, High Ceilings, Kitchen/Family Room Combo, Open Floorplan, Primary Bedroom Main Floor, Smart Home, Solid Surface Counters, Split Bedroom, Walk-In Closet(s), Window Treatments
- Laundry
- Inside, Laundry Room
- Stories / Levels
- One
- Direction faces
- North
- Fireplace
- Yes
Heating & Cooling
- Heating
- Central
- Cooling
- Central Air
Parking
- Garage spaces
- 3
- Attached garage
- Yes
- Parking features
- Driveway, Garage Faces Side, Golf Cart Garage, Off Street, Oversized
HOA & Financial
- HOA fee
- $396 / Quarterly
- Monthly HOA
- $132/mo
- Total monthly fees
- $132/mo
- Total annual fees
- $1,584
- HOA name
- Gyneen Goodwin
- CDD
- No
- Min lease term
- 1-2 Years
- Ownership
- Fee Simple
- Available for lease
- Yes
- Lease restrictions
- Yes
- Additional lease restrictions
- NO home may be leased for a period of less than twelve (12) months.
Exterior & Construction
- Exterior features
- Lighting, Outdoor Kitchen, Private Mailbox, Rain Gutters, Sidewalk
- Construction materials
- Block, Stucco
- Roof
- Tile
- Foundation
- Slab
- Pool
- Private pool
- Road surface
- Paved
Utilities
- Sewer
- Public Sewer
- Water source
- Public
- Utilities
- Propane, Public
Community
- Pets allowed
- Yes
Schools
Letter grades: Florida DOE 2024–25 school grades (Orange, Seminole, Lake, Osceola, Brevard). Assigned schools from the listing agent — verify enrollment with the district.
Room Details
| Room | Level | Dimensions |
|---|---|---|
| Bathroom 2 | First | |
| Bathroom 3 | First | |
| Dining Room | First | |
| Great Room | First | |
| Primary Bedroom | First | |
| Primary Bathroom | First | |
| Bedroom 2 | First | |
| Bedroom 3 | First | |
| Bedroom 4 | First | |
| Kitchen | First | |
| Laundry | First |
Listing Details
- Listing date
- 2026-09-20
- On market date
- 2026-09-24
- Original list price
- $897,999
- Occupant type
- Owner
- MLS area
- 32137 - Palm Coast
- Listing AOR
- Flagler
- Status changed
- 2026-09-24
- Tax legal description
- HIDDEN LAKES PHASE II (WATER OAKS S/D) MB 36 PG 61 BLOCK 4 LOT 4
Flood risk
Minimal-risk area outside the mapped floodplain. Flood insurance is optional and typically low-cost.
Source: FEMA flood zone reported on the listing. Confirm current designation at FEMA Flood Map Service Center.
Location
Directions
Driving Directions from I-95 (Exit 289) Take Exit 289 off I-95 toward Palm Coast / Beaches.Turn East onto Palm Coast Parkway.If exiting from I-95 South, turn left.If exiting from I-95 North, keep right.Move quickly into the right lanes and turn right onto South Old Kings Road (the first major intersection just east of the highway).Follow South Old Kings Road heading south for approximately 4 miles.Turn left into the gated entrance for the Toscana community onto New Water Oak to #36.
More homes like this
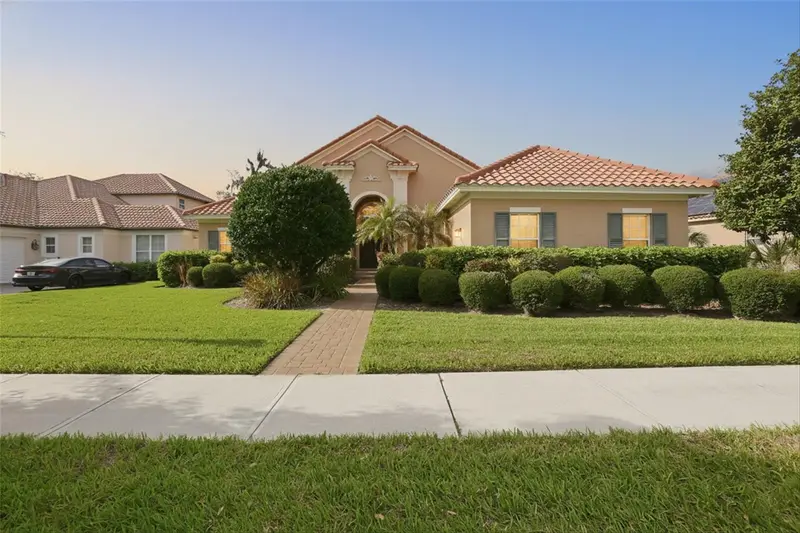
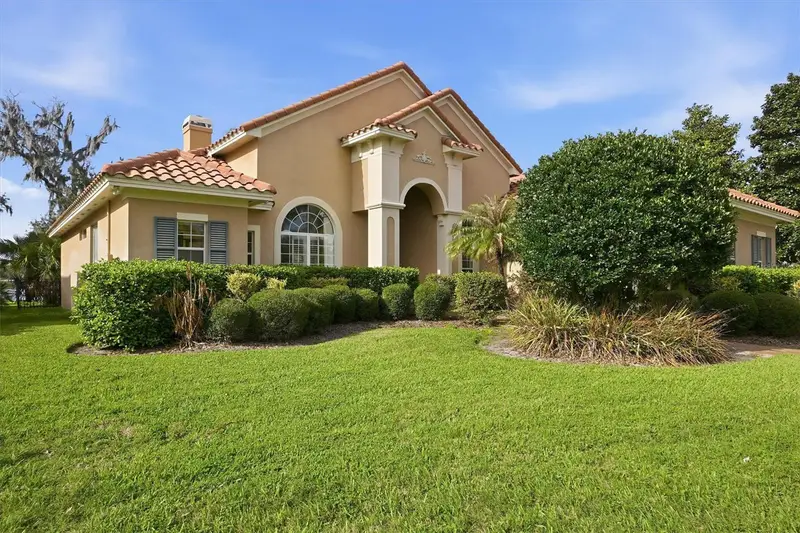
$695,000
13 New Oak Leaf Dr
Palm Coast, FL 32137
4 bd · 3 ba · 2,687 sqft
Hidden Lakes Ph Ii
MLS ID #FC318056, BERKSHIRE HATHAWAY HOMESERVICE.
Listing provided by Stellar MLS
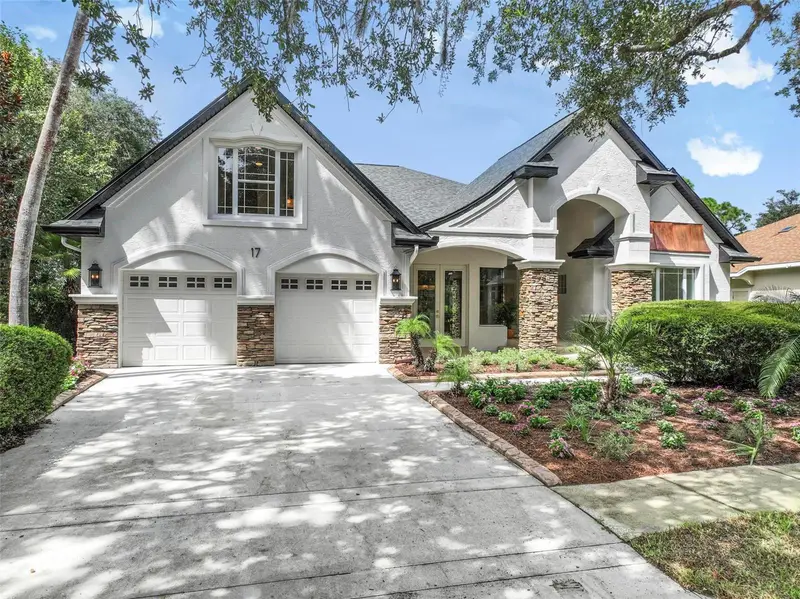
$879,900
17 Grandview Dr
Palm Coast, FL 32137
4 bd · 3 ba · 2,910 sqft
Grand Haven
MLS ID #FC321302, ZANDER BURGER REAL ESTATE LLC.
Listing provided by Stellar MLS
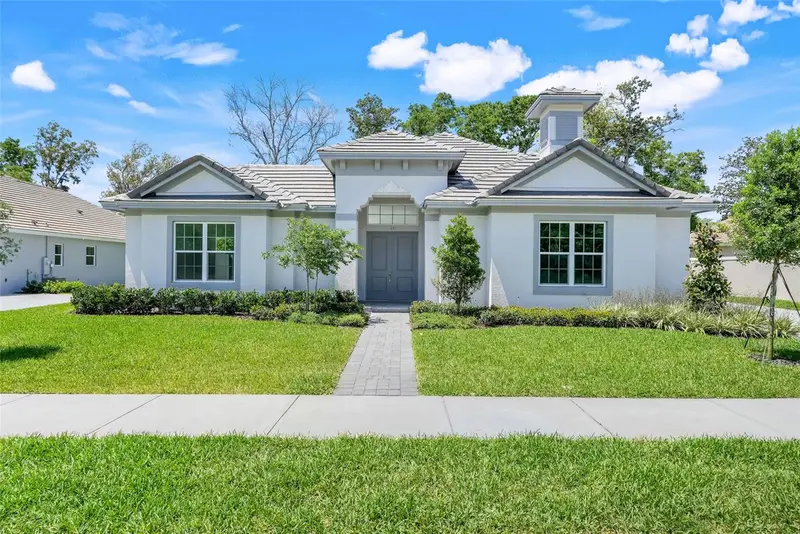
$849,000
132 New Leatherwood Dr
Palm Coast, FL 32137
4 bd · 4 ba · 2,377 sqft
Toscana
MLS ID #O6436504, ABD REALTY, INC..
Listing provided by Stellar MLS
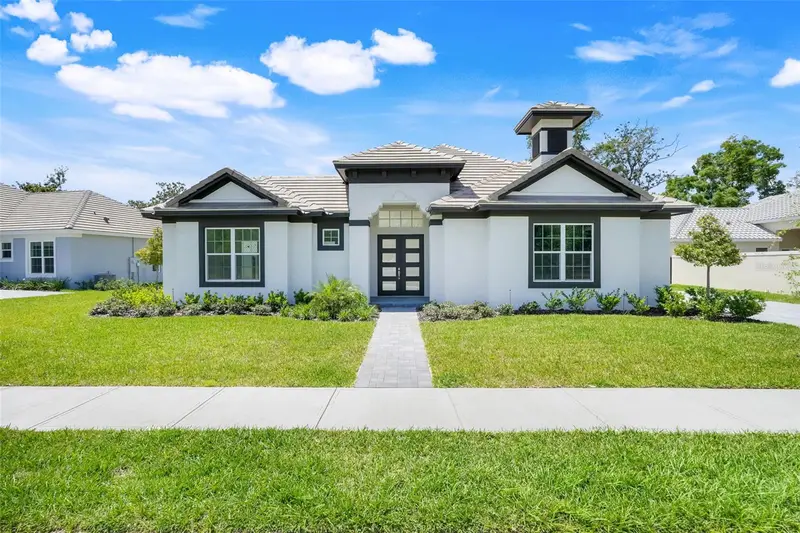
$939,000
138 New Leatherwood Dr
Palm Coast, FL 32137
4 bd · 4 ba · 2,376 sqft
Toscana
MLS ID #O6409896, ABD REALTY, INC..
Listing provided by Stellar MLS

Listings courtesy of Stellar MLS as distributed by MLS GRID
IDX information is provided exclusively for consumers’ personal, non-commercial use and may not be used for any purpose other than to identify prospective properties consumers may be interested in purchasing.
Based on information submitted to the MLS GRID as of September 24, 2026 at 5:13 PM ET. All data is obtained from various sources and may not have been verified by broker or MLS GRID. Supplied Open House Information is subject to change without notice. All information should be independently reviewed and verified for accuracy. Properties may or may not be listed by the office/agent presenting the information.
All or a portion of the multiple listing information is provided by Stellar MLS, from a copyrighted compilation of listings. The compilation of listings and each individual listing are © 2026 Stellar MLS. All rights reserved.
Ryan Solberg, Broker · MaxLife Realty LLC · FL License #BK3354351 · Equal Housing Opportunity · Full disclaimer · DMCA