

$640,000
13557 Parkfield WayWinter Garden, FL 34787
Listing updated: October 23, 2026 at 11:28 AM ET
Listing courtesy of Premier Sothebys Int'L Realty · Paula Dale · MLS #O6444500 · Active · 407-333-1900Property type
Year built
Lot size
Price / sq ft
HOA dues
Days on market
Garage spaces
Flood zone
About this home
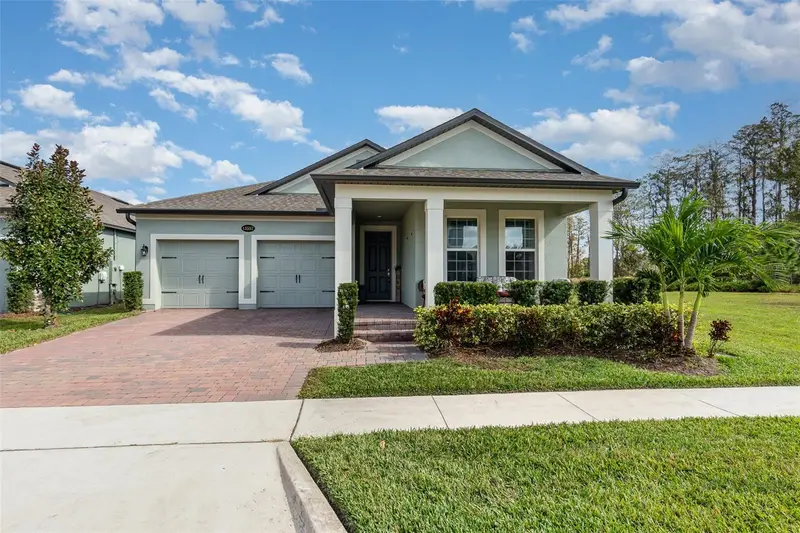
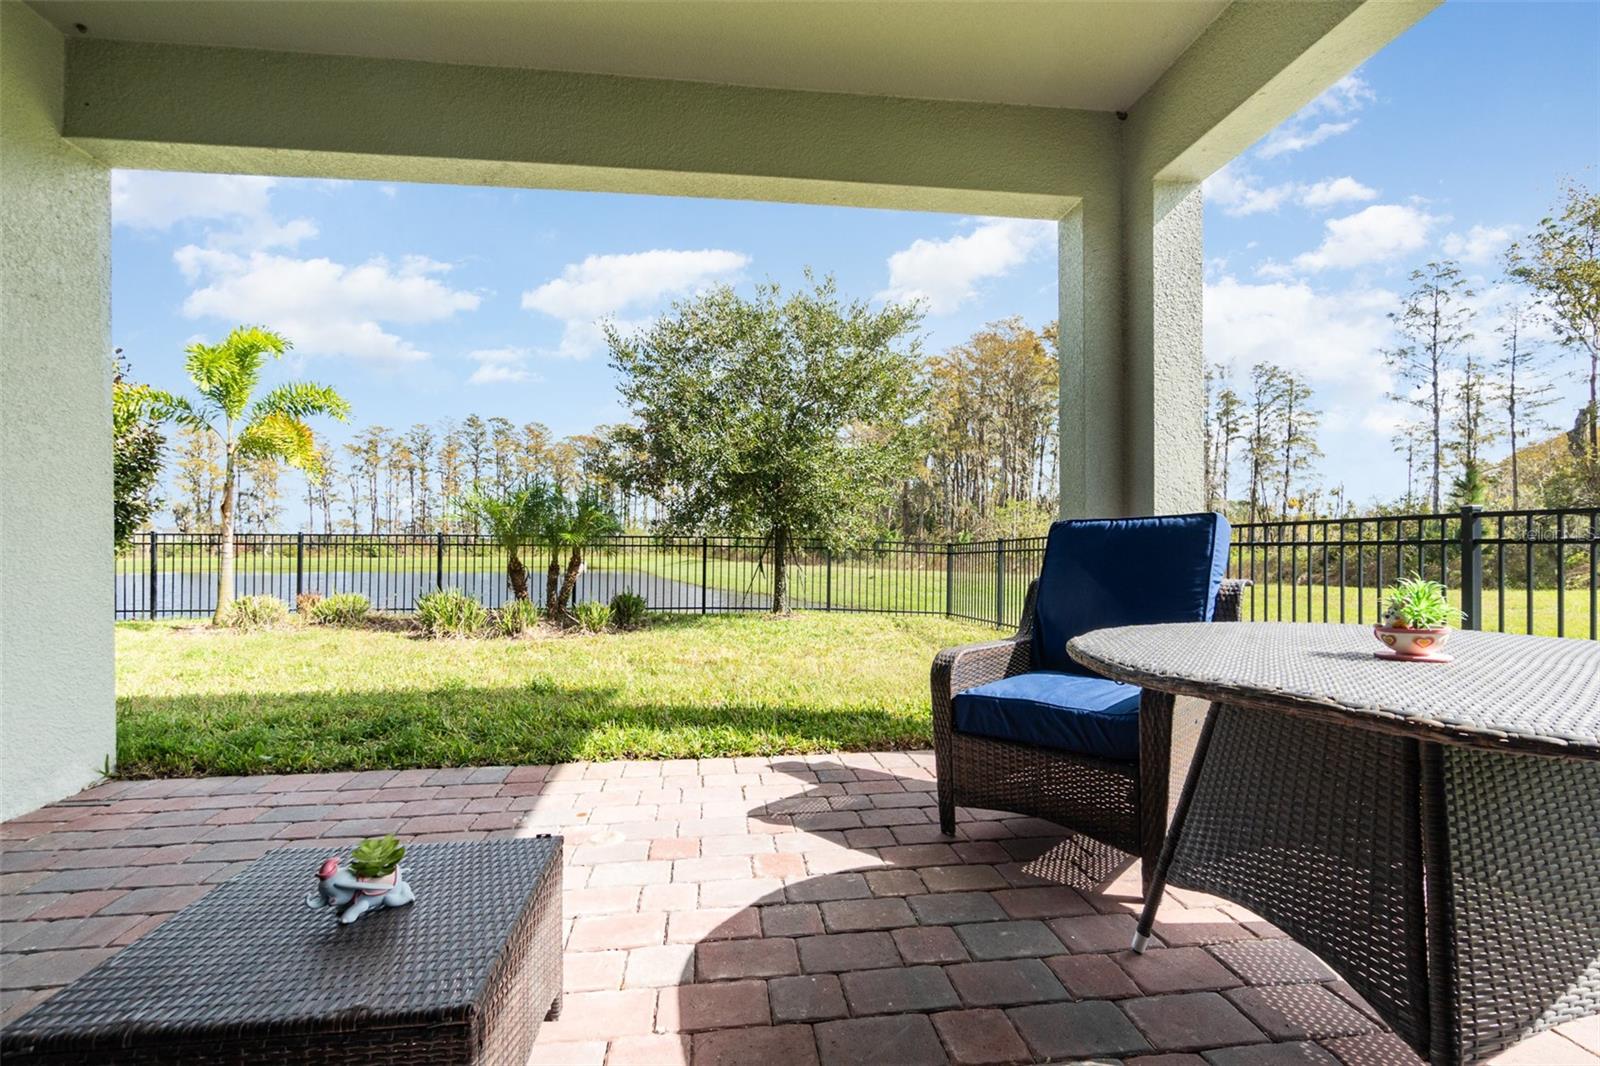
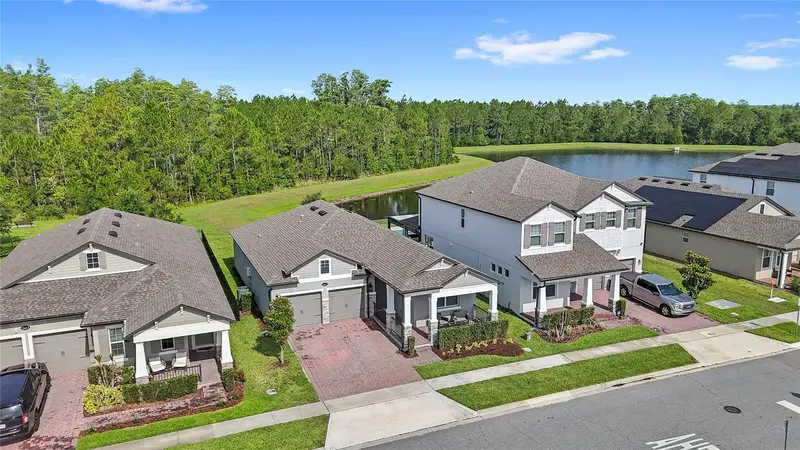
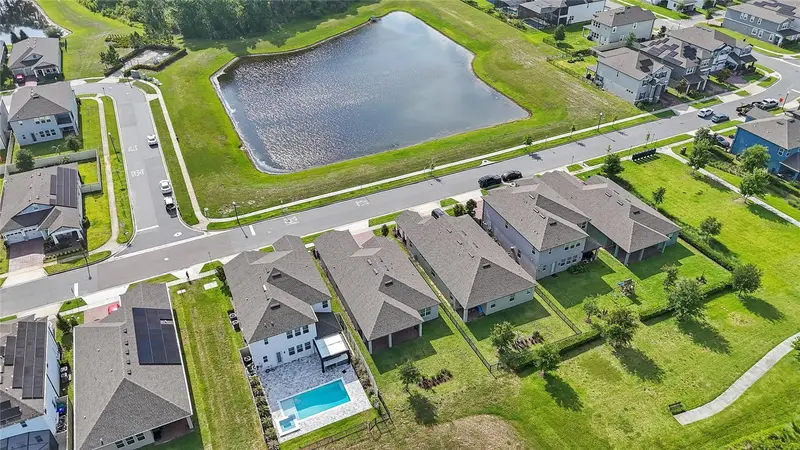
Virtually Staged. Location! Minutes from Walt Disney World and all that Winter Garden has to offer with the new hospitals, stores, restaurants, downtown Winter Garden, Horizon West and the list goes on! Single stories are hard to come by and this MI Home is waiting for you! It sits on a gorgeous conservation lot with no neighbors on one side. Sit on the front porch or the back patio and enjoy the good life! Walk to the pool, fitness center and dog park. The perfect community to walk or bike. This 4 bedroom 3 bath rare find single story is move in ready-well maintained, built in 2021, quartz countertops, NEW AC, huge walk-in closet in the primary bedroom, a popular 3 way split floor plan, and ample room for entertaining with the dining room and large family room. The home is stunning with its gorgeous wooded and pond view. Lawn Care is included in the HOA leaving you time to enjoy all Central Florida has to offer! Schedule your showing today!
Estimated monthly payment
Estimate only. Taxes use the listing's reported amount where available; insurance is a Florida-average estimate. Your actual payment will vary — run a full calculation or talk to a lender.
Price & listing history21 days on market
- Status: ActiveOct 2, 2026
- Listed$650,000Oct 2, 2026
- Price reduced$640,000
Property Documents
Documents the listing agent has made public for this property. Free to view and download.
Facts & features
- Property type
- Residential
- Sub type
- Single Family Residence
- Status
- Active
- Days on market
- 21
- Subdivision
- Encore At Ovation
- County
- Orange
- Year built
- 2021
- Living area
- 2,350 sq ft
- Price/sq ft
- $272
- Building area
- 3,044 sq ft (Builder)
- Lot size
- 6,011 sq ft
- Lot category
- 0 to less than 1/4
- Flood zone
- X
- Garage
- 2 spaces
- Annual taxes
- $9,425 (2024)
- Parcel #
- 19-24-27-2351-01-040
- Zoning
- P-D
- MLS #
- O6444500
Ask about this home
Have a question? Ask the broker directly.
Ryan Solberg answers personally — no call center, no spam. Your question goes straight to him.
Interior Details
- Bedrooms
- 4
- Full bathrooms
- 3
- Flooring
- Ceramic Tile
- Appliances
- Cooktop, Dishwasher, Microwave, Range, Refrigerator
- Interior features
- Ceiling Fans(s), Coffered Ceiling(s), Crown Molding, Kitchen/Family Room Combo, Living Room/Dining Room Combo, Open Floorplan, Primary Bedroom Main Floor, Solid Surface Counters, Solid Wood Cabinets, Split Bedroom, Stone Counters, Thermostat, Tray Ceiling(s), Walk-In Closet(s), Window Treatments
- Laundry
- Laundry Room
- Stories / Levels
- One
- Direction faces
- West
Heating & Cooling
- Heating
- Central
- Cooling
- Central Air
Parking
- Garage spaces
- 2
- Attached garage
- Yes
- Parking features
- Driveway, Garage Door Opener
HOA & Financial
- HOA fee
- $225 / Monthly
- Monthly HOA
- $225/mo
- Total monthly fees
- $225/mo
- Total annual fees
- $2,700
- HOA name
- Keisha Andrew
- CDD
- No
- Homestead exemption
- Yes
- Min lease term
- 1-2 Years
- Listing terms
- Cash, Conventional, FHA, VA Loan
- Ownership
- Fee Simple
- Available for lease
- Yes
- Lease restrictions
- Yes
- Additional lease restrictions
- Buyer to verify ALL INFO with HOA to confirm.
- Approval process
- Buyer to verify with HOA
Exterior & Construction
- Exterior features
- Other
- Construction materials
- Block
- Roof
- Shingle
- Foundation
- Slab
- Waterfront
- Yes
- Water view
- Yes
- Road surface
- Asphalt
Utilities
- Sewer
- Public Sewer
- Water source
- Public
- Utilities
- Cable Available
Community
- Pets allowed
- Yes
Room Details
| Room | Level | Dimensions |
|---|---|---|
| Dining Room | 12.1x9.4 | |
| Kitchen | 15.8x12.5 | |
| Living Room | 17.2x14.7 | |
| Bedroom 2 | 12.1x11.1 | |
| Bathroom 2 | 7.11x7.6 | |
| Primary Bedroom | 13.1x18.2 | |
| Primary Bathroom | 9.11x15.4 | |
| Bathroom 3 | 10.7x11.5 | |
| Bedroom 4 | 10.6x11.5 | |
| Bathroom 3 | 11x5 | |
| Laundry | 7x8.8 | |
| Balcony/Porch/Lanai | 39x34.7 |
Listing Details
- Listing date
- 2026-10-02
- On market date
- 2026-10-02
- Original list price
- $650,000
- Occupant type
- Owner
- MLS area
- 34787 - Winter Garden/Oakland
- Listing AOR
- Orlando Regional
- Status changed
- 2026-10-02
- Tax legal description
- ENCORE AT OVATION - PHASE 2 103/118 LOT104
Flood risk
Minimal-risk area outside the mapped floodplain. Flood insurance is optional and typically low-cost.
Source: FEMA flood zone reported on the listing. Confirm current designation at FEMA Flood Map Service Center.
Location
Directions
• Take Old Avon Park Rd, T S Wilson Rd, and Fort Meade Rd to US-27 N. • Continue on US-27 N toward Four Corners. • Turn onto Avalon Rd and continue forward. • Take Lanyard Way to Parkfield Way in Winter Garden to reach your destination.
More homes like this
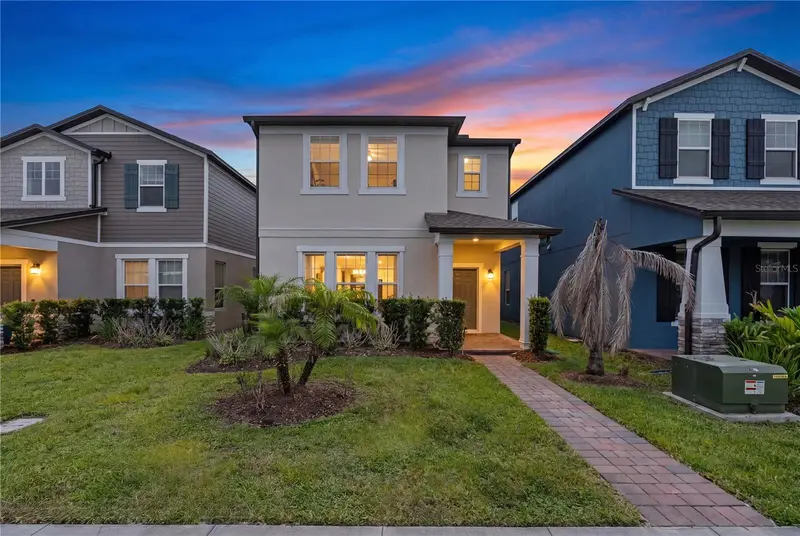
$435,000
12597 Encore At Ovation Way
Winter Garden, FL 34787
3 bd · 3 ba · 2,322 sqft
Encore At Ovation
MLS ID #O6407413, INTEREALTY SERVICE.
Listing provided by Stellar MLS
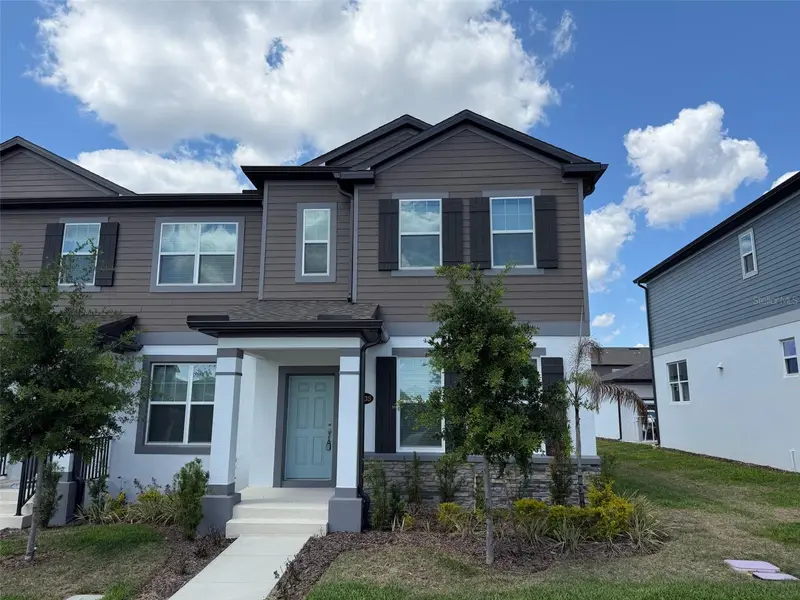
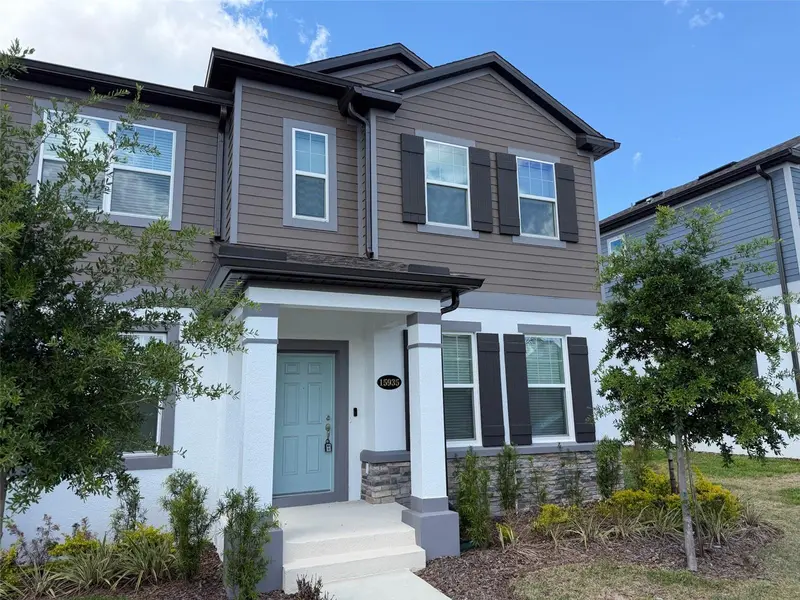
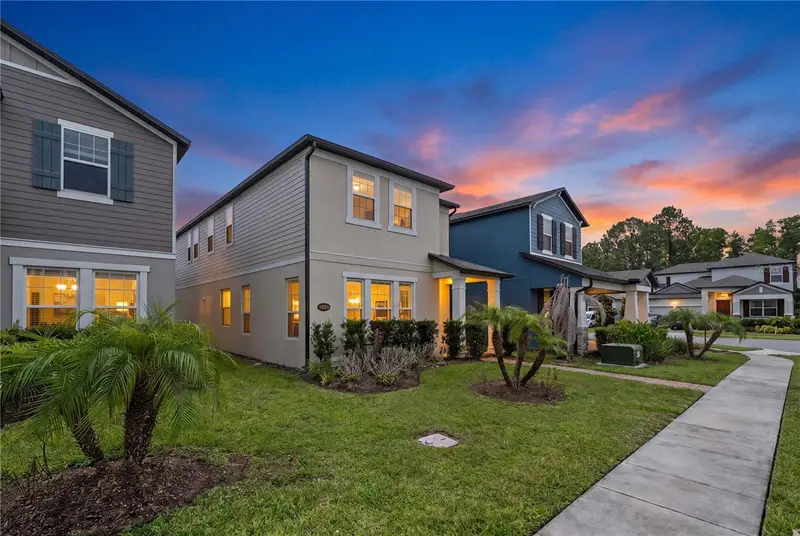
$510,000
15935 Grafton Way
Winter Garden, FL 34787
3 bd · 3 ba · 1,833 sqft
Encore At Ovation
MLS ID #O6400426, KAZA REAL ESTATE LLC.
Listing provided by Stellar MLS
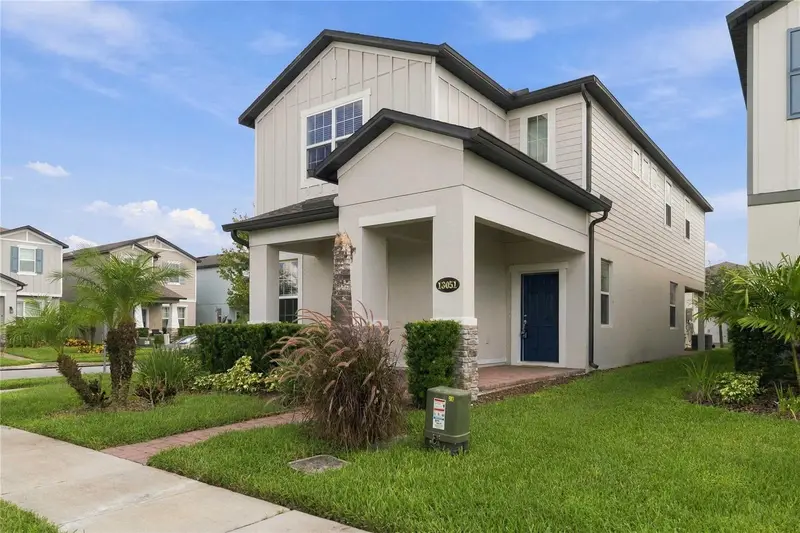
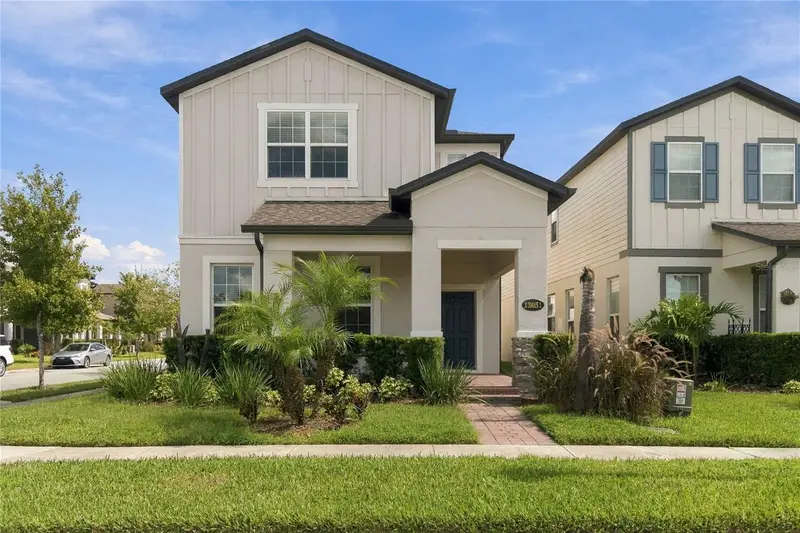
$588,000
13051 Spring Grove Way
Winter Garden, FL 34787
4 bd · 4 ba · 2,817 sqft
Encore At Ovation
MLS ID #O6446222, SPRING REALTY ONE LLC.
Listing provided by Stellar MLS
$629,990
12410 Encore At Ovation Way
Winter Garden, FL 34787
3 bd · 2 ba · 1,860 sqft
Encore At Ovation
MLS ID #O6409937, REAL BROKER, LLC.
Listing provided by Stellar MLS

Listings courtesy of Stellar MLS as distributed by MLS GRID
IDX information is provided exclusively for consumers’ personal, non-commercial use and may not be used for any purpose other than to identify prospective properties consumers may be interested in purchasing.
Based on information submitted to the MLS GRID as of October 23, 2026 at 11:28 AM ET. All data is obtained from various sources and may not have been verified by broker or MLS GRID. Supplied Open House Information is subject to change without notice. All information should be independently reviewed and verified for accuracy. Properties may or may not be listed by the office/agent presenting the information.
All or a portion of the multiple listing information is provided by Stellar MLS, from a copyrighted compilation of listings. The compilation of listings and each individual listing are © 2026 Stellar MLS. All rights reserved.
Ryan Solberg, Broker · MaxLife Realty LLC · FL License #BK3354351 · Equal Housing Opportunity · Full disclaimer · DMCA