
$349,000
1010 Winderley PlaceMaitland, FL 32751
Listing updated: October 5, 2026 at 10:25 AM ET
Listing courtesy of Real Broker, Llc · Ken Pozek · MLS #O6444498 · Active · 855-450-0442Property type
Year built
Lot size
Price / sq ft
HOA dues
Days on market
Garage space
Flood zone
About this home
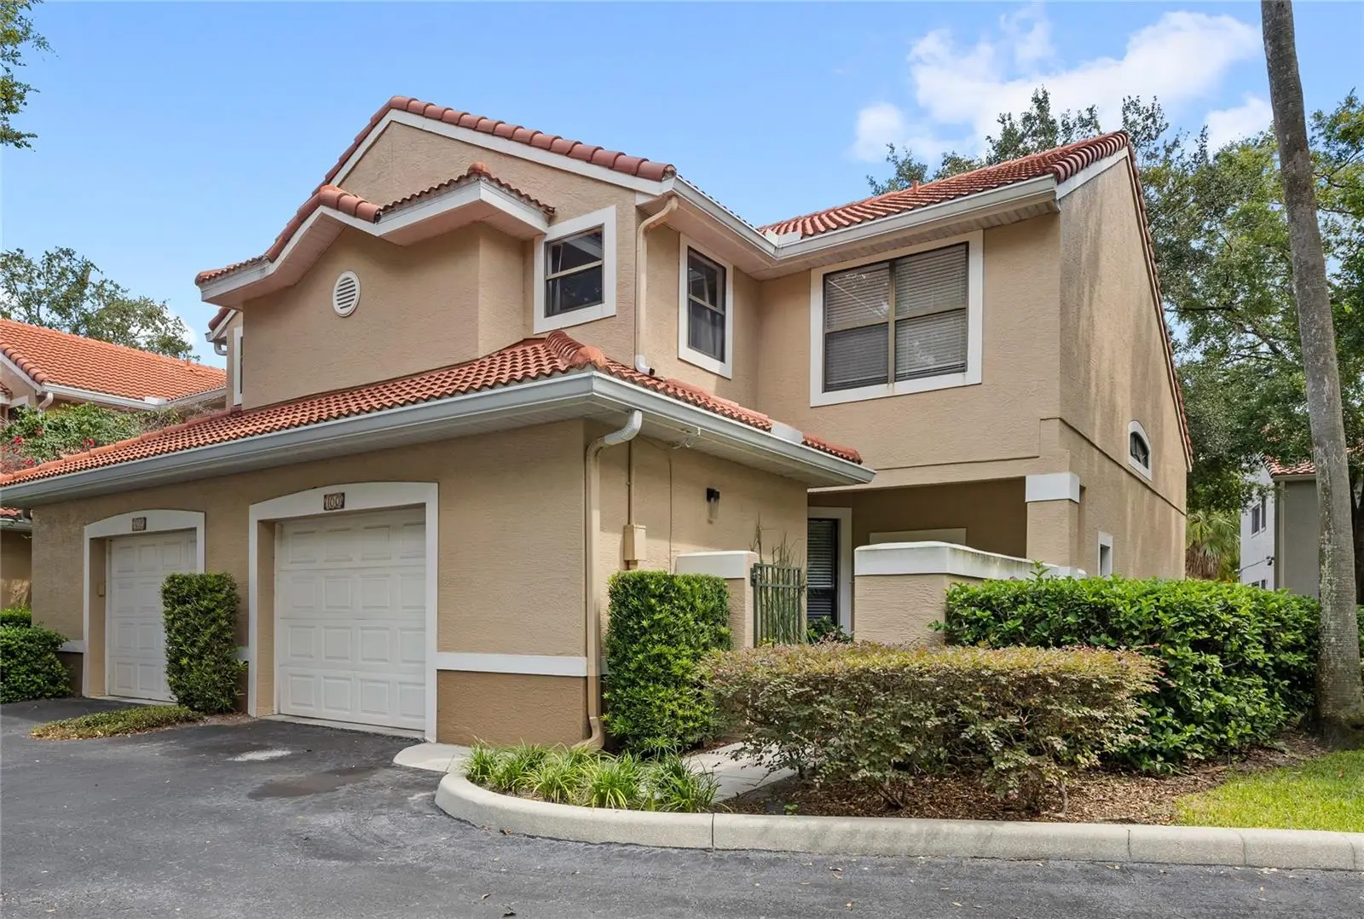
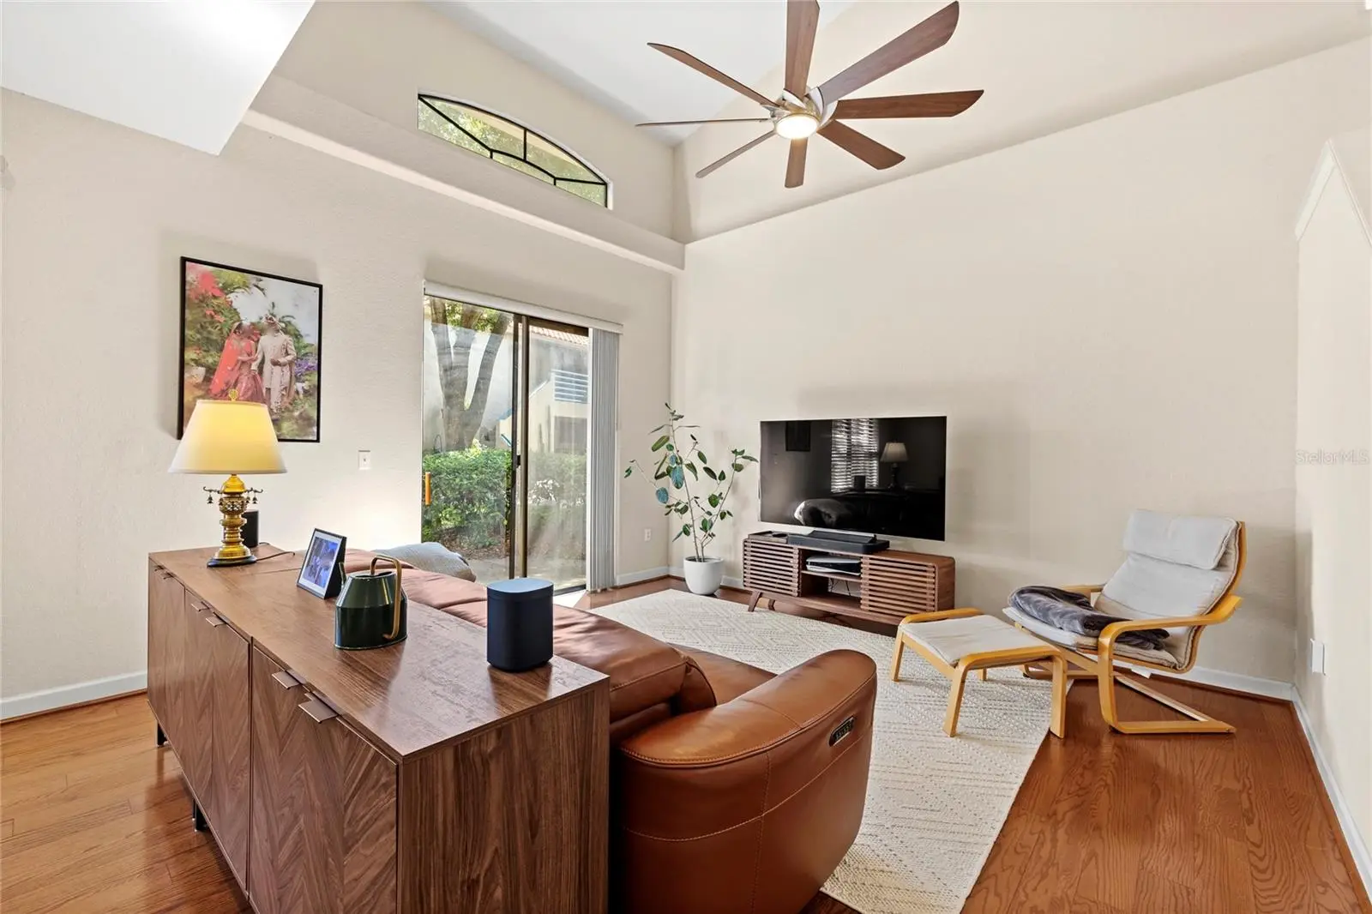
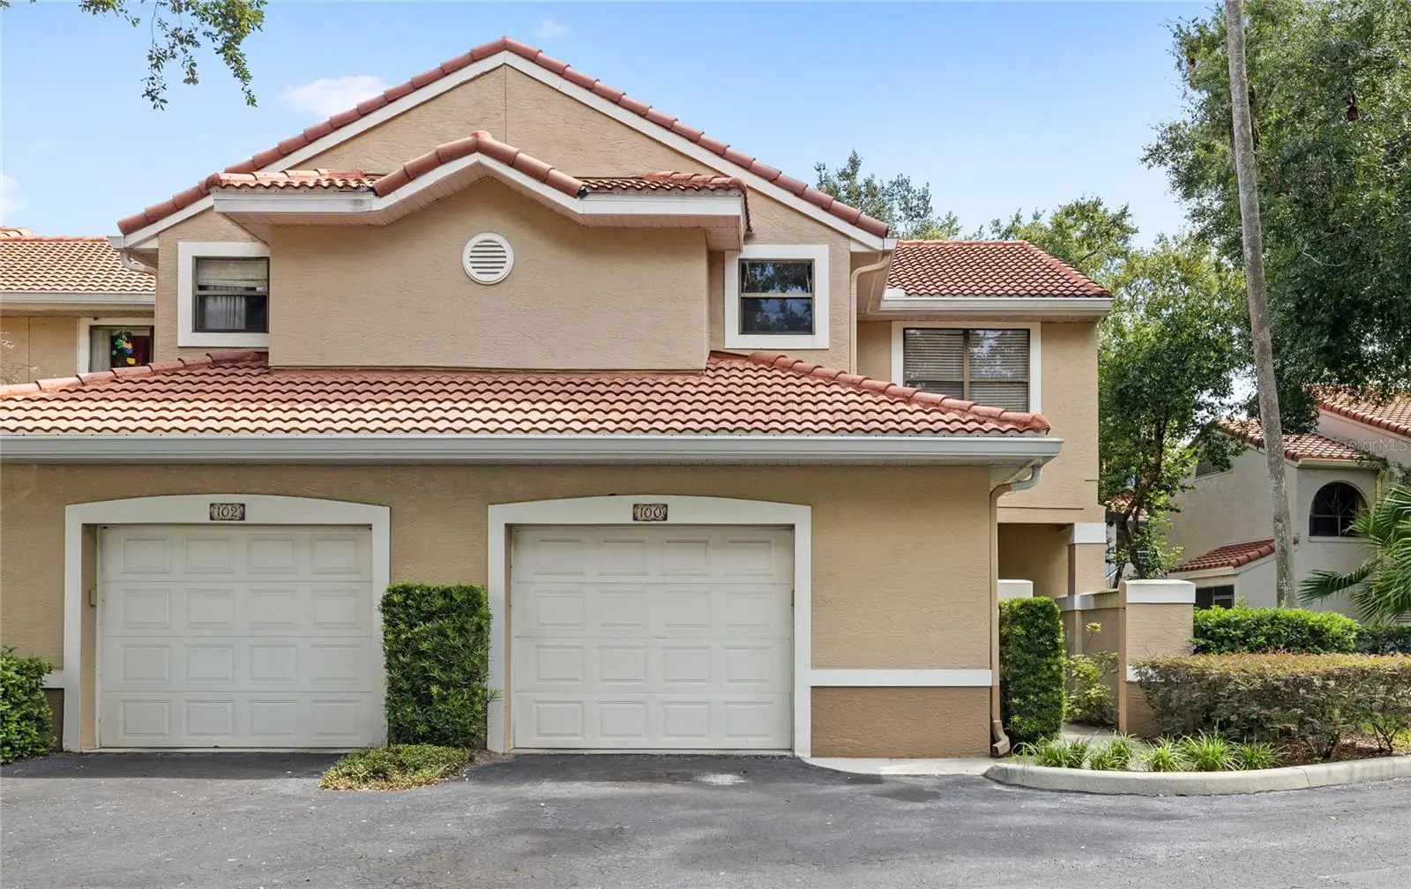
Discover the best of Maitland living in this light and bright end-unit townhome in the gated, lakefront community of Lake Destiny. Offering 2 bedrooms, 2.5 bathrooms, and 1,640 square feet, this inviting home features vaulted ceilings, a versatile loft perfect for a home office, media room, or additional living space, and plenty of valuable upgrades. The updated kitchen showcases crisp white cabinetry and contemporary quartz countertops as well as a dining area for special gatherings. Low-maintenance ceramic tile and laminate flooring flow throughout the first floor, drawing you into the two-story living room. This space is enhanced with transom windows, adding even more natural light creating an airy feel. Upstairs, the loft and two spacious bedrooms offer comfortable retreats, with brand-new carpet adding a fresh touch. The primary features a walk-in closet and plenty of storage in the ensuite bathroom. You also have a beautiful water view further adding to the tranquilty of the space. For added convenience, there’s an interior laundry room and a one-car garage. Step outside and take in the serene water feature view from your private patio or walk over to the community pool for a relaxing afternoon soaking up the sunshine. When you’re heading off to work or play, I-4 and 414 are just minutes away and one of Orlando’s most popular fitness facilities, Genesis Health Club, is just 1.5 miles away. Costco, Target, Home Depot, along with a variety of shopping and dining options are a short 10 minute drive and Winter Park and downtown Orlando are less than 20 minutes from the home as well. Recent improvements include new upstairs carpeting, a Kinetico whole-home water softener and filtration system with reverse osmosis filtration at the kitchen sink, a roof replaced in 2023, a 2020 water heater, and an AC system updated in 2018/2019. **The home is available to be sold fully furnished for a complete turnkey experience!**
Estimated monthly payment
Estimate only. Taxes use the listing's reported amount where available; insurance is a Florida-average estimate. Your actual payment will vary — run a full calculation or talk to a lender.
Price & listing history0 days on market
- Status: ActiveOct 5, 2026
- Listed$349,000Oct 5, 2026
- Price increased$349,000
Property Documents
Documents the listing agent has made public for this property. Free to view and download.
Facts & features
- Property type
- Residential
- Sub type
- Single Family Residence
- Status
- Active
- Days on market
- 0
- Subdivision
- Villas Lake Destiny
- County
- Orange
- Year built
- 1999
- Living area
- 1,640 sq ft
- Price/sq ft
- $213
- Building area
- 1,982 sq ft (Public Records)
- Lot size
- 2,110 sq ft
- Lot category
- 0 to less than 1/4
- Flood zone
- X500* (12095C0145F)
- Garage
- 1 spaces
- Annual taxes
- $4,859 (2025)
- Parcel #
- 26-21-29-8888-00-010
- Zoning
- PD
- MLS #
- O6444498
Ask about this home
Have a question? Ask the broker directly.
Ryan Solberg answers personally — no call center, no spam. Your question goes straight to him.
Interior Details
- Bedrooms
- 2
- Full bathrooms
- 2
- Half bathrooms
- 1
- Flooring
- Carpet, Tile, Wood
- Appliances
- Dishwasher, Microwave, Range, Refrigerator
- Interior features
- Ceiling Fans(s), Eat-in Kitchen, High Ceilings, PrimaryBedroom Upstairs, Walk-In Closet(s)
- Laundry
- Laundry Closet
- Stories / Levels
- Two
- Direction faces
- Northwest
Heating & Cooling
- Heating
- Central, Electric
- Cooling
- Central Air
Parking
- Garage spaces
- 1
- Attached garage
- Yes
HOA & Financial
- HOA fee
- $375 / Monthly
- Monthly HOA
- $375/mo
- Total monthly fees
- $375/mo
- Total annual fees
- $4,500
- HOA name
- Ingrid Barria
- CDD
- No
- Listing terms
- Cash, Conventional, FHA, VA Loan
- Ownership
- Fee Simple
- Available for lease
- No
- Additional lease restrictions
- Buyer to verify any and all lease restrictions directly with the HOA
- Approval process
- Buyer to verify directly with the HOA
Exterior & Construction
- Exterior features
- Lighting
- Construction materials
- Block, Stucco
- Roof
- Tile
- Foundation
- Slab
- Road surface
- Paved
Utilities
- Sewer
- Public Sewer
- Water source
- Public
- Utilities
- Public
Community
- Pets allowed
- Yes
Schools
Letter grades: Florida DOE 2024–25 school grades (Orange, Seminole, Lake, Osceola, Brevard). Assigned schools from the listing agent — verify enrollment with the district.
Room Details
| Room | Level | Dimensions |
|---|---|---|
| Primary Bedroom | Second | |
| Kitchen | First | |
| Living Room | First |
Listing Details
- Listing date
- 2026-09-23
- On market date
- 2026-10-05
- Original list price
- $349,000
- Occupant type
- Owner
- MLS area
- 32751 - Maitland / Eatonville
- Listing AOR
- Orlando Regional
- Status changed
- 2026-10-05
- Tax legal description
- VILLAS OF LAKE DESTINY 36/127 LOT 1
Flood risk
Moderate-risk area (0.2% annual-chance / “500-year” floodplain). Flood insurance is recommended but usually not required.
Source: FEMA flood zone reported on the listing. Confirm current designation at FEMA Flood Map Service Center.
Location
Directions
From SR-429 North, take exit 30 to merge onto SR-414 East toward Apopka, Maitland, keep right onto W Maitland Blvd, turn left onto Maitland Summit Blvd, turn left onto Winderley Pl, take a slight right turn, turn left, the destination is on your left.
More homes like this
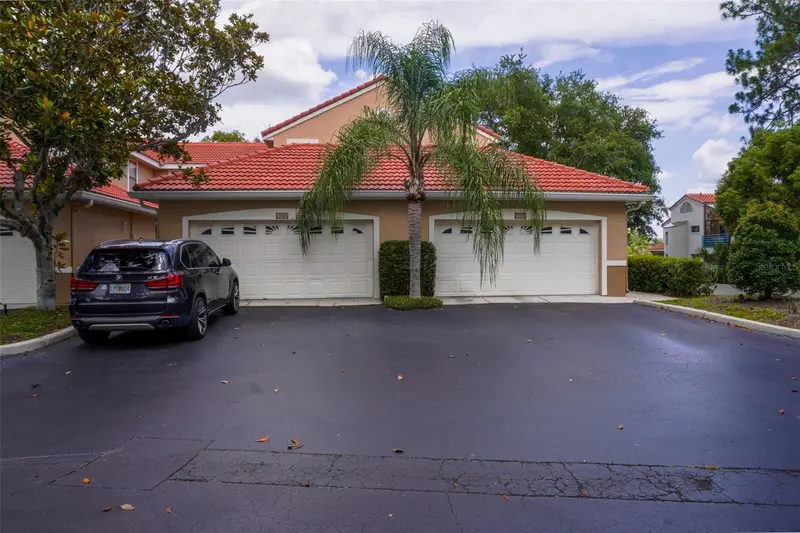
$429,900
1010 Winderley Pl #149
Maitland, FL 32751
3 bd · 2 ba · 1,651 sqft
Villas Lake Destiny
MLS ID #O6417777, PROVINCE INTERNATIONAL, LLC.
Listing provided by Stellar MLS
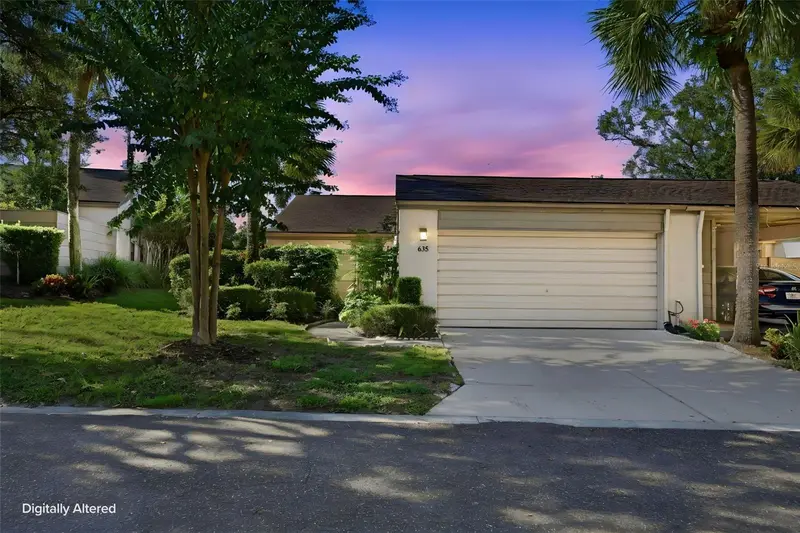
$320,000
635 Woodridge Dr
Fern Park, FL 32730
3 bd · 2 ba · 1,721 sqft
Lake Of The Woods Sec 05 Twnhs
MLS ID #O6446111, COLDWELL BANKER REALTY.
Listing provided by Stellar MLS
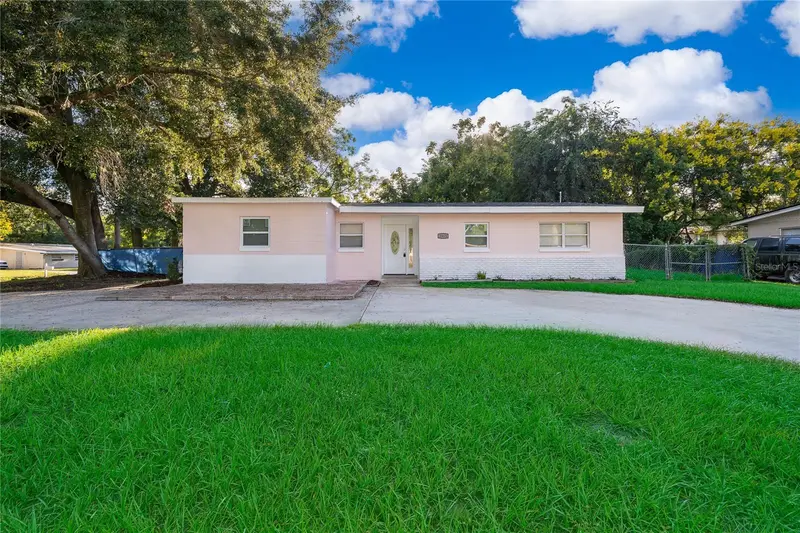
$249,990
3913 Pine Ridge Rd
Orlando, FL 32808
3 bd · 2 ba · 1,228 sqft
Pine Ridge Estates
MLS ID #O6447604, REALTY ONE GROUP MVP.
Listing provided by Stellar MLS
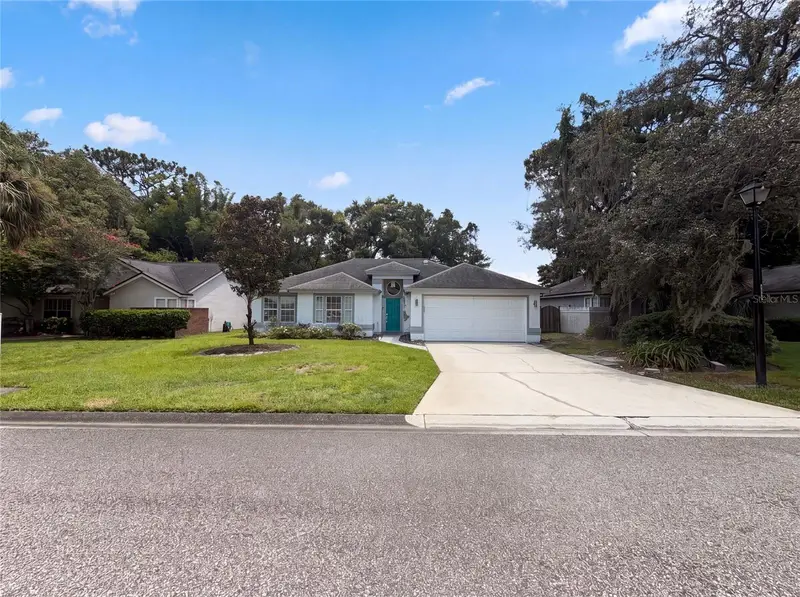
$431,000
1340 Sassafras Ave
Altamonte Springs, FL 32714
4 bd · 2 ba · 1,758 sqft
Country Creek Forest Edge Unit 1
MLS ID #O6435751, OPENDOOR BROKERAGE LLC.
Listing provided by Stellar MLS

Listings courtesy of Stellar MLS as distributed by MLS GRID
IDX information is provided exclusively for consumers’ personal, non-commercial use and may not be used for any purpose other than to identify prospective properties consumers may be interested in purchasing.
Based on information submitted to the MLS GRID as of October 5, 2026 at 10:25 AM ET. All data is obtained from various sources and may not have been verified by broker or MLS GRID. Supplied Open House Information is subject to change without notice. All information should be independently reviewed and verified for accuracy. Properties may or may not be listed by the office/agent presenting the information.
All or a portion of the multiple listing information is provided by Stellar MLS, from a copyrighted compilation of listings. The compilation of listings and each individual listing are © 2026 Stellar MLS. All rights reserved.
Ryan Solberg, Broker · MaxLife Realty LLC · FL License #BK3354351 · Equal Housing Opportunity · Full disclaimer · DMCA